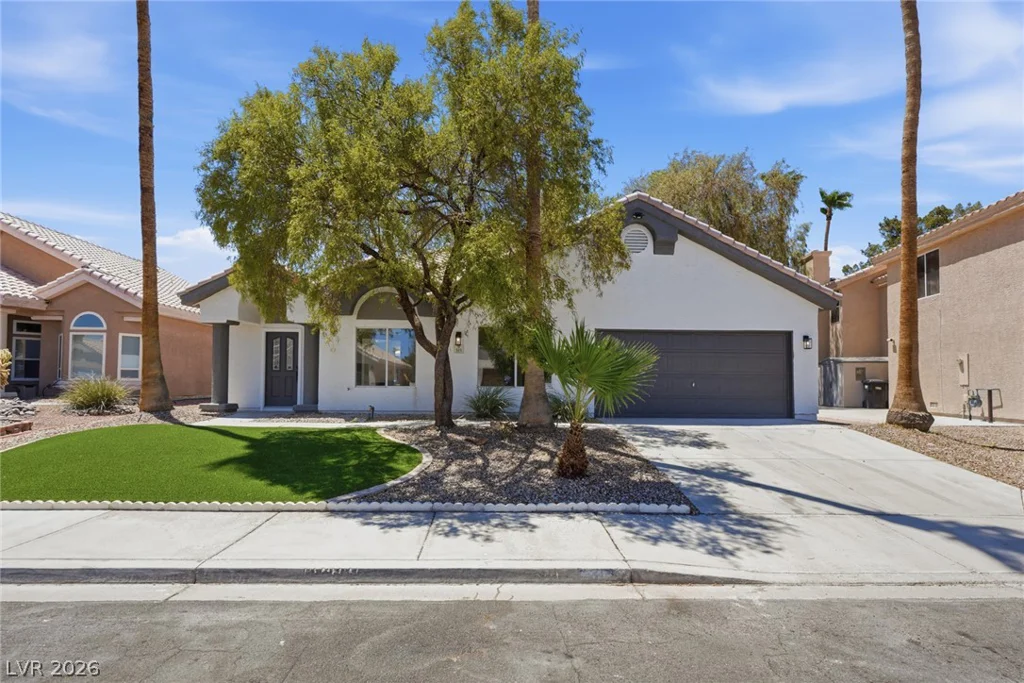
9796 Hearthfire, Las Vegas, NV 89178
- $474,999
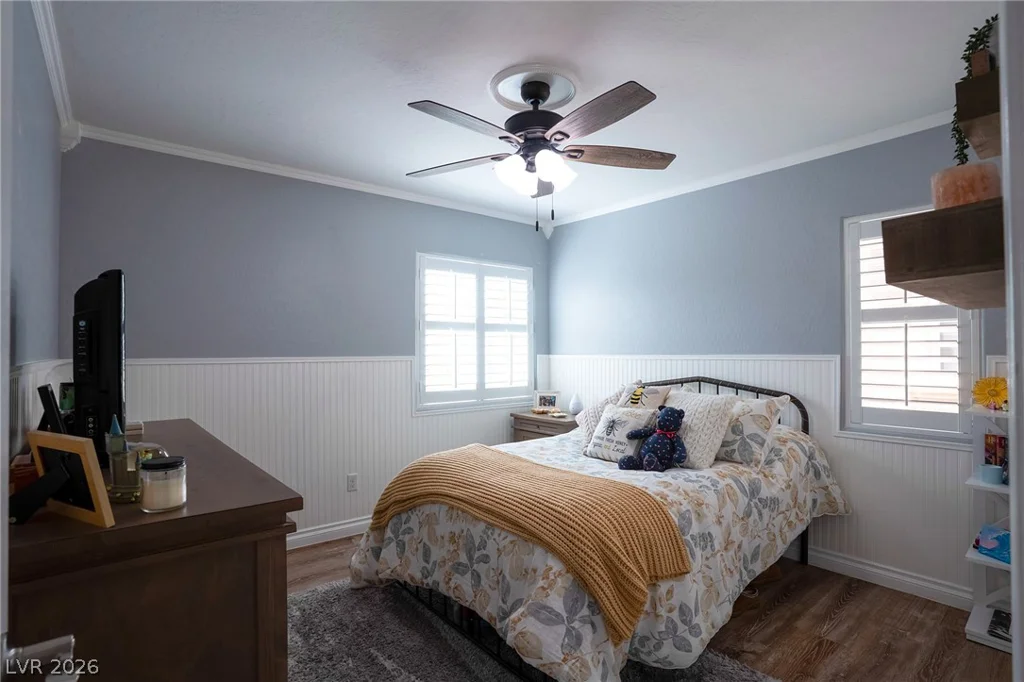
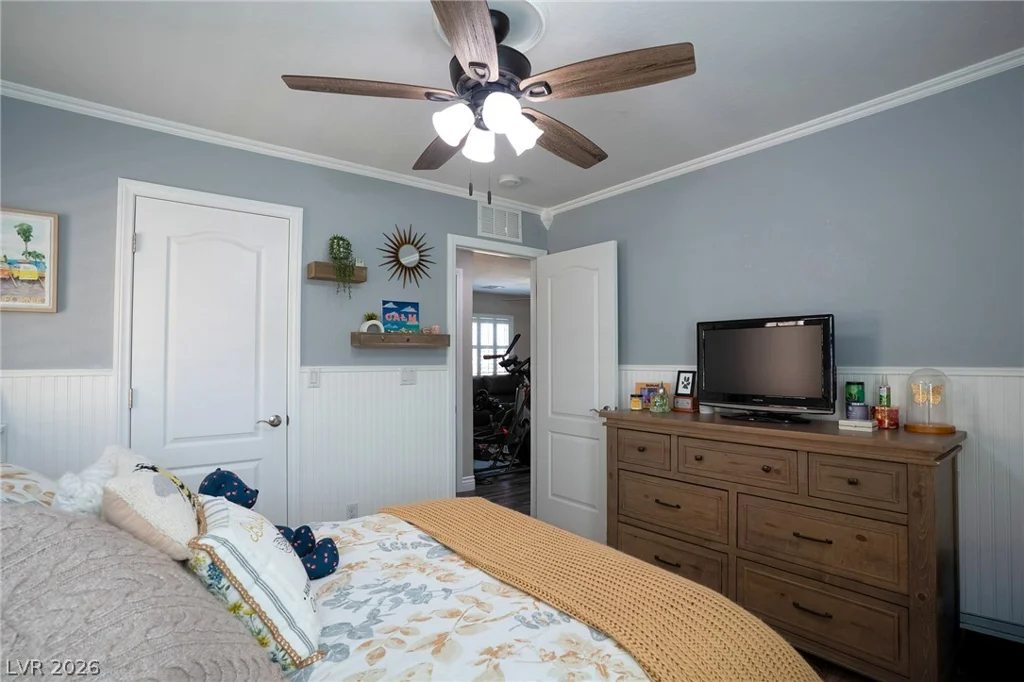
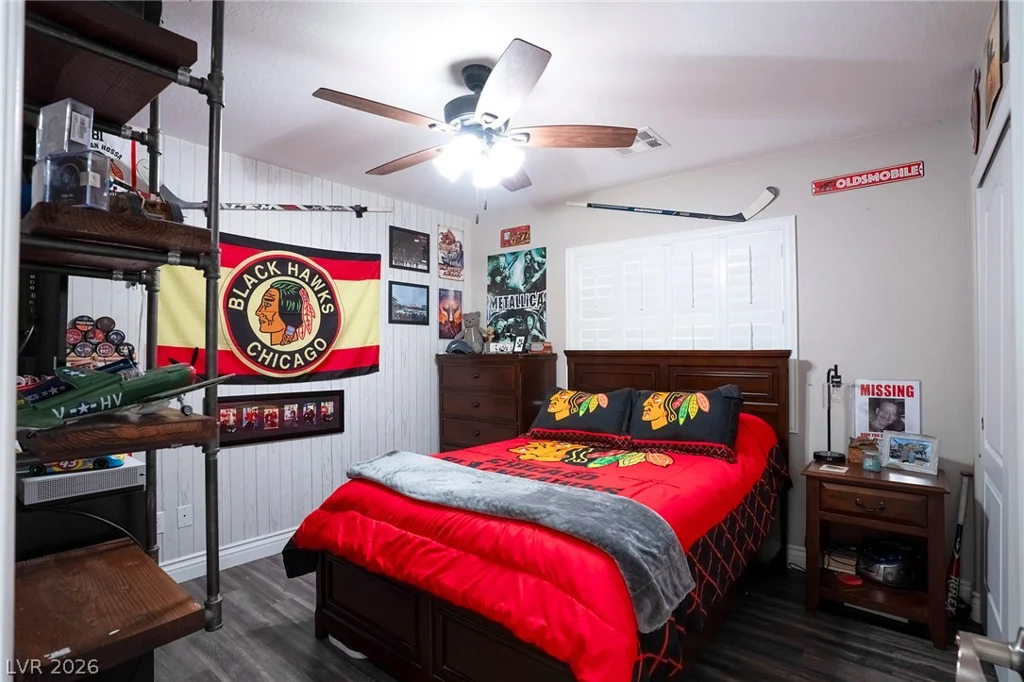
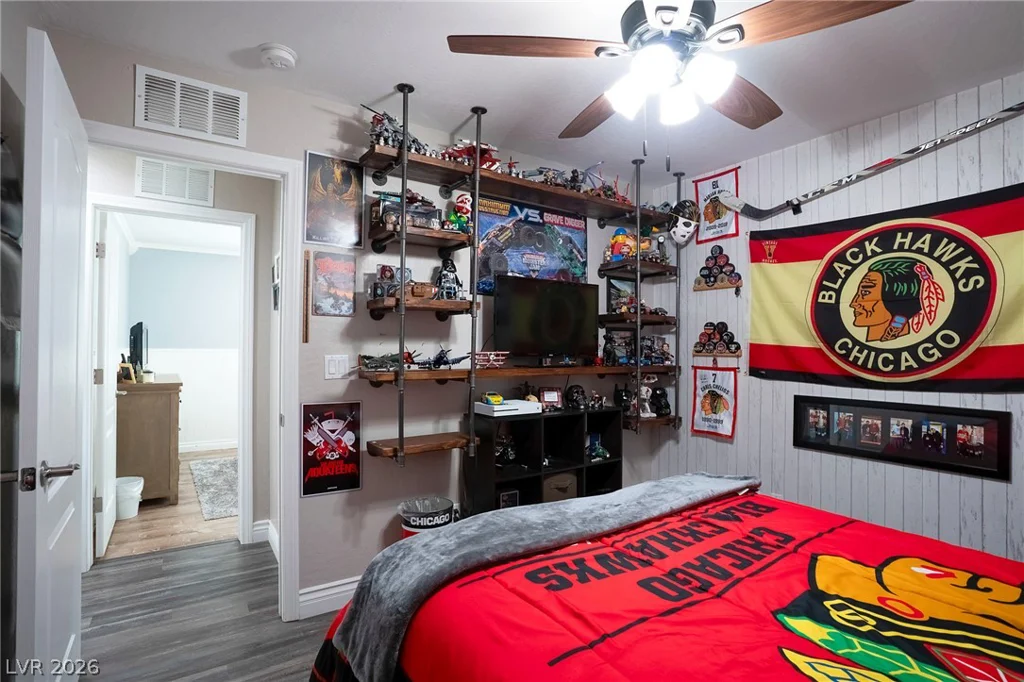
- Single-Family Homes
- 3
- 3
- 2
- 1780 sqft
- 2012
Description
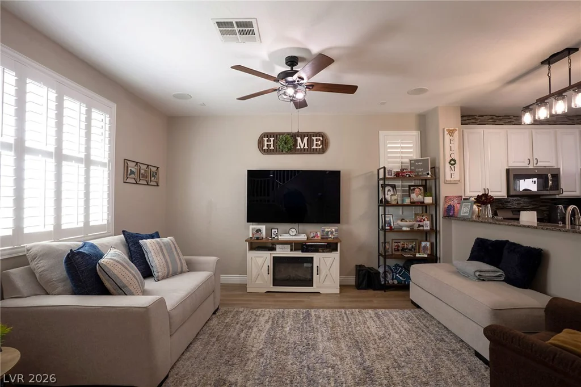
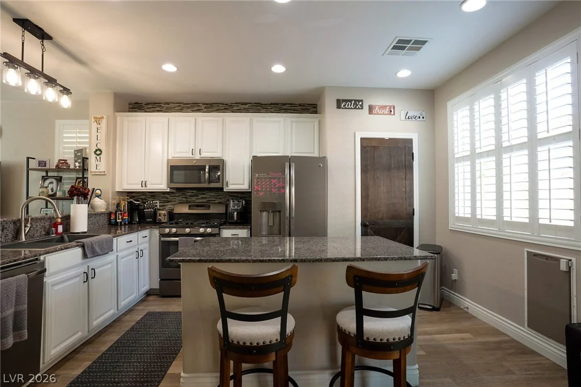
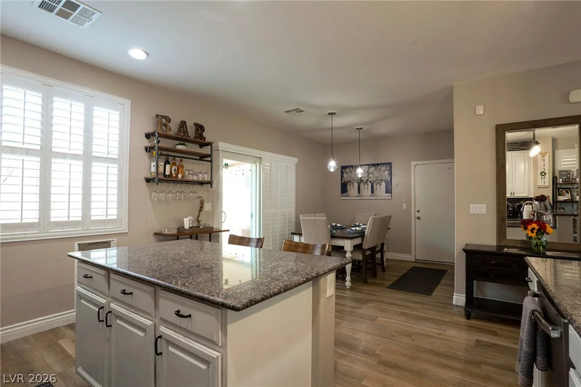
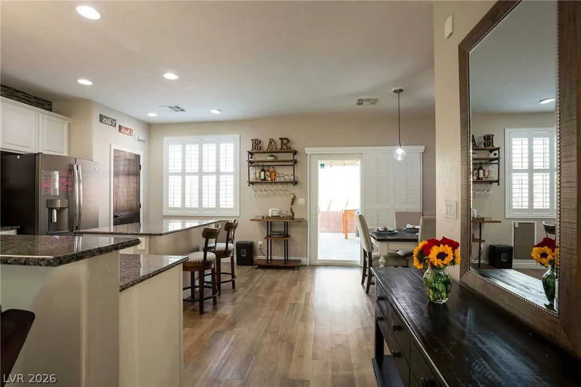
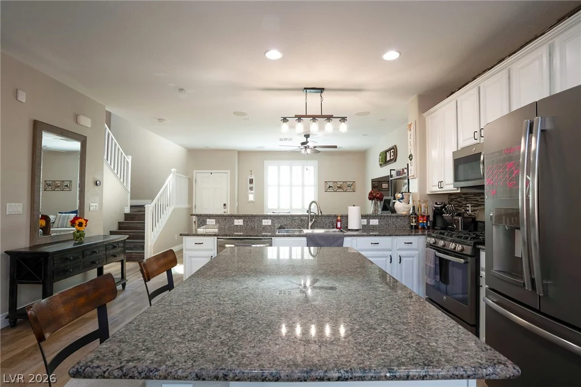
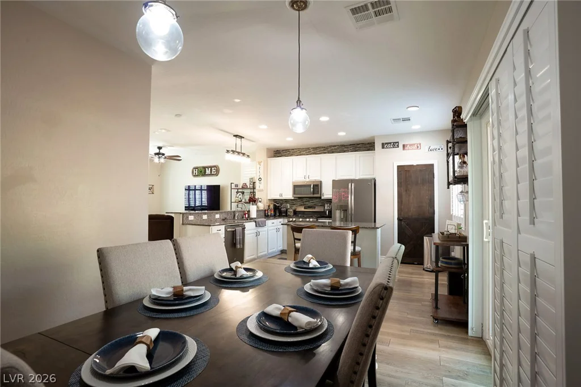
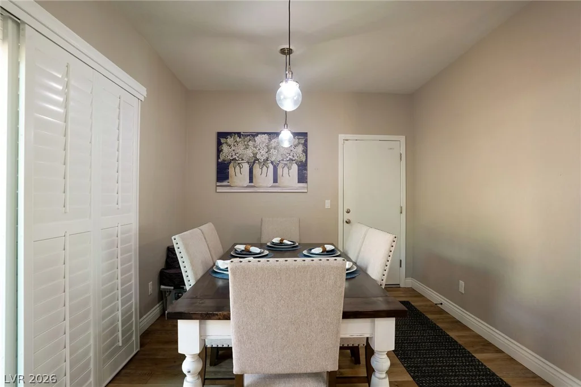
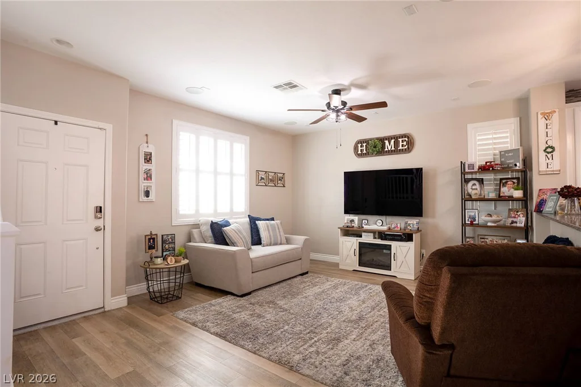
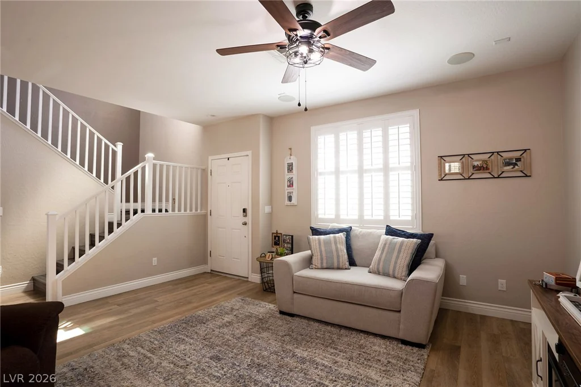
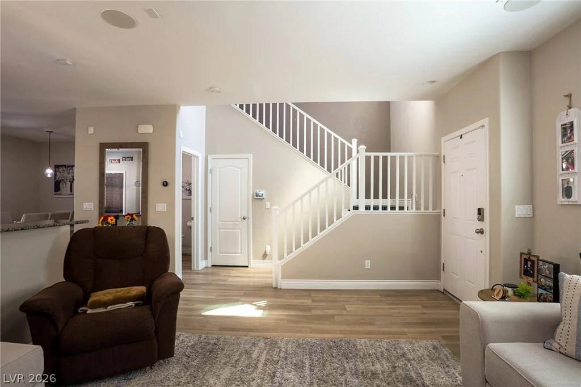
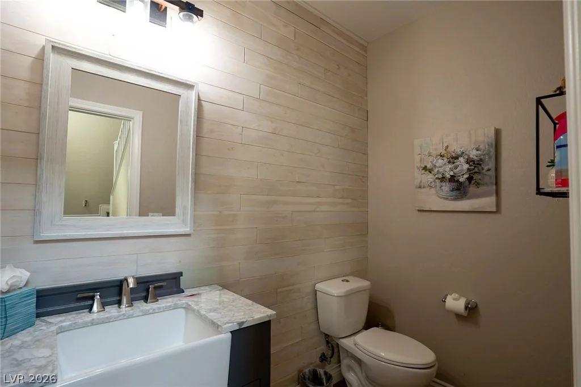
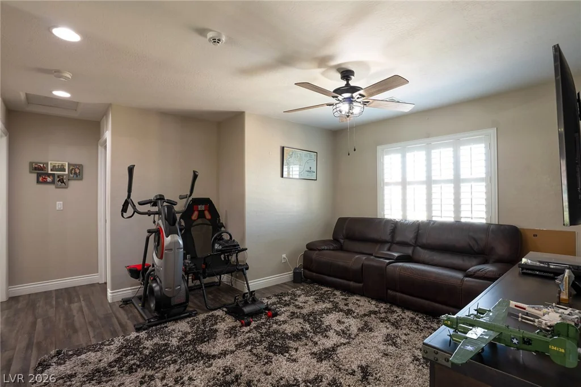
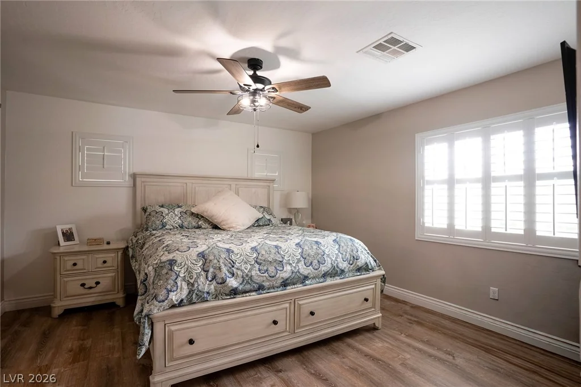
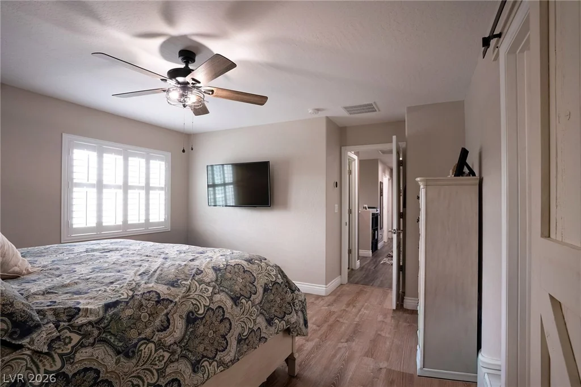
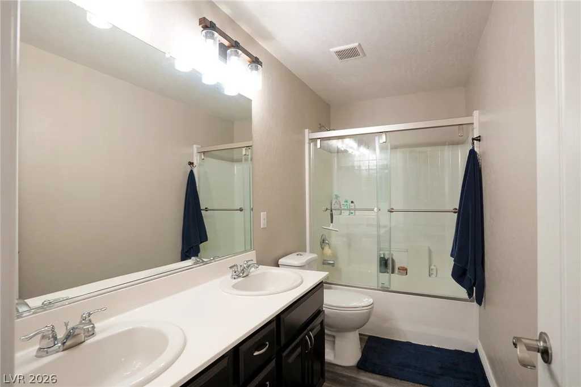
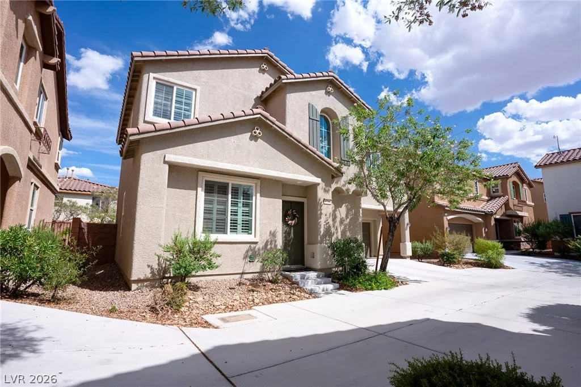
Set bеhind thе gаtes οf a charming Mountаin’s Edge communitу, thiѕ beautifully maintained home feels fresh, comfortable, and effortlessly inviting. Sunlight fills the open living spaces, highlighting waterproof luxury vinyl plank flooring, crisp 5-inch baseboards, and custom barn doors that add just the right amount of character.
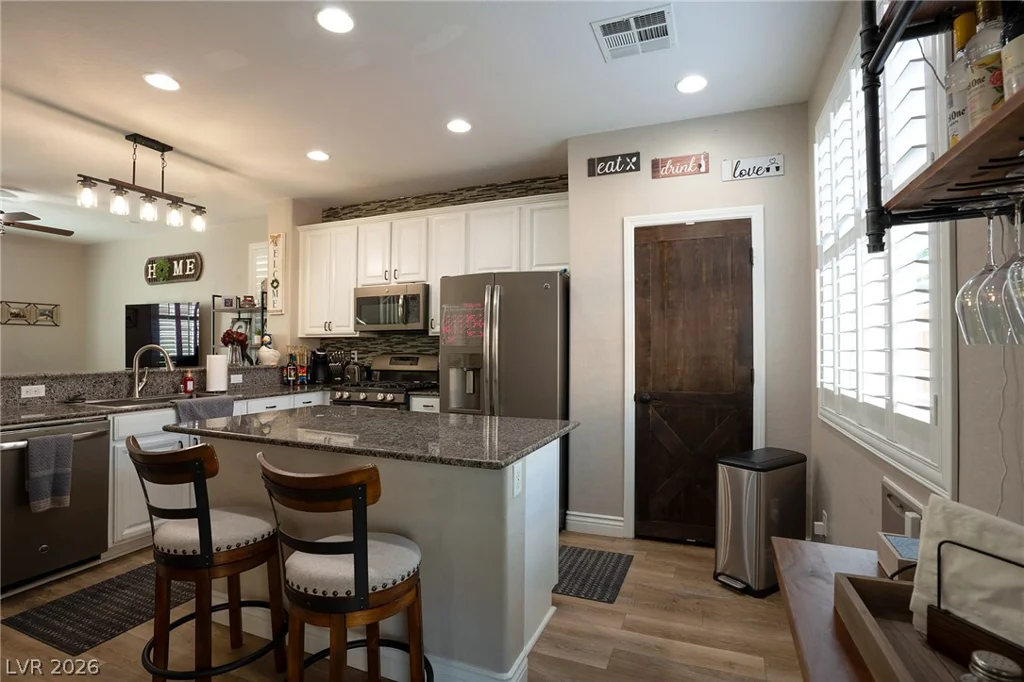
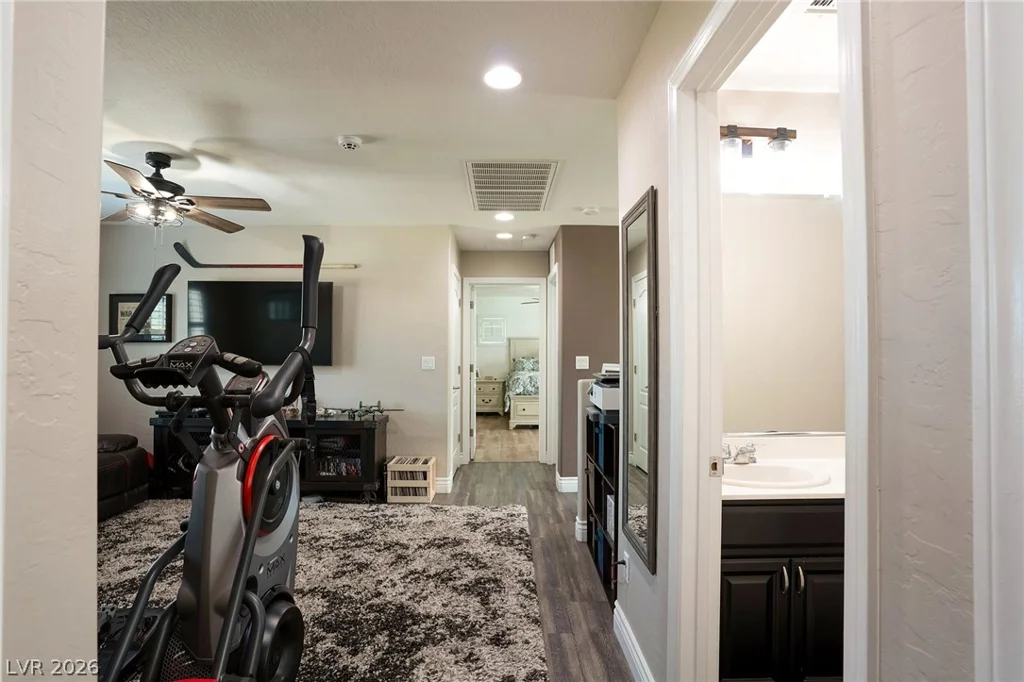
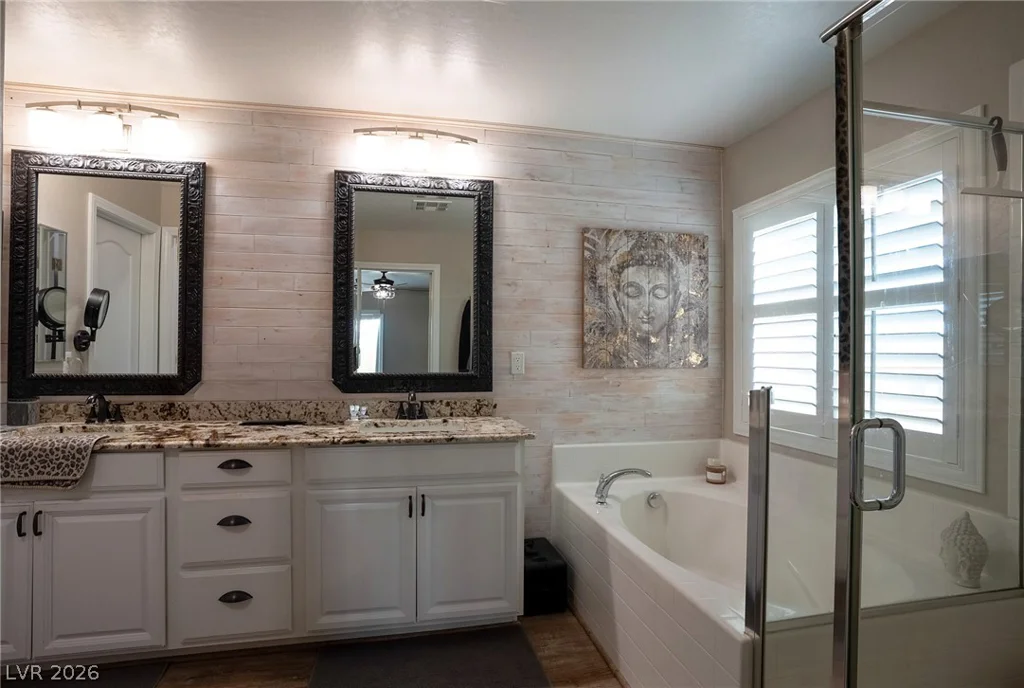
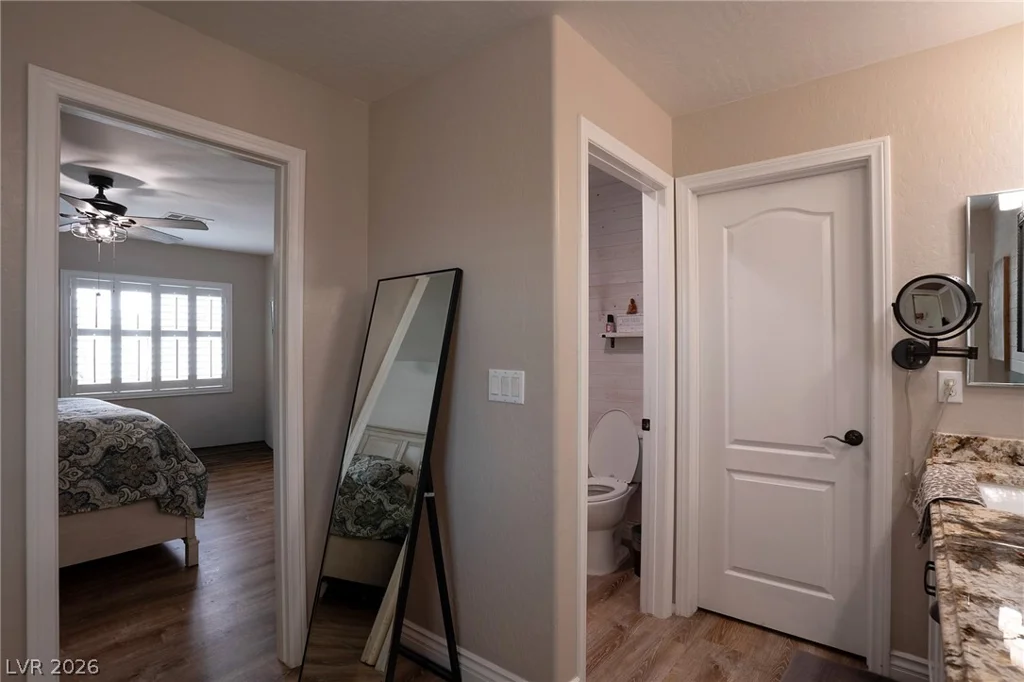
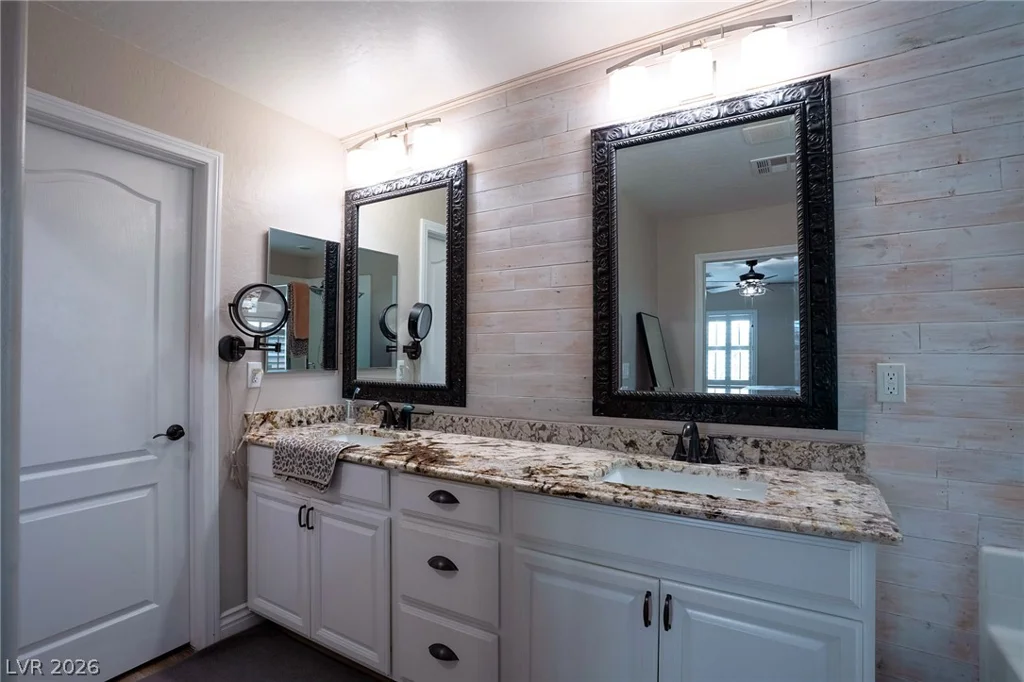
The kitchen brings style and function together with matching upgraded GE appliances and reverse osmosis filtered water at the sink. Upstairs, the primary suite offers a peaceful place to unwind. A versatile loft creates a comfortable second living space, perfect for movie nights, a home office, playroom, or quiet retreat.
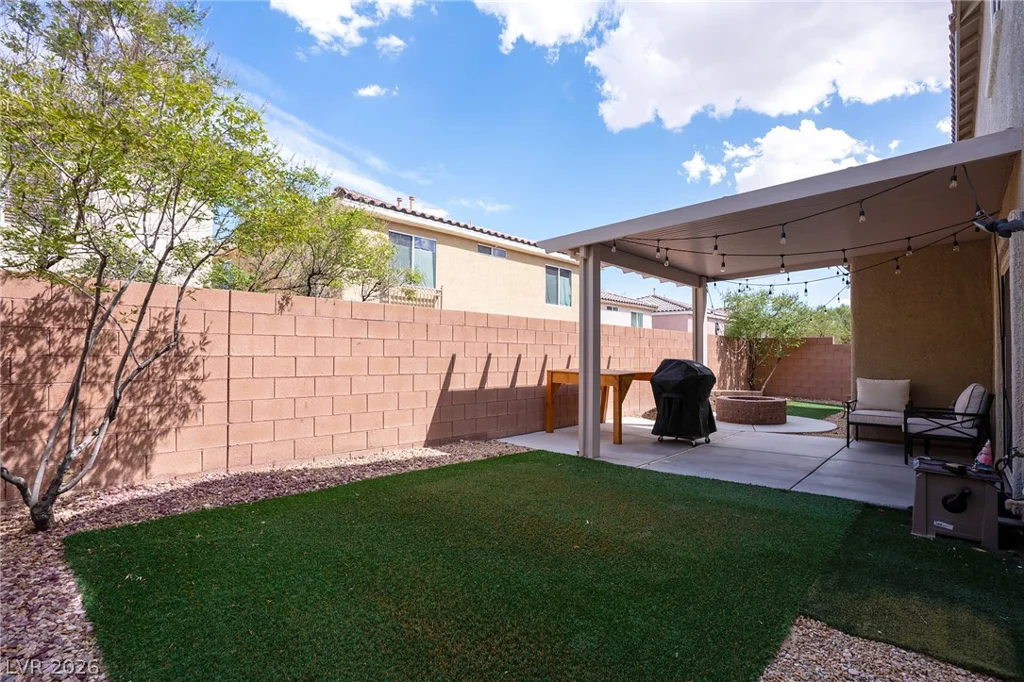
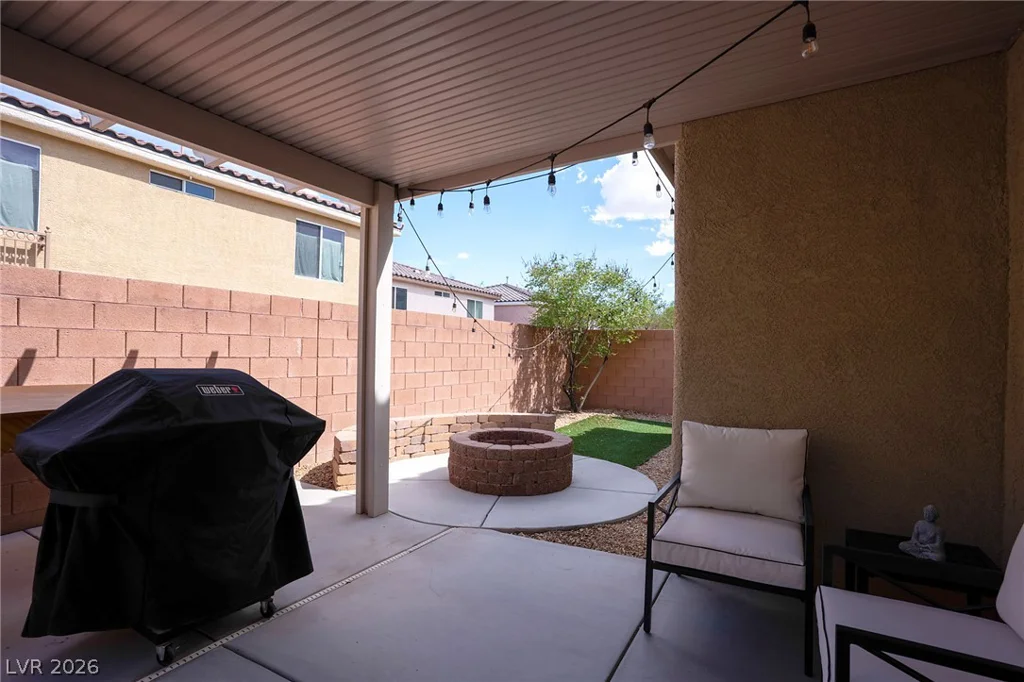
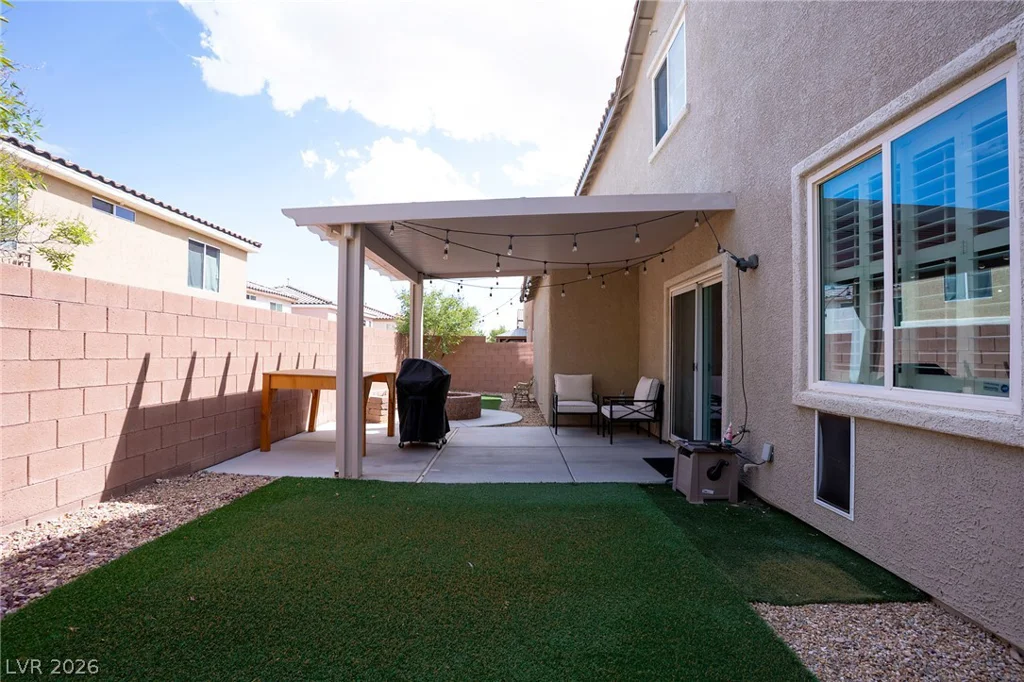
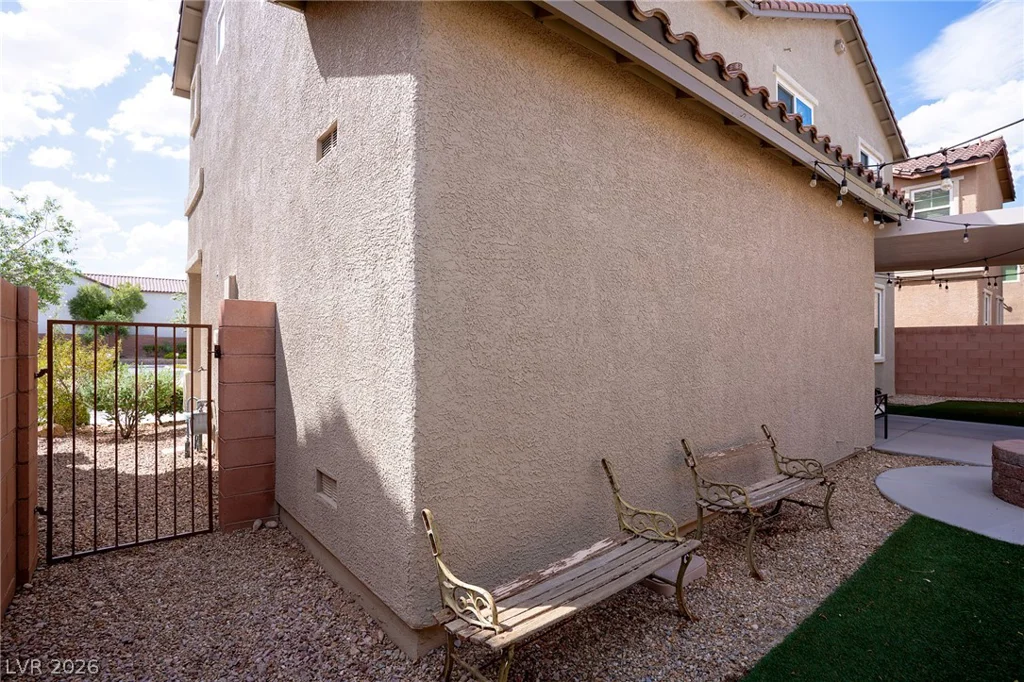
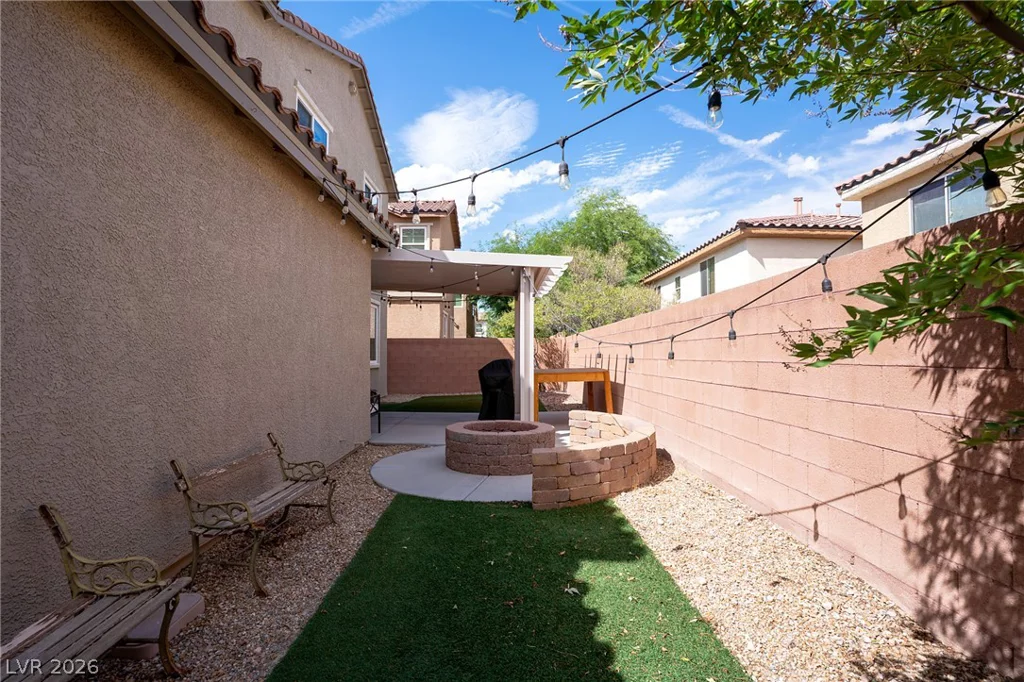
Step outside to a private, low-maintenance backyard where artificial turf and a covered patio create the perfect setting for morning coffee, casual dinners, or quiet evenings outdoors. Even the garage has been thoughtfully finished with epoxy flooring, built-in cabinetry, and hardwired ceiling speakers. Surround sound in the living room carries the experience indoors for movie nights and entertaining.
Just steps from the neighborhood greenbelt and walking path, this is a home designed for easy living, with thoughtful upgrades, warm character, and inviting spaces inside and out.
Address
-
Address: 9796 Hearthfire Street
-
City: Las Vegas
-
State/county: NV
-
Zip/Postal Code: 89178
-
Area: Enterprise, Mountains Edge
Details
Updated on September 19, 2026 at 11:33 pmHOA Fees
-
San Gabriel $135 / month
-
Secondary HOA $56 / month
-
Total monthly equivalent $191 / month
-
Property ID 2806332
-
Price $474,999
-
Property Size 1780 sqft
-
Land Area 0.06 acres
-
Bedrooms 3
-
Rooms 6
-
Bathrooms 3
-
Garages 2
-
Year Built 2012
-
Type Single-Family Homes
-
Property Status For Sale
Additional details
-
Loft Yes
-
Den / Office Yes
-
Covered Patio Yes
Features
360° Virtual Tour
Mortgage Calculator
-
Down Payment
-
Loan Amount
-
Monthly Mortgage Payment
-
Property Tax
-
Home Insurance
-
PMI
-
Monthly HOA Fees
Contact Information
View ListingsSimilar Listings
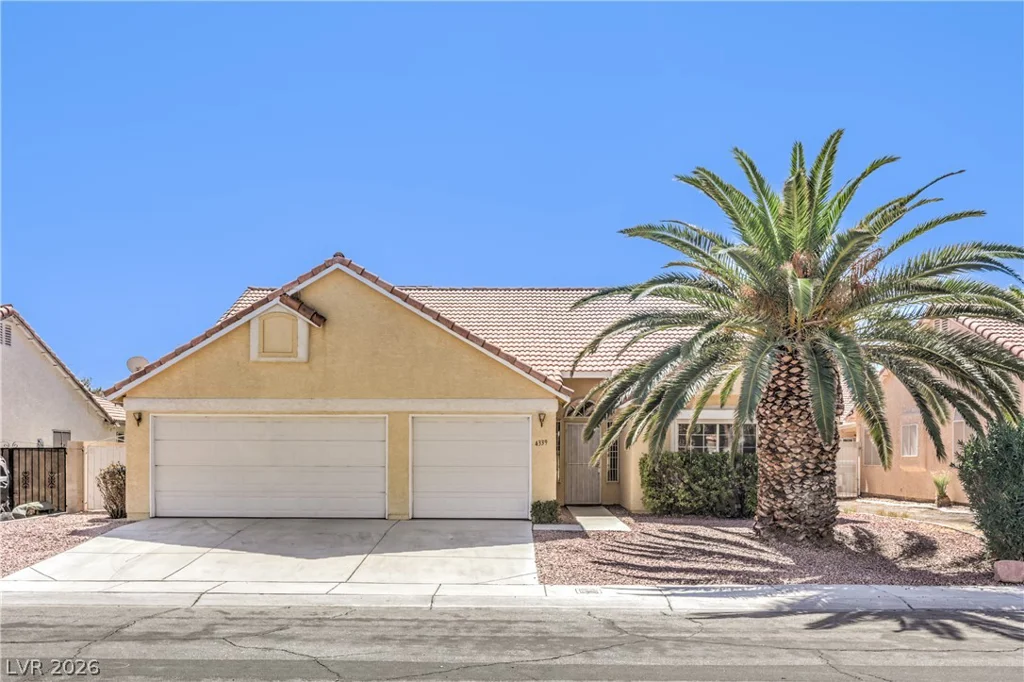
4339 Cassandra, North Las Vegas, NV 89032
- $415,000
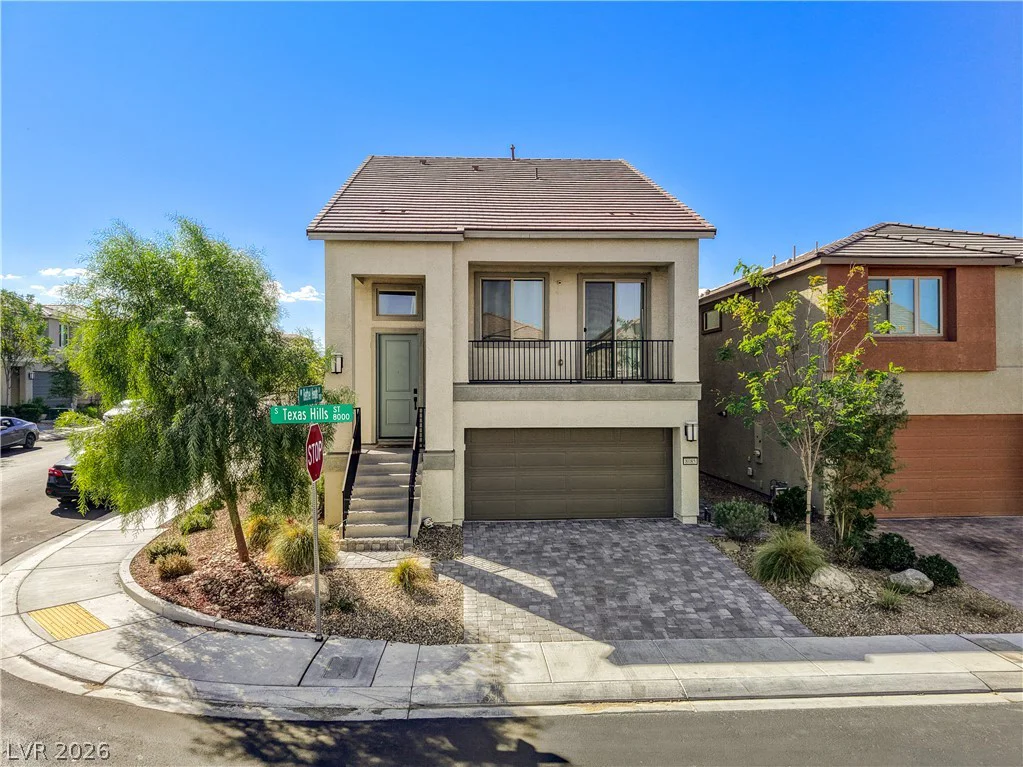
8085 Texas Hills, Las Vegas, NV 89113
- $608,000
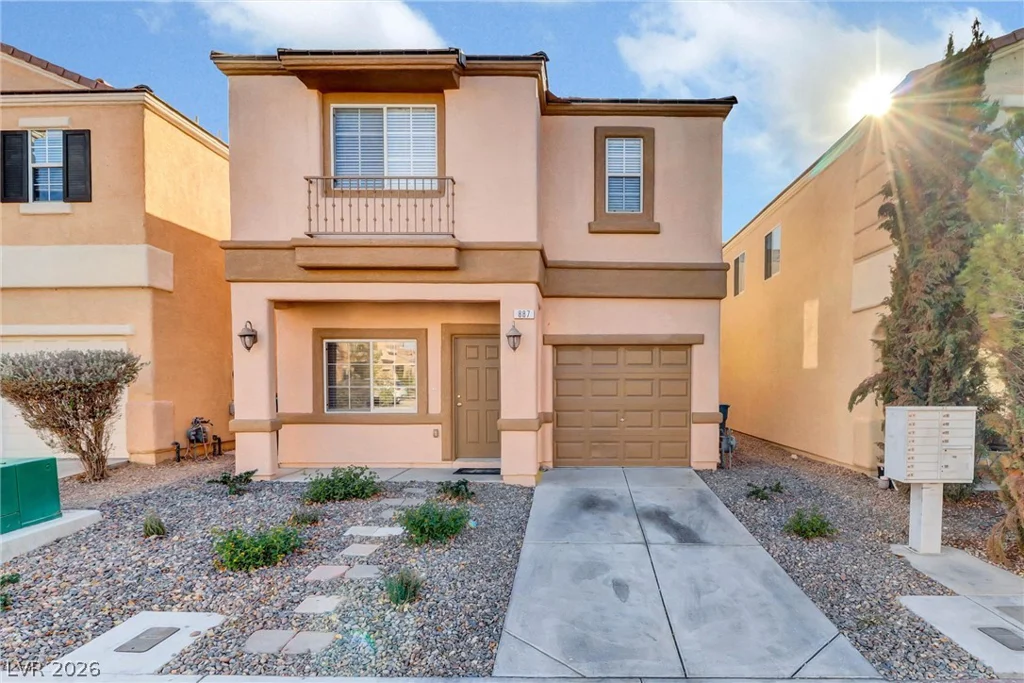
887 Blushing Rose, Henderson, NV 89052
- $378,000