9792 Twin Mill, Las Vegas, NV 89178
- $459,500
- Single-Family Homes
- 3
- 3
- 2
- 2010 sqft
- 2006
Description
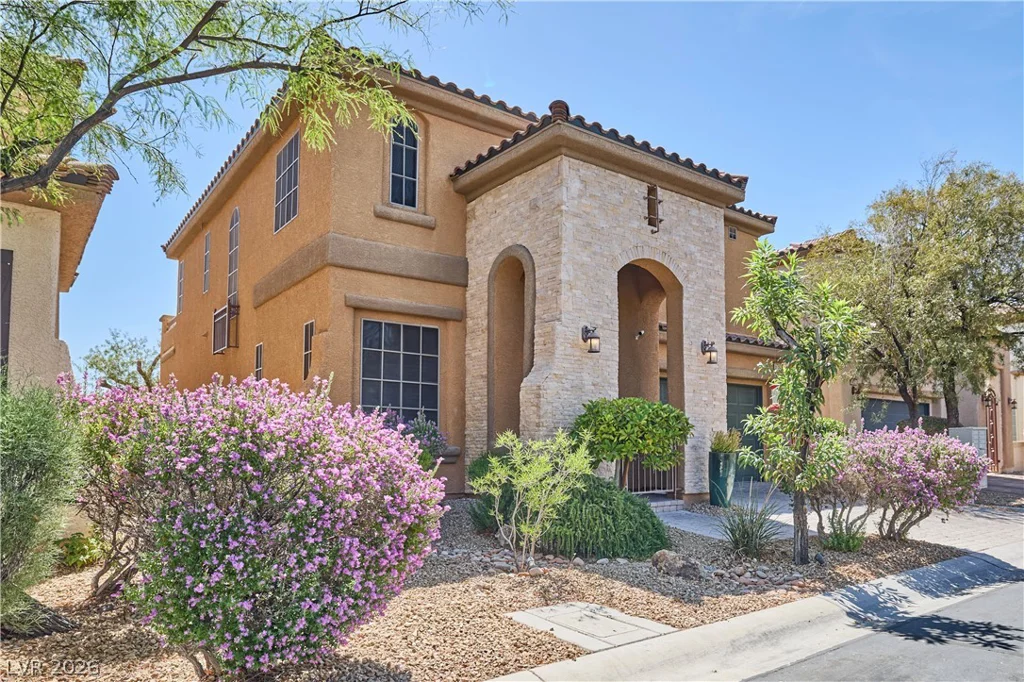
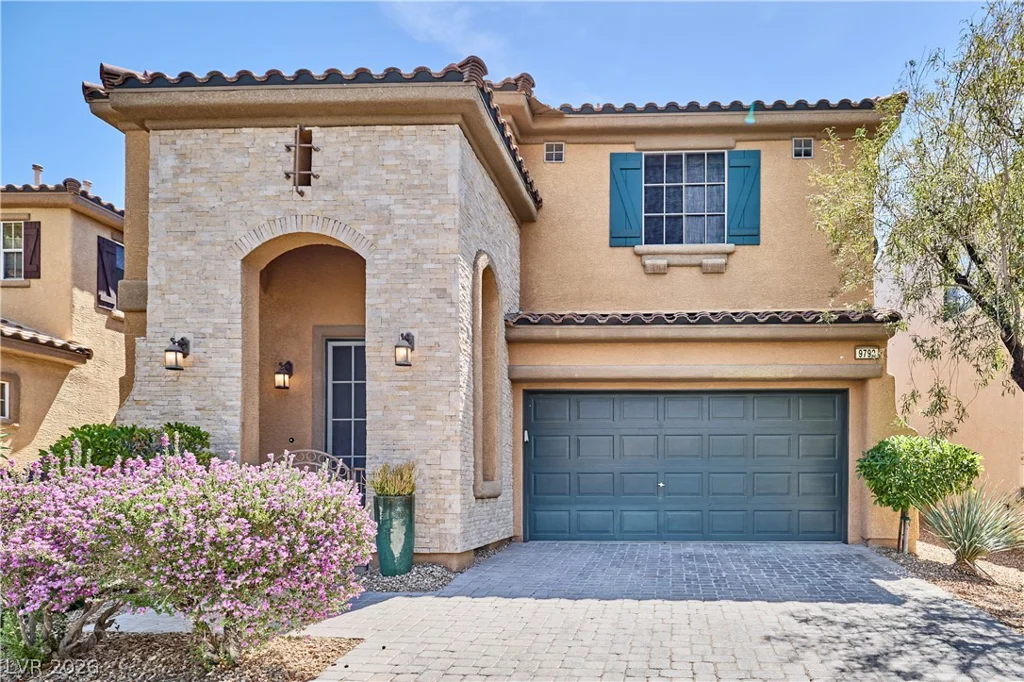
Command attention with this powerhouse 3BR/3BA home in the gated Mountains Edge community — SELLER INCENTIVES ARE AVAILABLE!!!
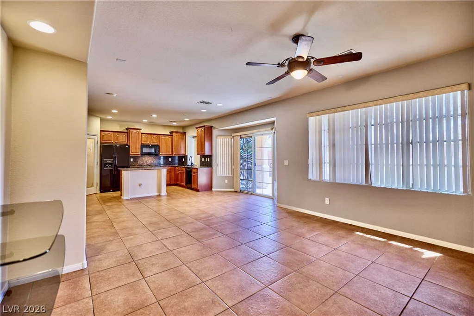
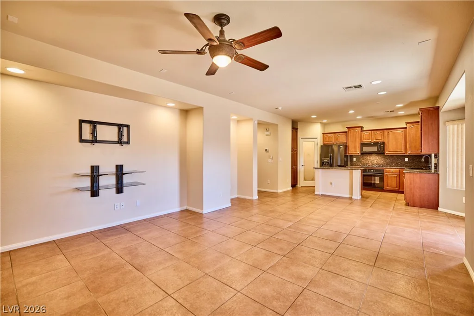
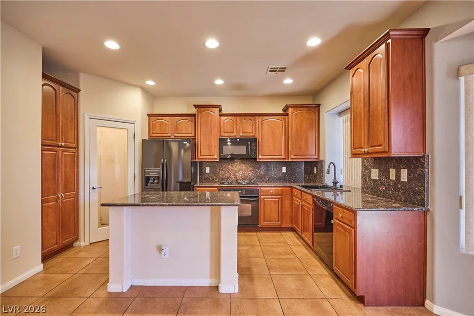
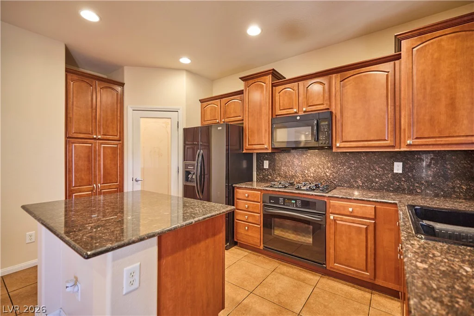
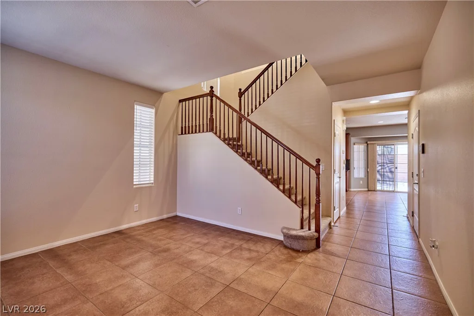
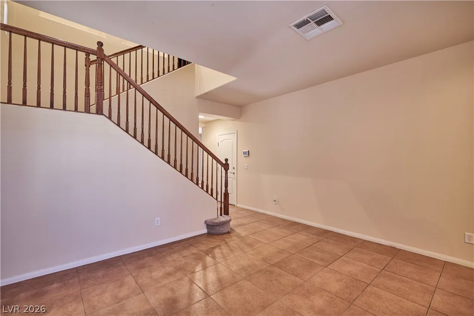
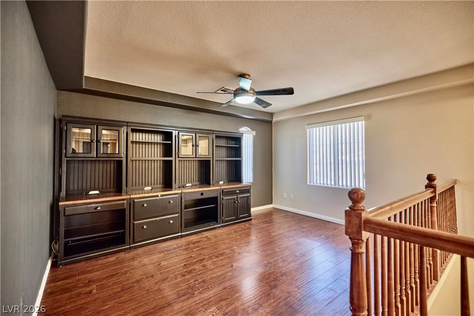
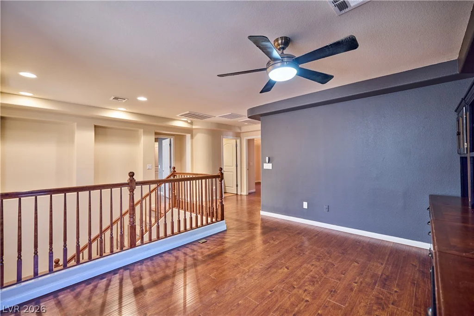
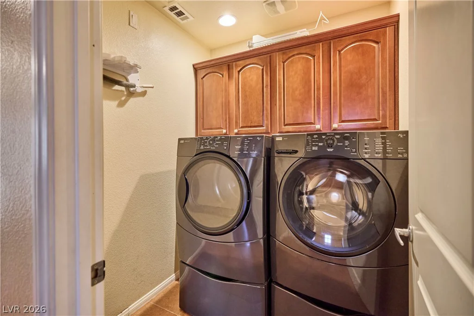
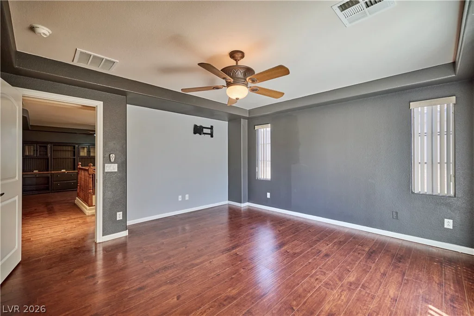
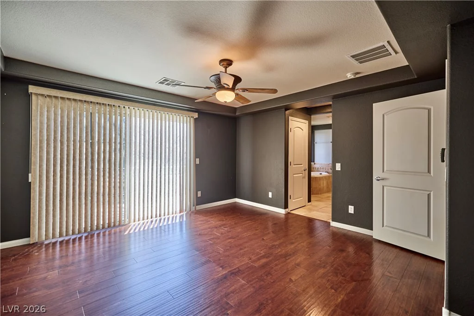
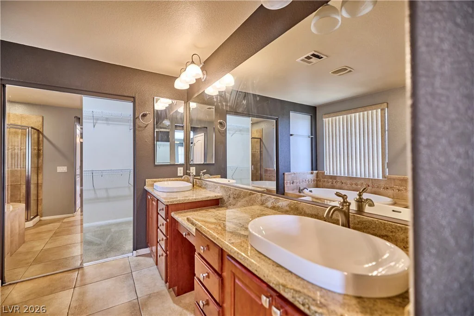
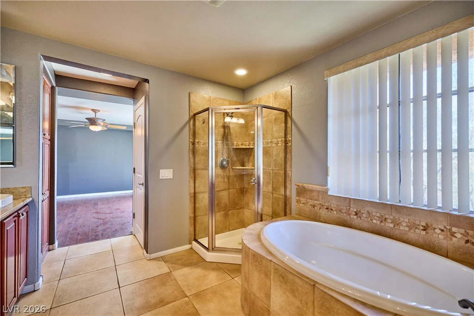
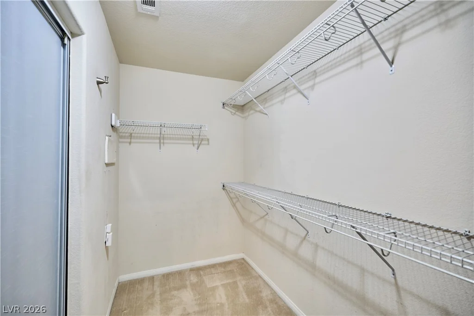
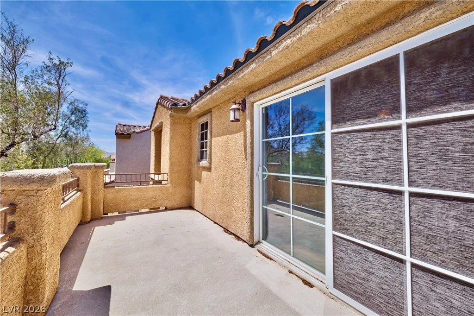
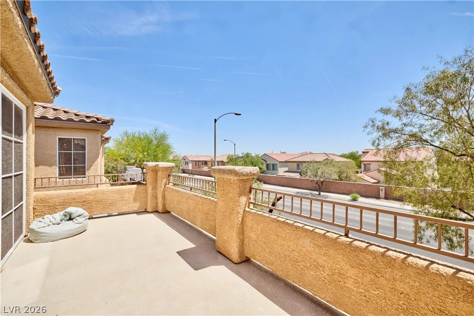
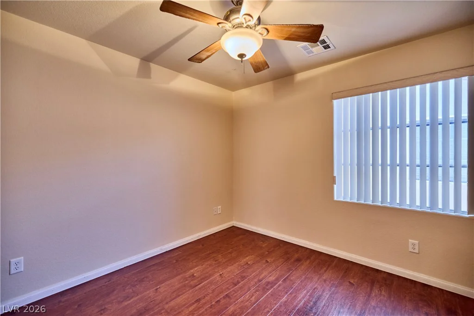
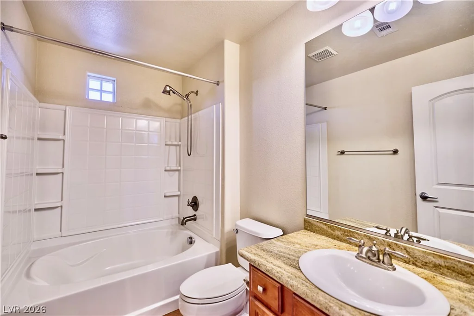
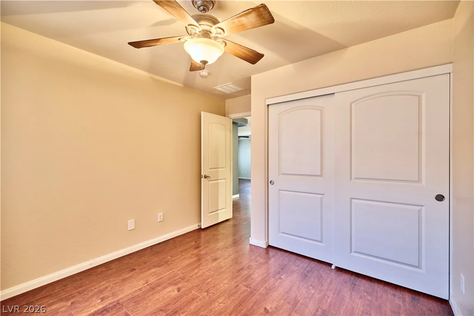
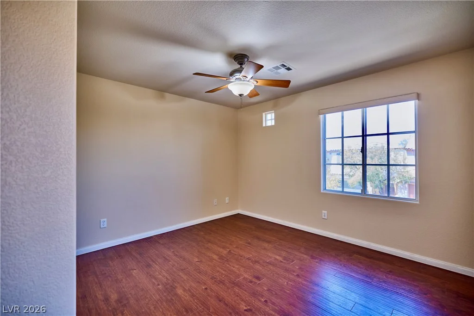
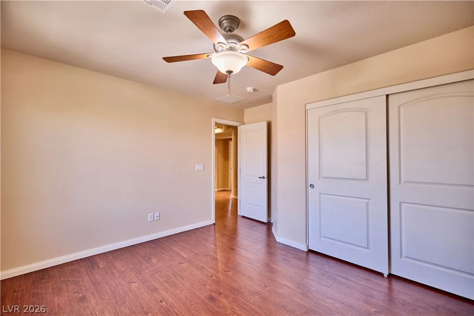
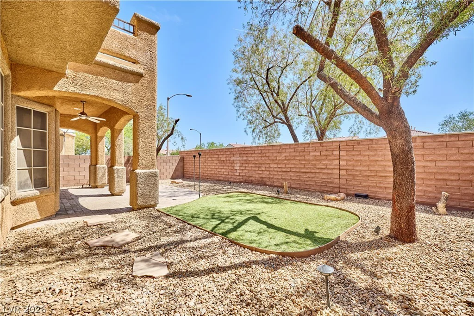
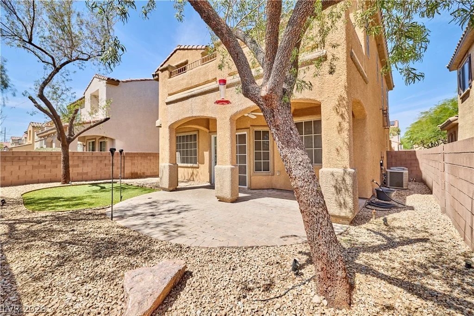
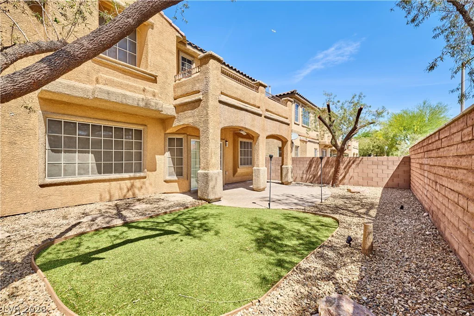
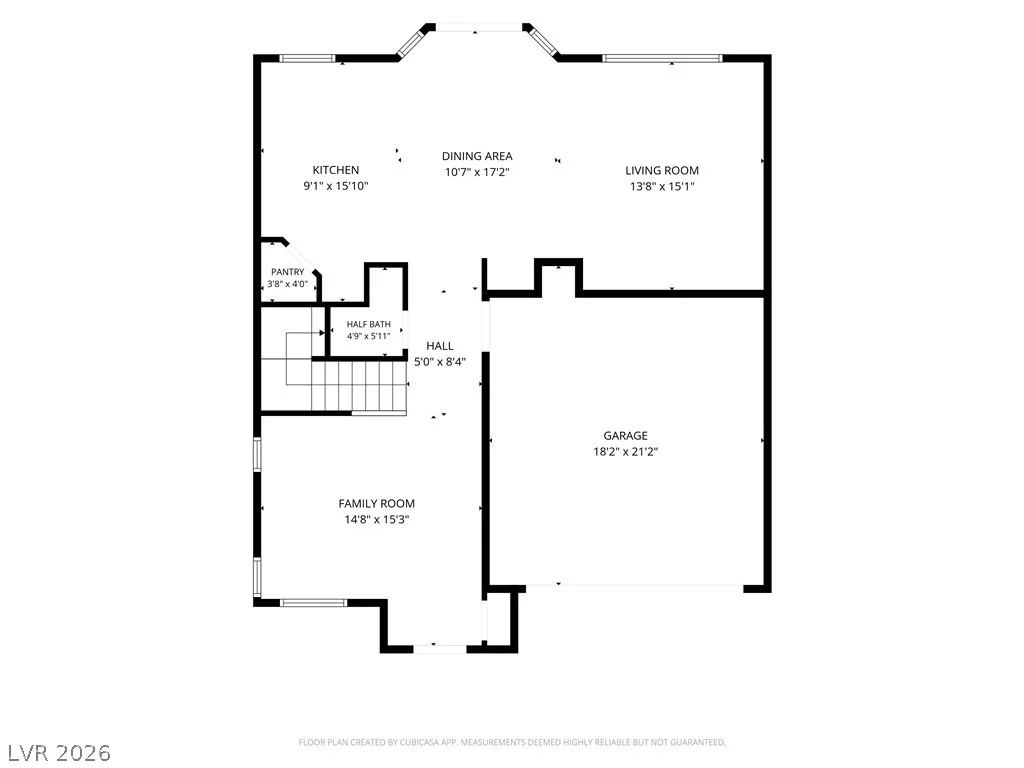
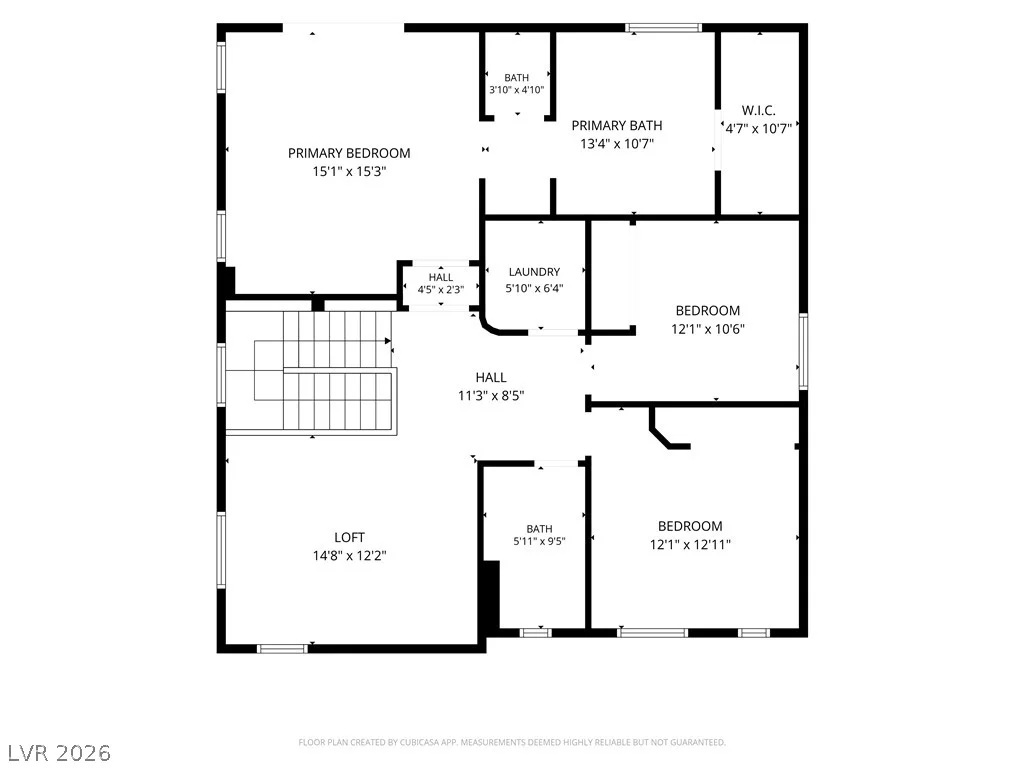
Step through the covered patio entry into a space that radiates confidence and quality. Tile flooring, upgraded wood laminate upstairs, and a layout built for living large. The open kitchen dominates with granite countertops, recessed lighting, gas cooktop, and a bold island ready for action. The living and dining areas flow seamlessly, perfect for hosting or unwinding. Upstairs, a massive loft demands attention, flanked by two spacious bedrooms and a convenient laundry room. The primary suite is a showstopper — balcony views, luxury bath with separate shower and garden tub, double sinks, and a walk-in closet that means business. Outside, the backyard delivers privacy and style with mature trees, synthetic grass, and a covered patio built for relaxation or entertaining. Don’t wait — this home won’t sit idle. Schedule your showing today and claim it before someone else does! SELLER INCENTIVES ARE AVAILABLE!!!
Address
-
Address: 9792 Twin Mill Street
-
City: Las Vegas
-
State/county: NV
-
Zip/Postal Code: 89178
-
Area: Enterprise, Mountains Edge
Details
Updated on August 4, 2026 at 7:33 pmHOA Fees
-
mountain Edge $125 / quarter
-
Secondary HOA $40 / month
-
Total monthly equivalent $82 / month
-
Property ID 2786228
-
Price $459,500
-
Property Size 2010 sqft
-
Land Area 0.08 acres
-
Bedrooms 3
-
Rooms 6
-
Bathrooms 3
-
Garages 2
-
Year Built 2006
-
Type Single-Family Homes
-
Property Status Sold
Additional details
-
Loft Yes
-
Covered Patio Yes
-
Balcony Yes
-
Granite Countertops Yes
Features
360° Virtual Tour
Mortgage Calculator
-
Down Payment
-
Loan Amount
-
Monthly Mortgage Payment
-
Property Tax
-
Home Insurance
-
PMI
-
Monthly HOA Fees
Contact Information
View ListingsSimilar Listings

5205 Coral Glow, Las Vegas, NV 89149
- $689,000

2154 Eaglepath, Henderson, NV 89074
- $520,000

2383 Monterey Pine, Las Vegas, NV 89156
- $430,000