9774 Millington, Las Vegas, NV 89141
- $749,000
- Single-Family Homes
- 4
- 3
- 2
- 2704 sqft
- 2021
Description
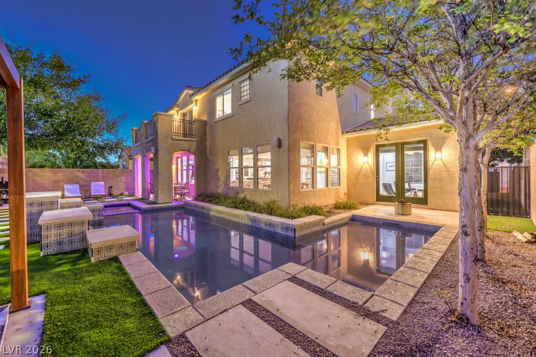
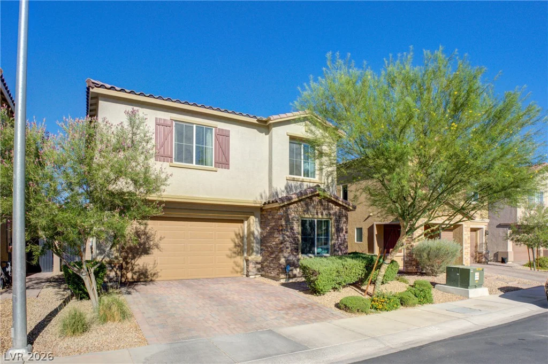
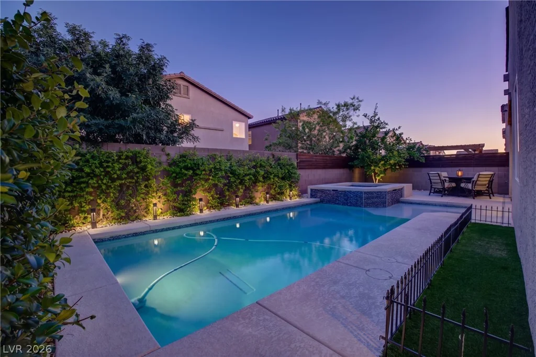
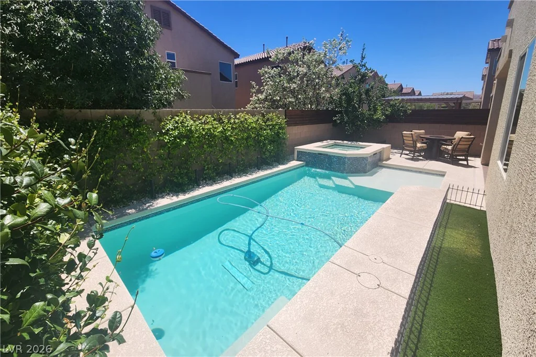
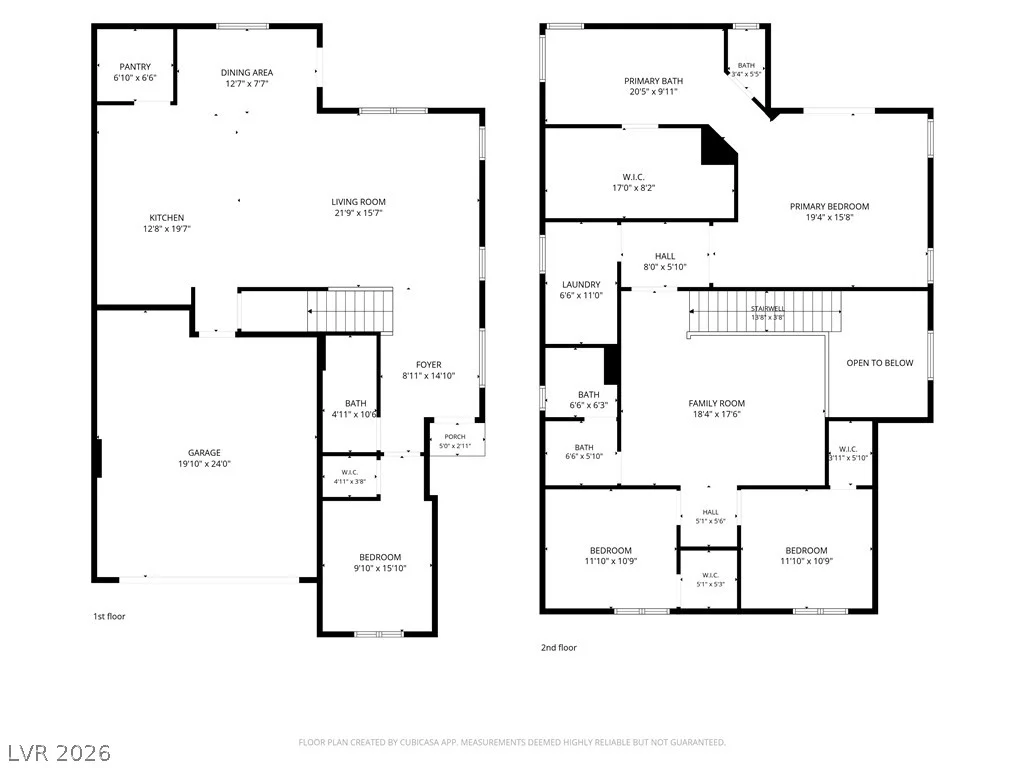
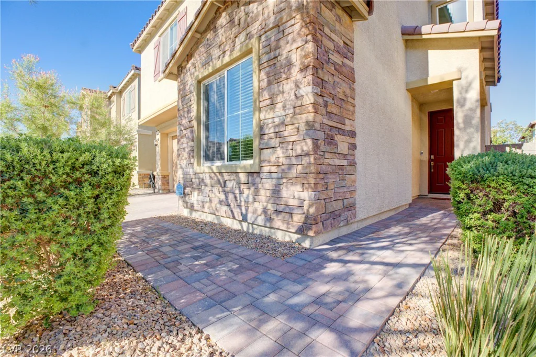
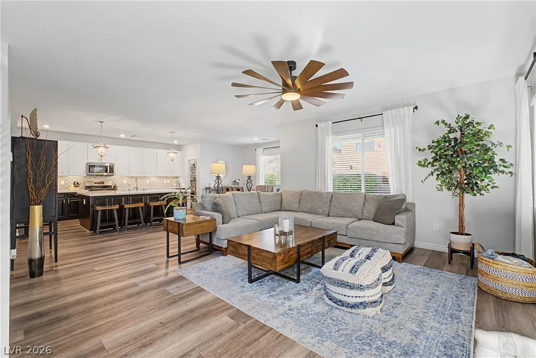
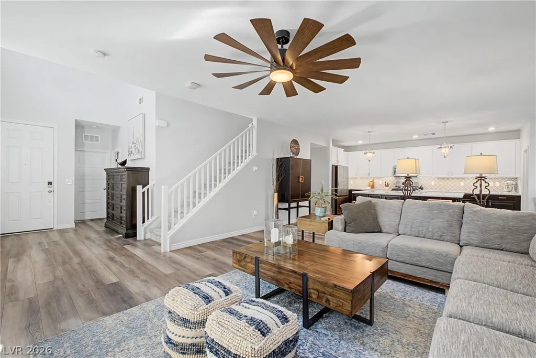
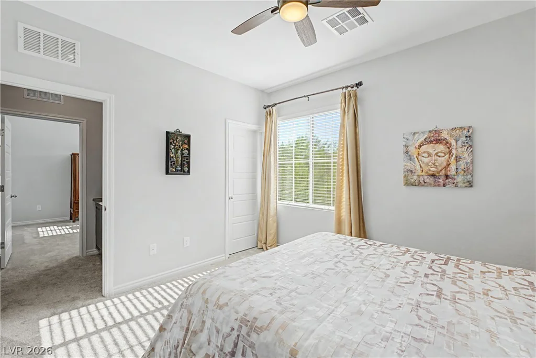
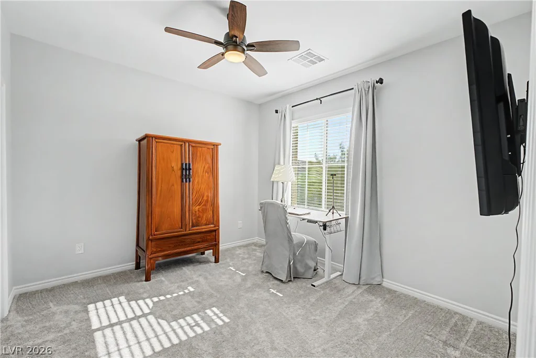
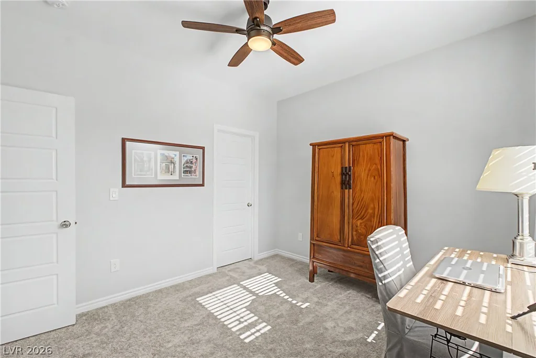
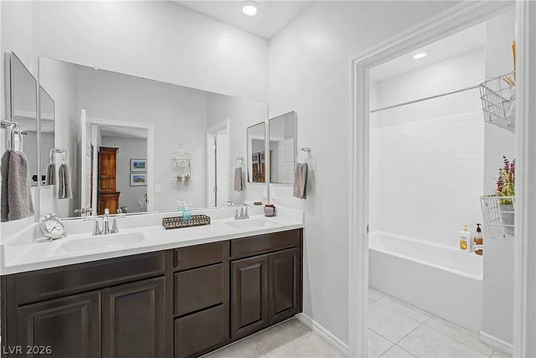
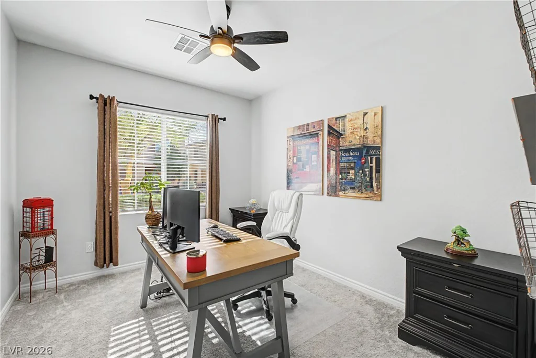
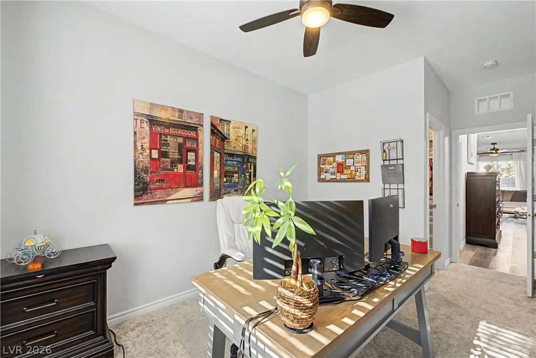
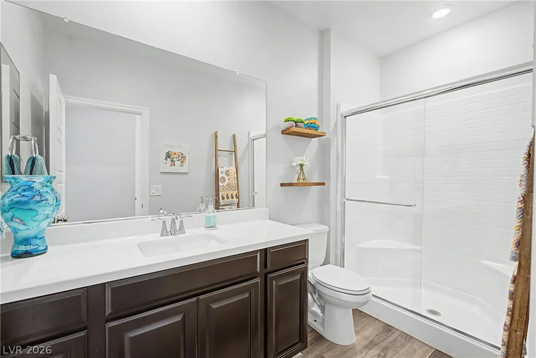
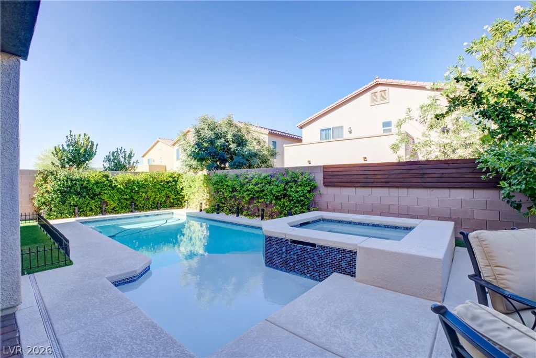
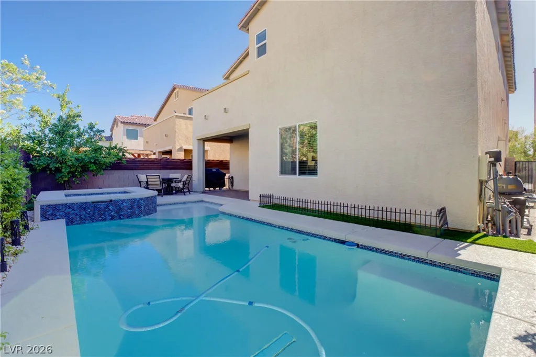
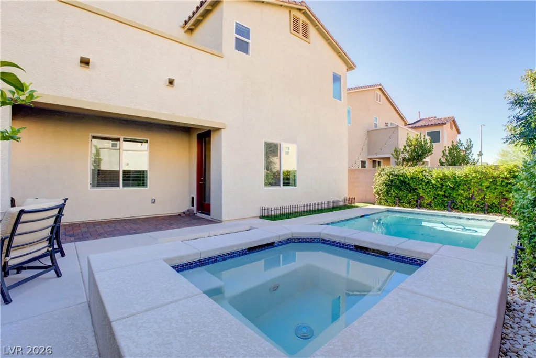
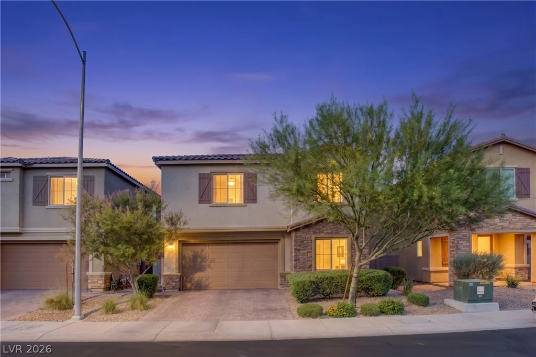
Welcome to this beautifully maintained, single-owner home in the highly desirable Southern Highlands community! This move-in-ready 4-bedroom, 3-bath home features a sparkling pool and spa, plus a convenient downstairs bedroom and full bath—perfect for guests, multi-generational living, or a home office.
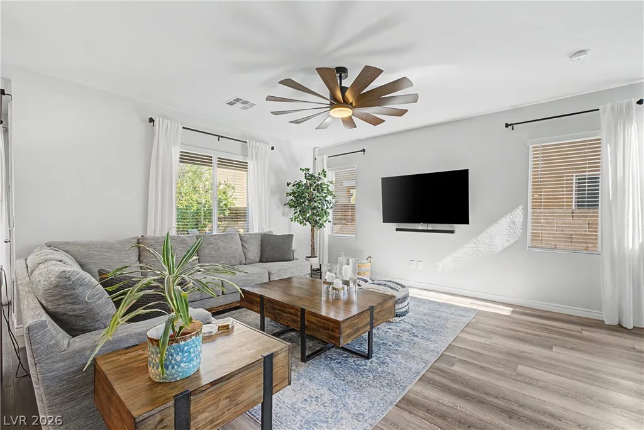
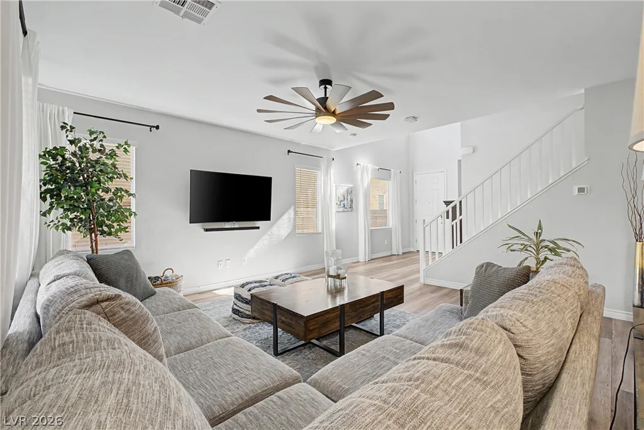
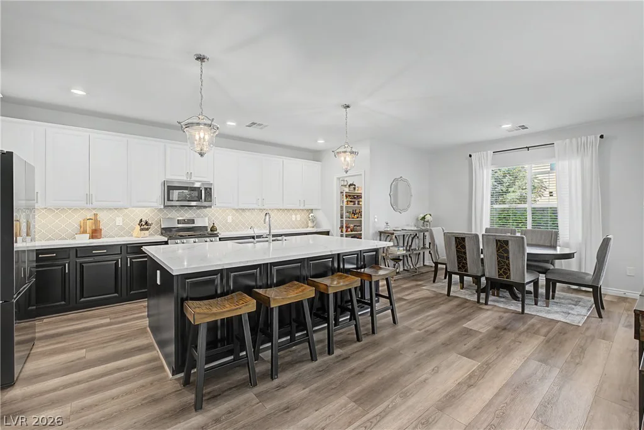
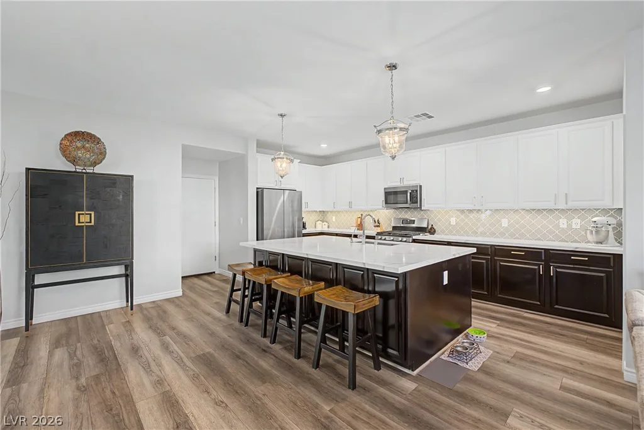
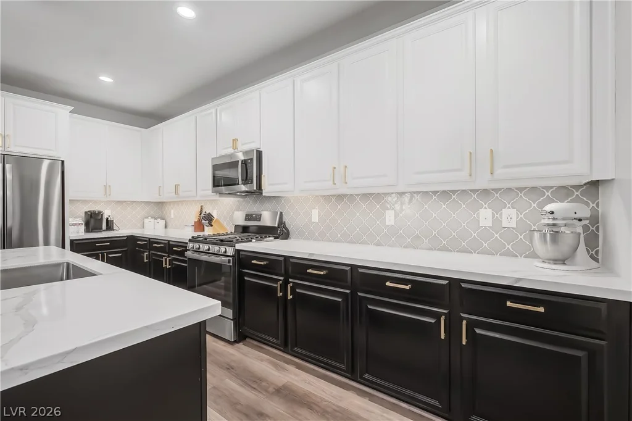
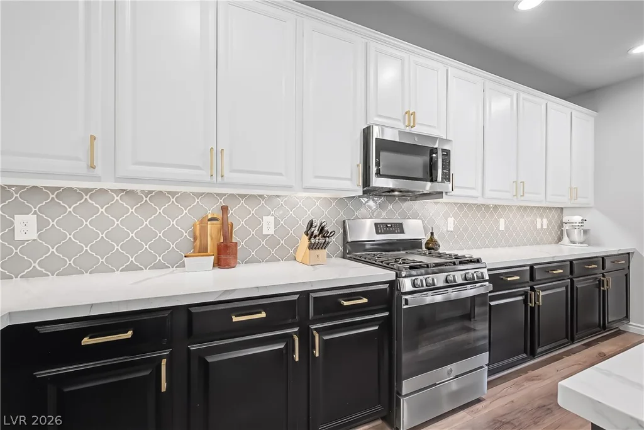
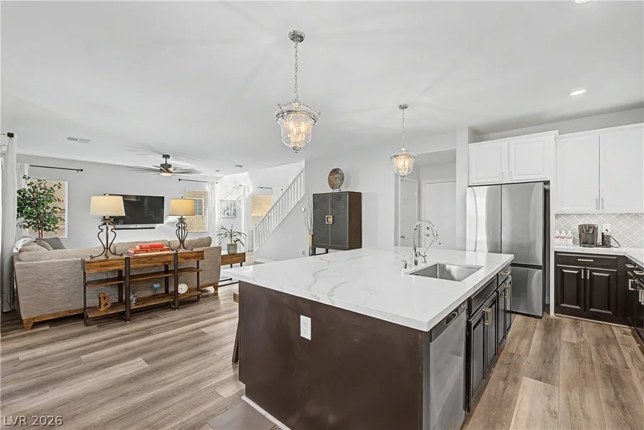
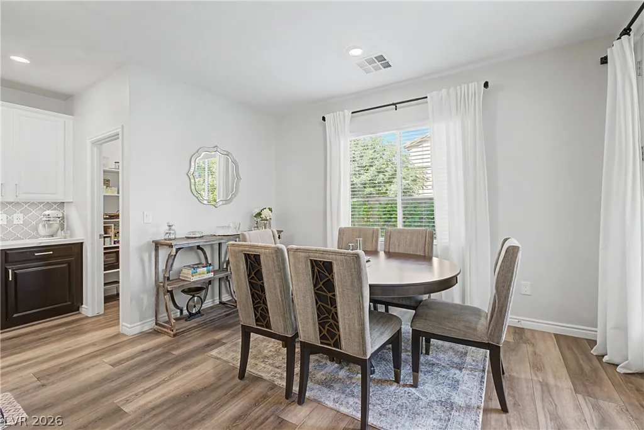
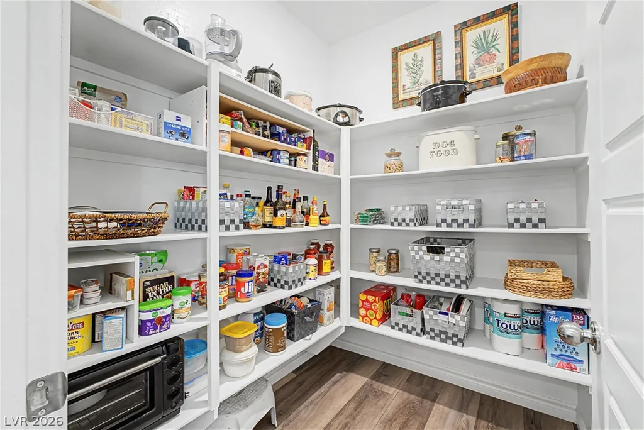
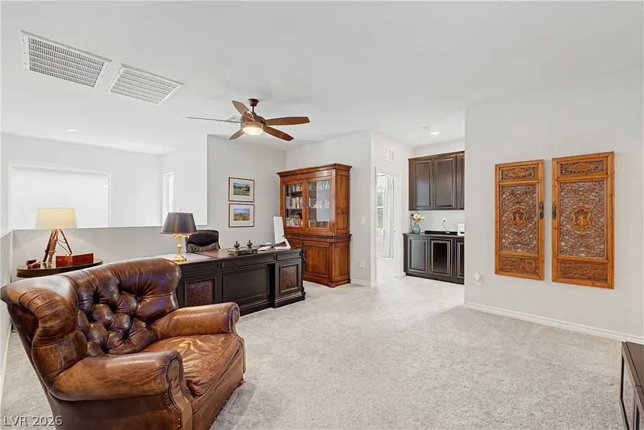
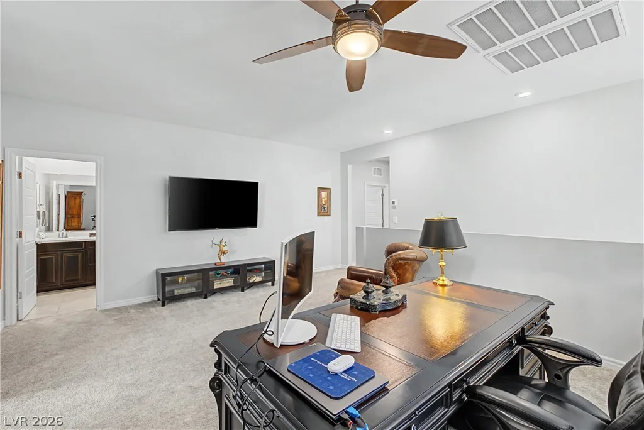
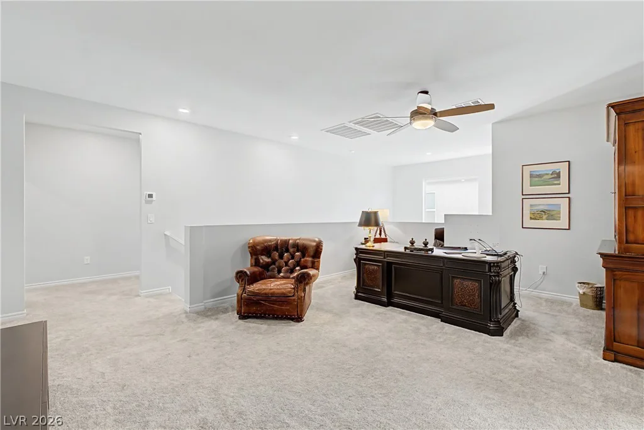
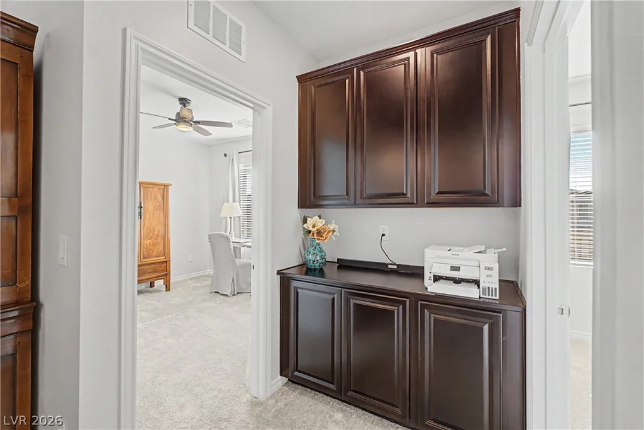
The open-concept floor plan is ideal for everyday living and entertaining, with a spacious living room flowing into the dining area and gourmet kitchen featuring an oversized quartz island, abundant cabinetry, and a large walk-in pantry. Upstairs, enjoy a versatile loft pre-wired for TV, ideal as a media room, game room, gym, or second living area.
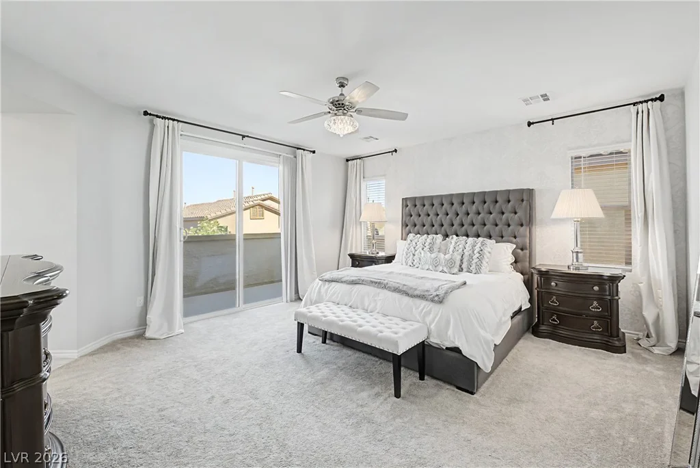
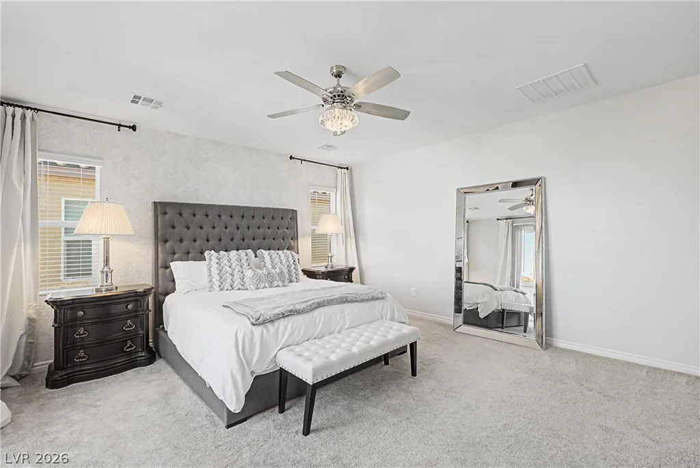
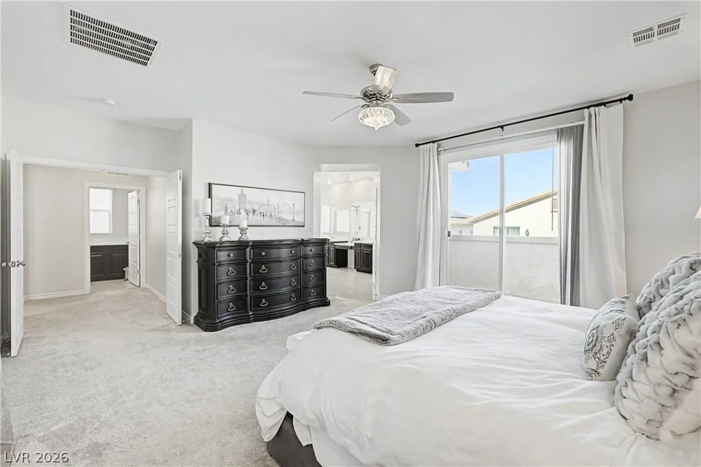
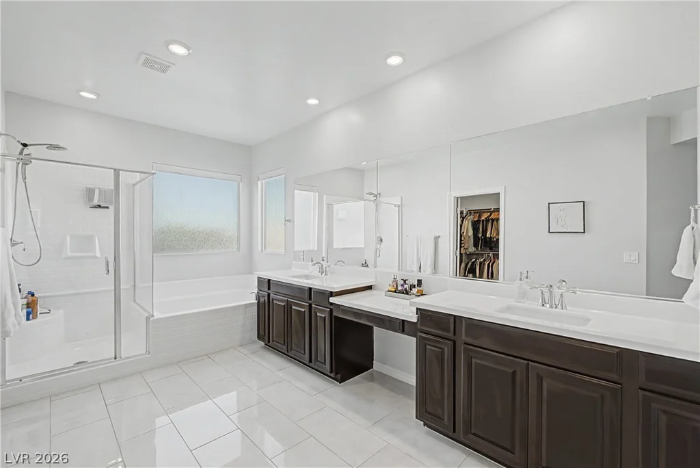
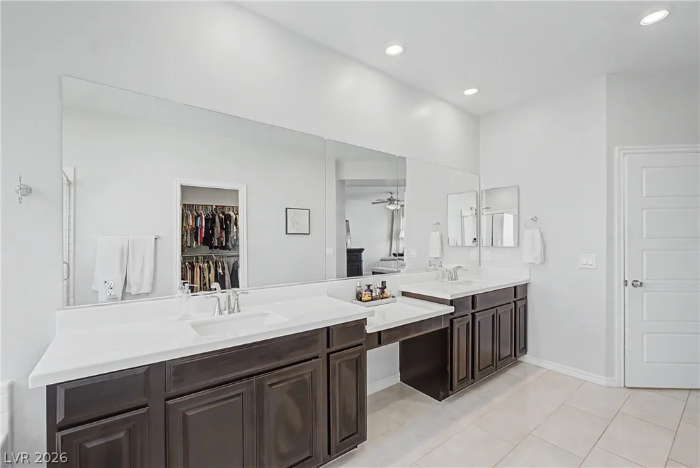
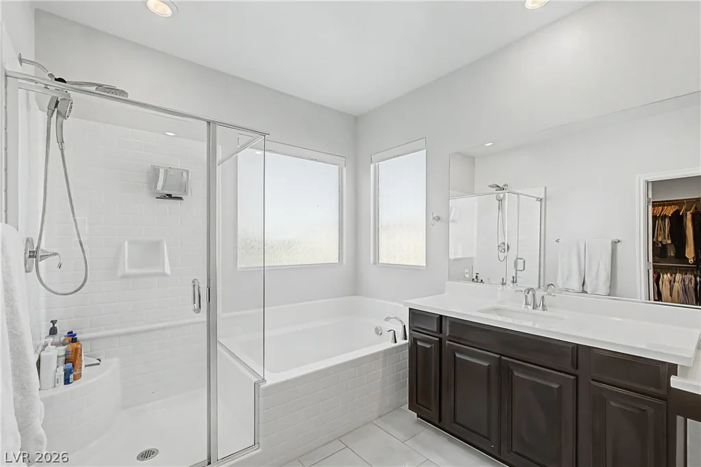
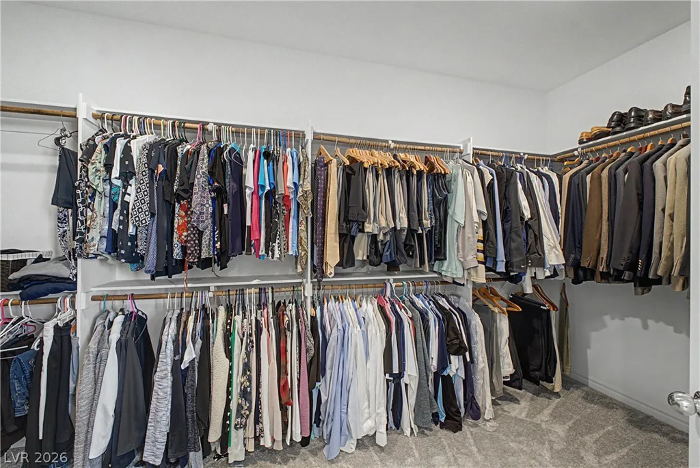
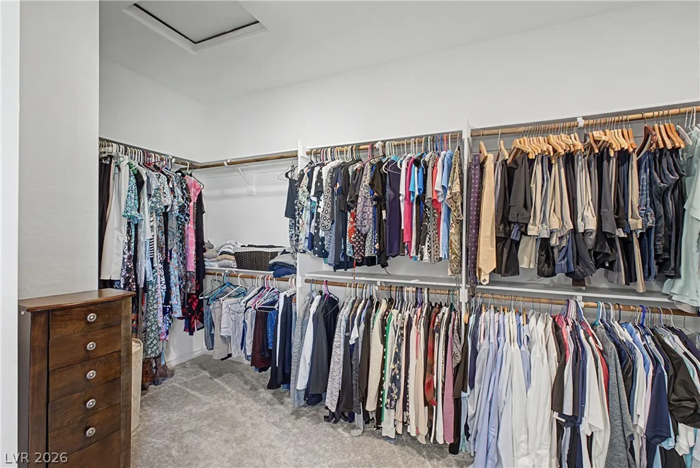
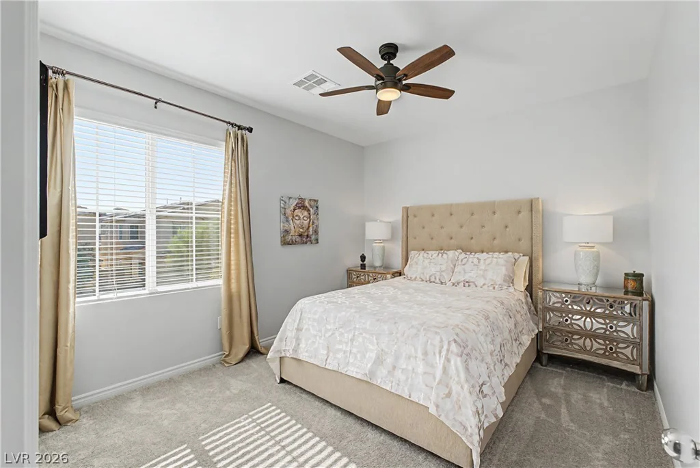
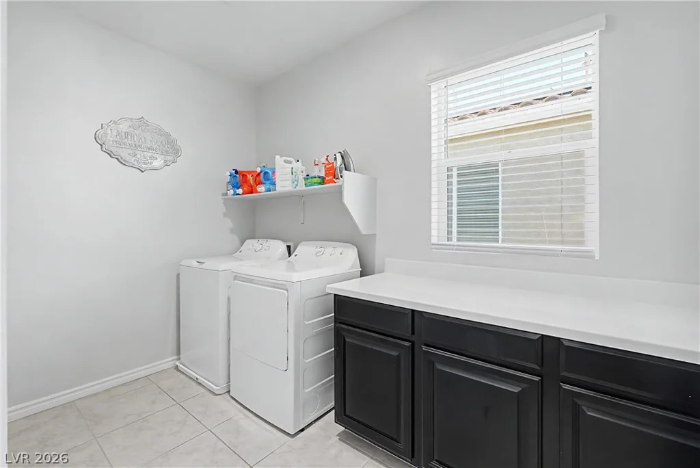
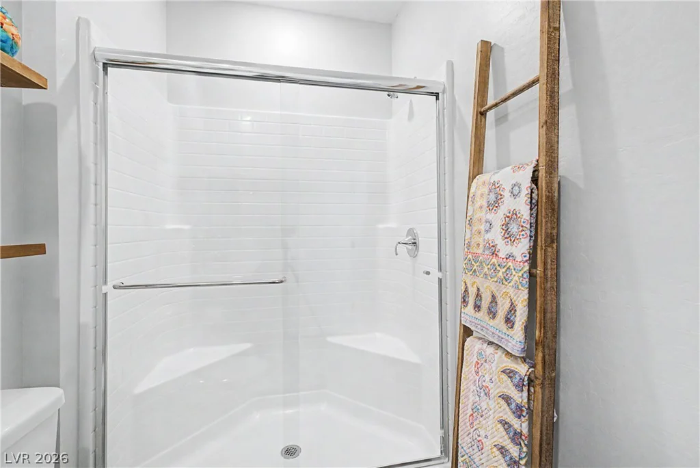
The spacious primary suite offers a private balcony, oversized walk-in closet, soaking tub, and separate shower. Two additional bedrooms are thoughtfully separated from the primary suite for added privacy. The large laundry room includes built-in cabinets, shelving, and folding counter.
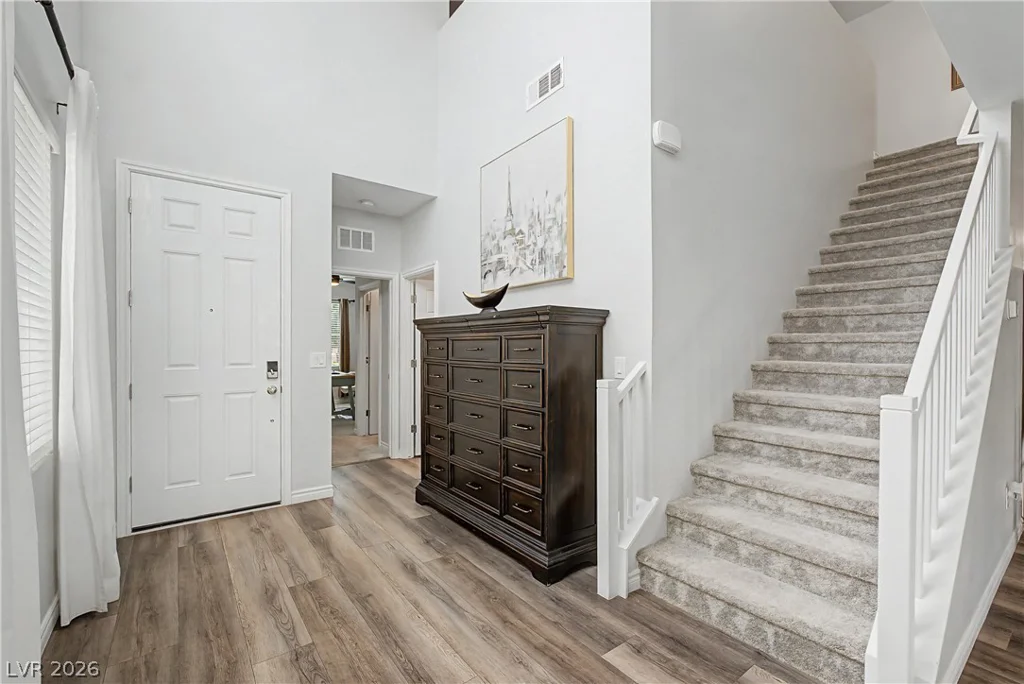
Quality upgrades throughout include luxury vinyl plank flooring, upgraded carpet and padding, semi-gloss interior paint, remote-controlled ceiling fans, Cat-5 Ethernet wiring, and all appliances are included. Energy-efficient solar panels help reduce utility costs.
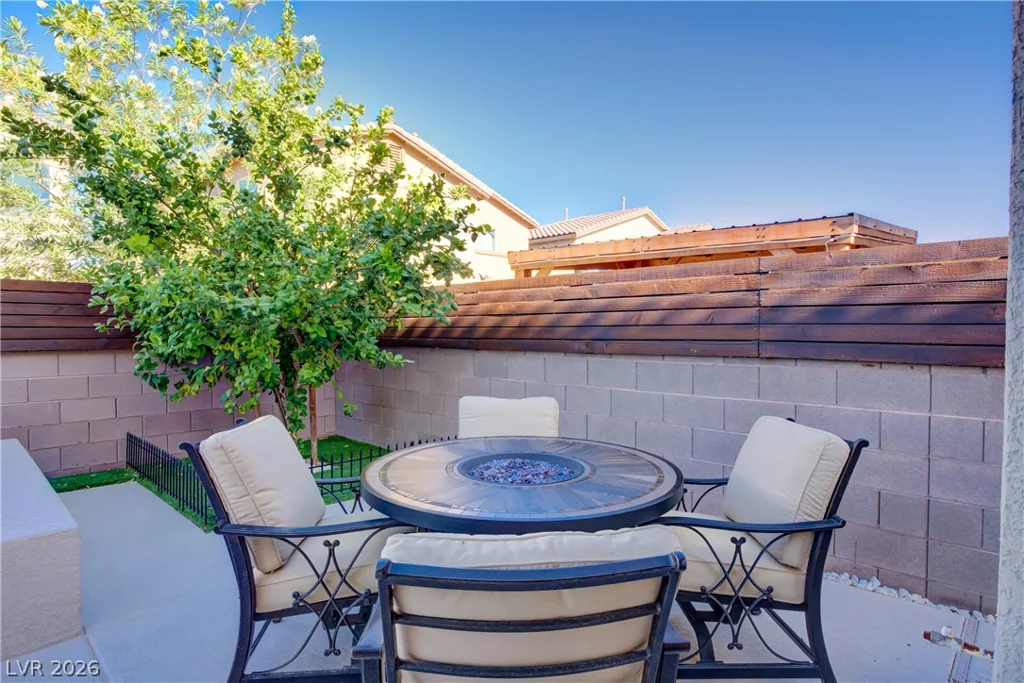
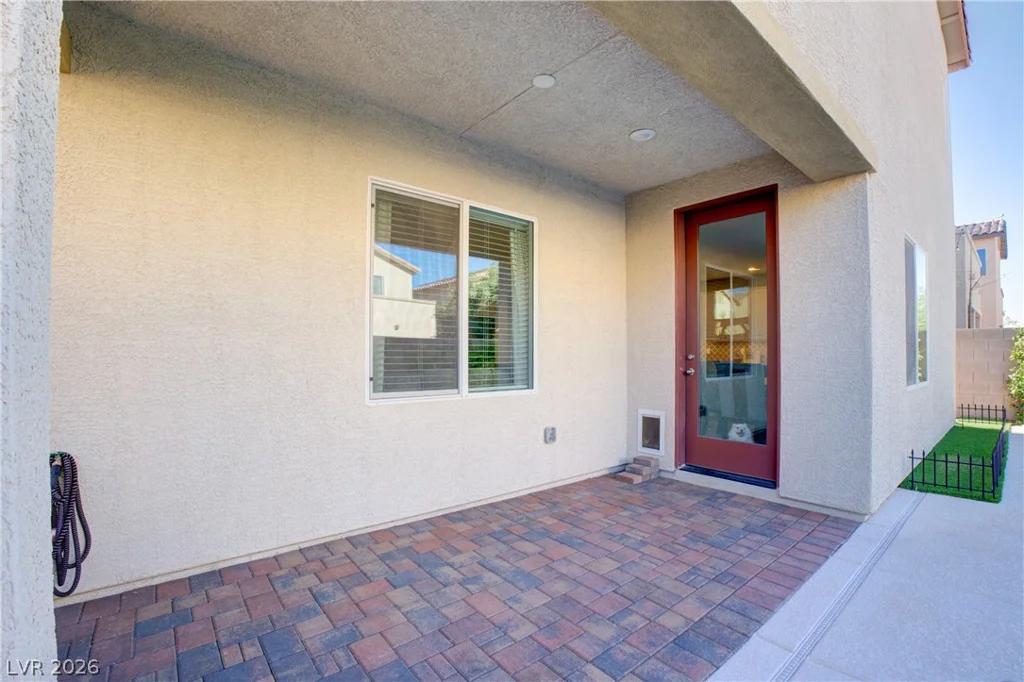
Step outside to your private backyard retreat featuring a refreshing pool and spa, covered patio, mature lemon tree, fragrant jasmine, and plenty of space to relax or entertain.
Ideally located just minutes from I-15, South Point Casino, shopping, dining, parks, schools, and the Las Vegas Strip, this exceptional home combines comfort, convenience, and lifestyle in one of Southwest Las Vegas’ most sought-after communities. Don’t miss this incredible opportunity!
Address
-
Address: 9774 Millington Street
-
City: Las Vegas
-
State/county: NV
-
Zip/Postal Code: 89141
-
Area: Enterprise
Details
Updated on July 24, 2026 at 4:31 pmHOA Fees
-
Management Trust $55 / month
-
Property ID 2795510
-
Price $749,000
-
Property Size 2704 sqft
-
Land Area 0.09 acres
-
Bedrooms 4
-
Rooms 8
-
Bathrooms 3
-
Garages 2
-
Year Built 2021
-
Type Single-Family Homes
-
Property Status For Sale
Additional details
-
Strip Views Yes
-
Private Pool Yes
-
Pool / Backyard Yes
-
Spa / Hot Tub Yes
-
EV Charging Yes
-
Loft Yes
-
Den / Office Yes
-
Open Floor Plan Yes
-
Covered Patio Yes
-
Balcony Yes
-
Chef’s Kitchen Yes
-
Walk-in Pantry Yes
-
Move-In Ready Yes
-
Solar Panels Yes
-
Energy Efficient Yes
Features
360° Virtual Tour
Mortgage Calculator
-
Down Payment
-
Loan Amount
-
Monthly Mortgage Payment
-
Property Tax
-
Home Insurance
-
PMI
-
Monthly HOA Fees
Contact Information
View ListingsSimilar Listings
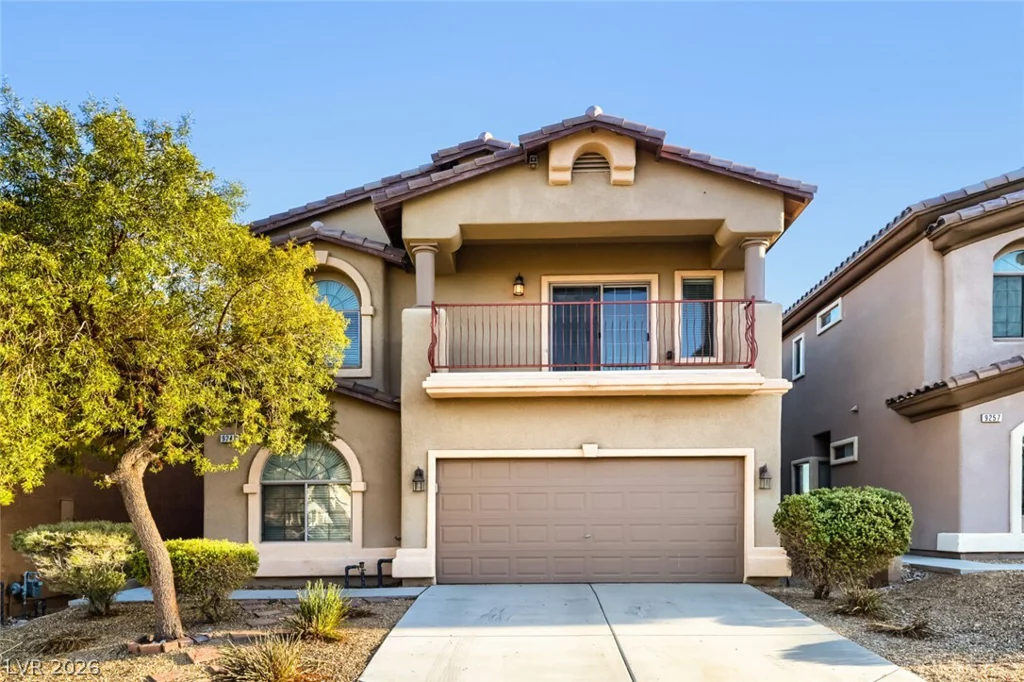
9249 Palmer House, Las Vegas, NV 89149
- $444,900
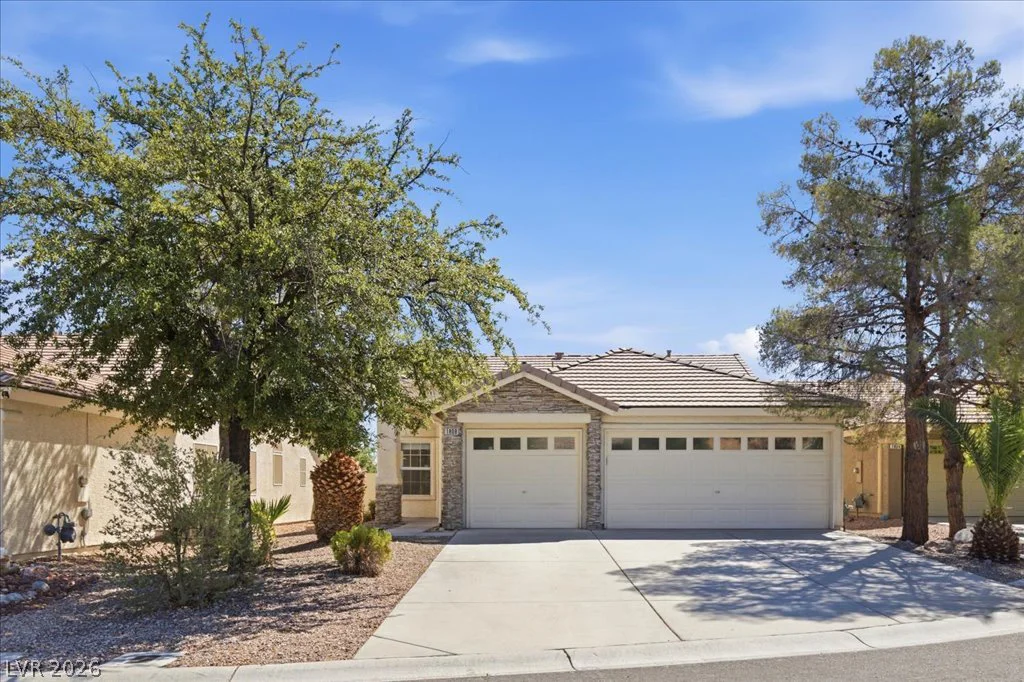
1808 Lyell Canyon, Las Vegas, NV 89134
- $480,000
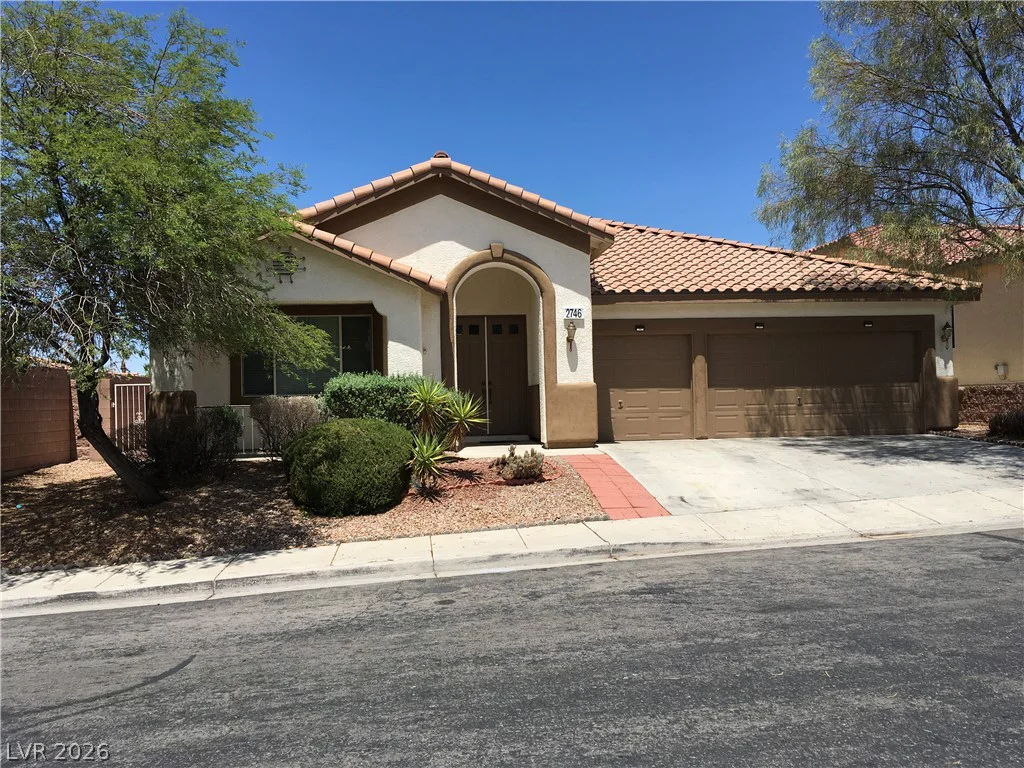
2746 Carolina Blue, Henderson, NV 89052
- $559,900
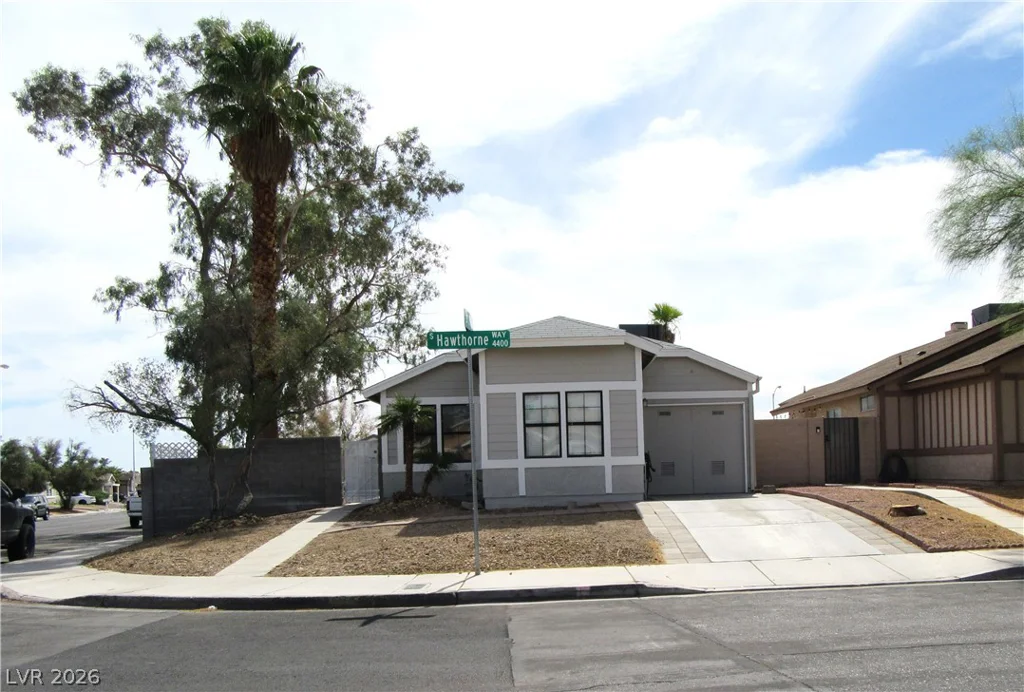
4406 Hawthorne, Las Vegas, NV 89147
- $329,000