9771 Panther Hollow, Las Vegas, NV 89141
- $534,999
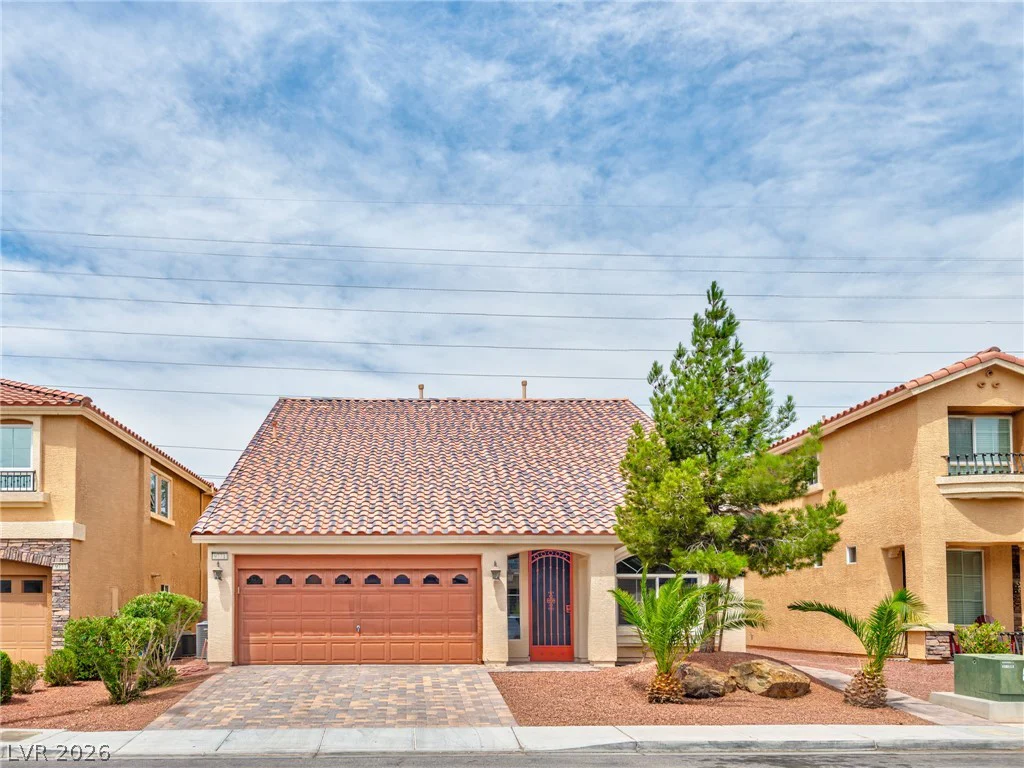
- Single-Family Homes
- 3
- 4
- 2
- 2632 sqft
- 2015
Description
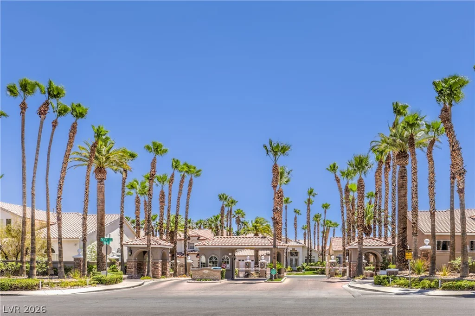
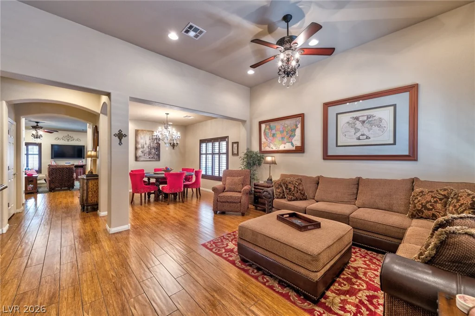
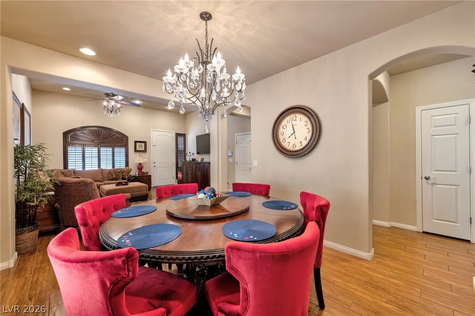
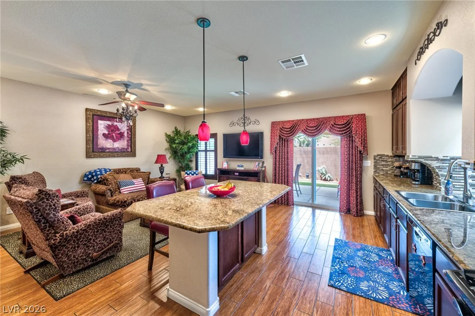
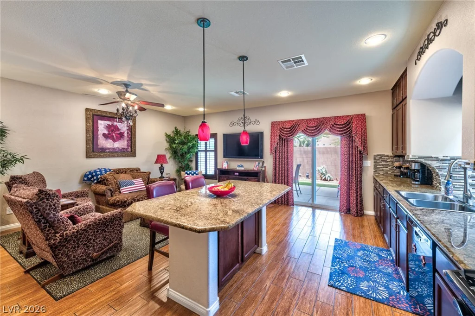
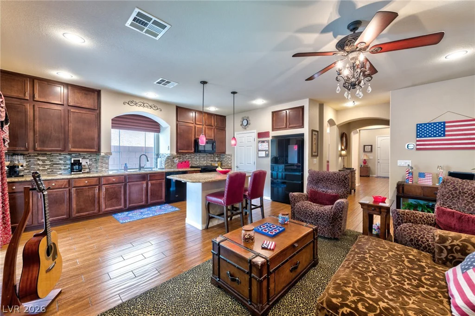
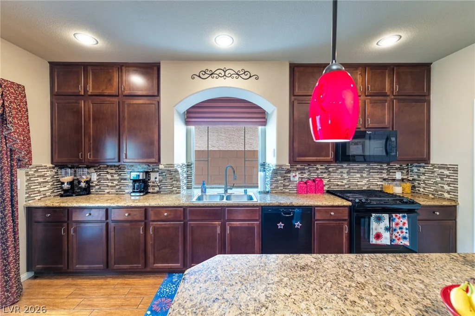
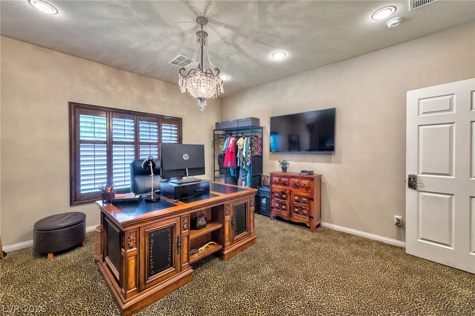
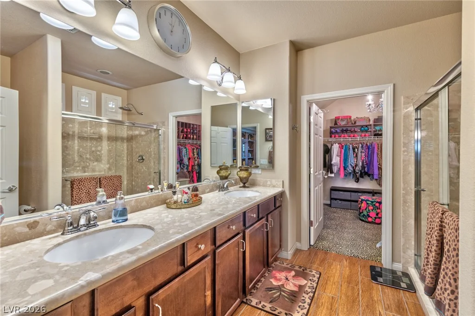
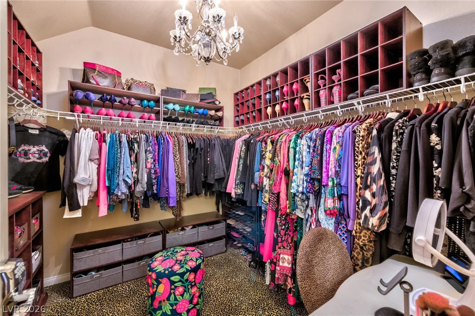
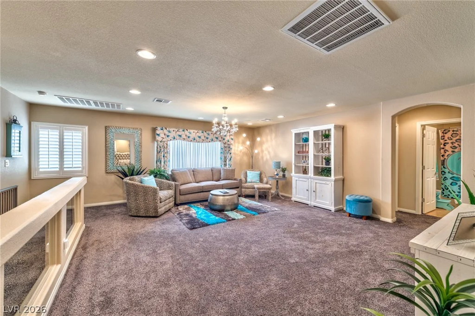
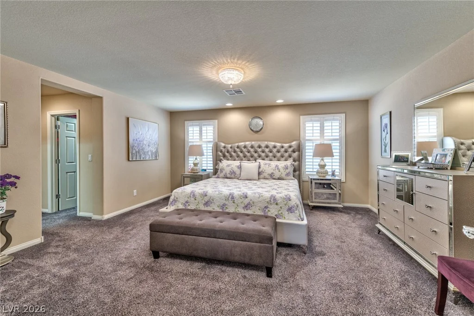
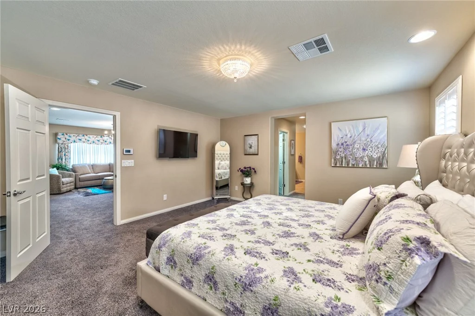
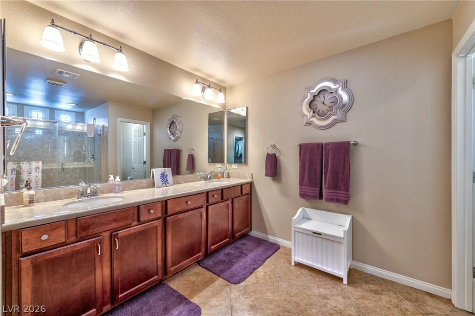
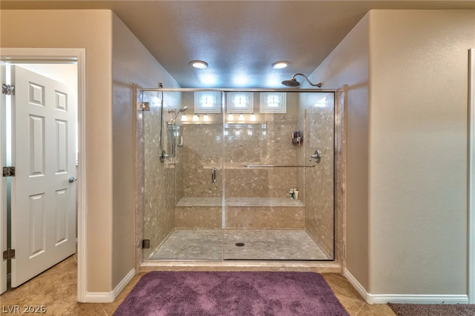
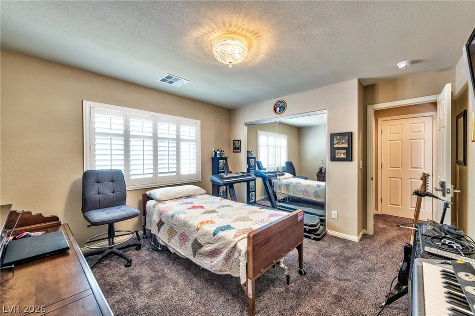
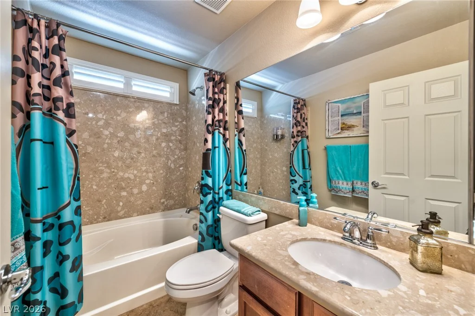
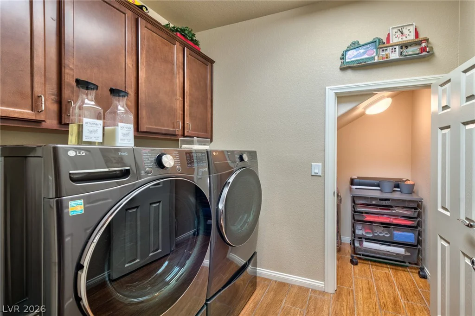
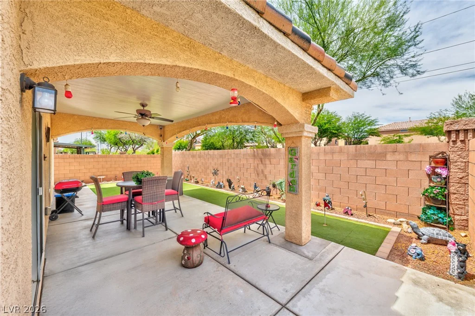
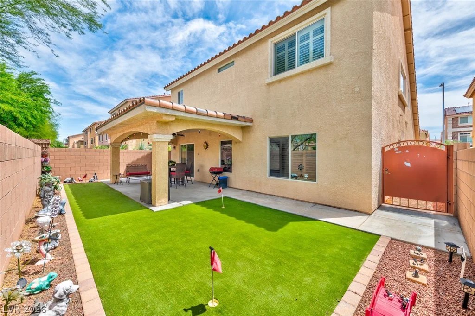
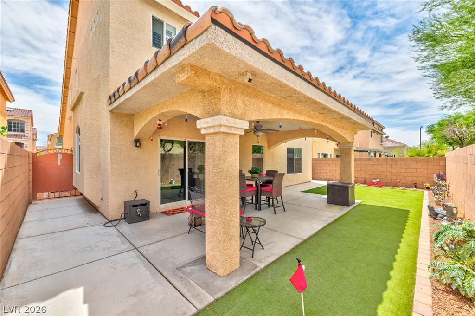
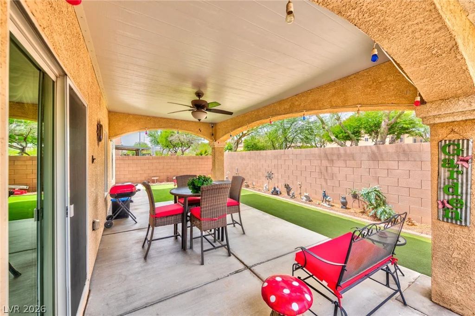
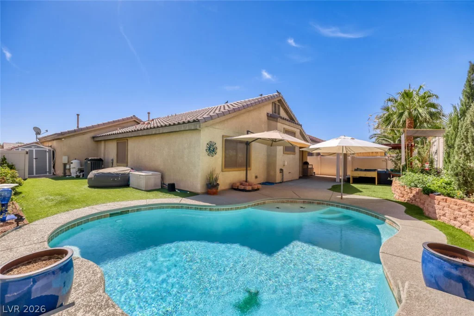
Pride of Ownership! Discover an extraordinary living experience in this stunning Southwest dream home, where luxurious upgrades and thoughtful design converge to create an unparalleled sanctuary. This residence boasts an exceptional multi-generational layout, featuring dual primary suites, one conveniently located on each floor, offering both privacy and flexibility. Evident pride of ownership shines through every detail, from the elegant wood plank tile flooring that graces the entire downstairs to the expansive, open-concept island kitchen. Culinary enthusiasts will appreciate the exquisite granite countertops, custom 58-inch kitchen cabinets, and a dazzling glass tile backsplash. The home is further enhanced by wood-stained shutters, upgraded light fixtures, and ceiling fans throughout. Both primary suites offer indulgent walk-in showers, including sophisticated glass enclosures, while the hall bathroom provides a large soaking tub for ultimate relaxation. A spacious loft offers additional living area, and new carpeting in the loft and bedrooms adds a touch of freshness. Outside, a substantial 28×14 stucco patio cover, complete with a ceiling fan and custom lights, provides an ideal setting for outdoor enjoyment. Practical amenities include extra storage cabinets and overhead racks in the garage, a water softener loop, recessed can lighting, and a new garage opener. This prime location offers unparalleled convenience, minutes S. Las Vegas Blvd, Silverton Casino, Bass Pro Shop, Allegiant Stadium, T-Mobile Arena, Airport, parks and schools.
Address
-
Address: 9771 Panther Hollow Street
-
City: Las Vegas
-
State/county: NV
-
Zip/Postal Code: 89141
-
Area: Enterprise
Details
Updated on August 1, 2026 at 4:00 pmHOA Fees
-
Highlands Ranch $36 / month
-
Property ID 2796500
-
Price $534,999
-
Property Size 2632 sqft
-
Land Area 0.11 acres
-
Bedrooms 3
-
Rooms 8
-
Bathrooms 4
-
Garages 2
-
Year Built 2015
-
Type Single-Family Homes
-
Property Status For Sale
Additional details
-
Loft Yes
-
Dual Primary Suites Yes
-
Open Floor Plan Yes
-
Covered Patio Yes
-
Granite Countertops Yes
Features
360° Virtual Tour
Mortgage Calculator
-
Down Payment
-
Loan Amount
-
Monthly Mortgage Payment
-
Property Tax
-
Home Insurance
-
PMI
-
Monthly HOA Fees
Contact Information
View ListingsSimilar Listings
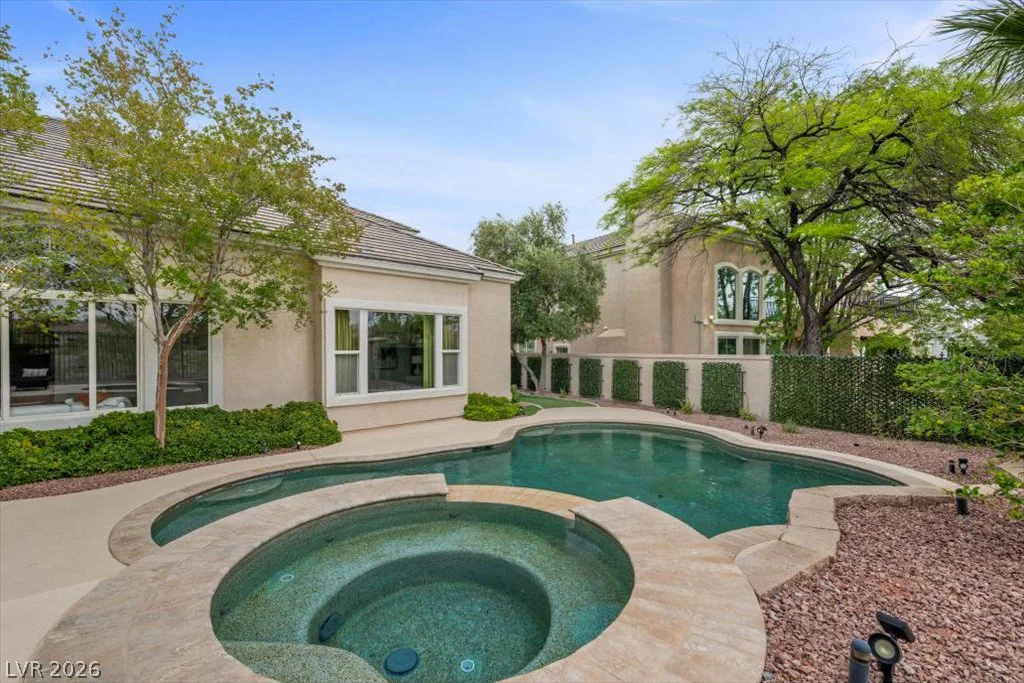
9521 Queen Charlotte, Las Vegas, NV 89145
- $1,899,000
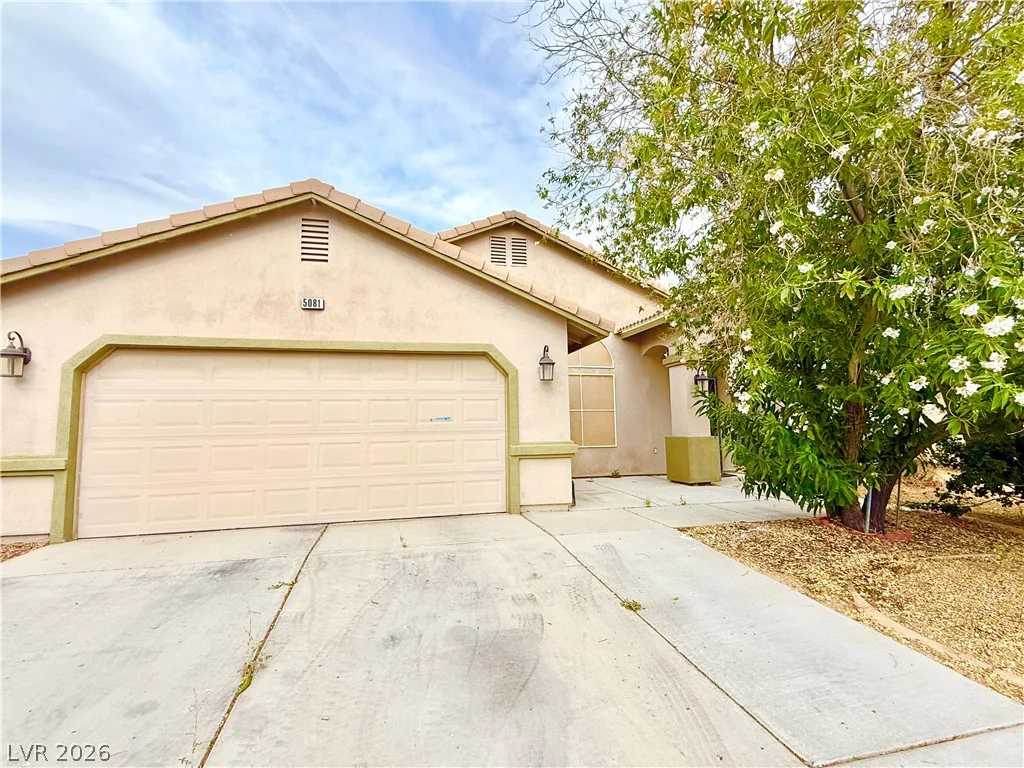
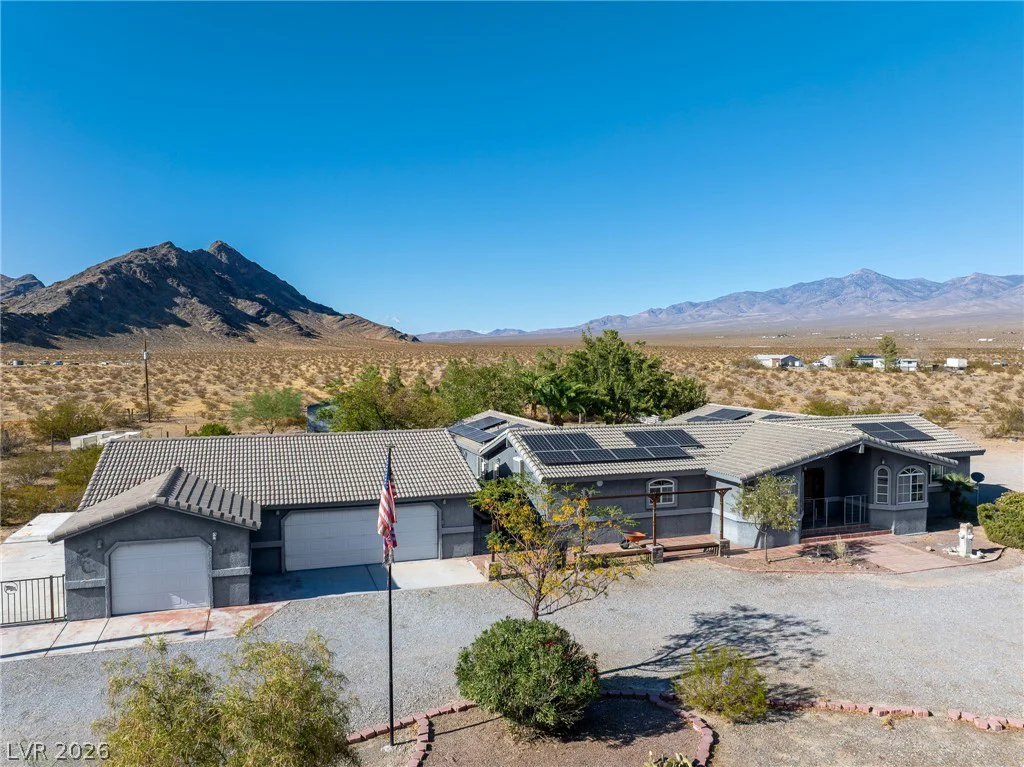
5817 Hawkeye Bell, North Las Vegas, NV 89081
- $475,000