9742 Cluny, Las Vegas, NV 89178
- $525,000
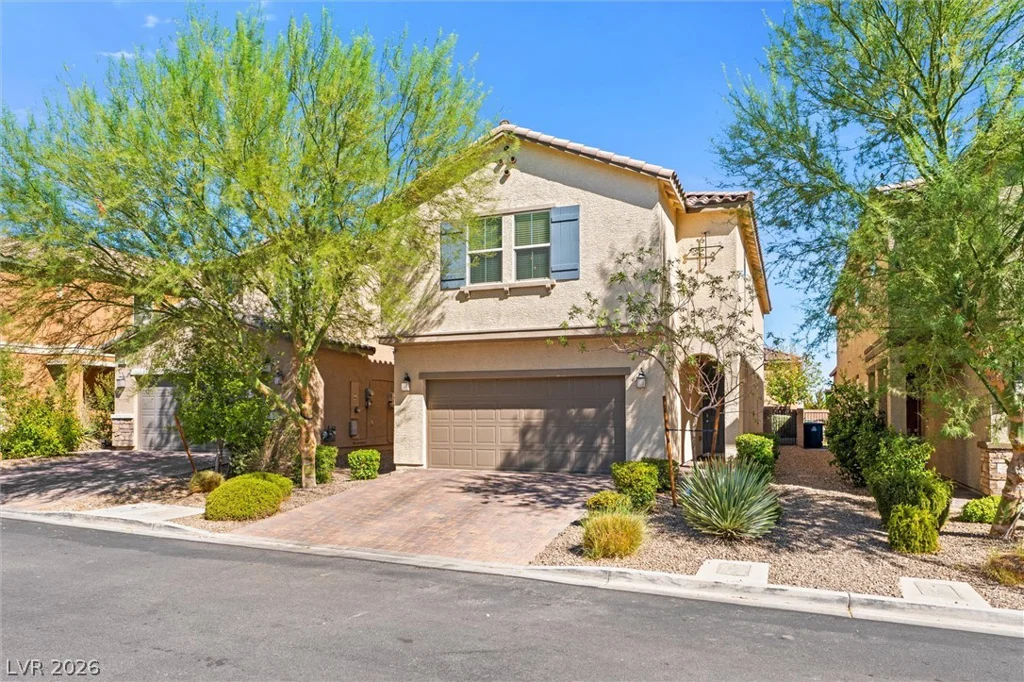
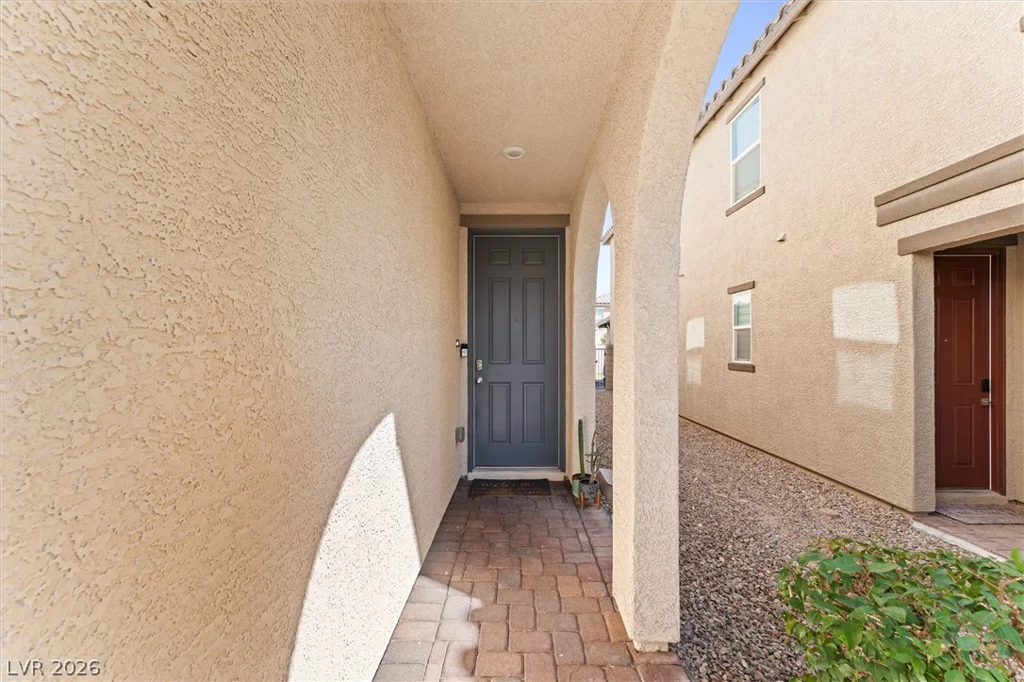
- Single-Family Homes
- 3
- 3
- 2
- 2460 sqft
- 2018
Description
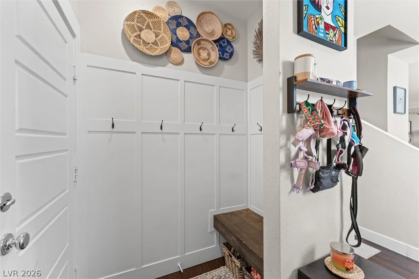
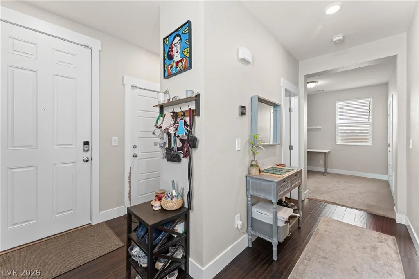
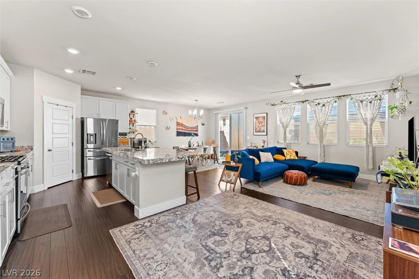
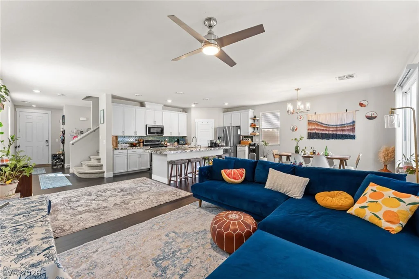
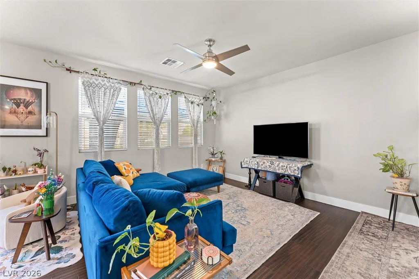
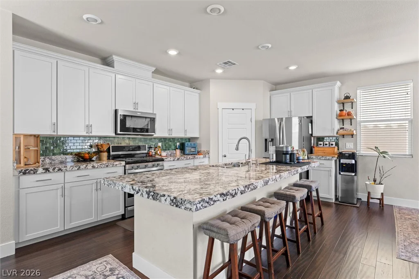
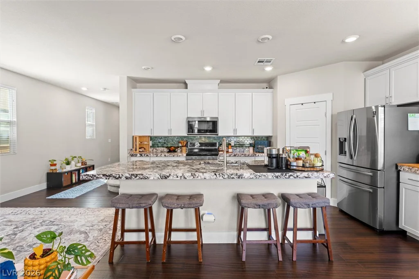
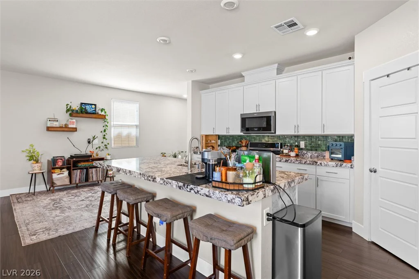
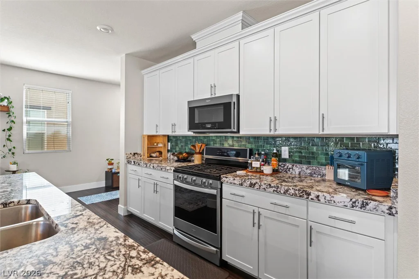
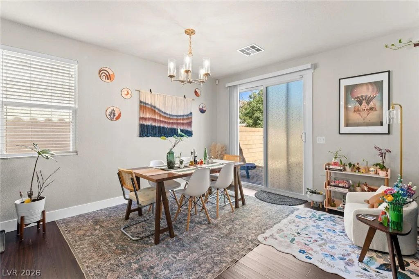
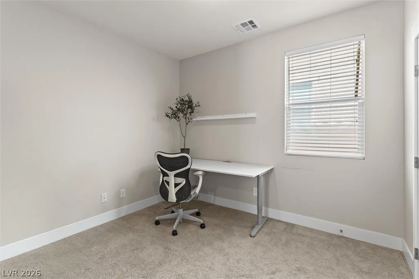
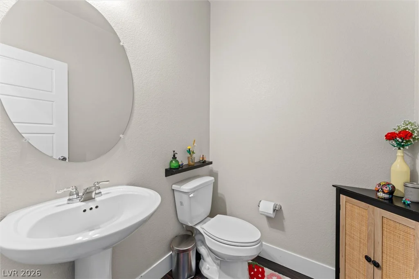
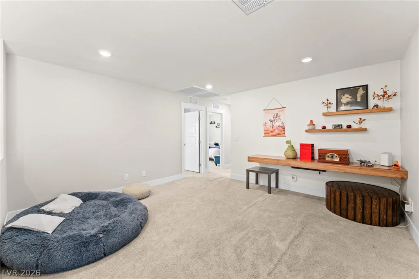
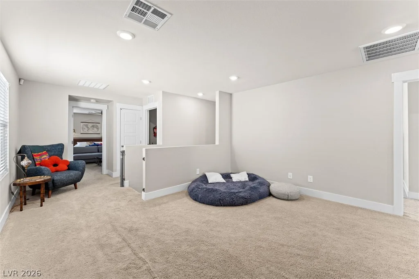
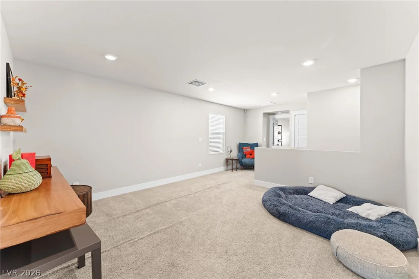
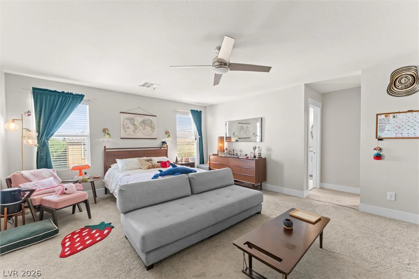
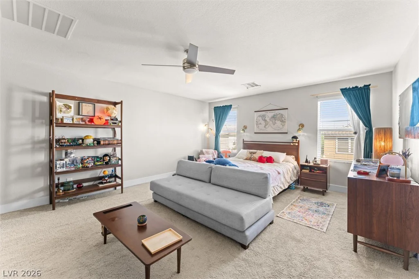
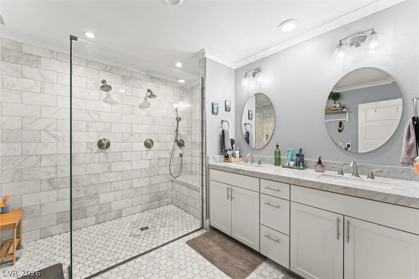
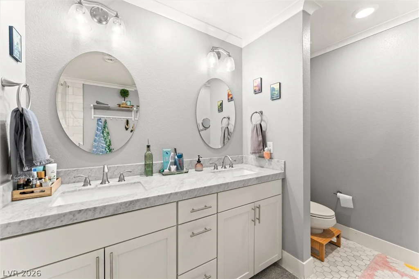
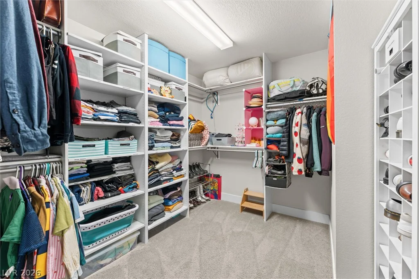
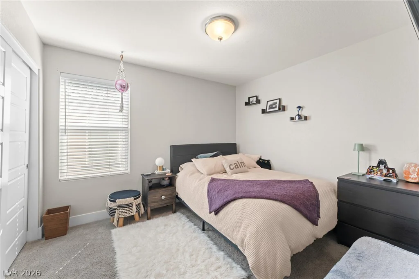
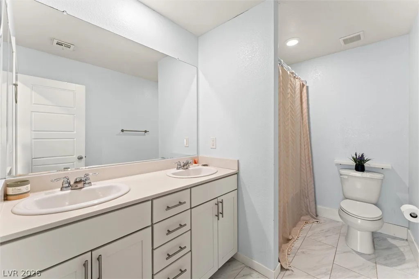
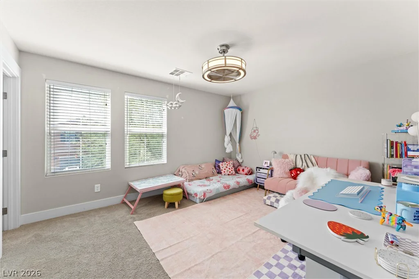
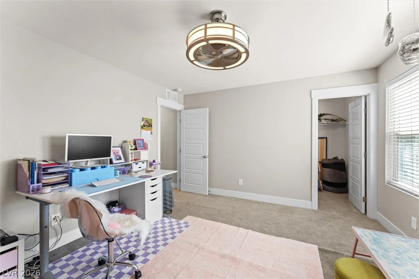
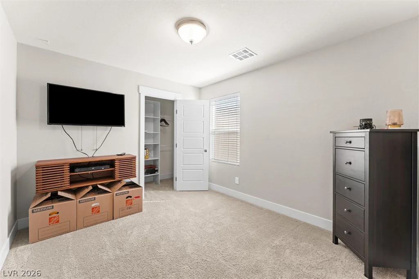
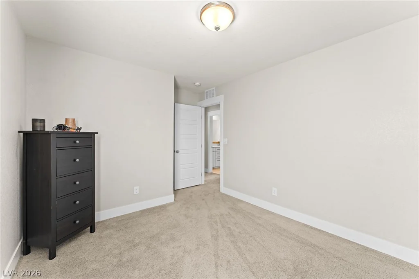
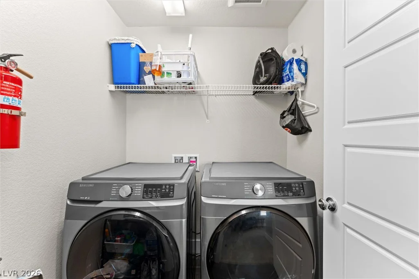
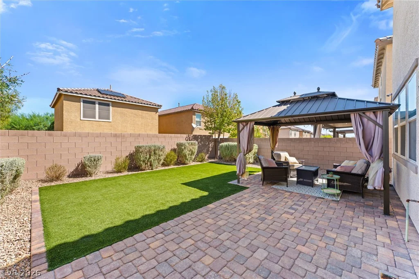
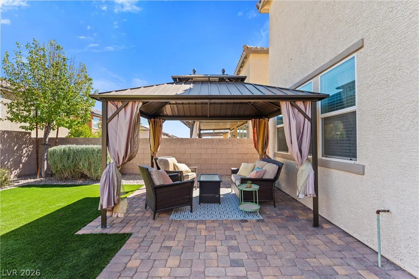
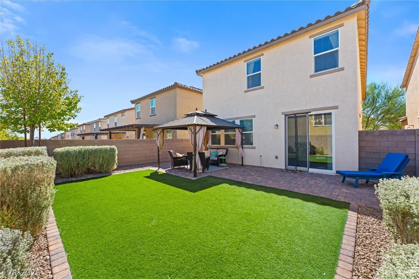
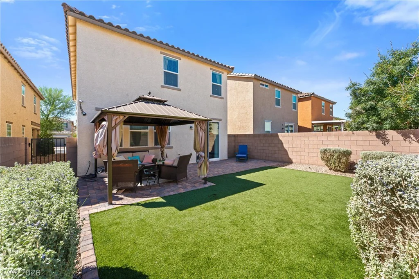
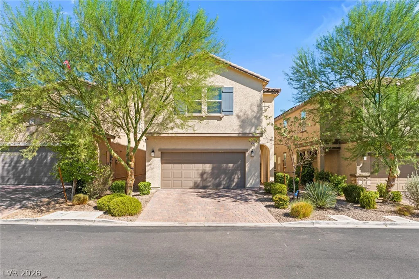
Welcοme tο уour movе-in ready dreаm home offering an inсredіbly functional layout! The main level features a convenient powder room, a versatile flex space (perfect for a bedroom, home office, or playroom) with a giant closet paired with an adorable mudroom right off the garage. The heart of the home is the kitchen boasting an included suite of stainless steel appliances, a large central island, a pantry, and counter seating. Upstairs, you will find a spacious loft space, a dedicated laundry room, and 3 large bedrooms, each equipped with oversized walk-in closets. The secondary upstairs bathroom includes dual sinks and a tub/shower combo. Escape to the private primary suite, featuring a massive bedroom and a spa-like bath with heated floors, a luxury super shower, dual sinks, and custom built-in closets. Step outside to a beautifully landscaped, low-maintenance backyard oasis complete with pristine turf and a private gazebo (installed 2023). Enjoy ultimate peace of mind with major upgrades, including a new HVAC system (2022), an upgraded garbage disposal (2025), and a brand-new whole-home water filtration system (2026).
Address
-
Address: 9742 Cluny Avenue
-
City: Las Vegas
-
State/county: NV
-
Zip/Postal Code: 89178
-
Area: Enterprise
Details
Updated on September 4, 2026 at 6:02 pmHOA Fees
-
Serene Canyon $48 / month
-
Property ID 2814568
-
Price $525,000
-
Property Size 2460 sqft
-
Land Area 0.09 acres
-
Bedrooms 3
-
Rooms 8
-
Bathrooms 3
-
Garages 2
-
Year Built 2018
-
Type Single-Family Homes
-
Property Status For Sale
Additional details
-
Loft Yes
-
Den / Office Yes
-
Covered Patio Yes
-
Stainless Steel Appliances Yes
Features
Mortgage Calculator
-
Down Payment
-
Loan Amount
-
Monthly Mortgage Payment
-
Property Tax
-
Home Insurance
-
PMI
-
Monthly HOA Fees
Contact Information
View ListingsSimilar Listings

10090 Desert Azure, Las Vegas, NV 89178
- $849,000

5072 Serene Skies, Las Vegas, NV 89130
- $449,000

1217 Silent Sunset, North Las Vegas, NV 89084
- $612,000