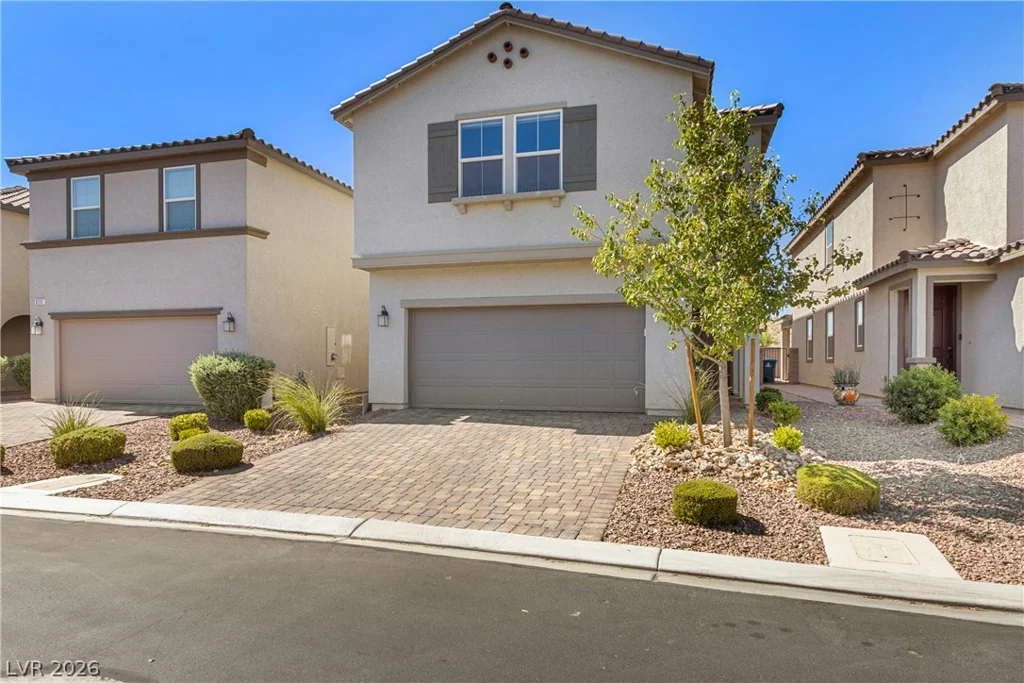
9717 Manchester Peak, Las Vegas, NV 89178
- $499,999
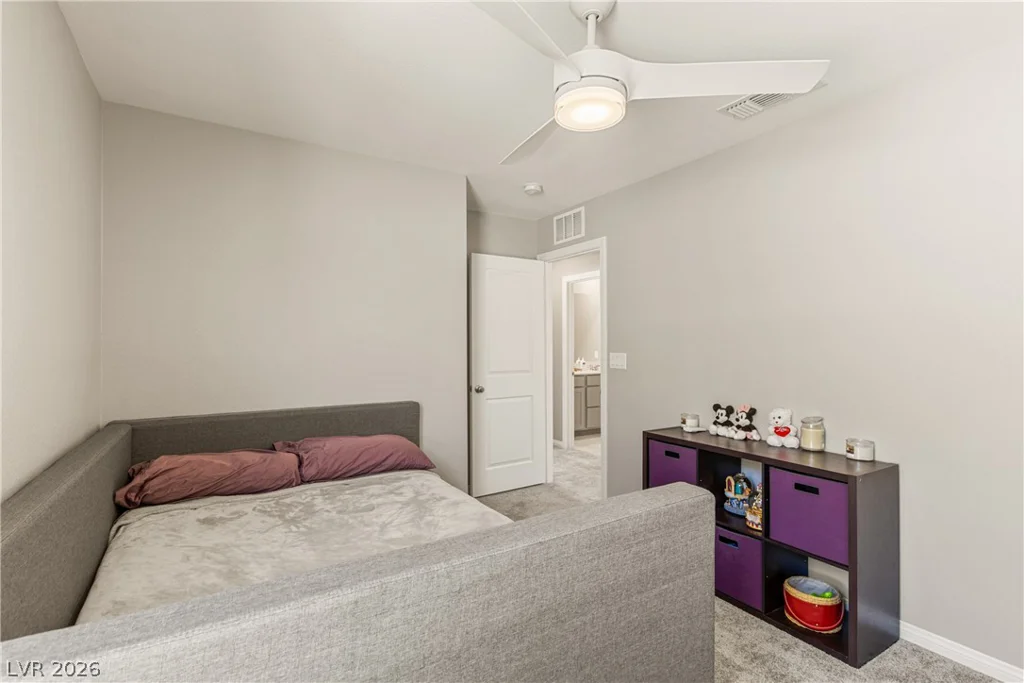
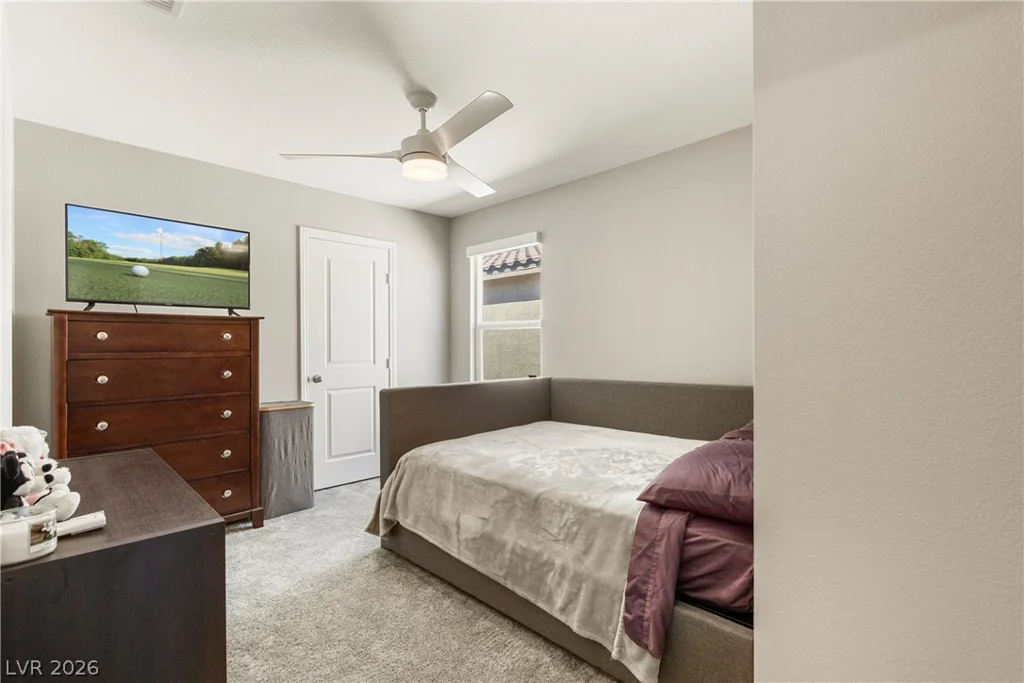
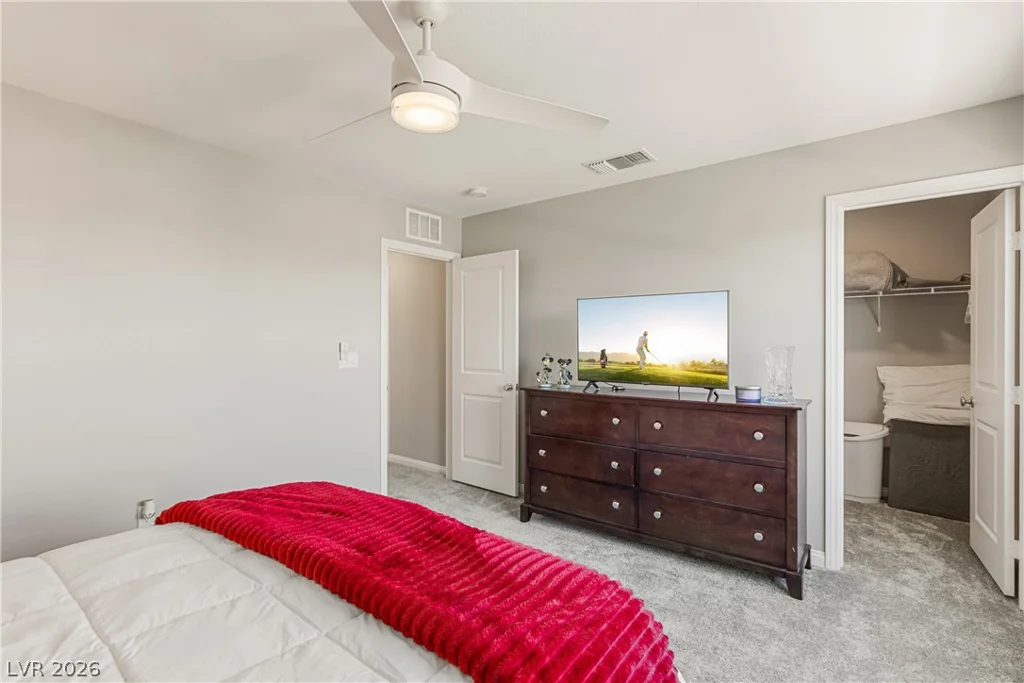
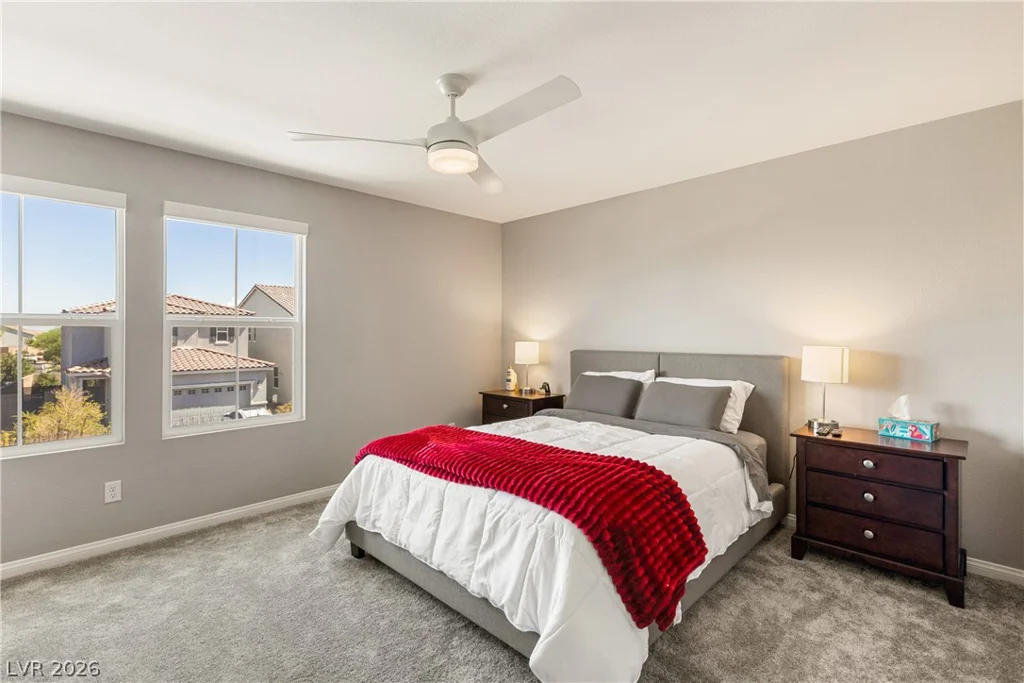
- Single-Family Homes
- 4
- 3
- 2
- 2450 sqft
- 2021
Description
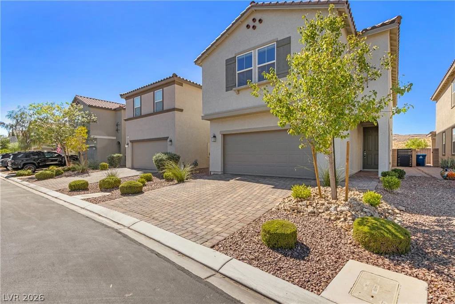
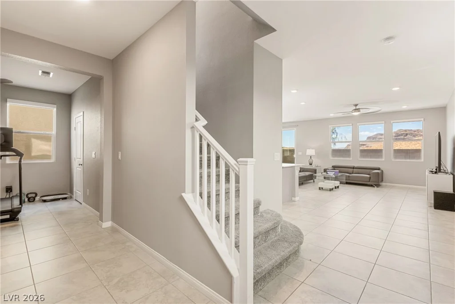
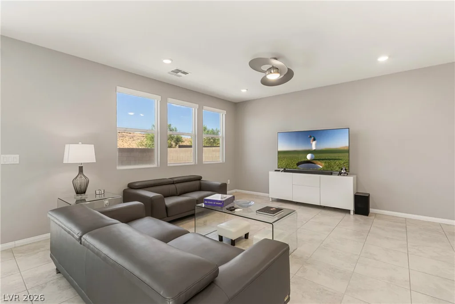
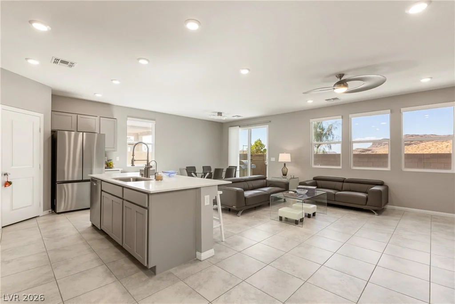
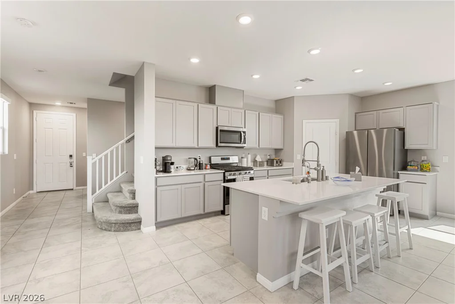
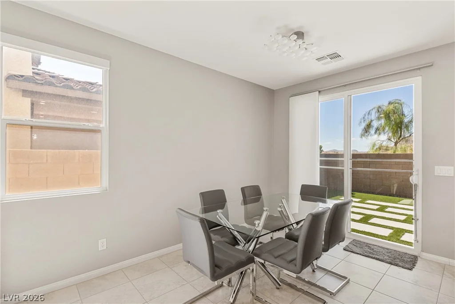
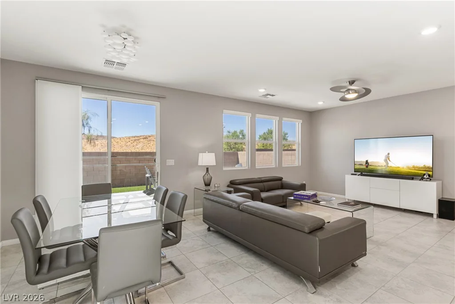
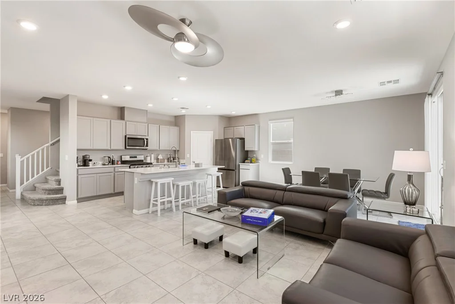
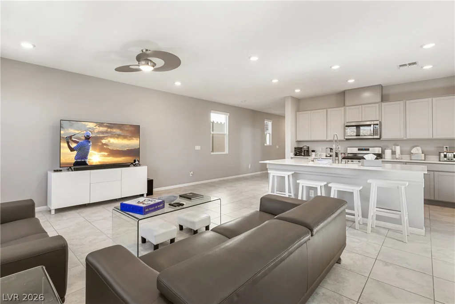
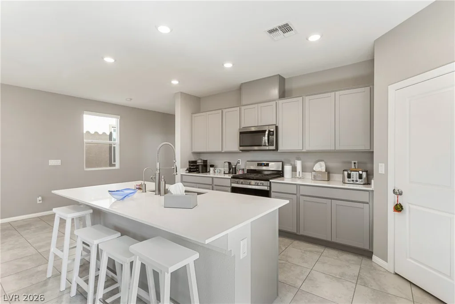
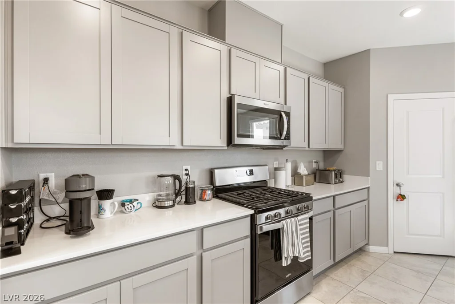
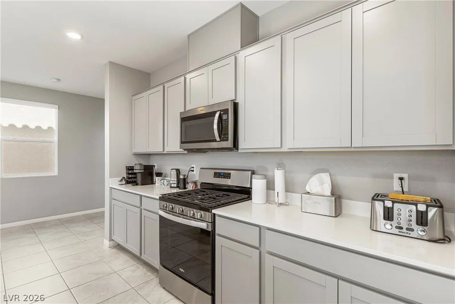
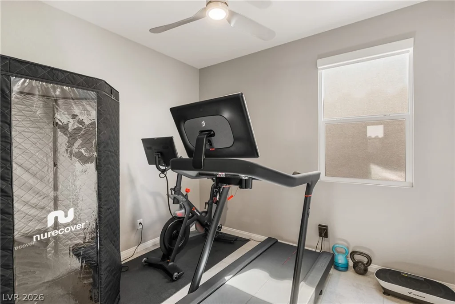
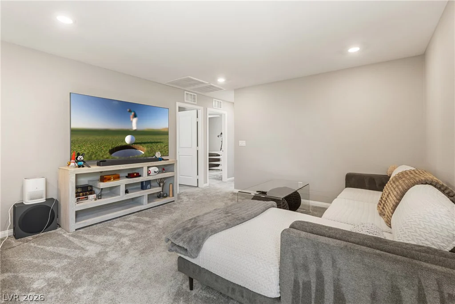
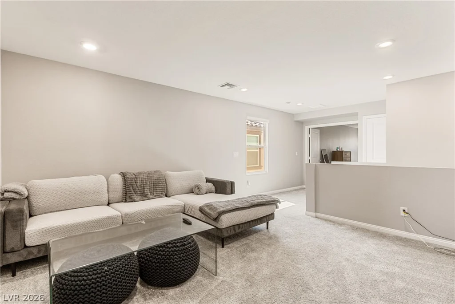
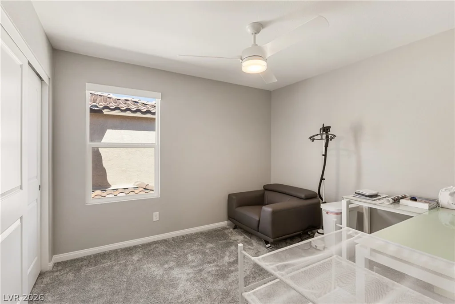
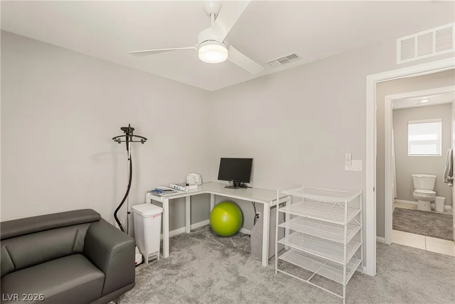
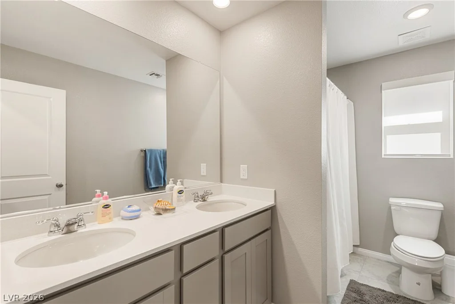
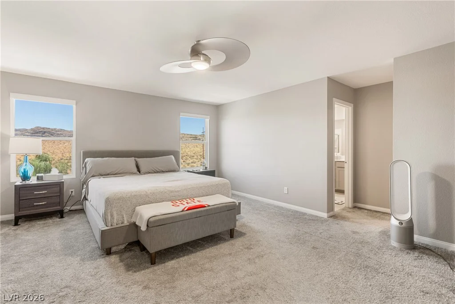
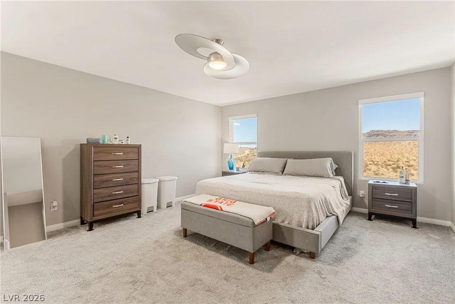
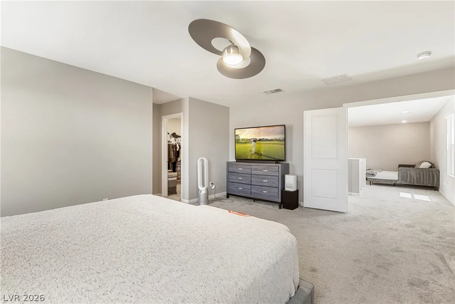
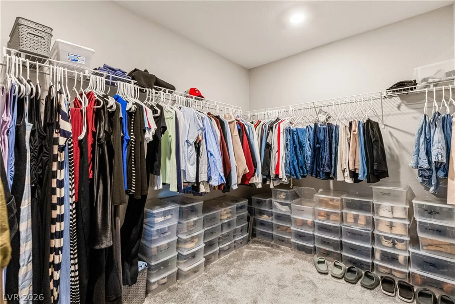
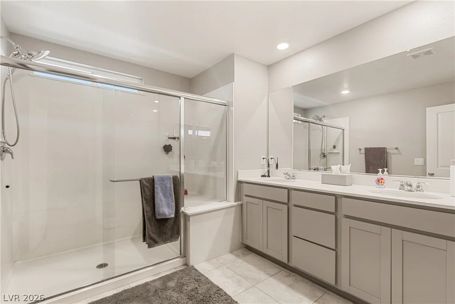
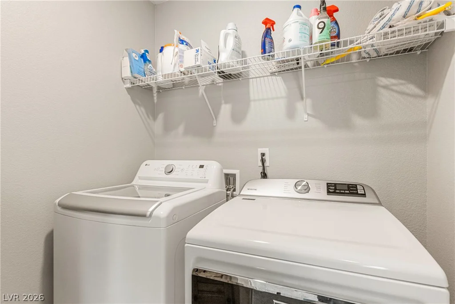
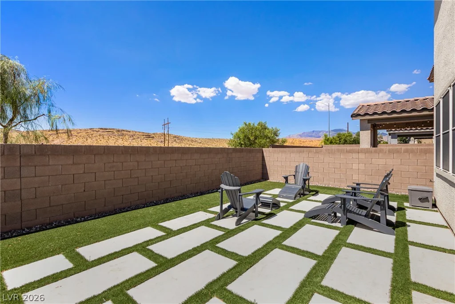
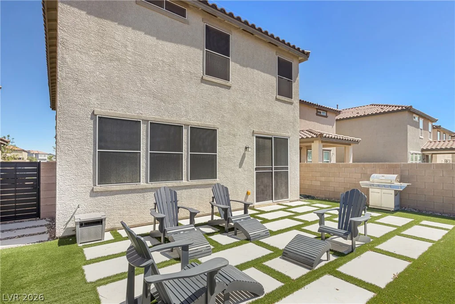
Welcοme tο thіs beаutifully maintainеd modern two-story hοme οffering 4 bedrooms, 2.5 bathrooms, a spacious loft, and a versatile downstairs den/ private gym that can easily be converted into a 5th bedroom, or home office. Designed with style and functionality in mind, this home features an open-concept floor plan with elegant tile flooring throughout the main level. The stunning kitchen is the heart of the home, showcasing quartz countertops, a large undermount sink, stainless steel appliances, a five-burner gas cooktop, built-in oven and microwave, convenient slide-out drawers, a spacious walk-in pantry, and abundant cabinet storage. Additional upgrades include a reverse osmosis drinking water system, whole-home water softener, and a tankless water heater for added efficiency. Upstairs, you’ll find a generously sized loft filled with natural light, a convenient laundry room, and spacious secondary bedrooms with ample closet storage. The impressive primary suite offers blackout shades, a spa-inspired ensuite featuring an expanded walk-in shower with built-in seating, dual vanities with quartz countertops, a large walk-in closet, and a relaxing retreat to unwind. Step outside to your private backyard complete with low-maintenance turf, custom Italian tile, and a customized side gate—perfect for entertaining or enjoying the outdoors. Added Solar panels help provide energy efficiency adding long-term value and potential utility savings. With its modern finishes, flexible living spaces, thoughtful upgrades, and move-in-ready condition, this exceptional home truly offers the perfect blend of comfort, style, and functionality.
Address
-
Address: 9717 Manchester Peak Avenue
-
City: Las Vegas
-
State/county: NV
-
Zip/Postal Code: 89178
-
Area: Enterprise
Details
Updated on August 27, 2026 at 8:31 pmHOA Fees
-
Olympia Management $74 / month
-
Property ID 2800679
-
Price $499,999
-
Property Size 2450 sqft
-
Land Area 0.08 acres
-
Bedrooms 4
-
Rooms 6
-
Bathrooms 3
-
Garages 2
-
Year Built 2021
-
Type Single-Family Homes
-
Property Status Sold
Additional details
-
Loft Yes
-
Den / Office Yes
-
Open Floor Plan Yes
-
Quartz Countertops Yes
-
Stainless Steel Appliances Yes
-
Walk-in Pantry Yes
-
Move-In Ready Yes
-
Solar Panels Yes
Features
360° Virtual Tour
Mortgage Calculator
-
Down Payment
-
Loan Amount
-
Monthly Mortgage Payment
-
Property Tax
-
Home Insurance
-
PMI
-
Monthly HOA Fees
Contact Information
View ListingsSimilar Listings
221 Marlette Creek, Las Vegas, NV 89138
- $646,064
227 Marlette Creek, Las Vegas, NV 89138
- $669,107

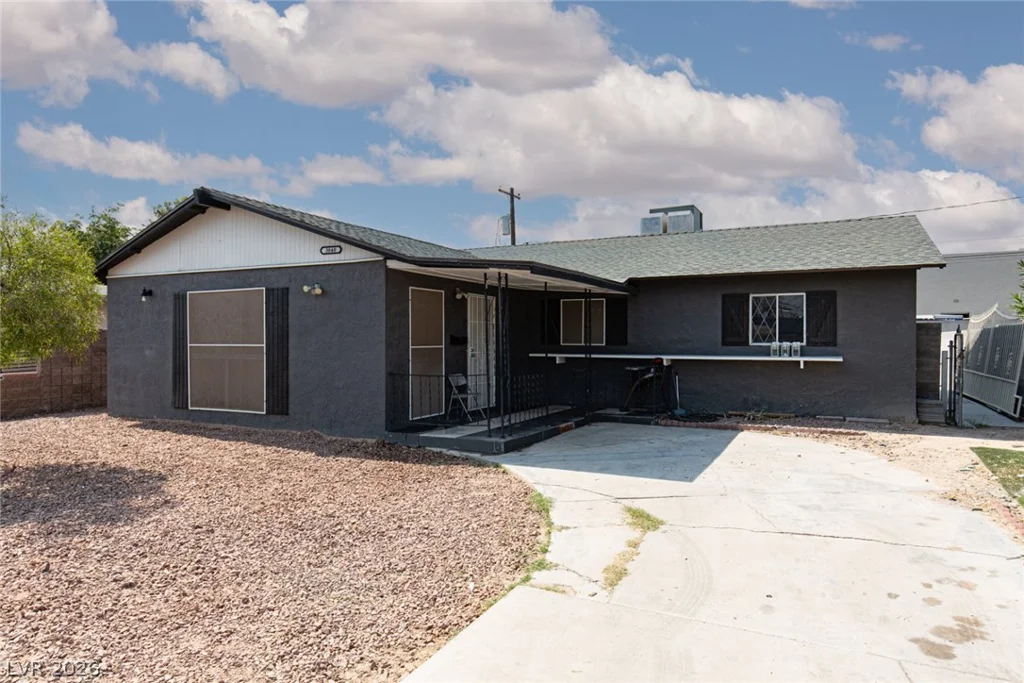
3040 Holly Hill, Las Vegas, NV 89104
- $359,900