9712 Tenaya, Las Vegas, NV 89178
- $1,325,000
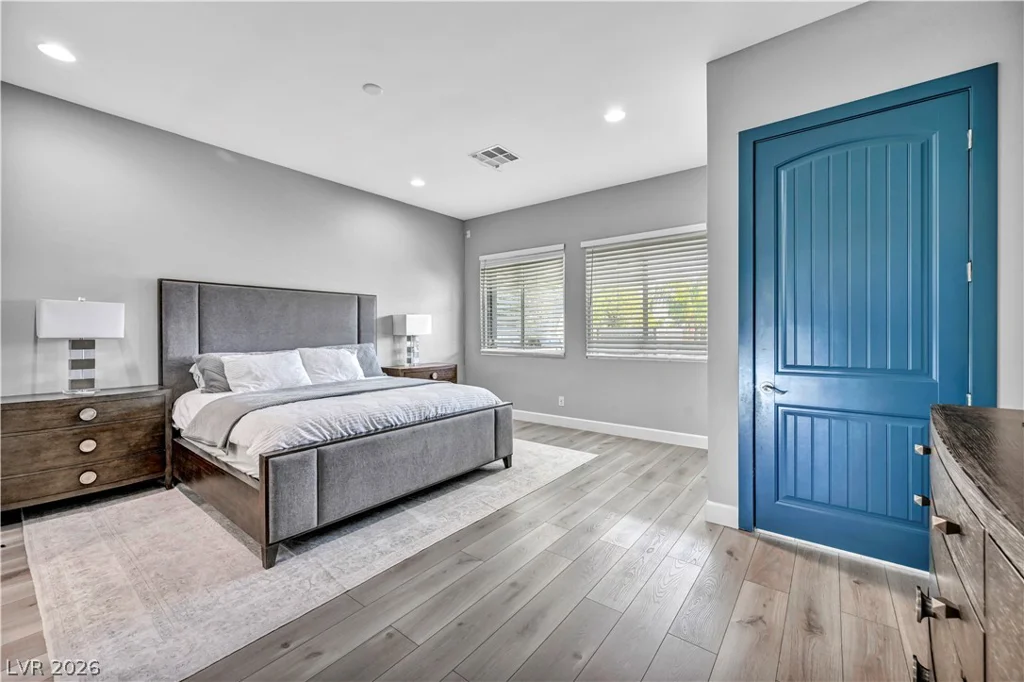
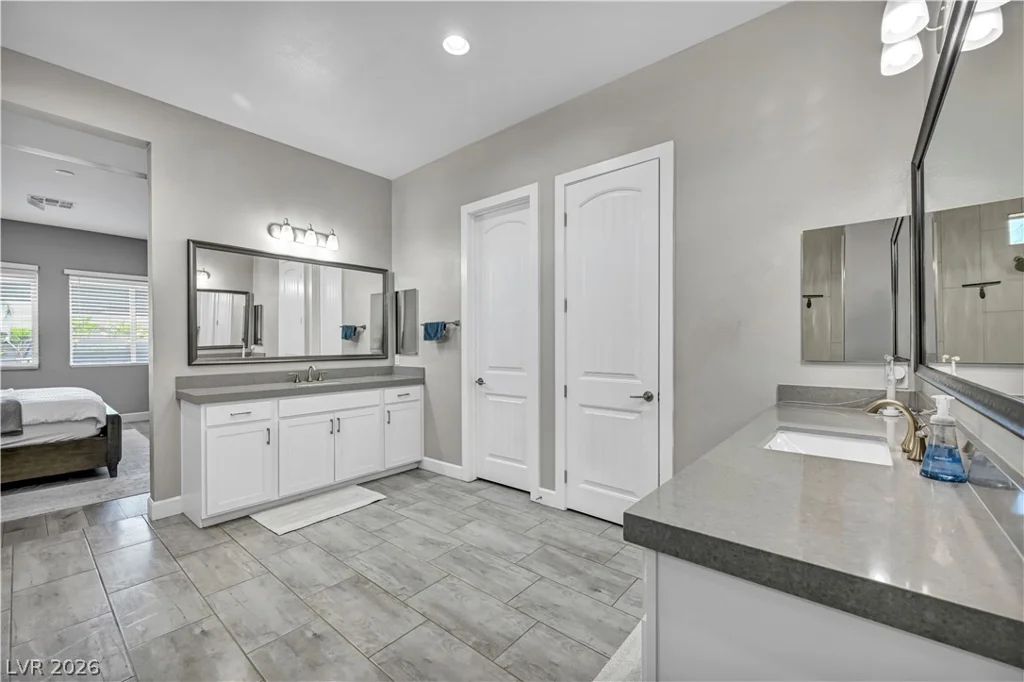
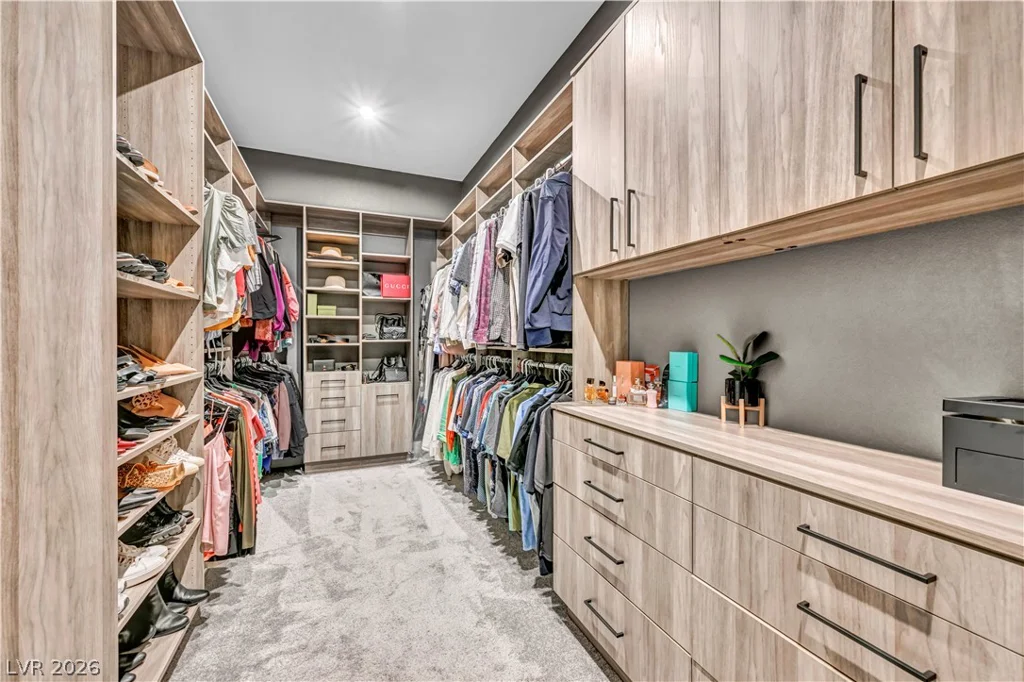
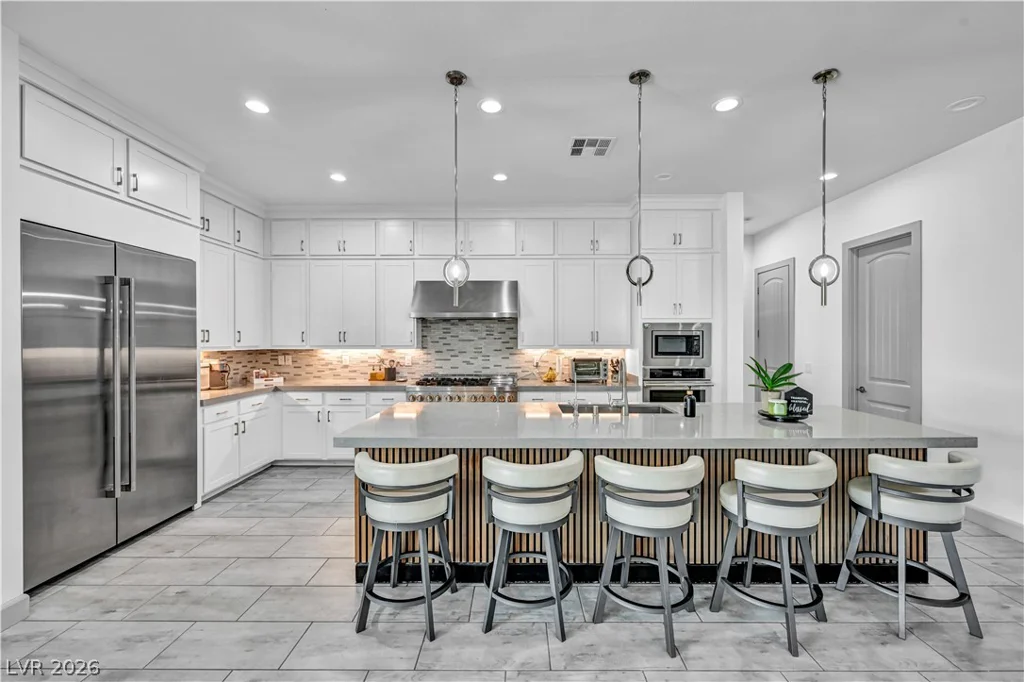
- Single-Family Homes
- 4
- 5
- 4
- 3336 sqft
- 2020
Description
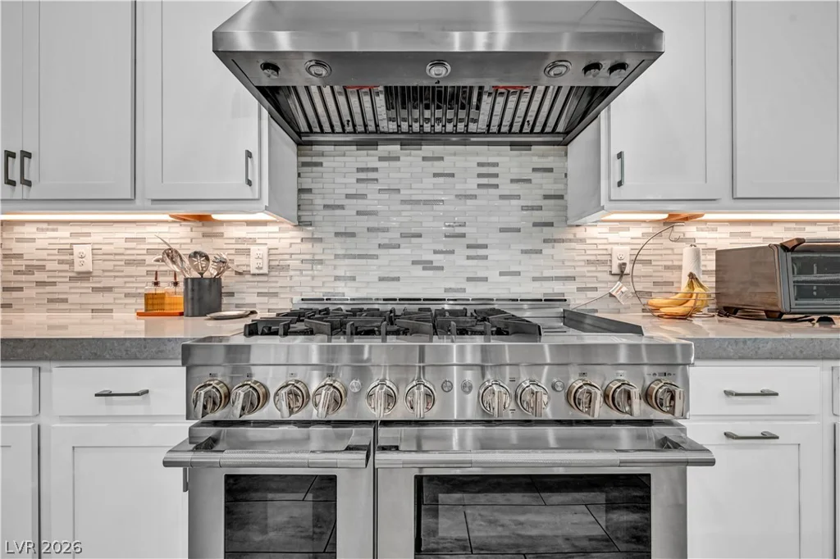
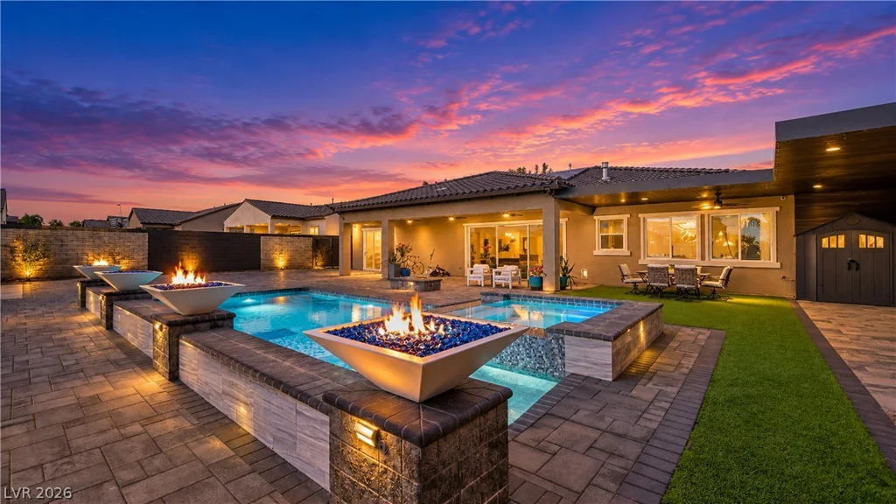
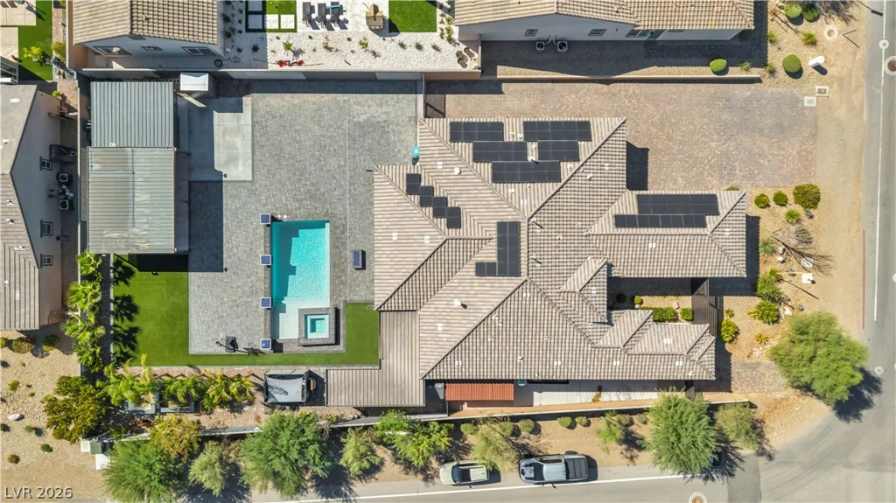
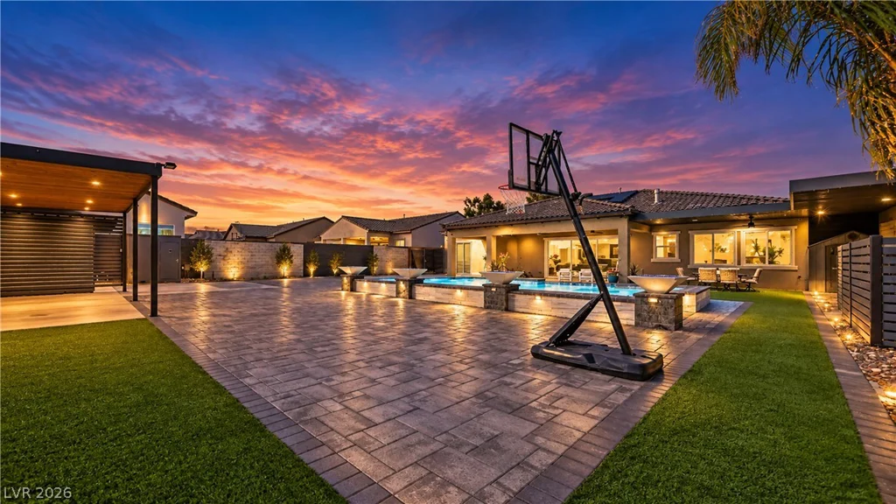
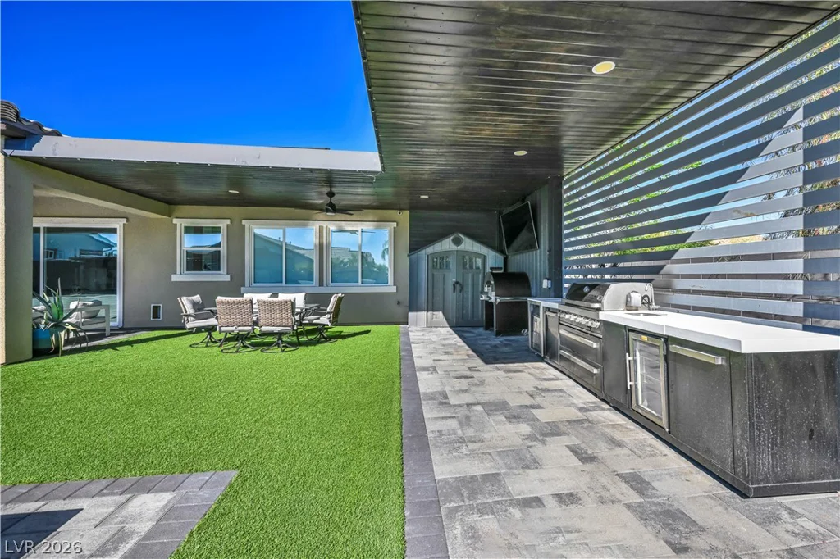
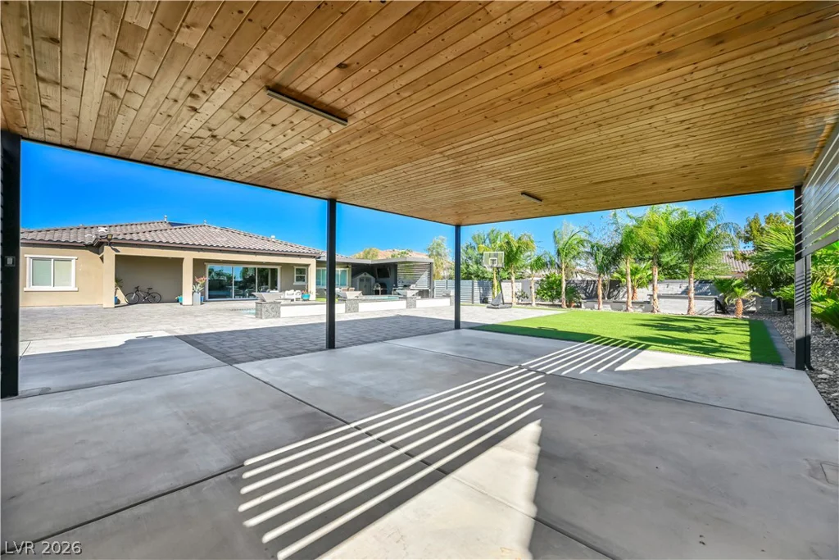
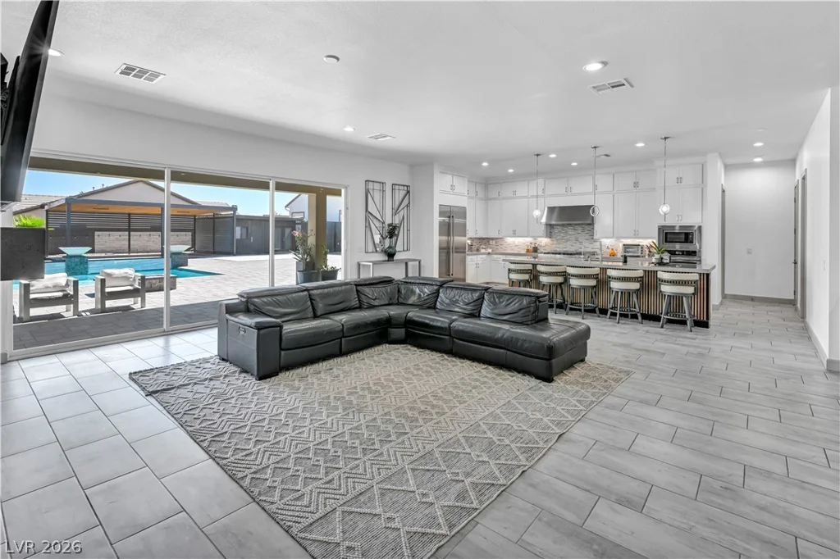
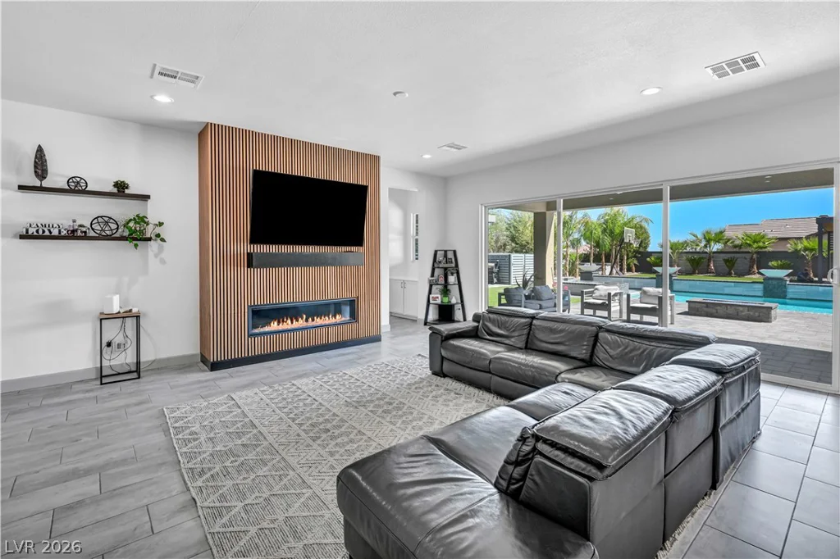
Welcome to 9712 S Tenaya Way, where sophisticated indoor living meets an exceptional backyard retreat. The generous lot offers an expansive paver courtyard, sparkling pool and spa, multiple fire features, covered patio, artificial turf, and thoughtfully landscaped spaces designed for relaxing, entertaining, and enjoying year-round Las Vegas evenings. A dedicated covered outdoor living area with ceiling fans and recessed lighting extends the usable living space, while the oversized side lot provides abundant room for recreation, gatherings, and parking. Inside, the kitchen features generous cabinetry, stainless steel appliances, a large island, and a striking backsplash, creating a stylish and functional centerpiece. With seamless indoor-outdoor flow, multiple gathering areas, and an entertainer’s backyard, this property delivers the space, amenities, and premium lifestyle buyers are searching for.
Address
-
Address: 9712 Tenaya Way
-
City: Las Vegas
-
State/county: NV
-
Zip/Postal Code: 89178
-
Area: Enterprise, Mountains Edge
Details
Updated on October 3, 2026 at 1:11 amHOA Fees
-
Sterling Ranch $25 / month
-
Property ID 2823772
-
Price $1,325,000
-
Property Size 3336 sqft
-
Land Area 0.47 acres
-
Bedrooms 4
-
Rooms 9
-
Bathrooms 5
-
Garages 4
-
Year Built 2020
-
Type Single-Family Homes
-
Property Status For Sale
Additional details
-
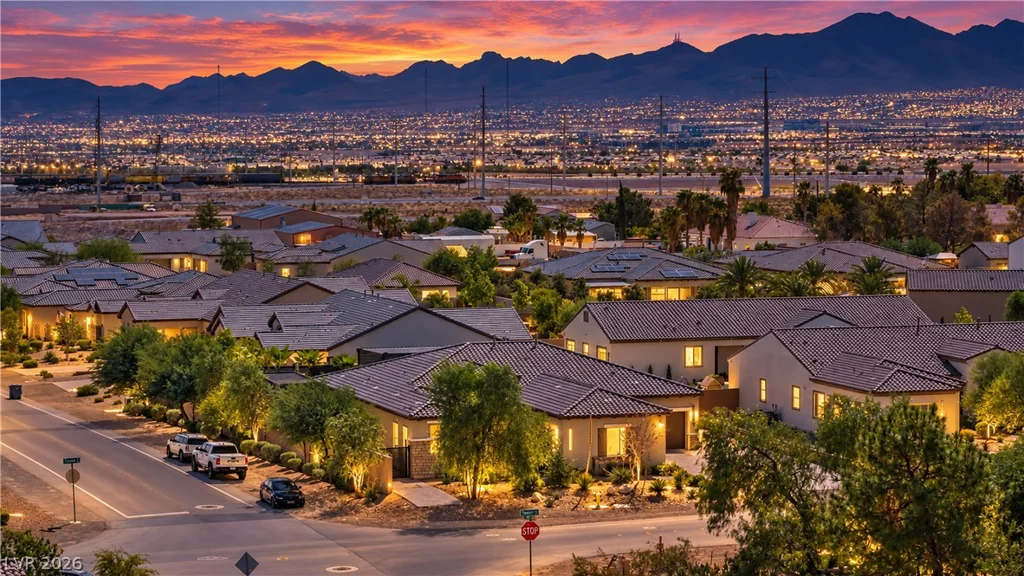
Mountain Views Yes
-
Private Pool Yes
-
Pool / Backyard Yes
-
Spa / Hot Tub Yes
-
RV Parking Yes
-
3 Car Garage Yes
-
Covered Patio Yes
-
Stainless Steel Appliances Yes
-
Corner Lot Yes
Features
360° Virtual Tour
Mortgage Calculator
-
Down Payment
-
Loan Amount
-
Monthly Mortgage Payment
-
Property Tax
-
Home Insurance
-
PMI
-
Monthly HOA Fees
Contact Information
View ListingsSimilar Listings
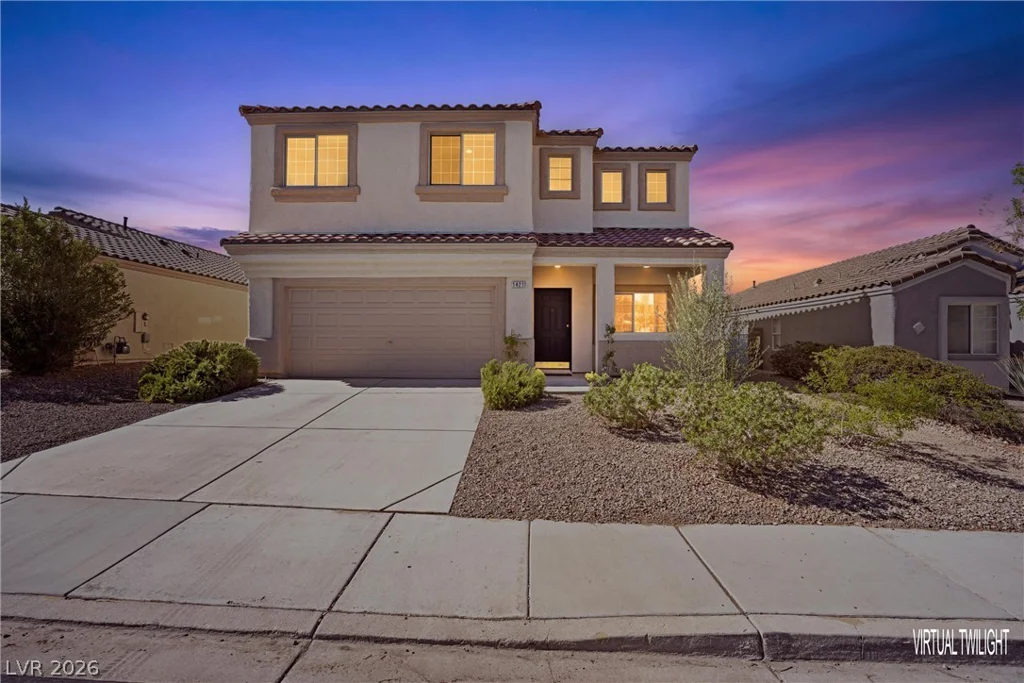
1421 Dragon Rock, Henderson, NV 89052
- $634,900
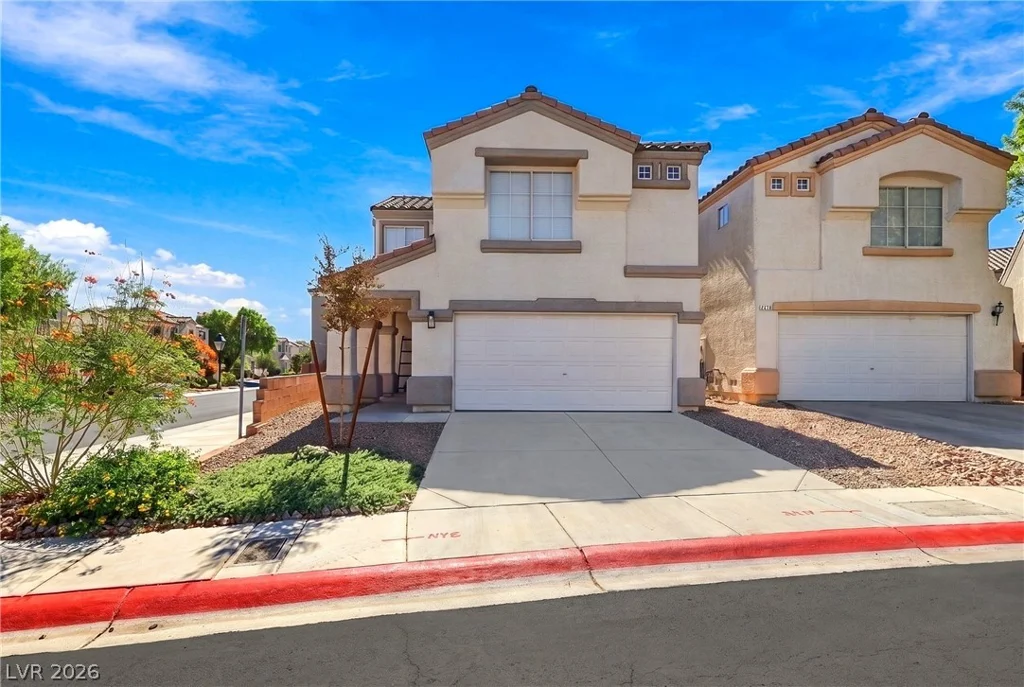
2711 Advancement, North Las Vegas, NV 89031
- $369,900
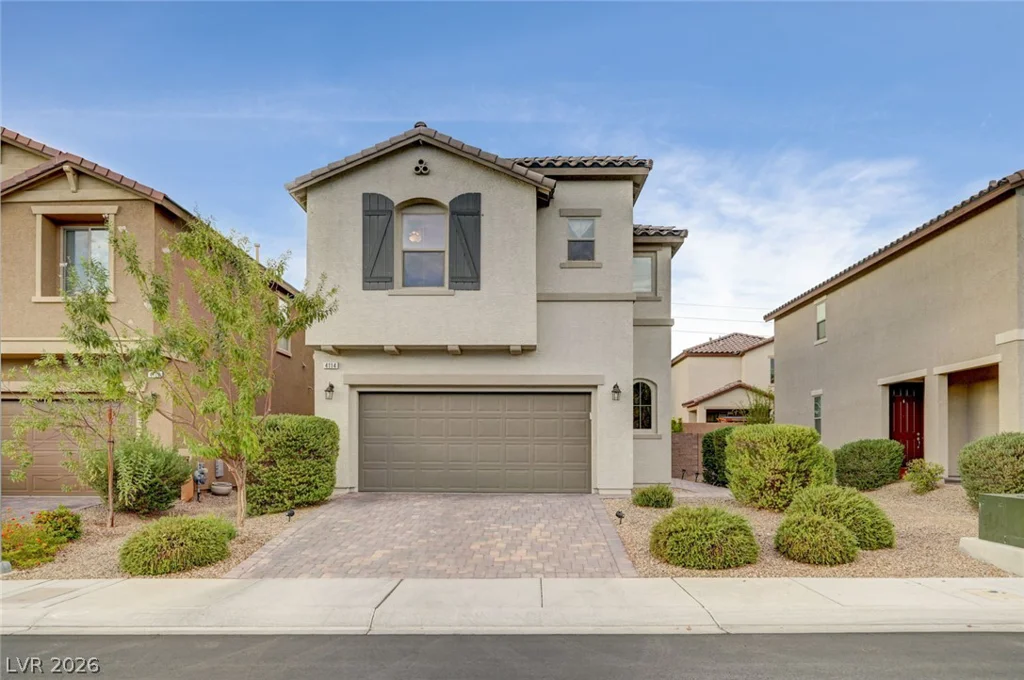
4114 Billowing Breeze, North Las Vegas, NV 89081
- $418,000