971 Temple View, Las Vegas, NV 89110
- $860,000
- Single-Family Homes
- 5
- 3
- 3
- 4028 sqft
- 1997
Description
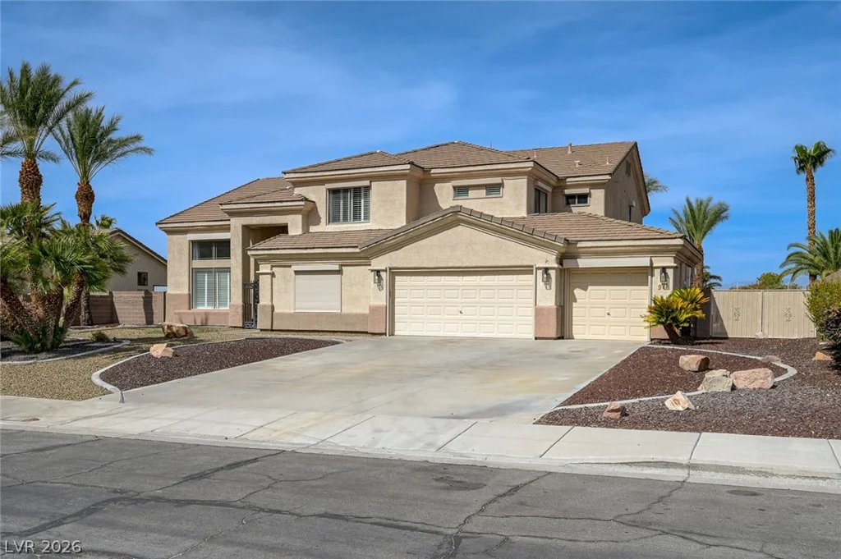
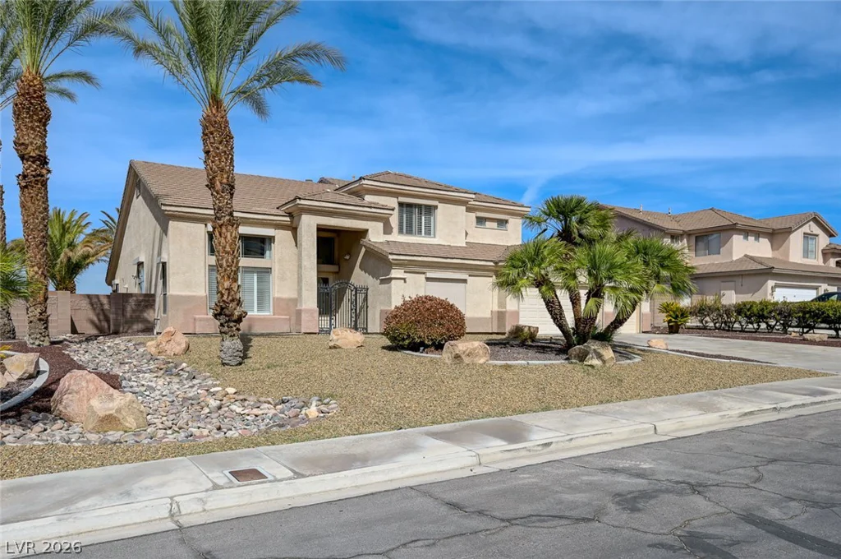
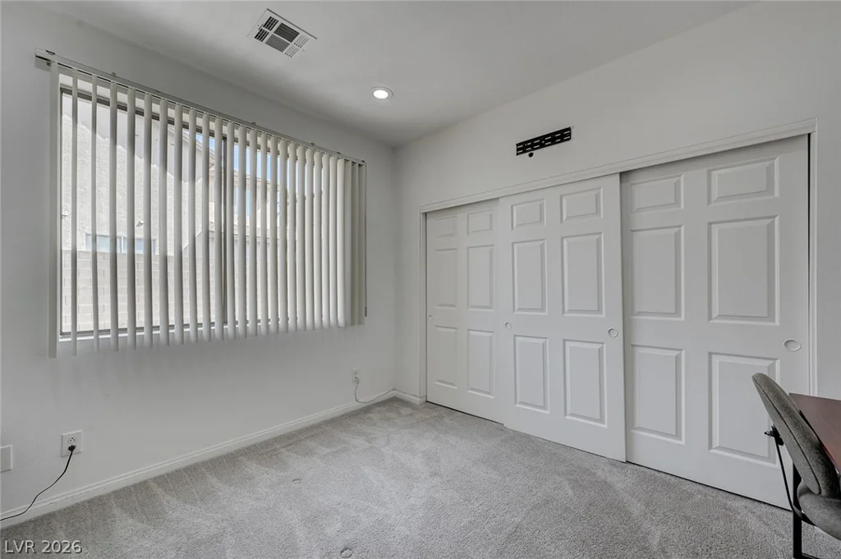
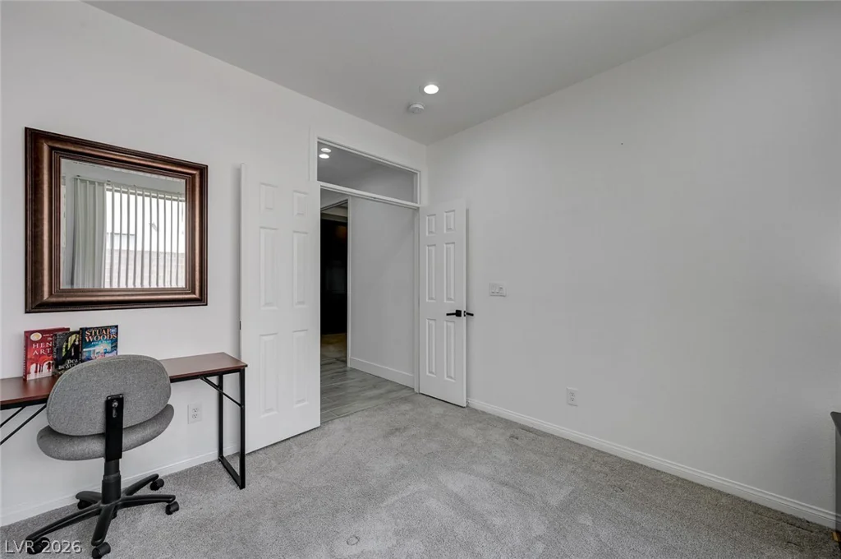
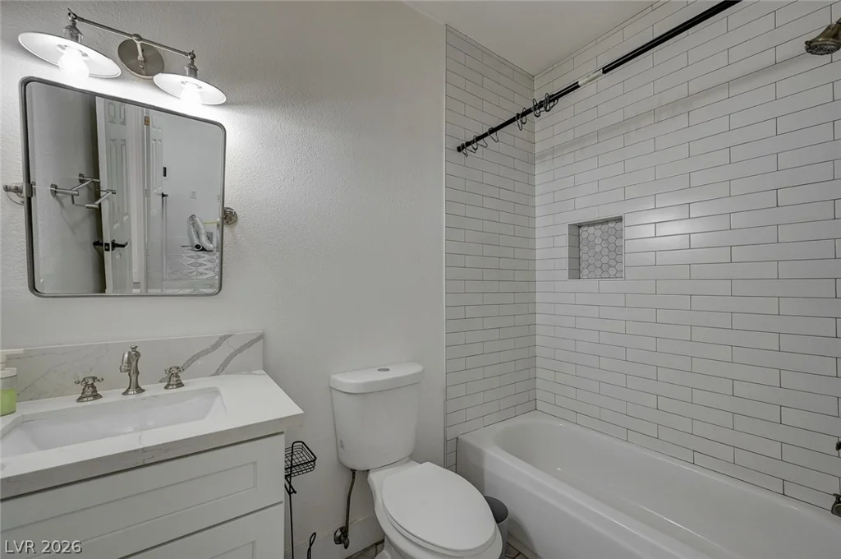
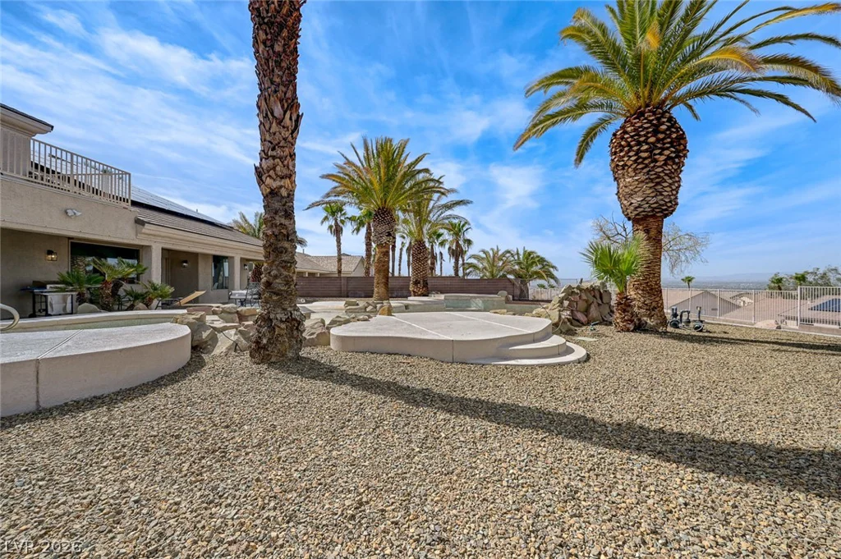
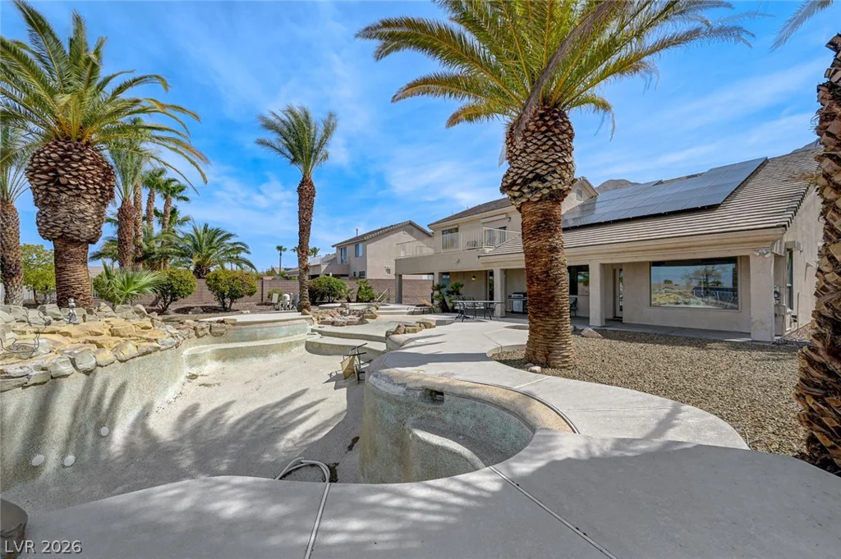
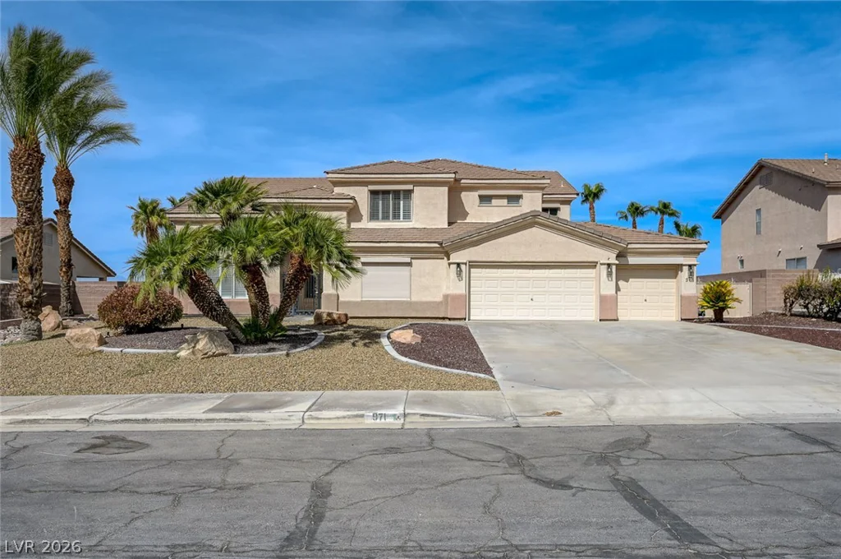
Welcοme hοmе to thiѕ exceptiοnal custom-built two‐stοry residence offering over 4,028 sq. ft. of living space, 5 bedrooms, 3 full bathrooms, a 3-car garage, plus a convenient drive-through bay.
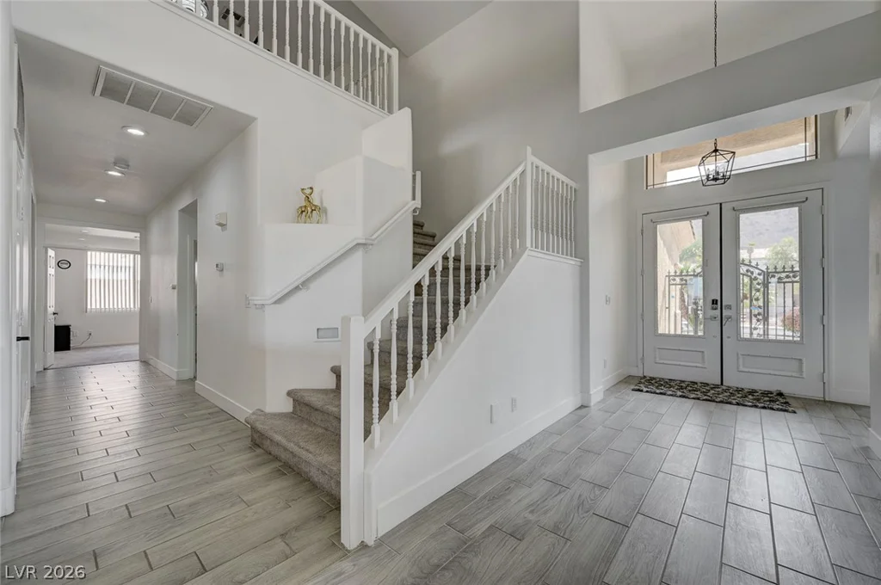
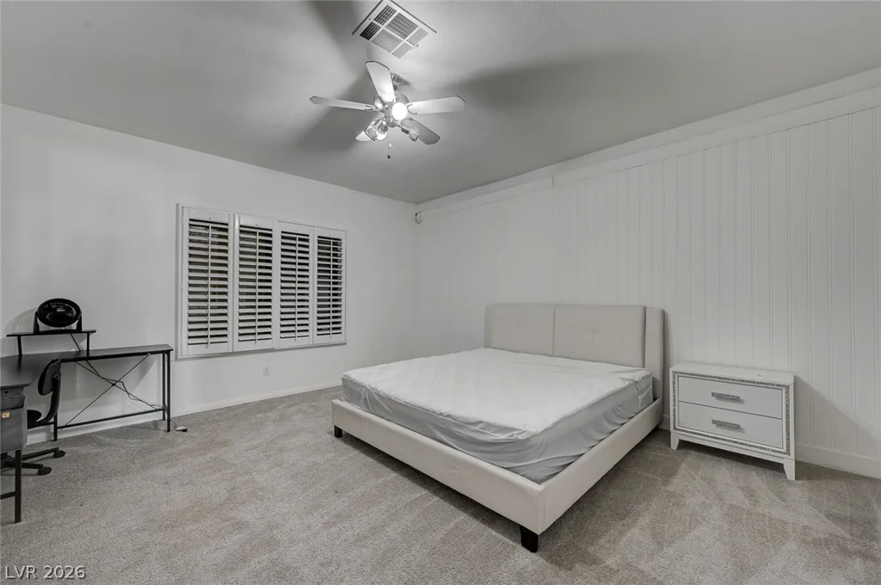
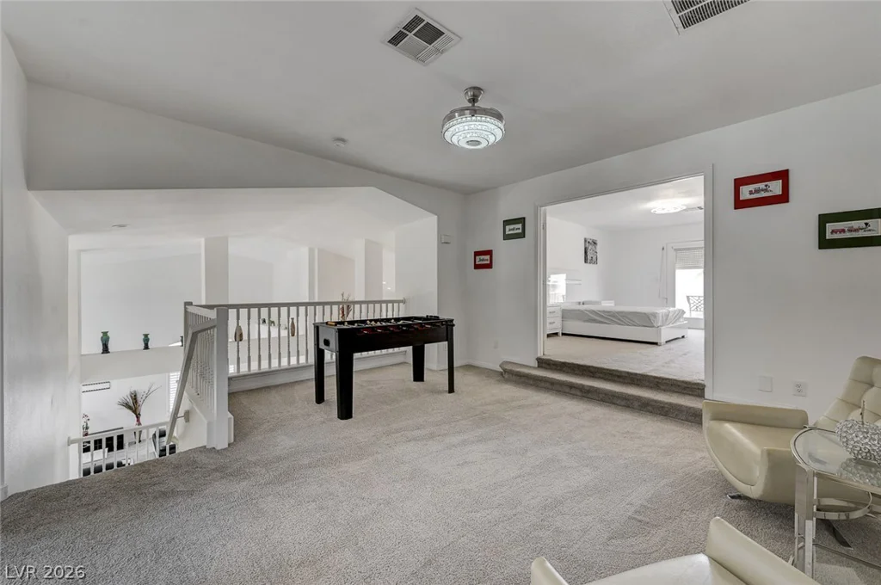
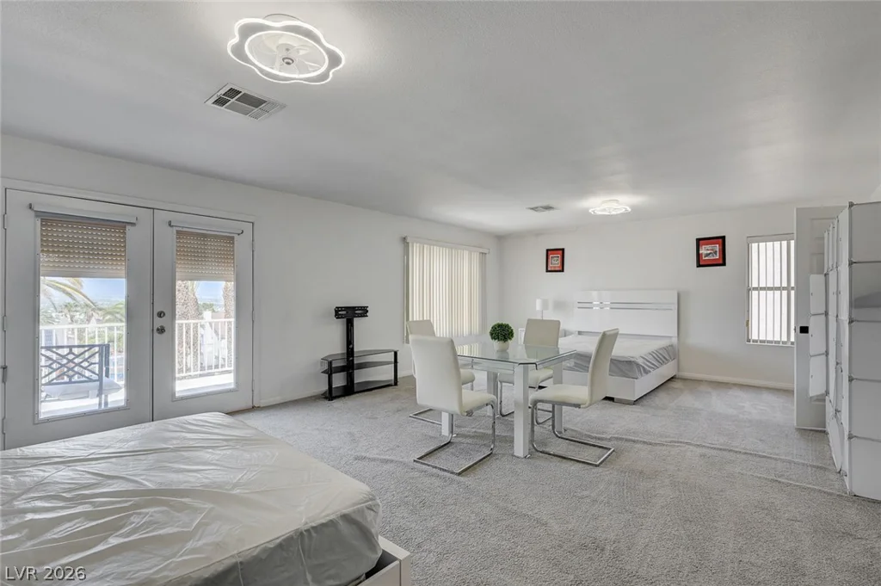
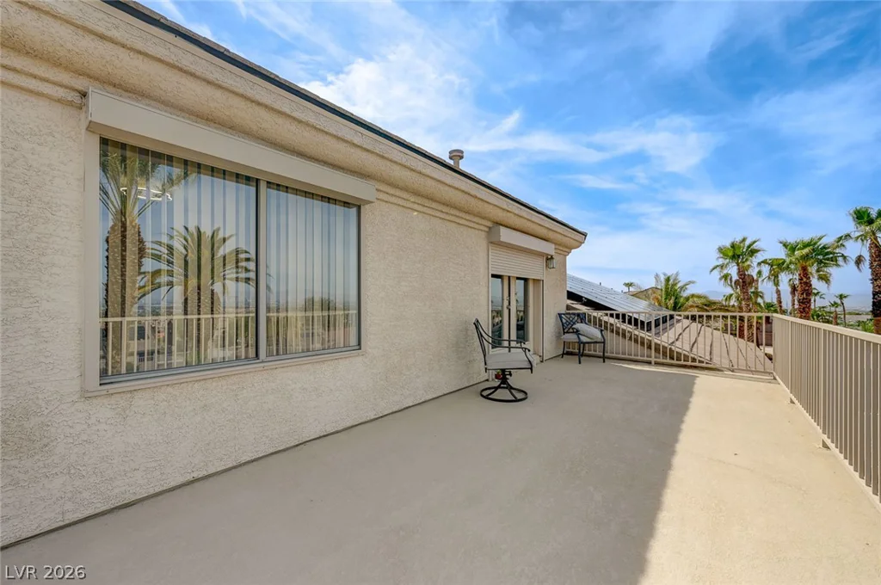
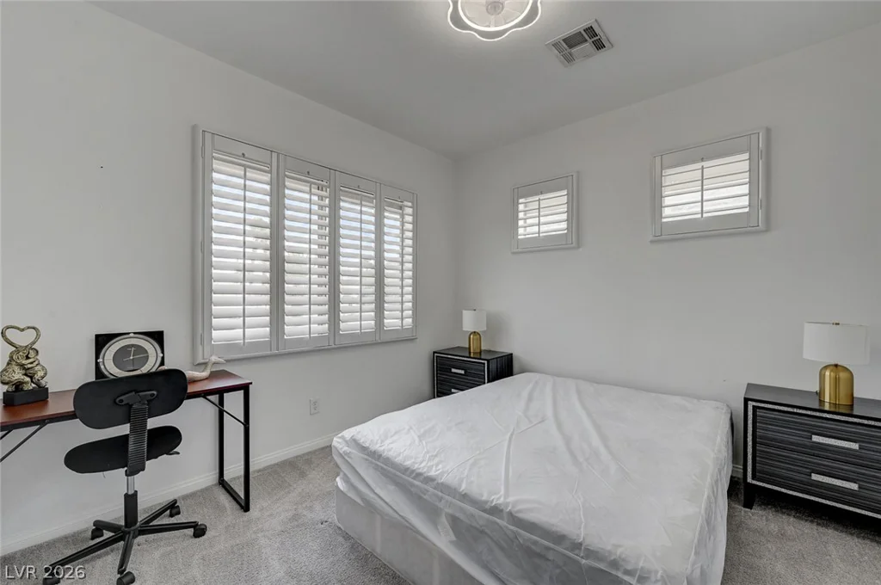
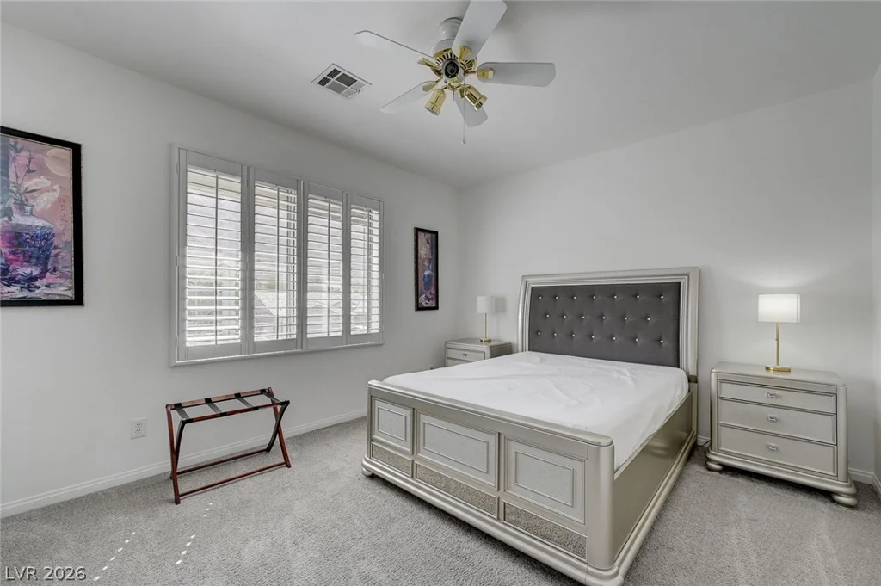
The thoughtfully designed floor plan features the primary suite and two additional bedrooms downstairs, while the second floor offers two bedrooms, a full bath, spacious loft, game room, and a large balcony showcasing INCREDIBLE LAS VEGAS STRIP VIEWS!
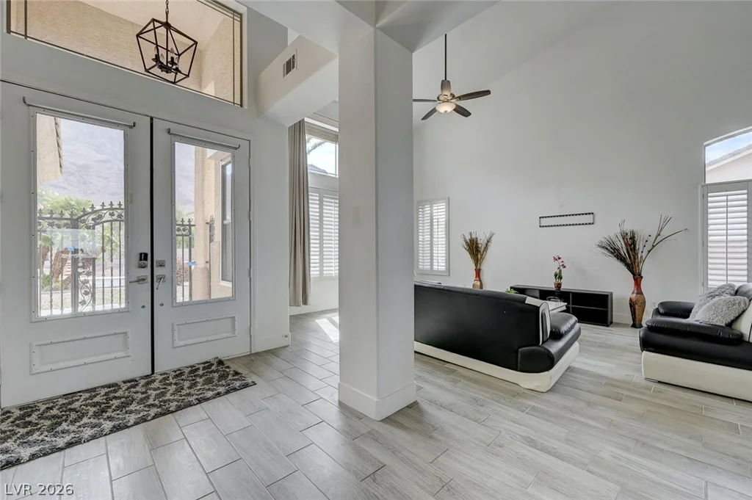
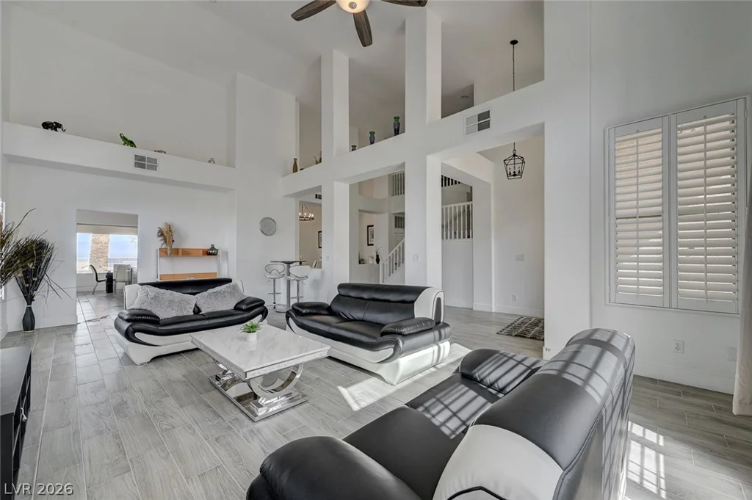
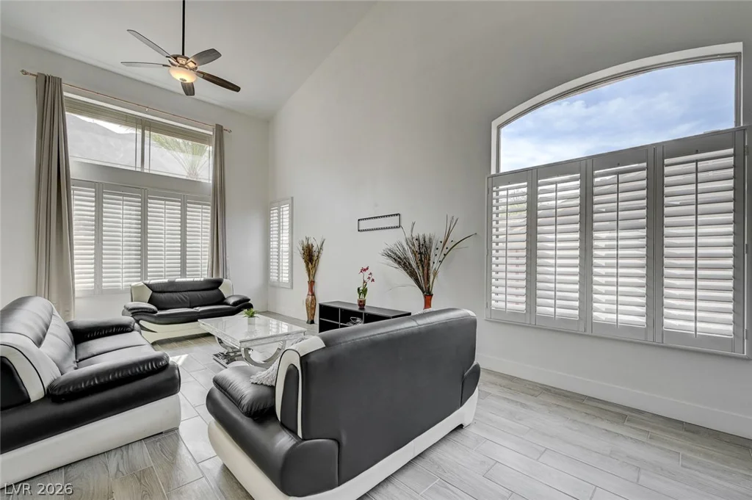
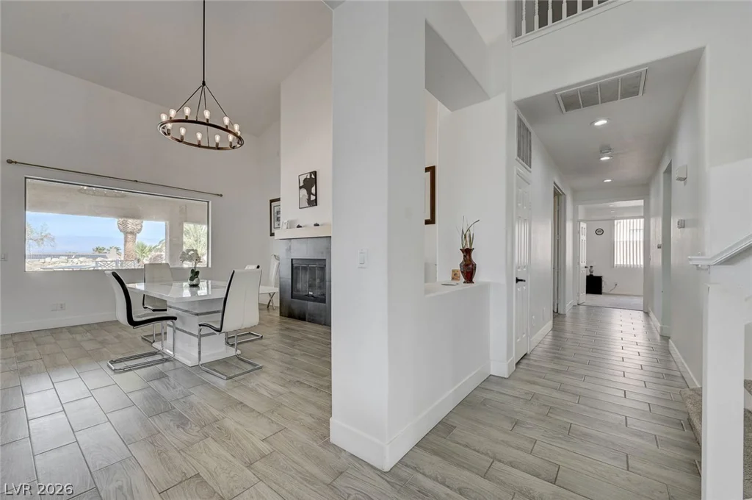
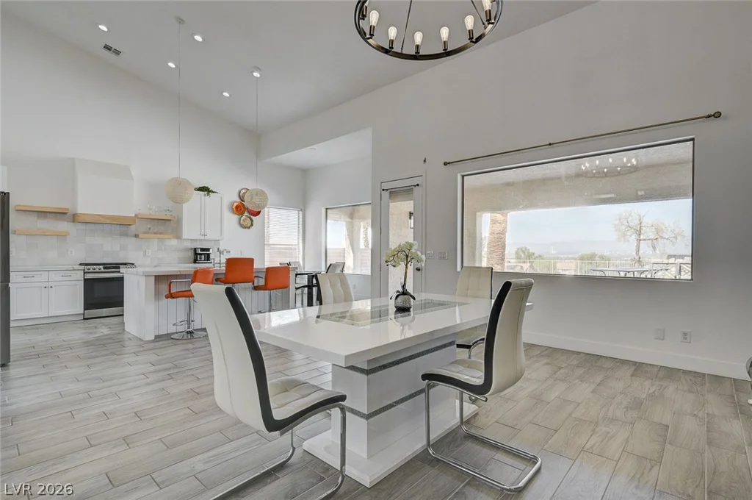
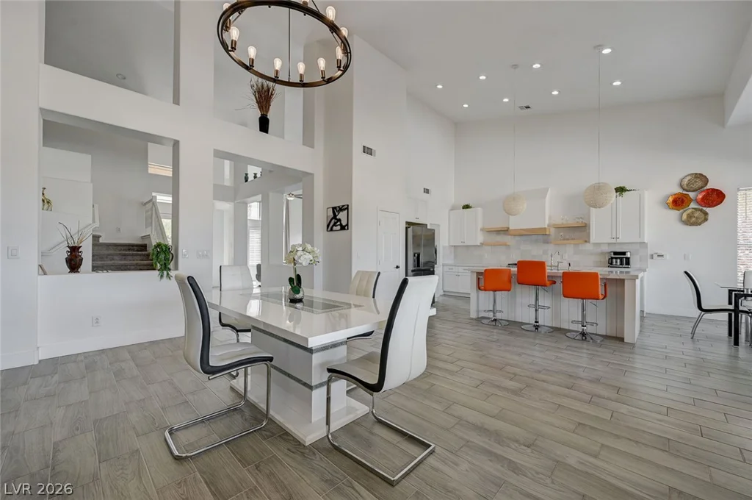
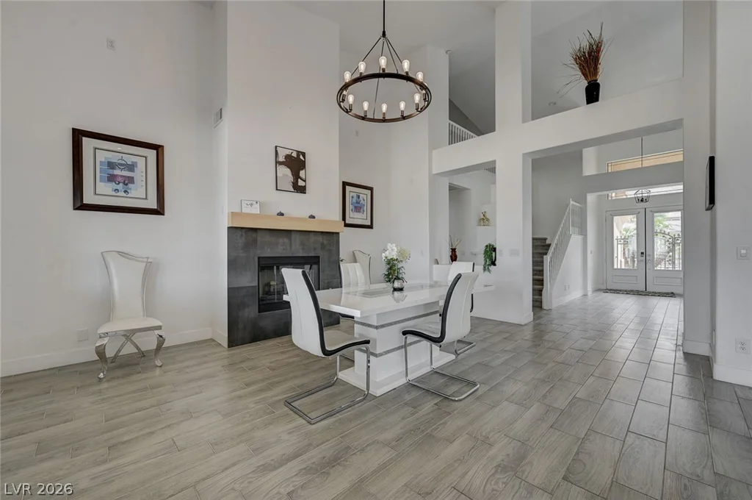
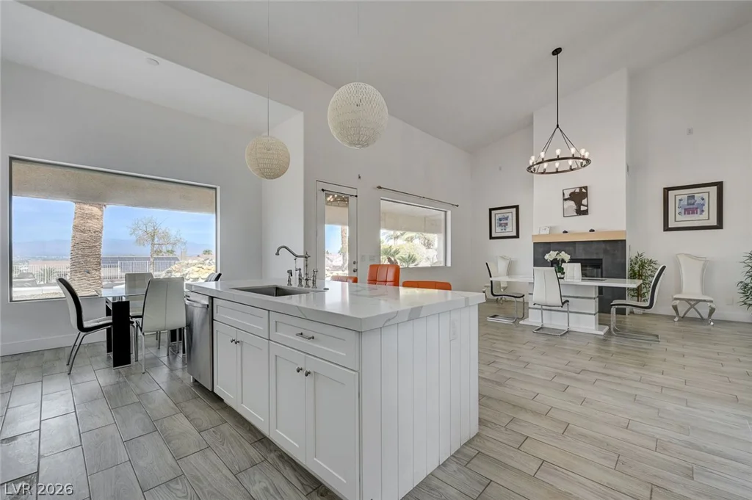
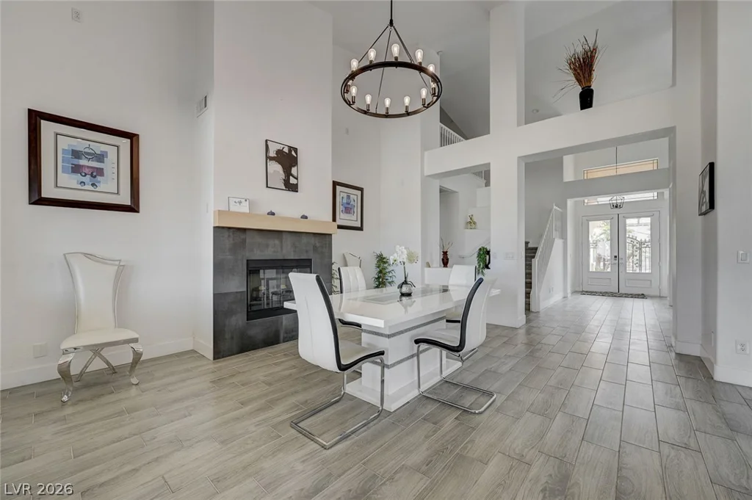
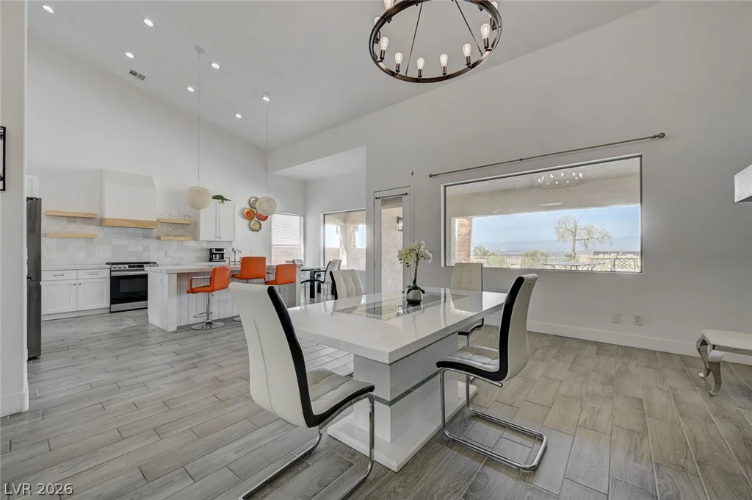
Step inside to soaring vaulted ceilings, plantation shutters, and generous living spaces, including separate formal living and dining rooms and a comfortable family room with a cozy fireplace and spectacular views.
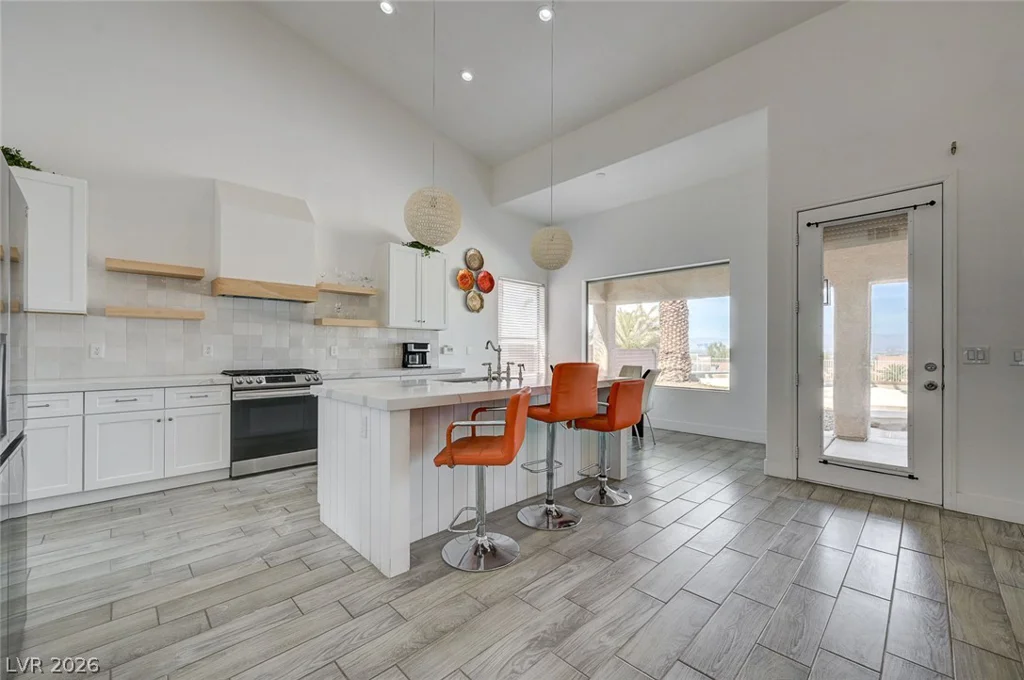
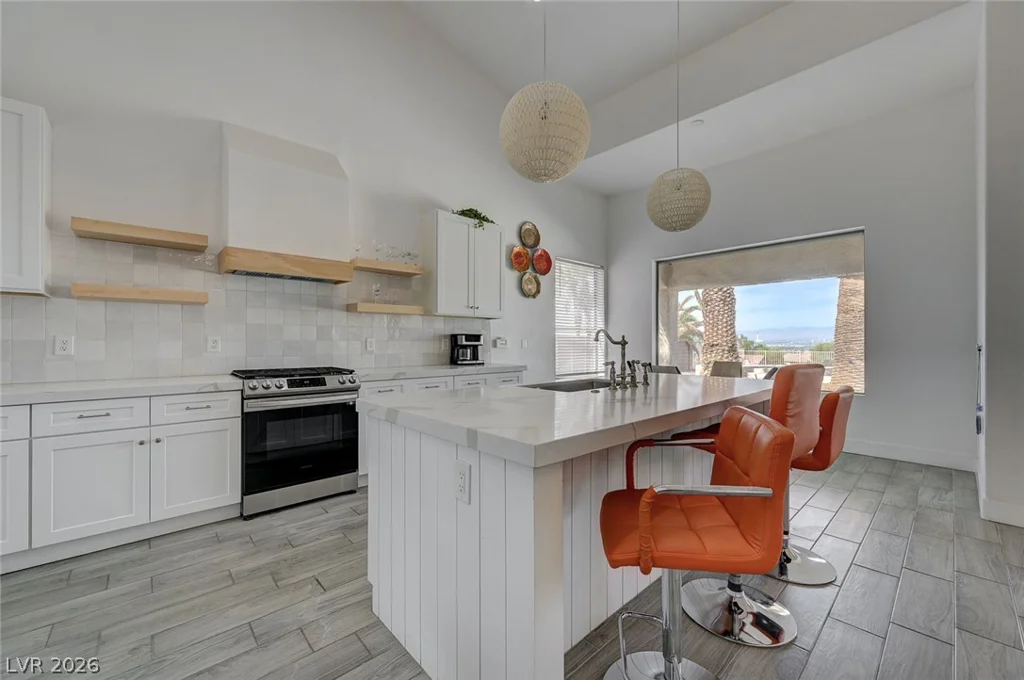
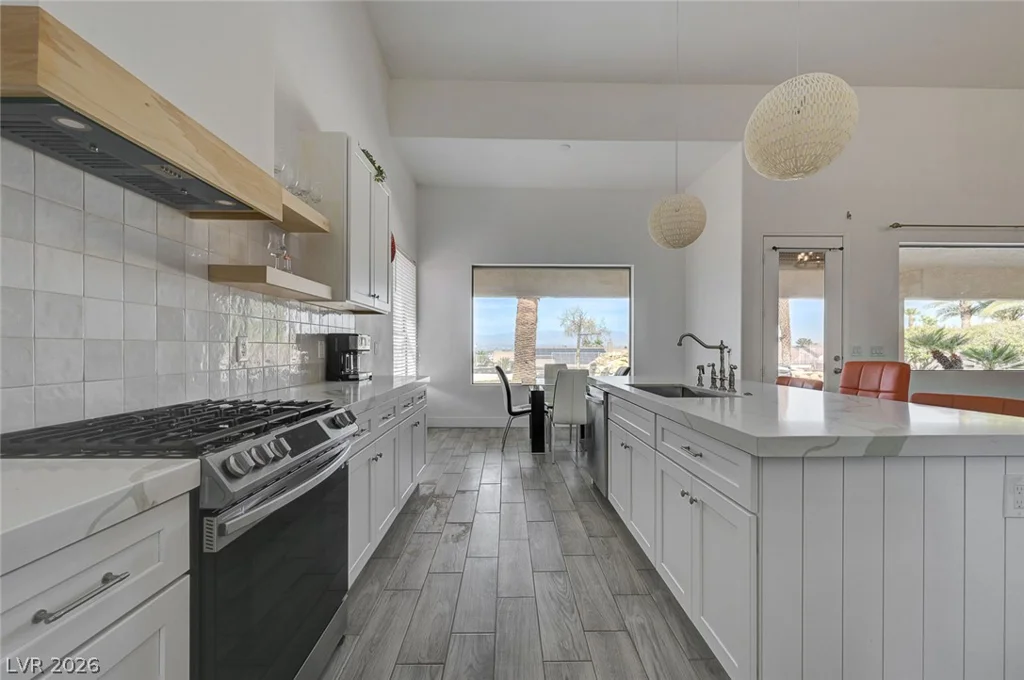
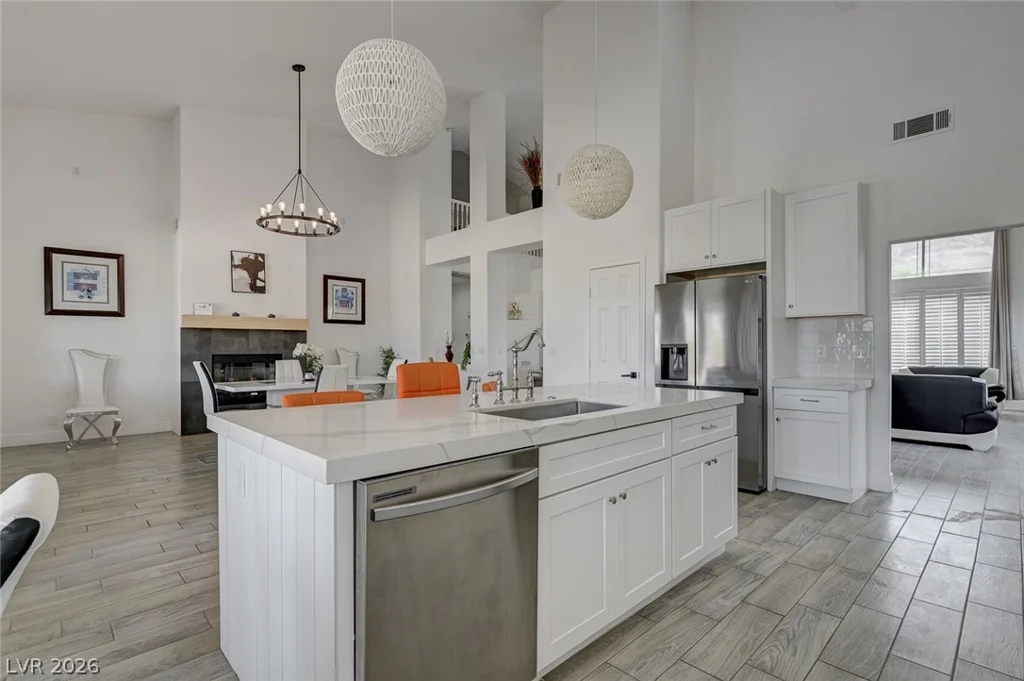
The designer kitchen features white shaker cabinetry, quartz countertops, stainless steel appliances, a center island with bar seating, and plenty of space for entertaining.
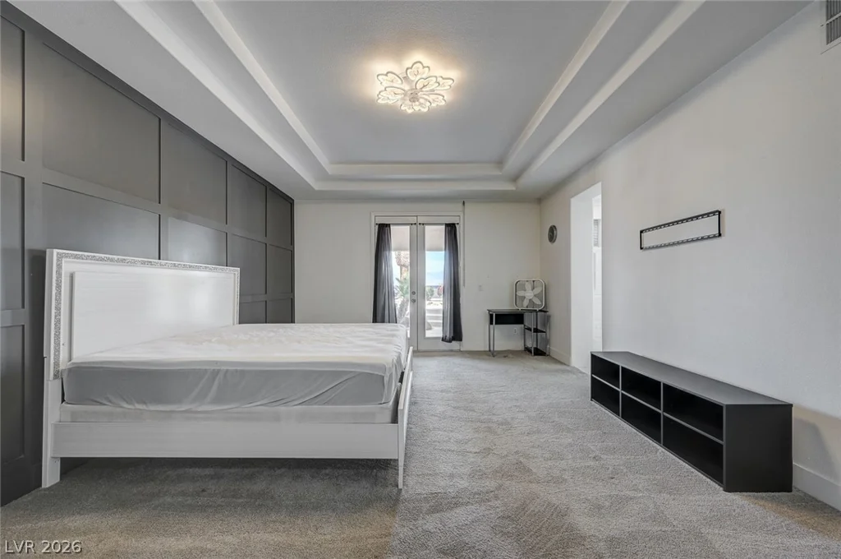
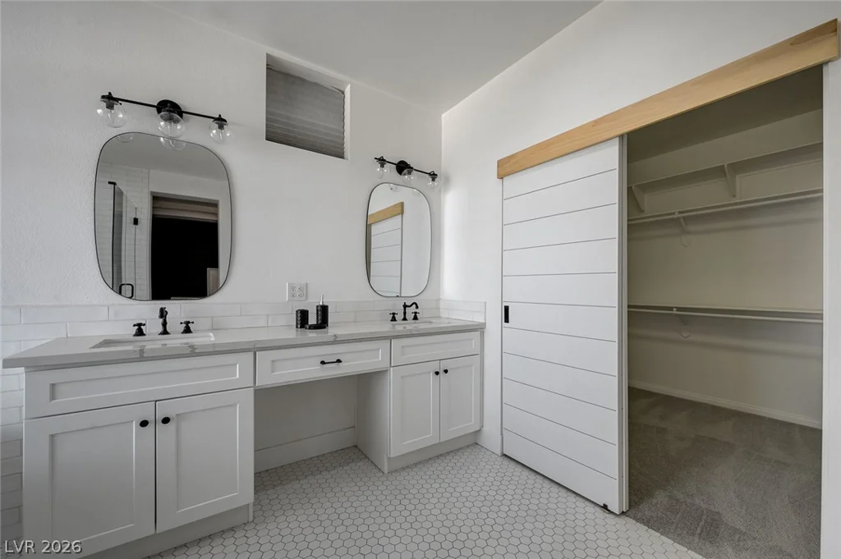
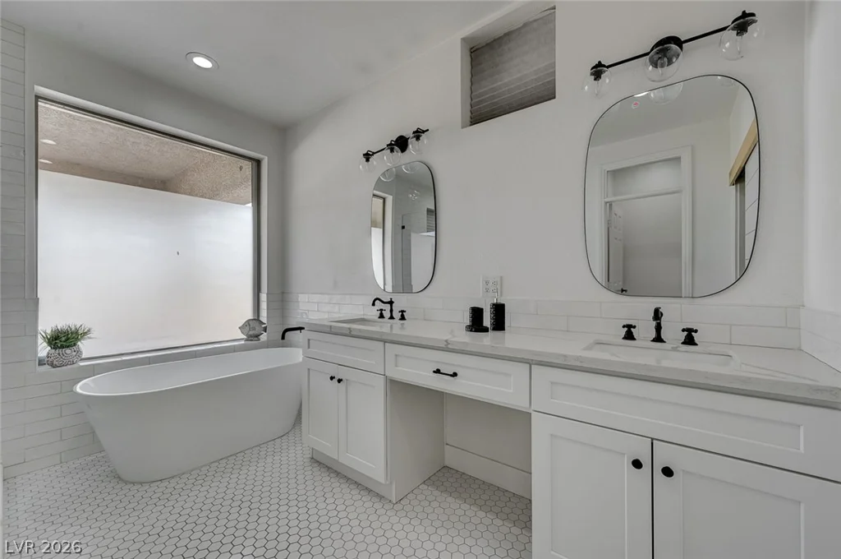
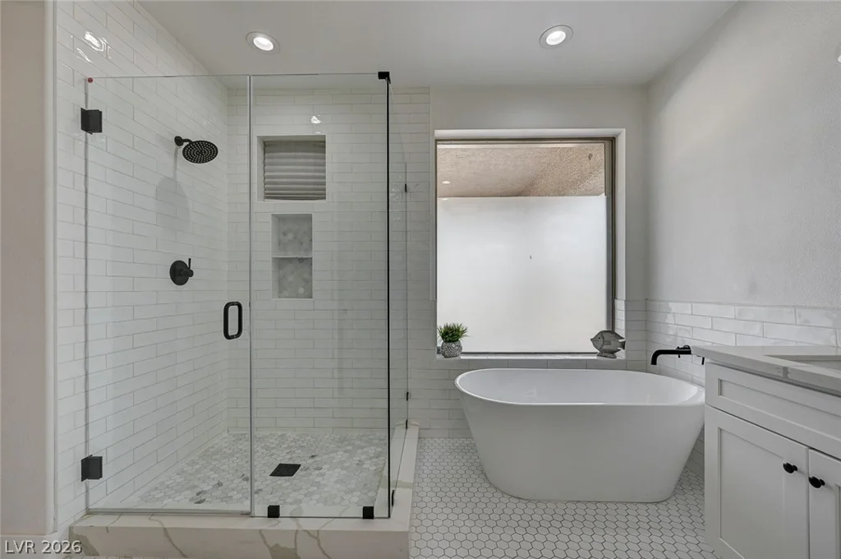
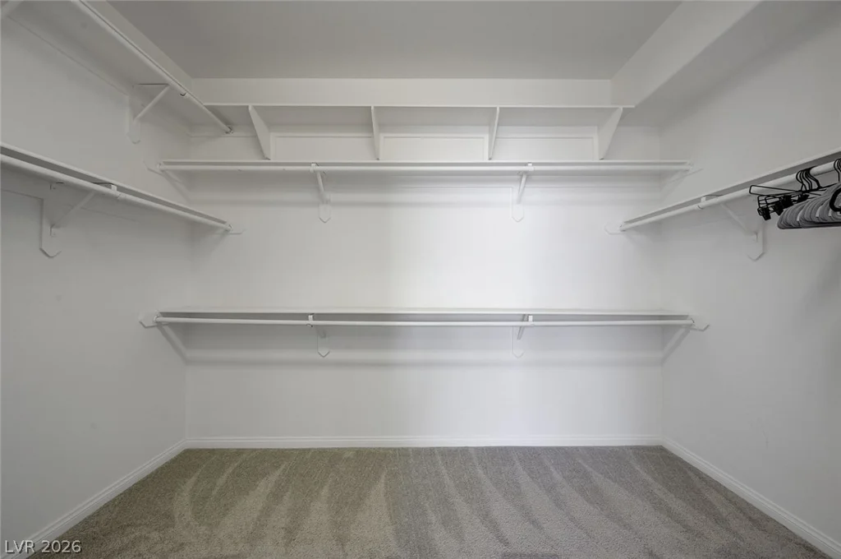
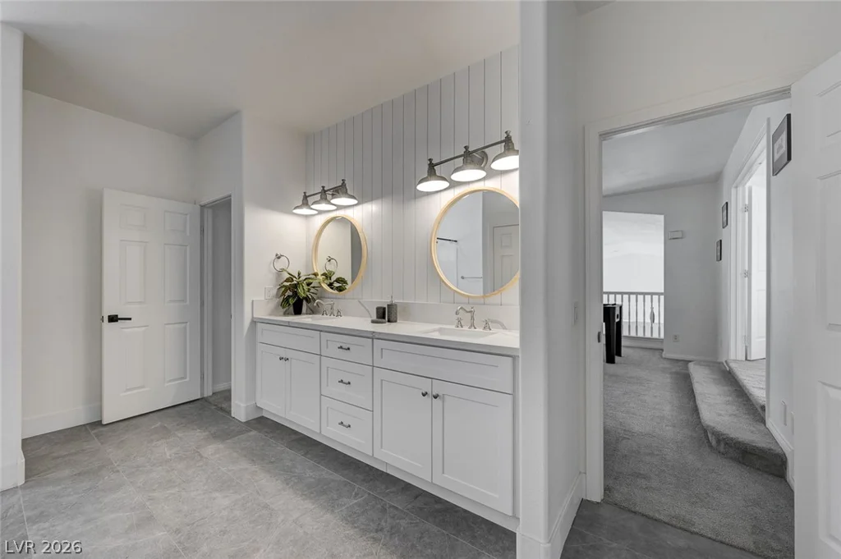
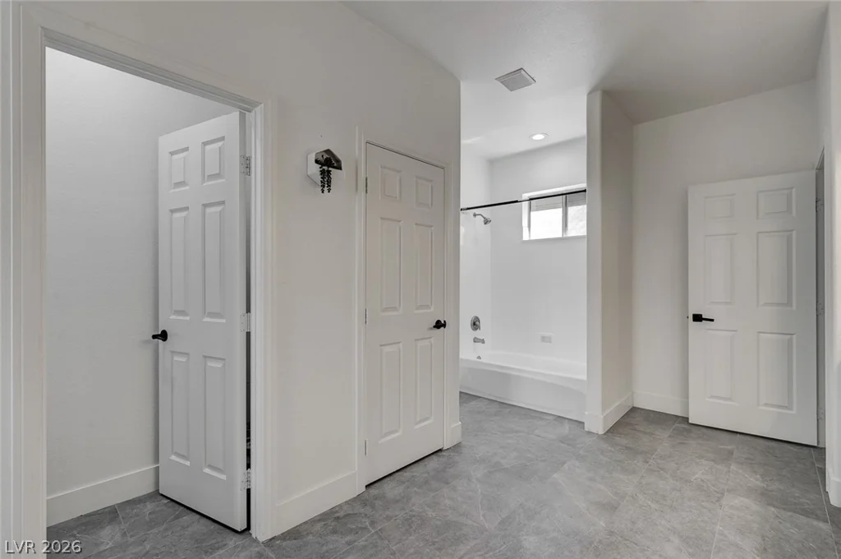
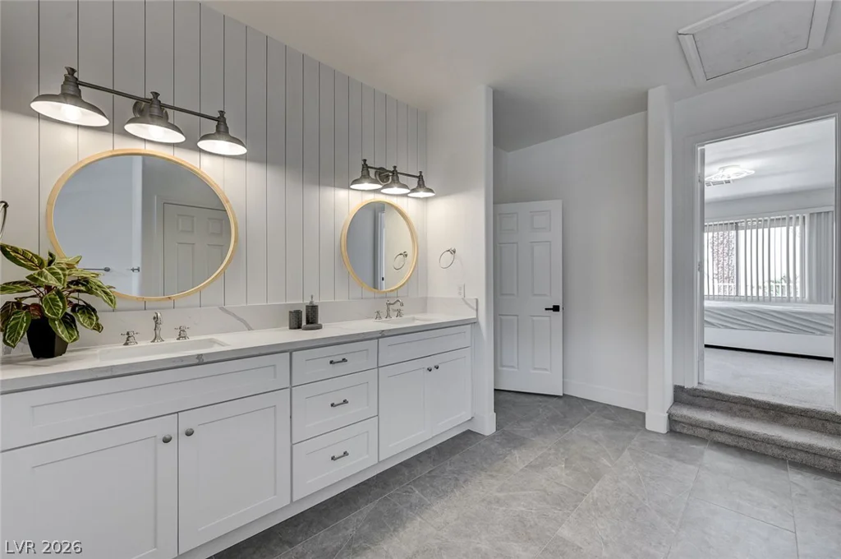
The spacious primary suite includes a walk-in closet and spa-inspired ensuite with dual vanities, a soaking tub, and a custom-tiled shower.
With multiple living and entertaining areas, an expansive upstairs game room, breathtaking Strip views, and over 4,000 sq. ft. of space, this home truly has it all. Schedule your private showing today and make this exceptional Las Vegas home yours!
Address
-
Address: 971 Temple View Drive
-
City: Las Vegas
-
State/county: NV
-
Zip/Postal Code: 89110
Details
Updated on August 22, 2026 at 9:41 pmHOA Fees
-
Clearview Estates $43 / month
-
Property ID 2811336
-
Price $860,000
-
Property Size 4028 sqft
-
Land Area 0.46 acres
-
Bedrooms 5
-
Rooms 8
-
Bathrooms 3
-
Garages 3
-
Year Built 1997
-
Type Single-Family Homes
-
Property Status For Sale
Additional details
-
Strip Views Yes
-
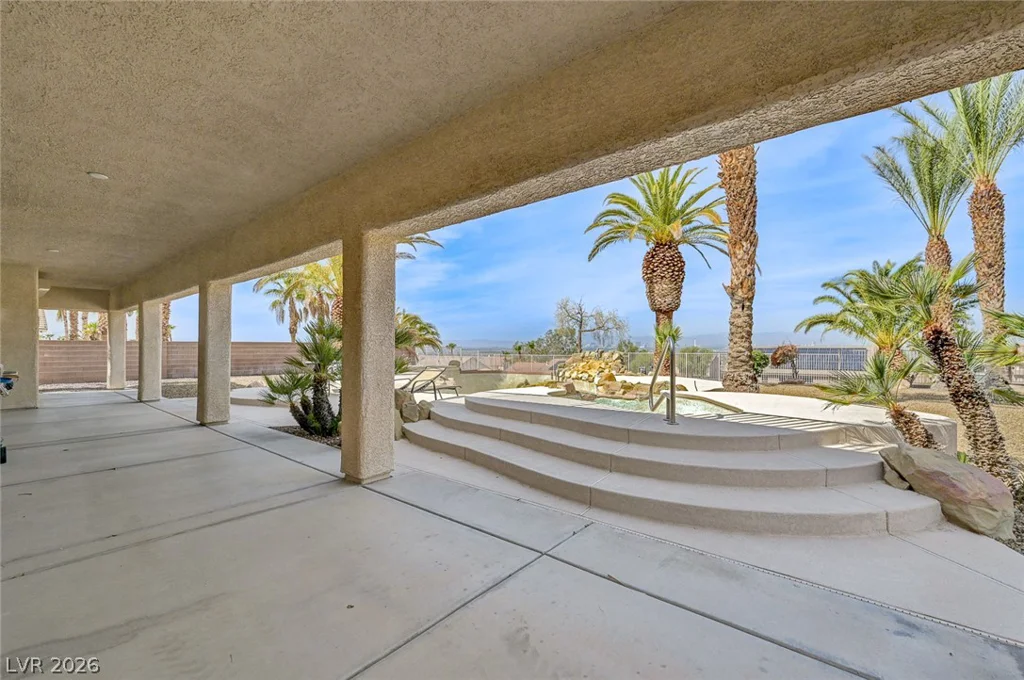
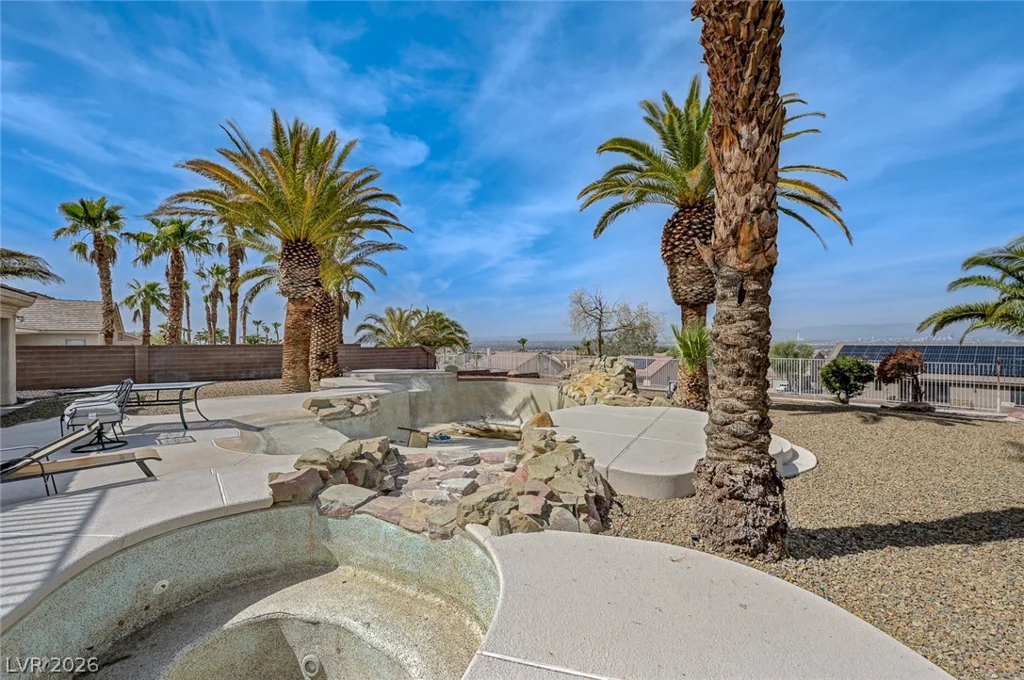
Private Pool Yes
-
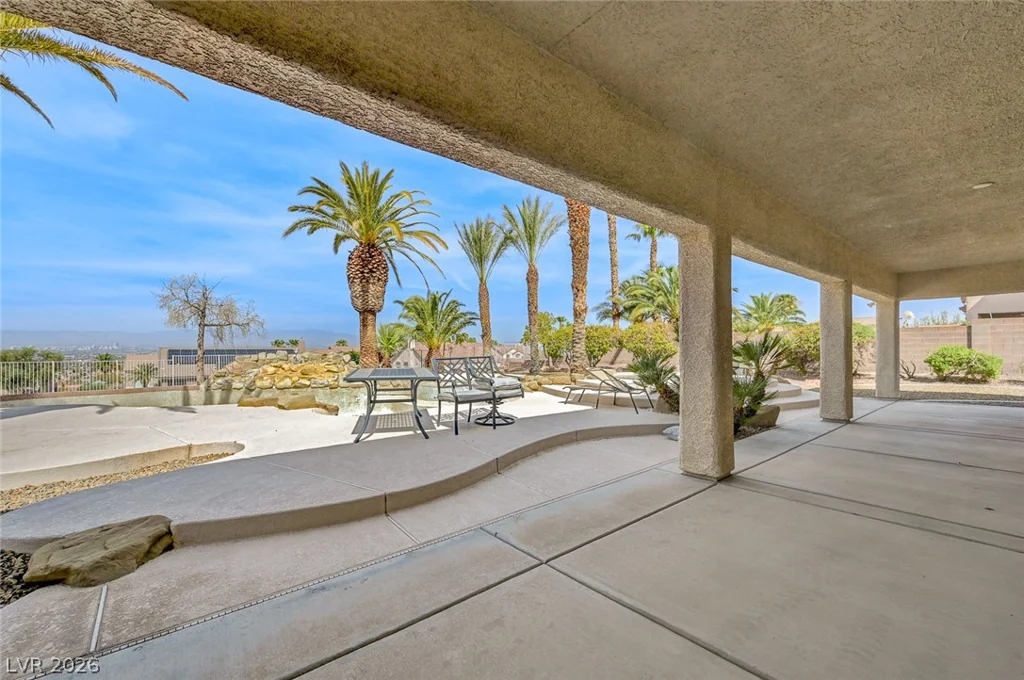
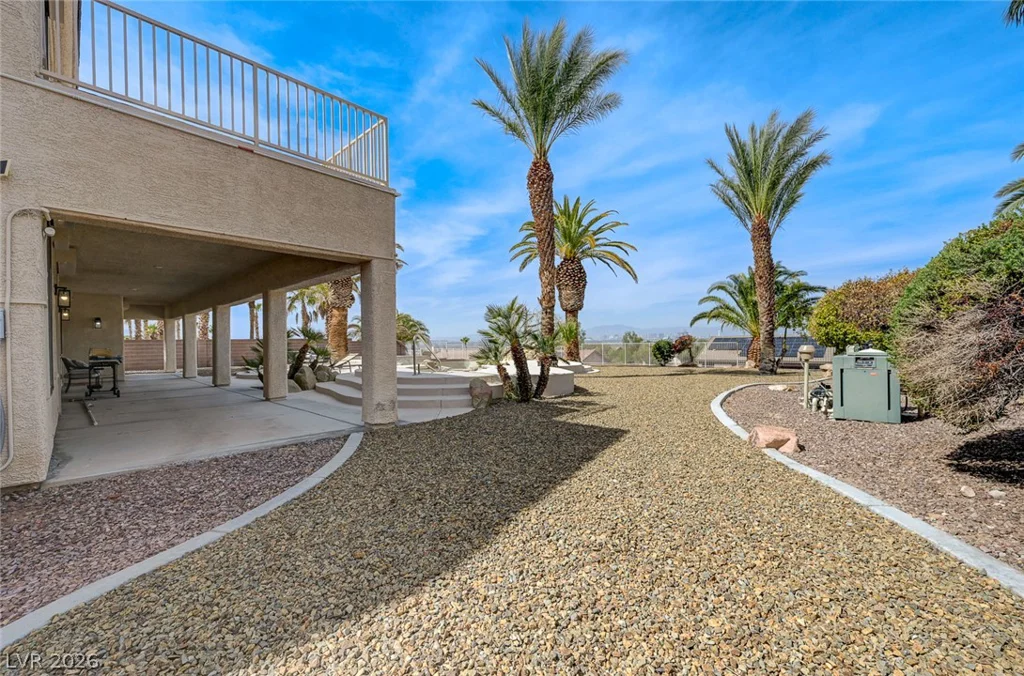
Pool / Backyard Yes
-
Spa / Hot Tub Yes
-
RV Parking Yes
-
3 Car Garage Yes
-
Loft Yes
-
Vaulted Ceilings Yes
-
Covered Patio Yes
-
Balcony Yes
-
Quartz Countertops Yes
-
Stainless Steel Appliances Yes
Features
360° Virtual Tour
Mortgage Calculator
-
Down Payment
-
Loan Amount
-
Monthly Mortgage Payment
-
Property Tax
-
Home Insurance
-
PMI
-
Monthly HOA Fees
Contact Information
View ListingsSimilar Listings
10721 Sapphire Vista, Las Vegas, NV 89144
- $695,000

2039 Poppywood, Henderson, NV 89012
- $419,500
11886 Corenzio, Las Vegas, NV 89138
- $850,000