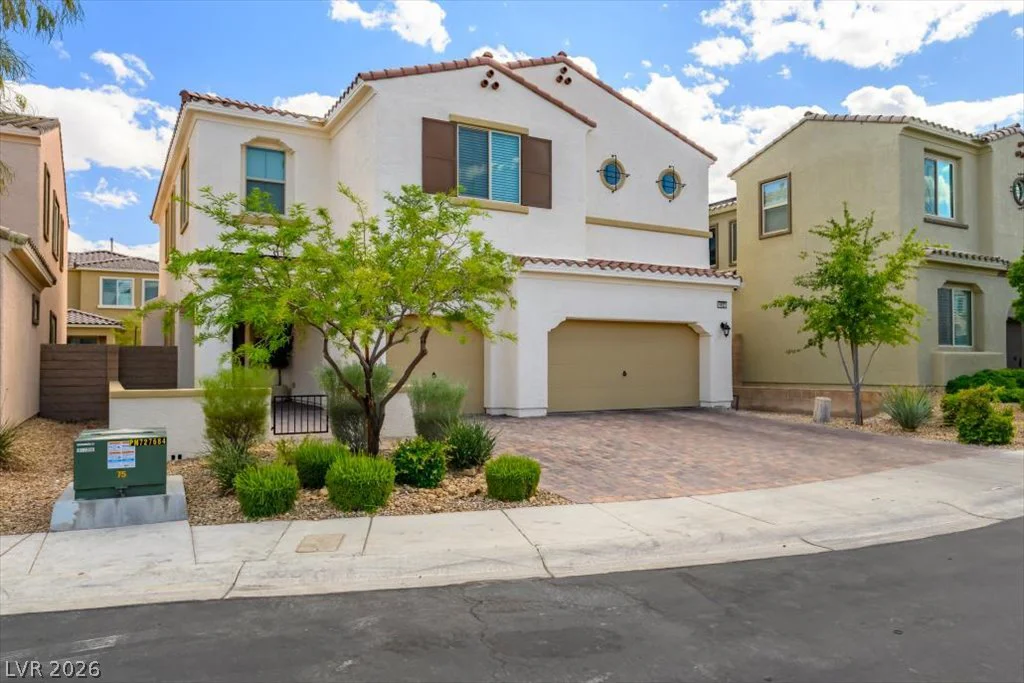
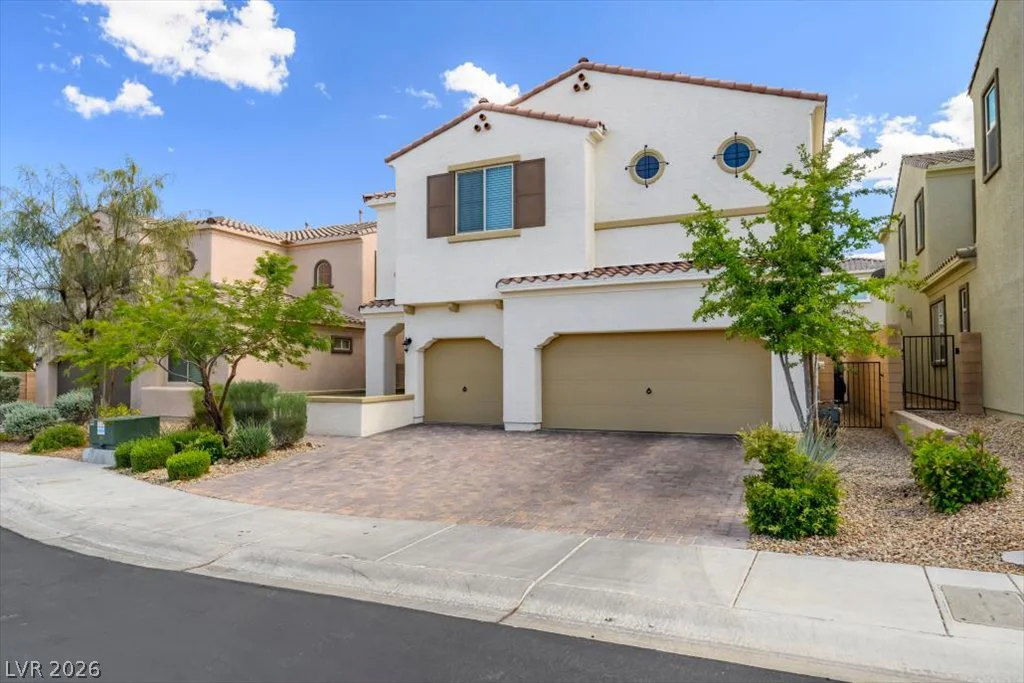
9625 Ponderosa Skye, Las Vegas, NV 89166
- $650,000




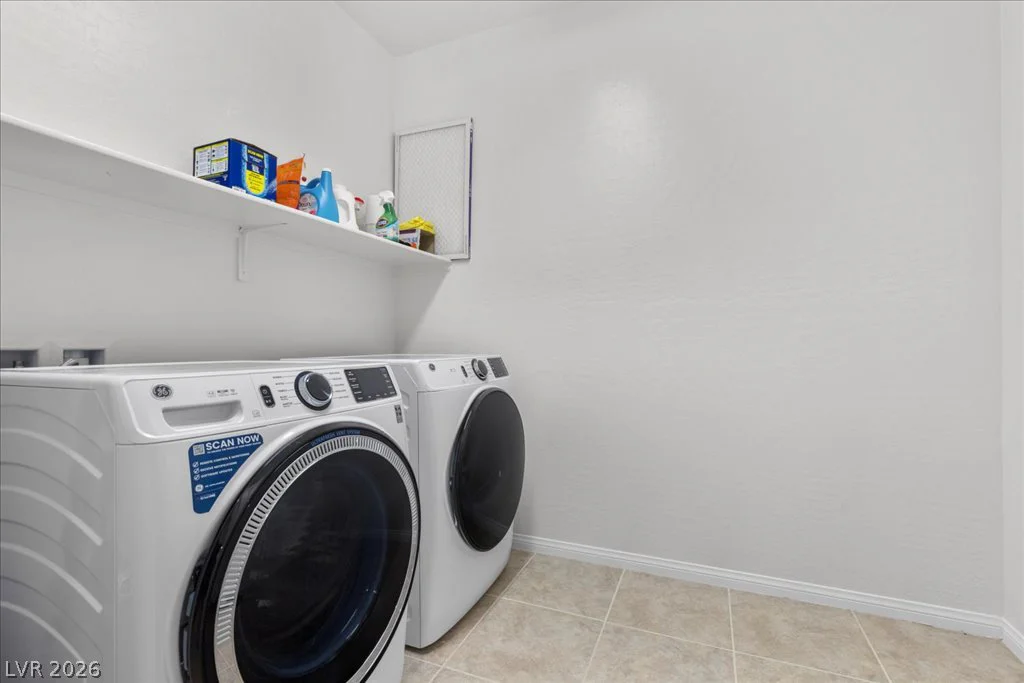

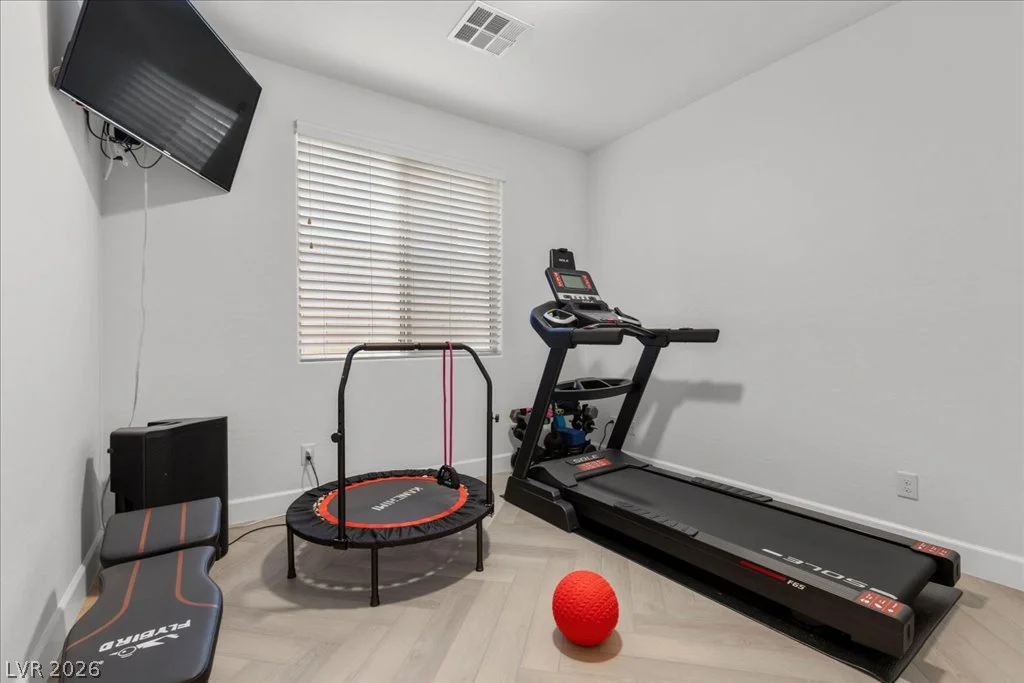


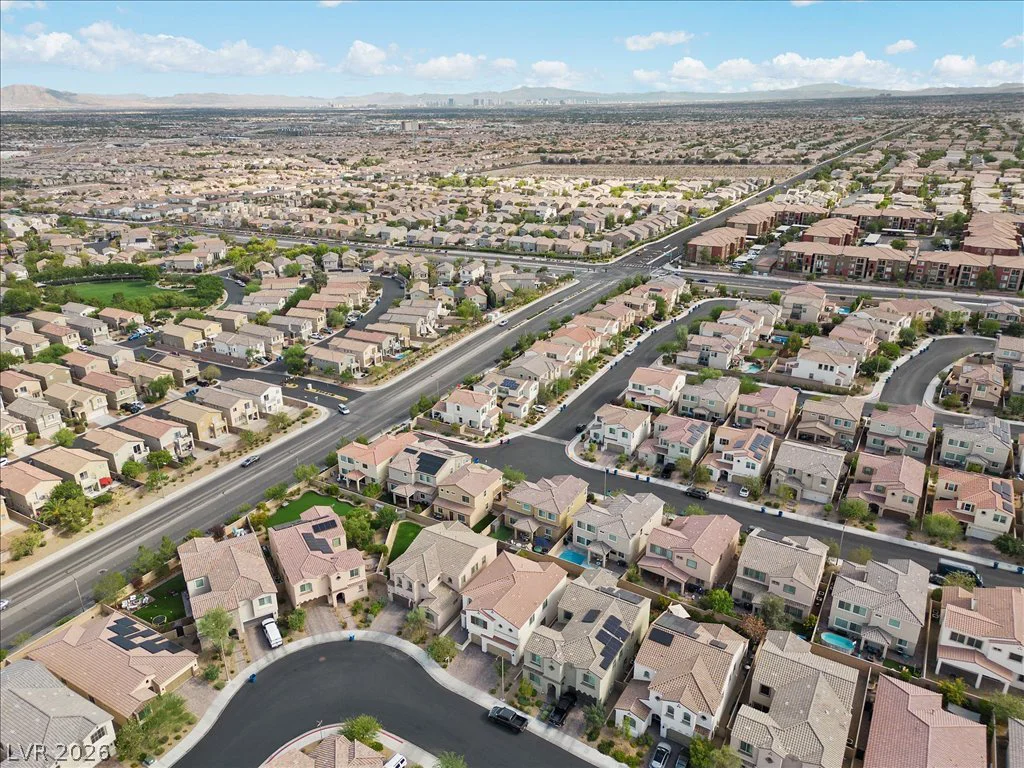









- Single-Family Homes
- 5
- 4
- 3
- 3089 sqft
- 2017
Description
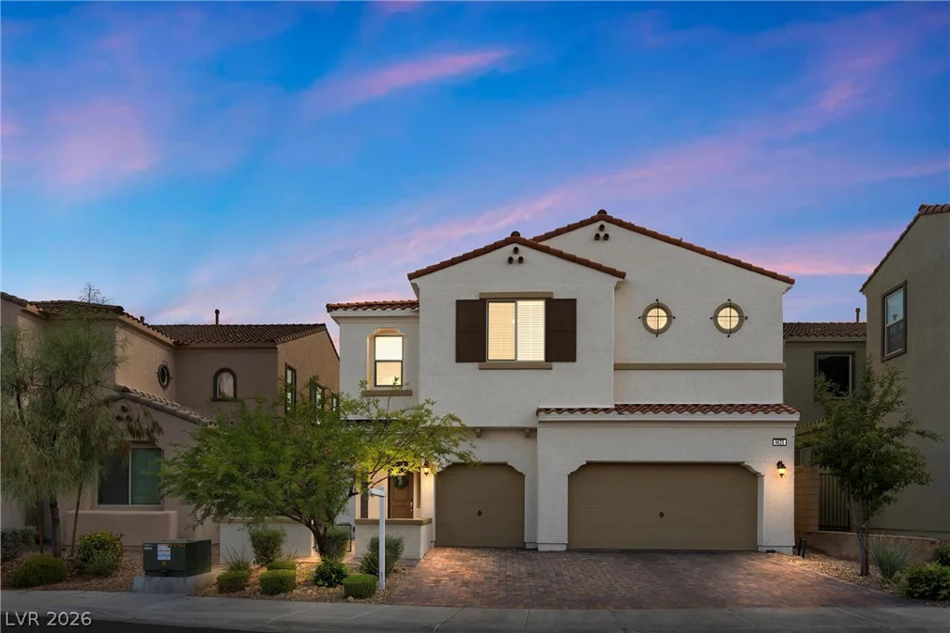
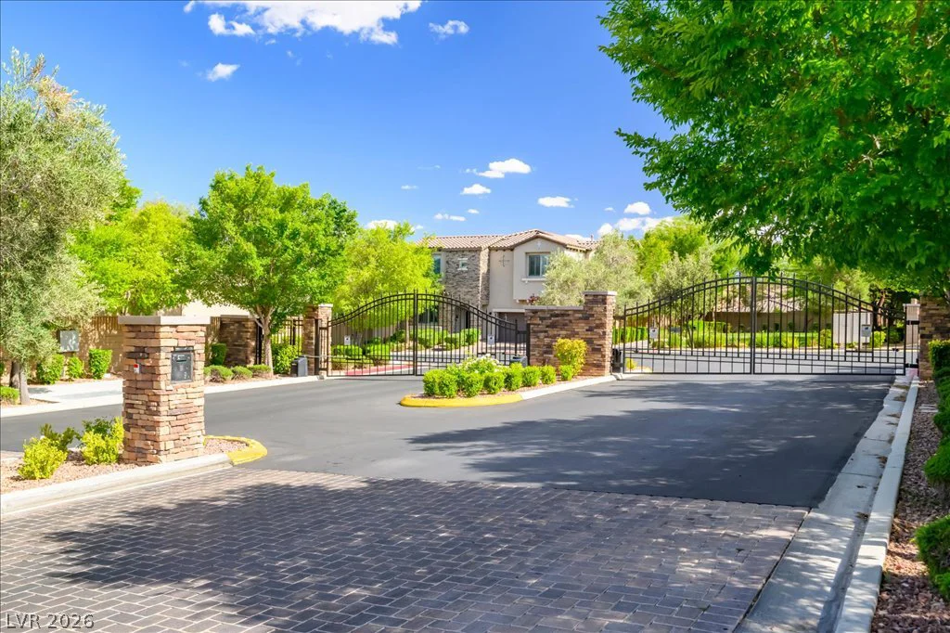
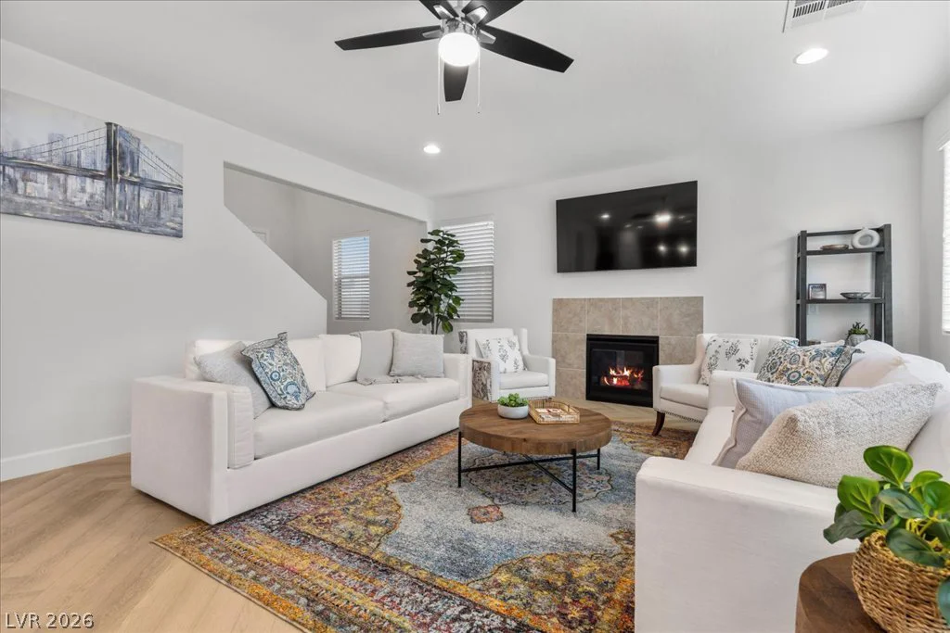
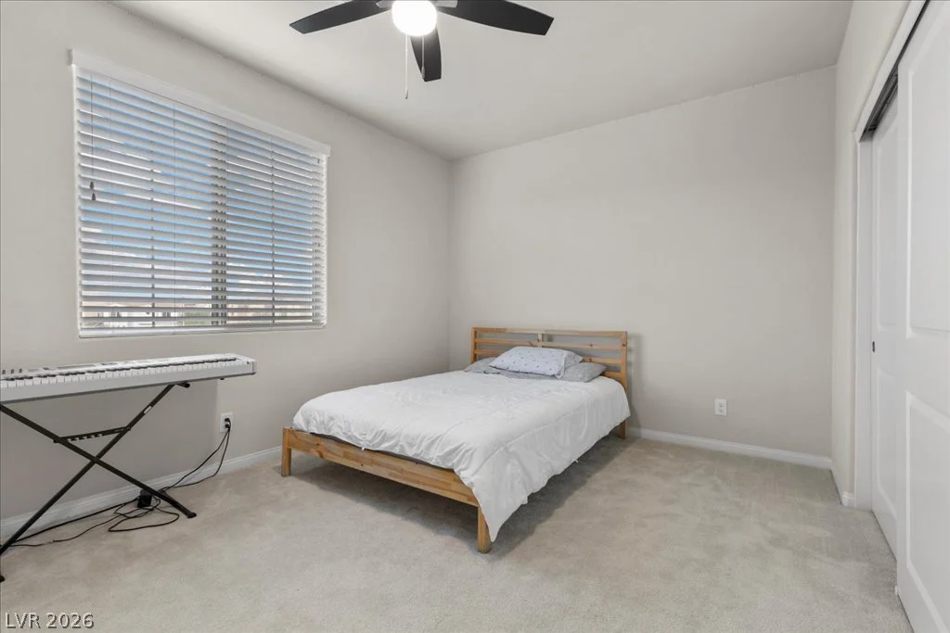
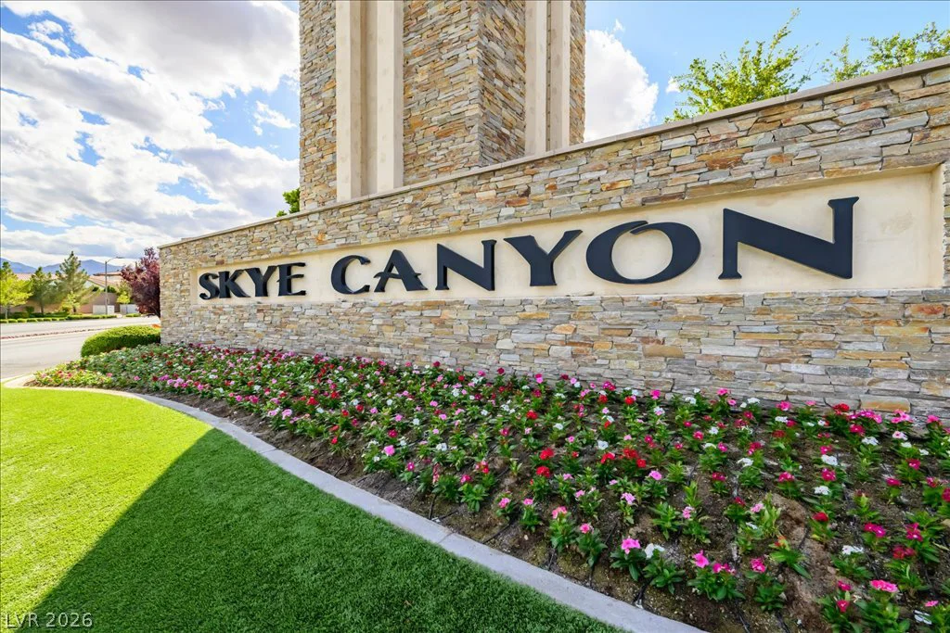
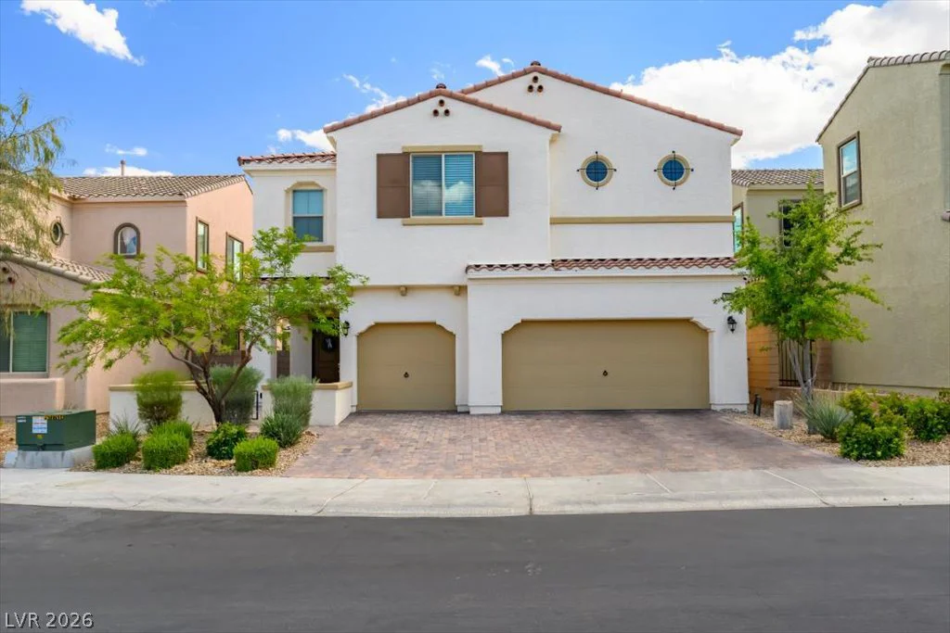
Welcοme tο οne of thе most desirablе homes in Alpinе Croѕsings, a gated enclave within the award-winning Skye Canyon master plan. Offering a rare combination of 5 bedrooms, 4 full bathrooms, a spacious loft, and a highly sought-after 3-car garage, this beautifully updated residence delivers the space, flexibility, and lifestyle today’s buyers are searching for.
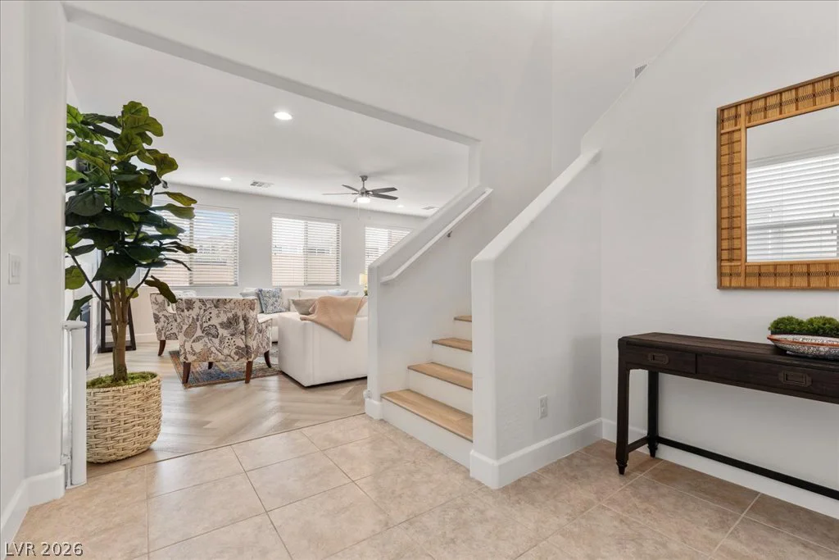
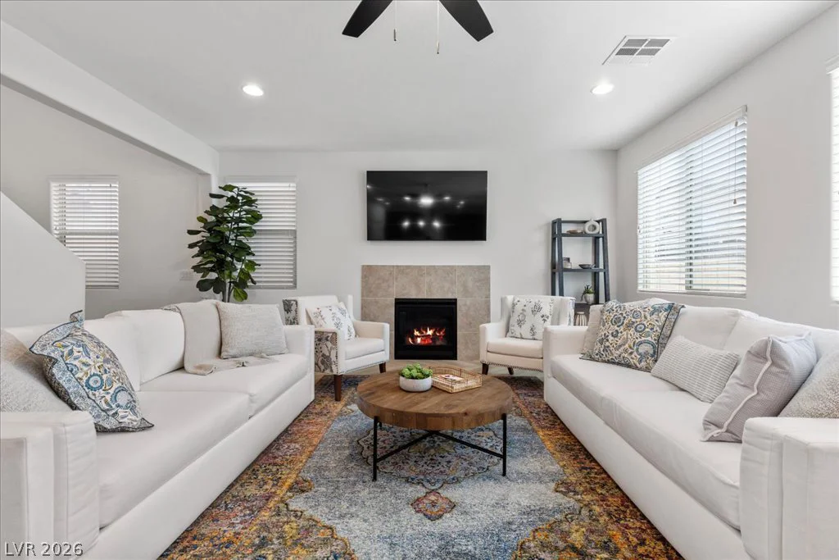
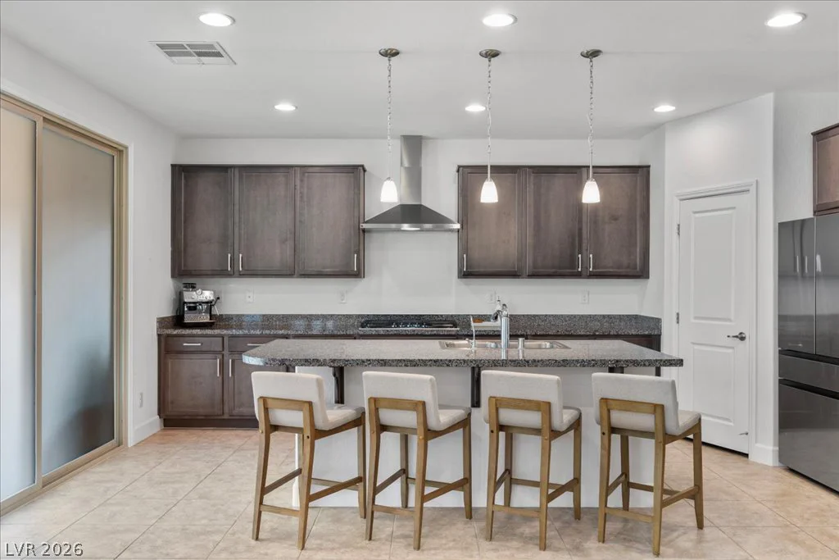
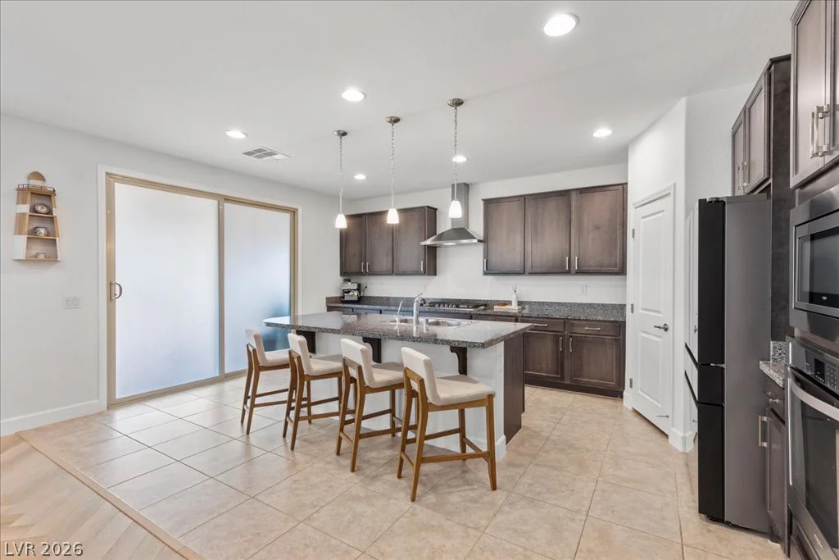
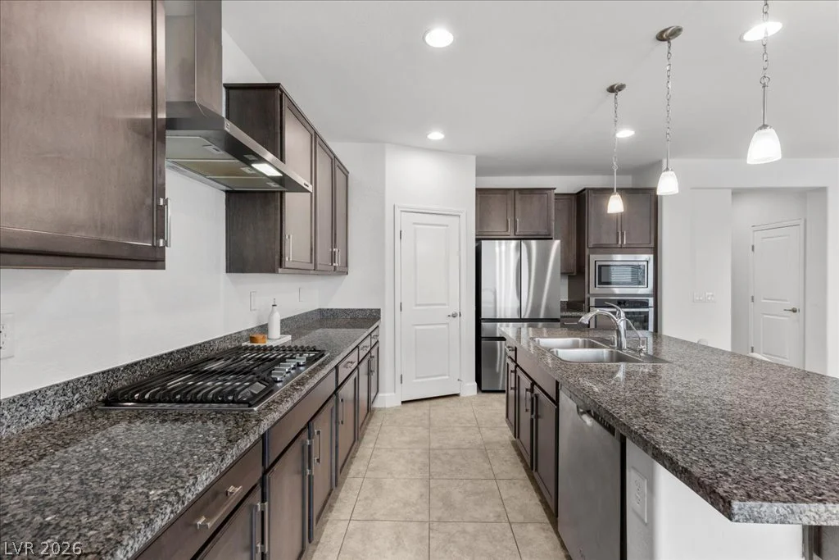
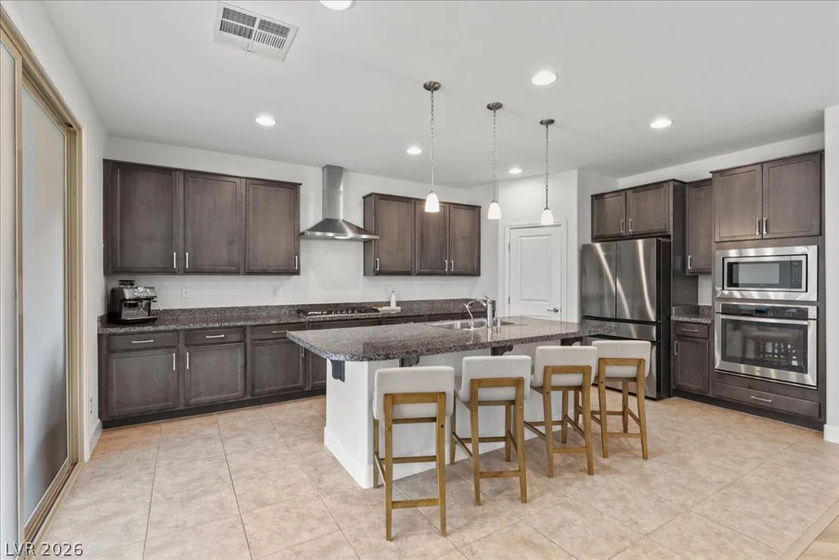
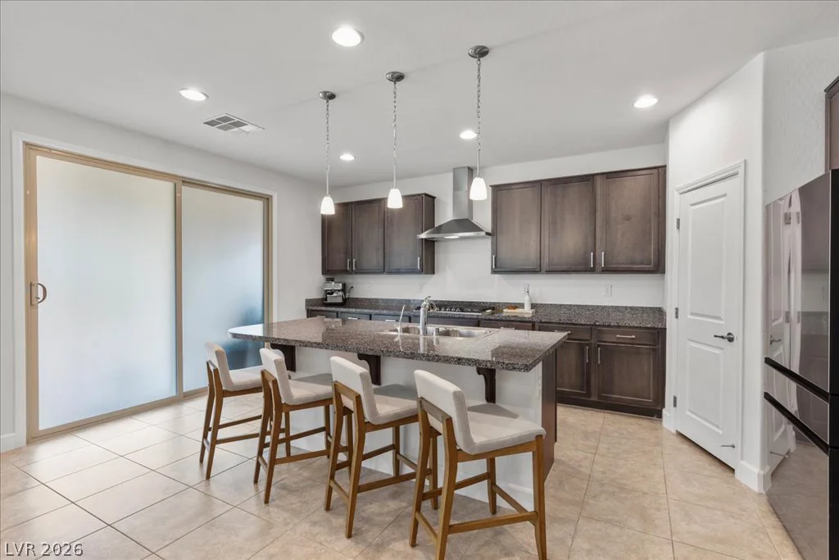
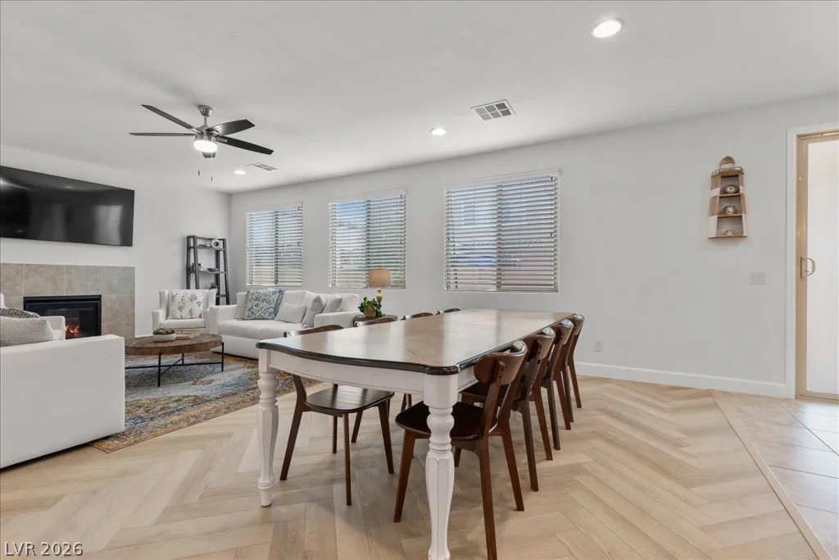
Designed with both comfort and functionality in mind, the home features a desirable first-floor bedroom and full bath, ideal for guests, multigenerational living, or a private home office. The open-concept layout centers around a gourmet kitchen complete with granite countertops, espresso cabinetry, an oversized island, built-in oven, and abundant storage, all flowing seamlessly into the main living and dining areas.
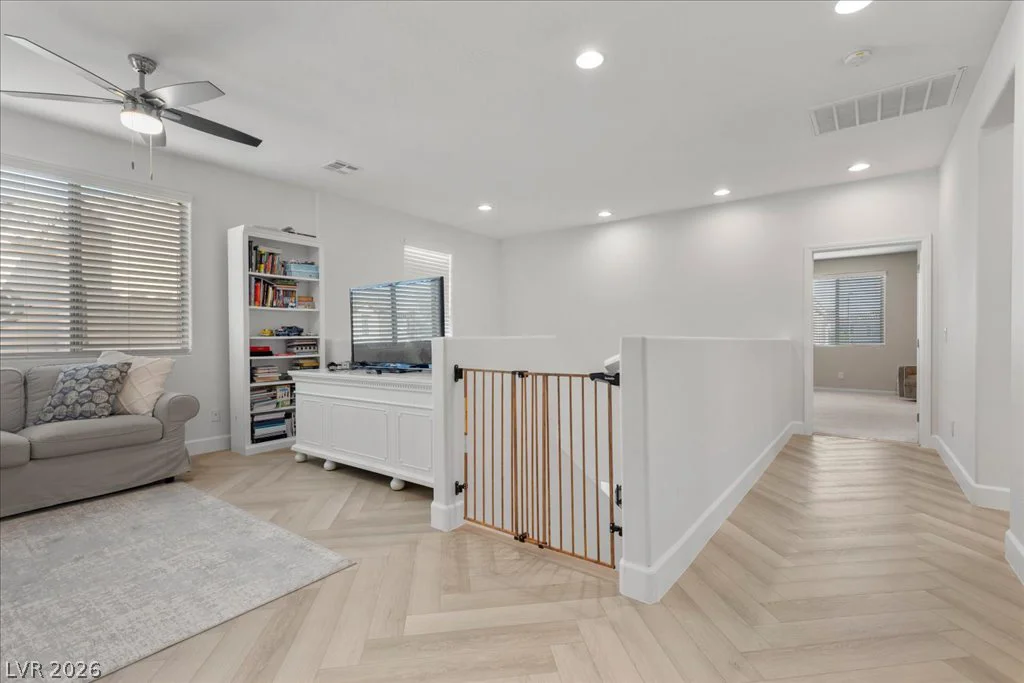
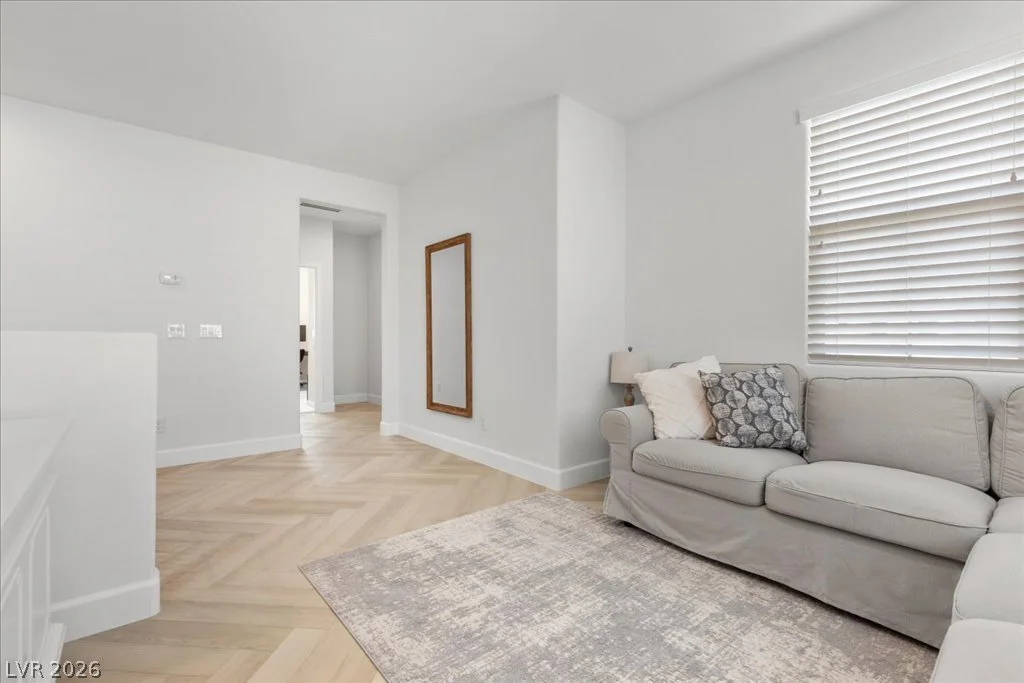
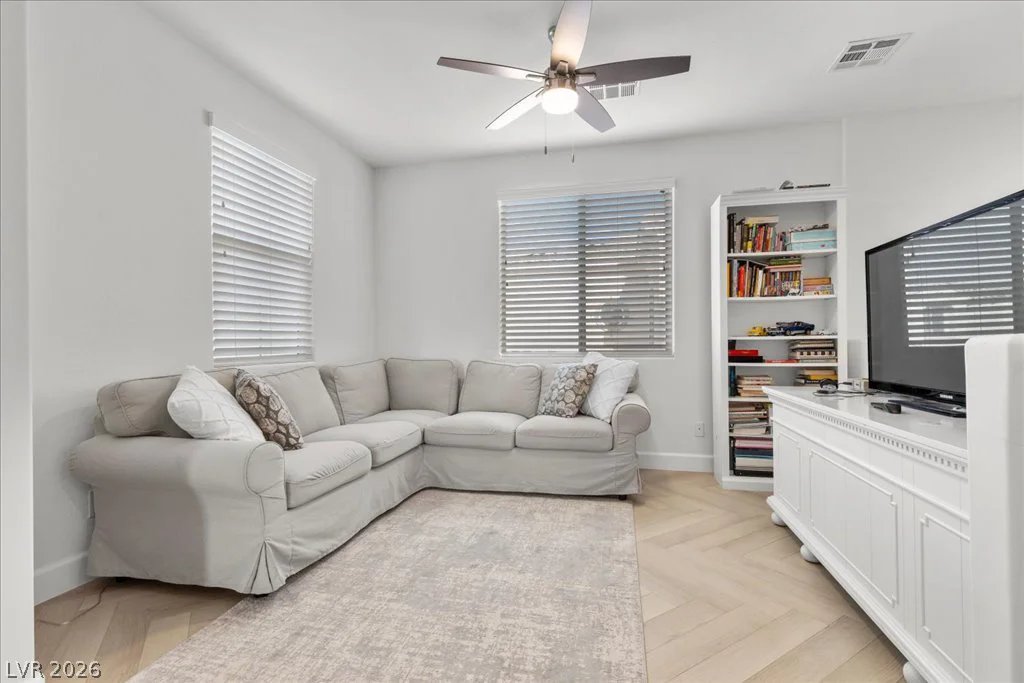
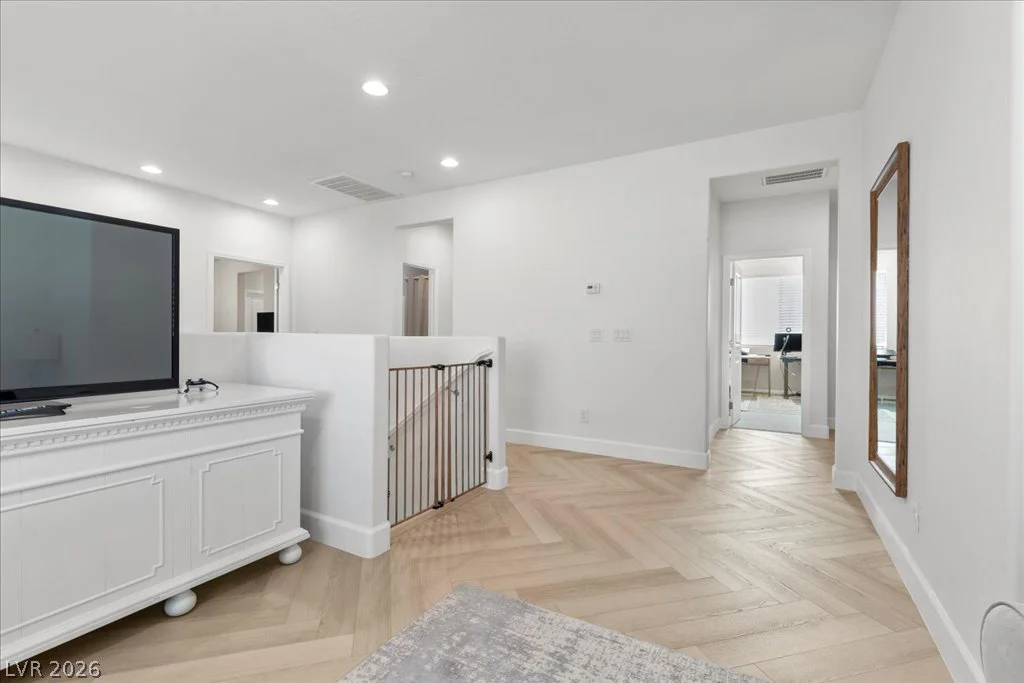
Upstairs, the expansive primary suite offers a private retreat with dual vanities, a soaking tub, oversized walk-in shower, and generous walk-in closet. A large loft provides additional living space perfect for a media room, game room, or secondary family room.
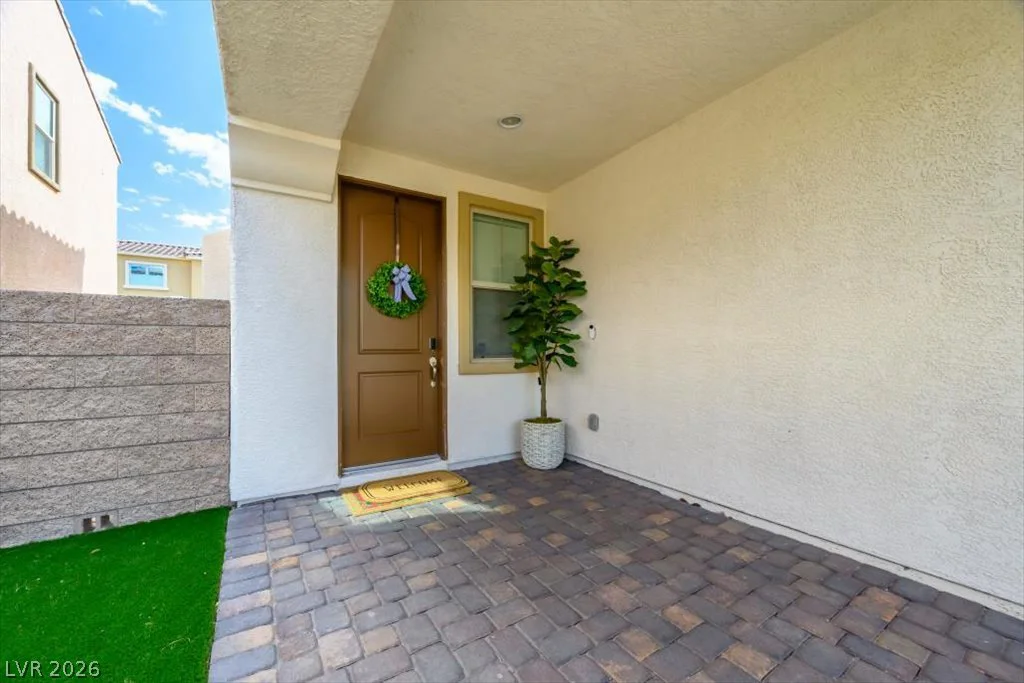
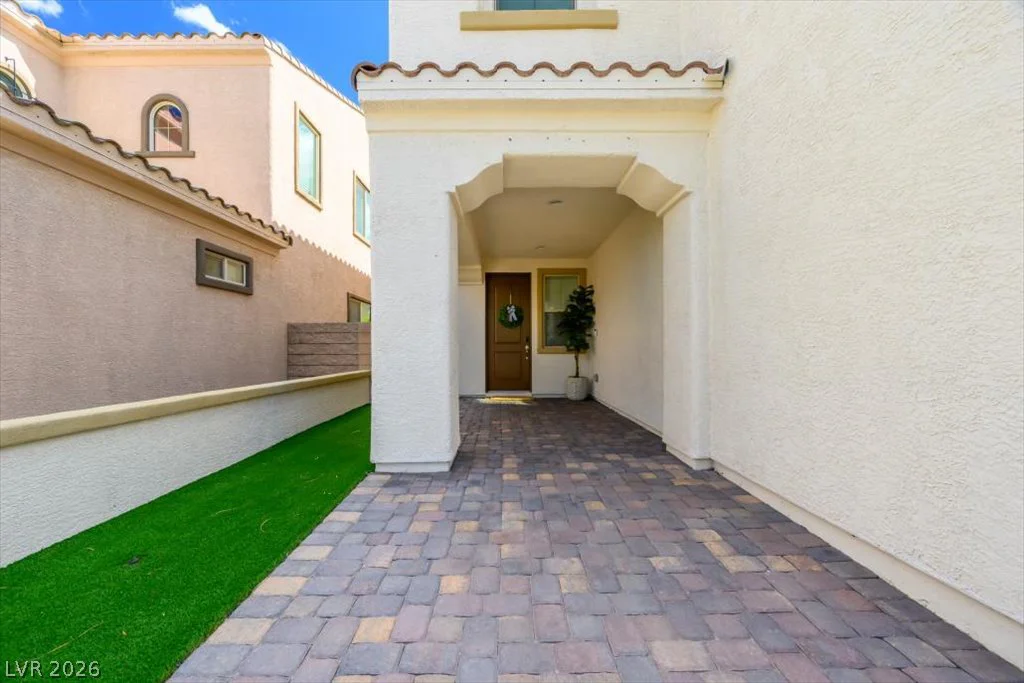
Recent improvements include brand-new flooring throughout and newly upgraded artificial turf in both the backyard and front courtyard. Enjoy outdoor living under the covered patio while taking advantage of the low-maintenance landscaping. Plus PAID OFF SID/LID!
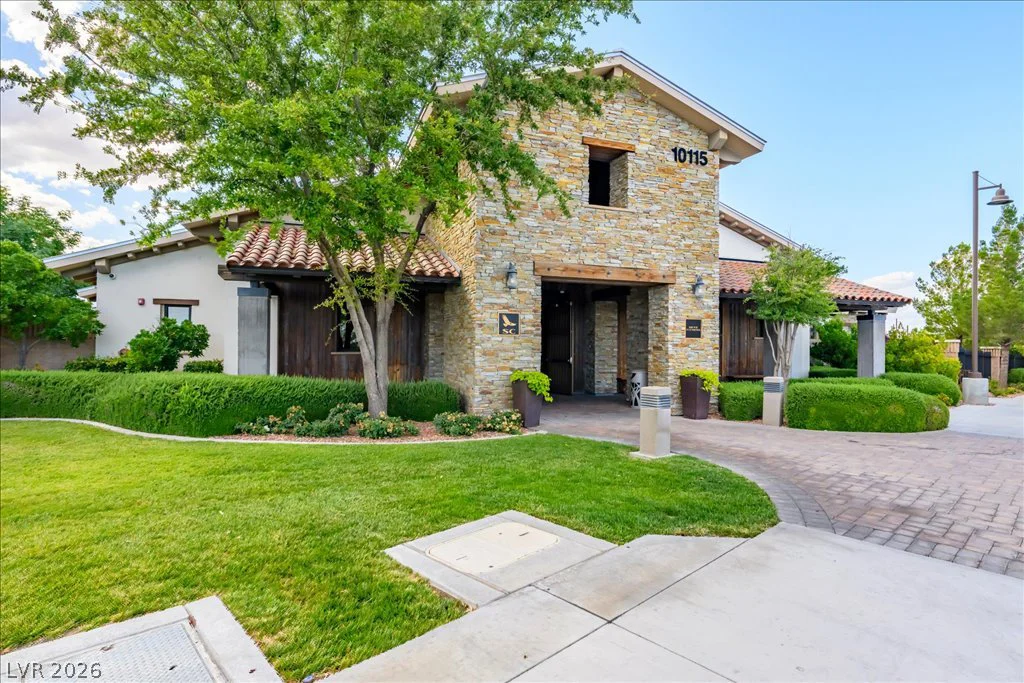
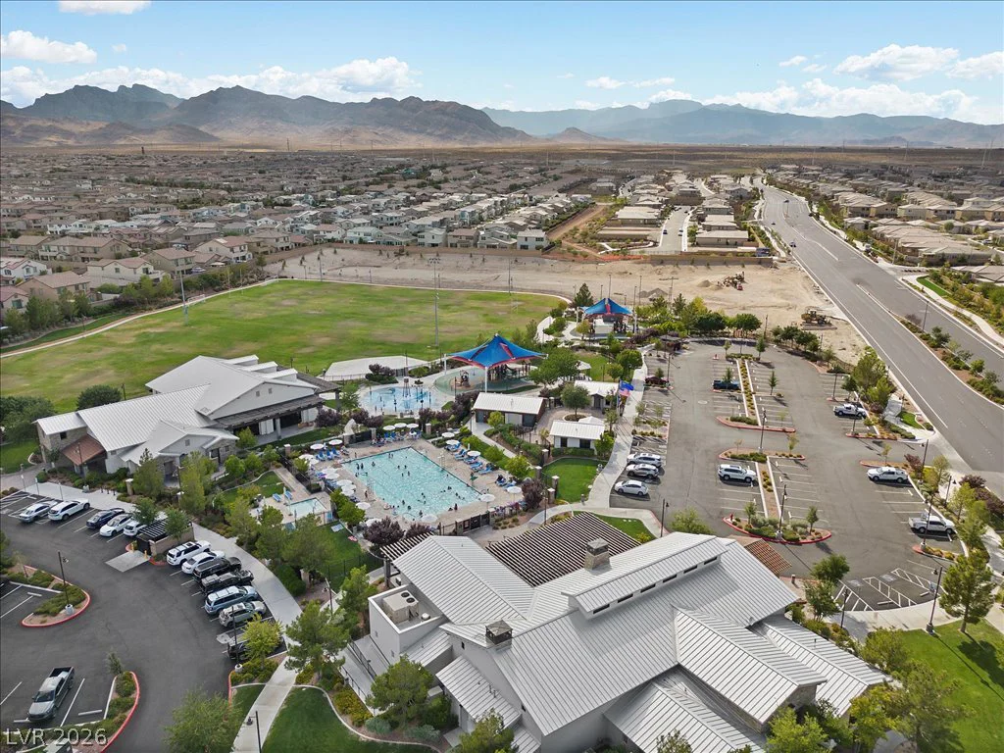
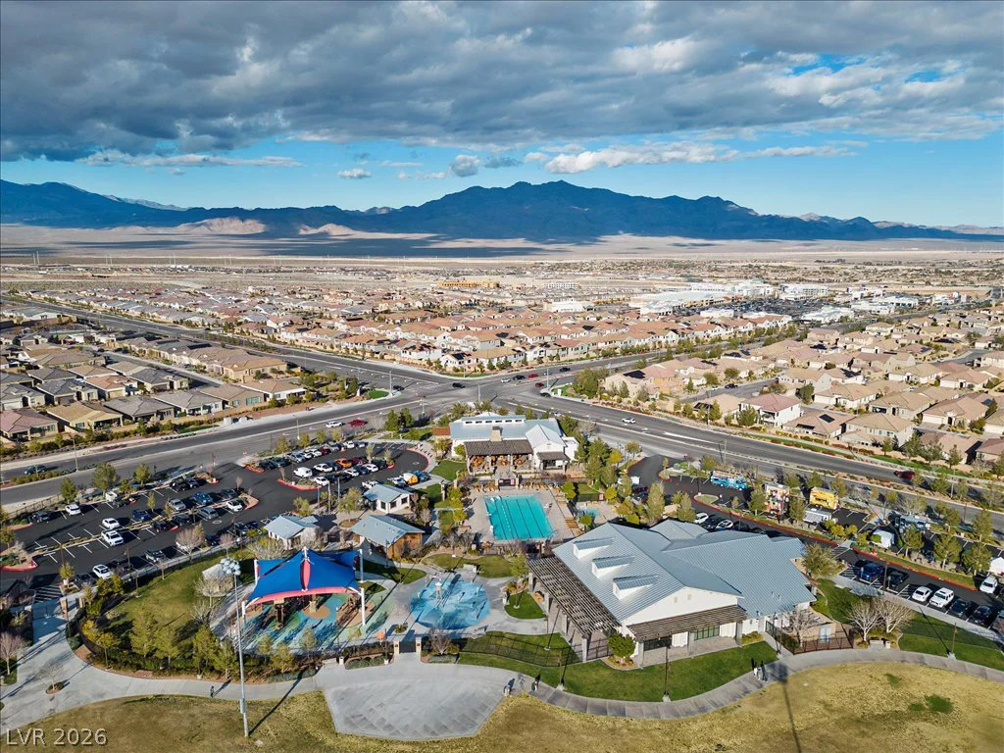
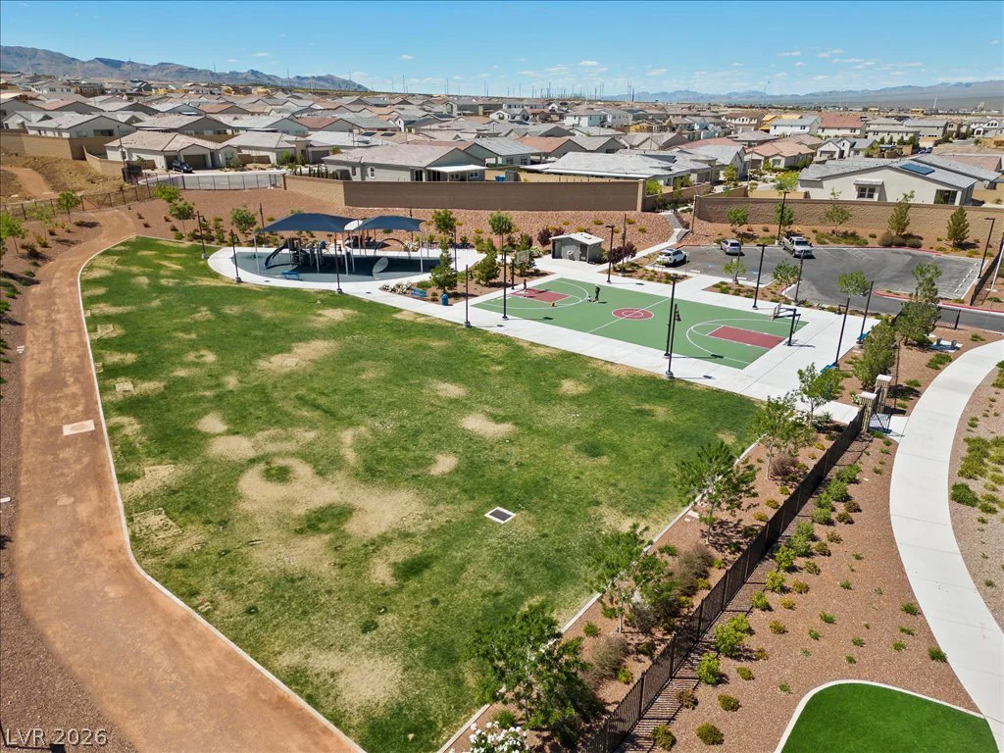
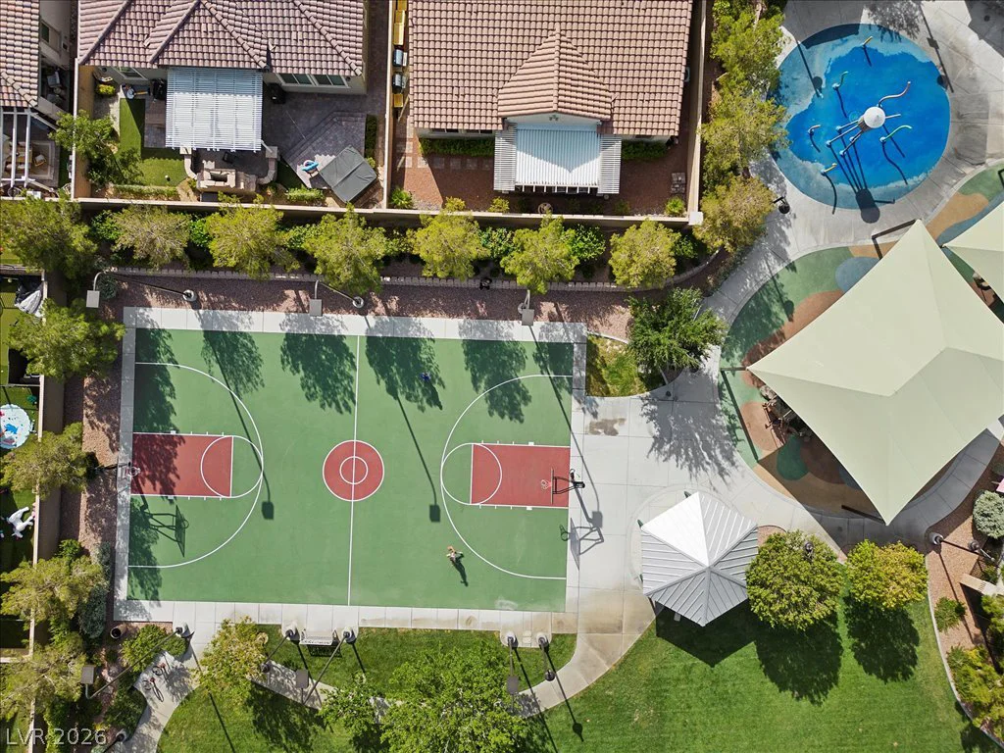
Residents of Skye Canyon enjoy access to resort-style amenities including a fitness center, pool, splash pad, clubhouse, parks, dog parks, sports courts, scenic trails, and the popular Aspire Coffee House. Conveniently located near top-rated schools, shopping, dining, and freeway access, this is an exceptional opportunity to own one of the few 5-bedroom homes with a 3-car garage in Alpine Crossings.
Address
-
Address: 9625 Ponderosa Skye Court
-
City: Las Vegas
-
State/county: NV
-
Zip/Postal Code: 89166
-
Area: Centennial Hills, Skye Canyon
Details
Updated on September 18, 2026 at 7:02 pmHOA Fees
-
Skye Canyon Master $250 / quarter
-
Property ID 2788449
-
Price $650,000
-
Property Size 3089 sqft
-
Land Area 0.12 acres
-
Bedrooms 5
-
Rooms 7
-
Bathrooms 4
-
Garages 3
-
Year Built 2017
-
Type Single-Family Homes
-
Property Status For Sale
Additional details
-
Community Pool Yes
-
Community Spa / Hot Tub Yes
-
3 Car Garage Yes
-
Loft Yes
-
Den / Office Yes
-
Open Floor Plan Yes
-
Covered Patio Yes
-
Courtyard Yes
-
Chef’s Kitchen Yes
-
Granite Countertops Yes
Features
360° Virtual Tour
Mortgage Calculator
-
Down Payment
-
Loan Amount
-
Monthly Mortgage Payment
-
Property Tax
-
Home Insurance
-
PMI
-
Monthly HOA Fees
Contact Information
View ListingsSimilar Listings

2383 Monterey Pine, Las Vegas, NV 89156
- $430,000

212 Belle Isle, Henderson, NV 89012
- $629,999

10090 Desert Azure, Las Vegas, NV 89178
- $849,000