9624 Sunset Fire, Las Vegas, NV 89143
- $594,075
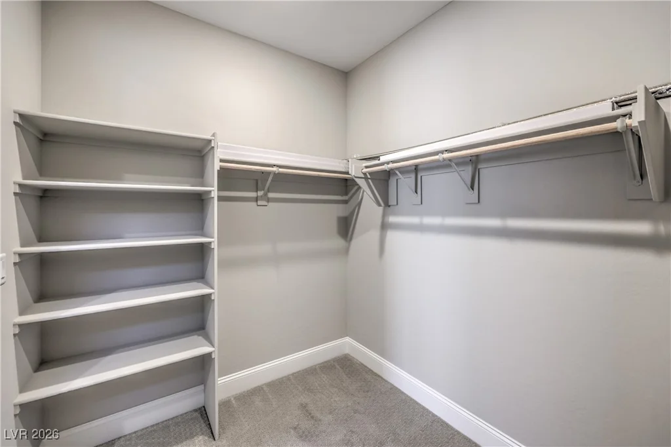
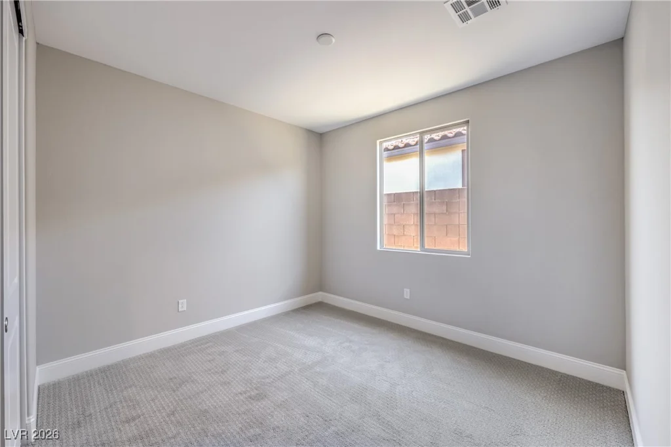
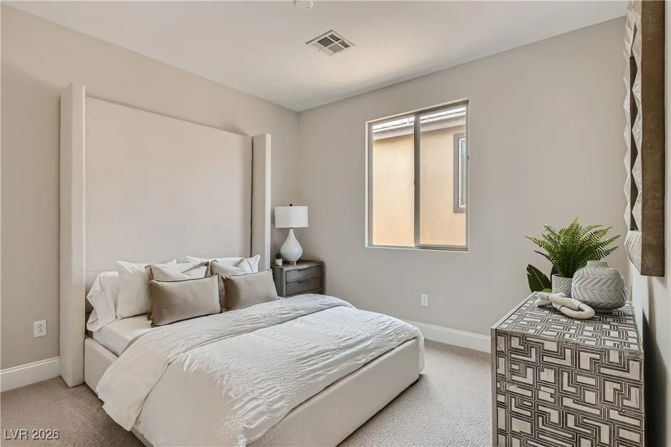
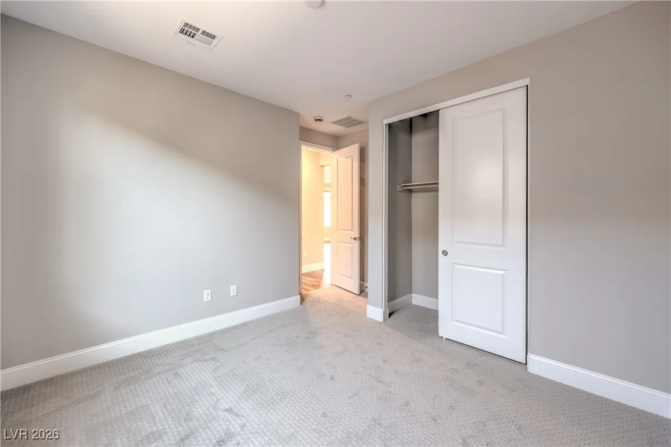
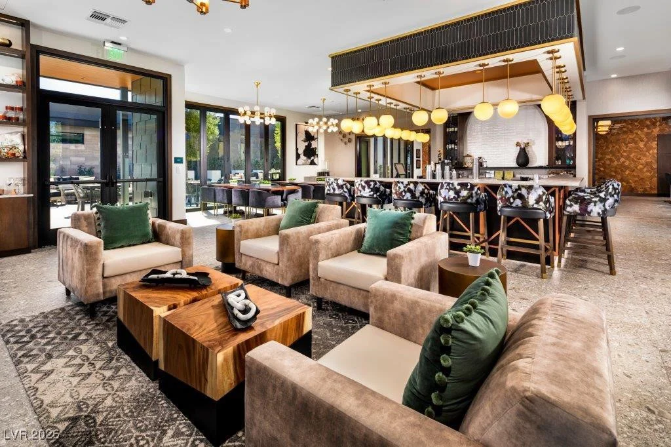
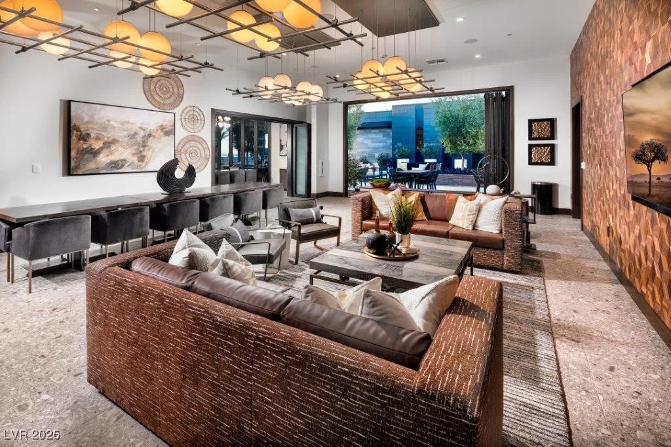
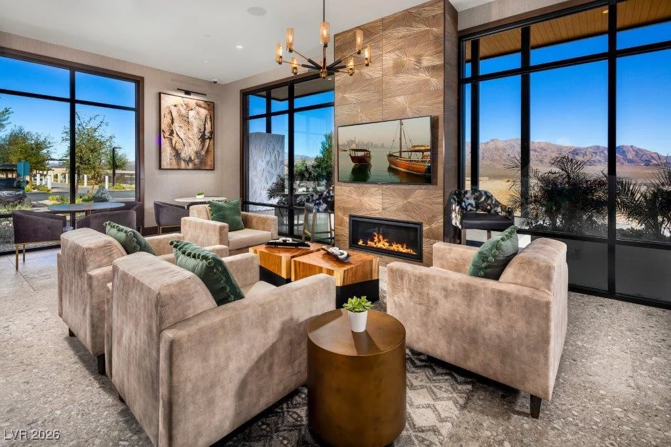
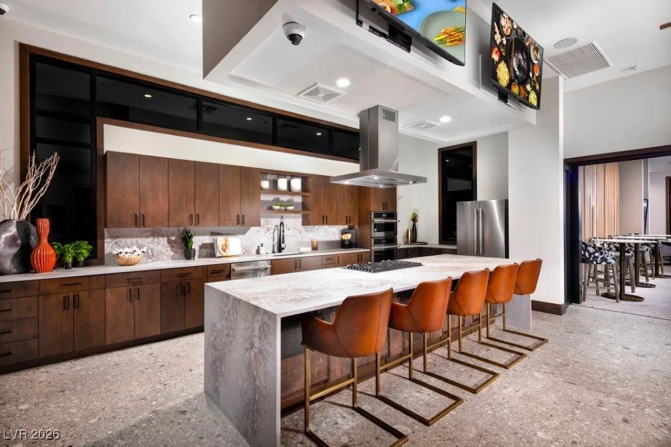
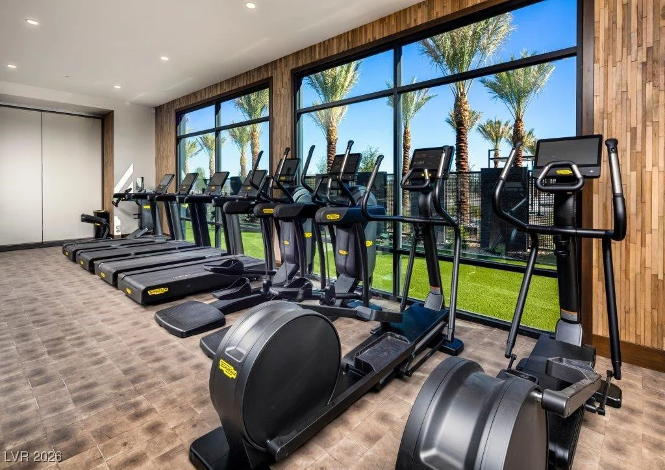
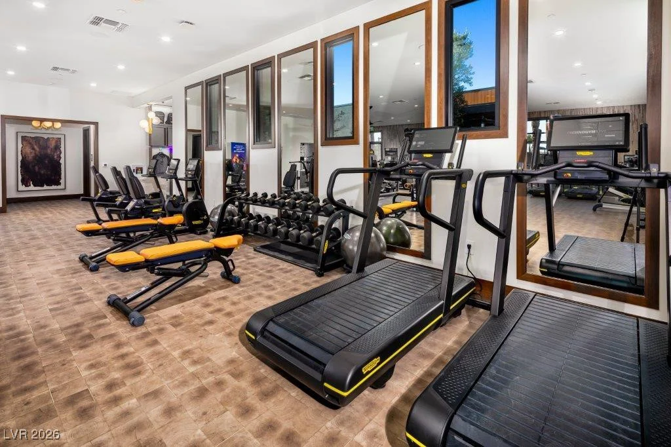
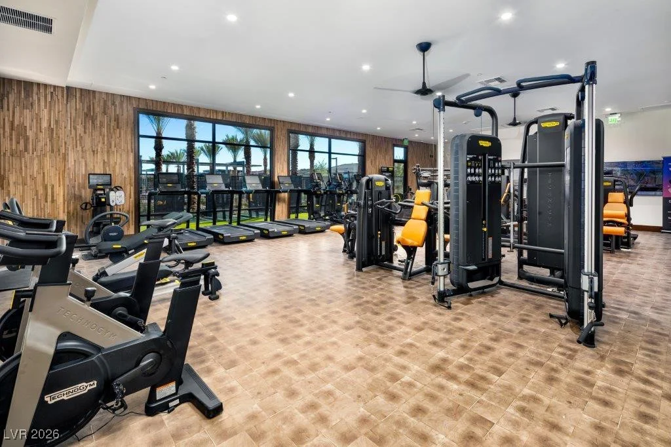
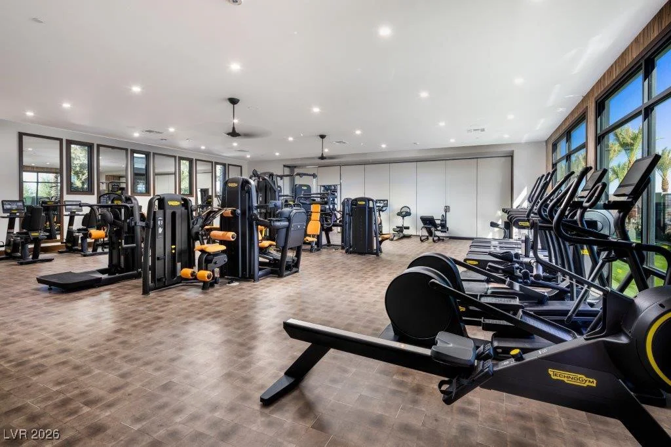
- Single-Family Homes
- 2
- 2
- 2
- 1507 sqft
- 2026
Description
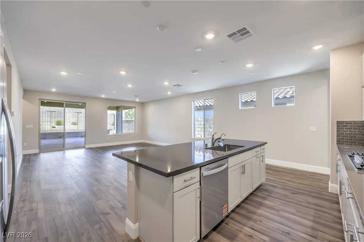
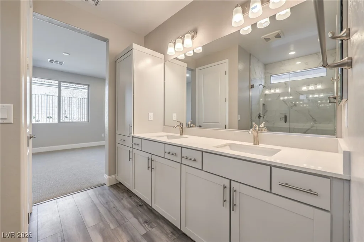
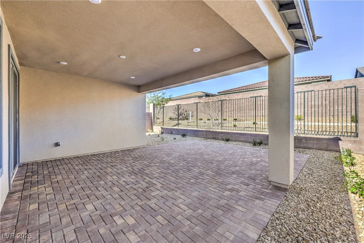
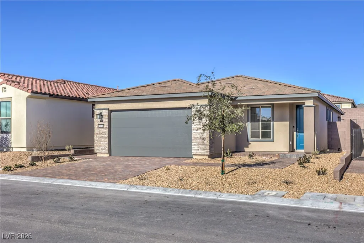
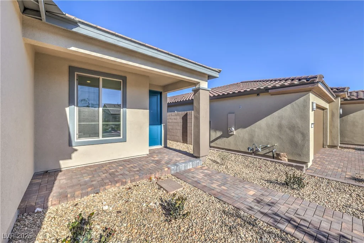
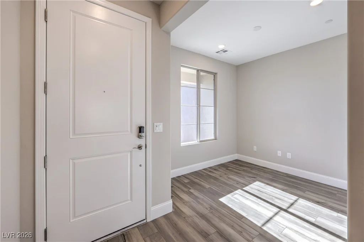
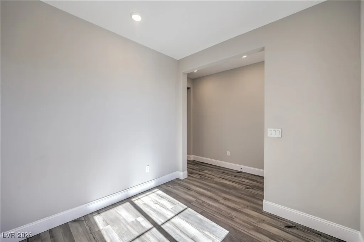
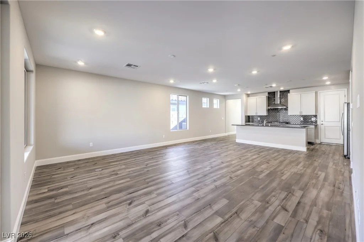
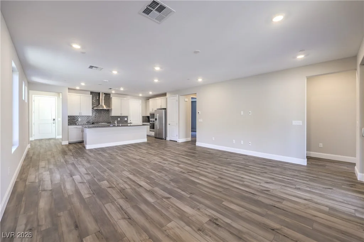
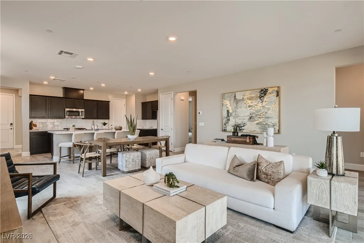
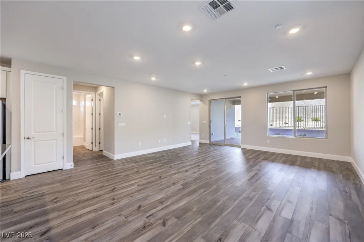
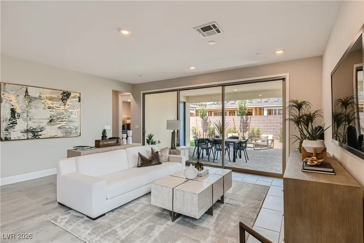
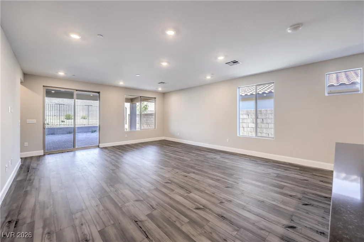
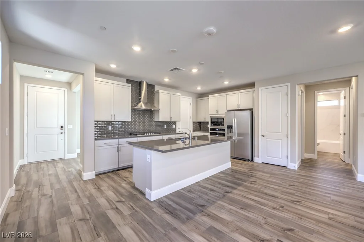
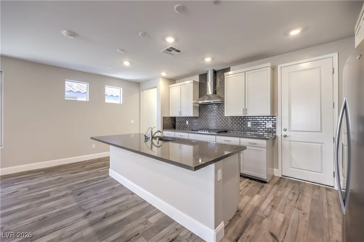
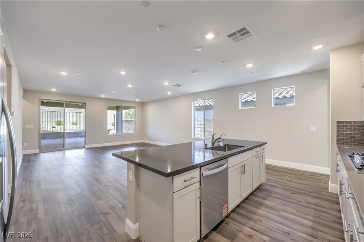
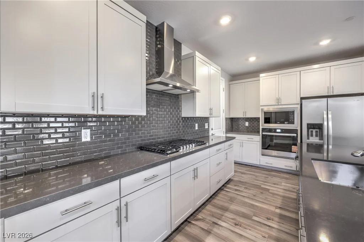
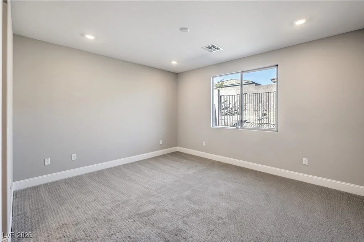
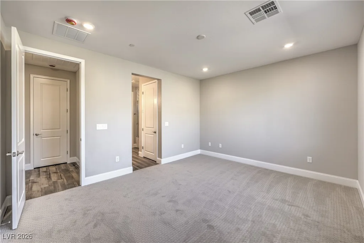
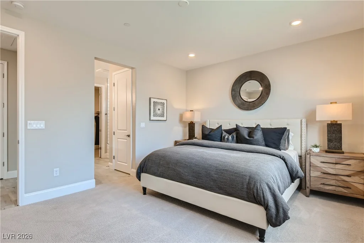
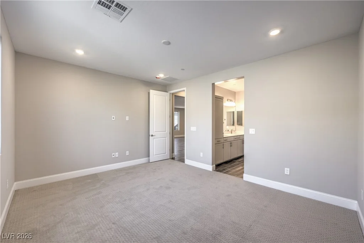
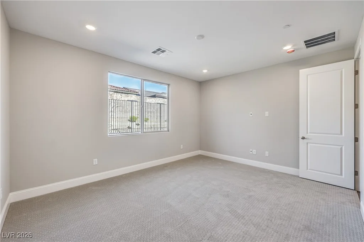
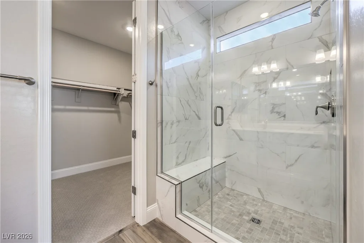
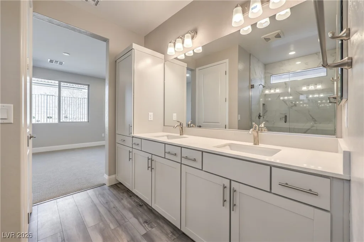
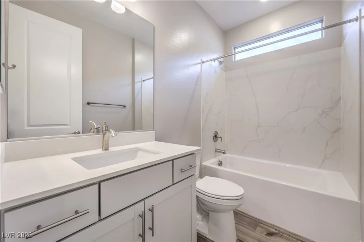
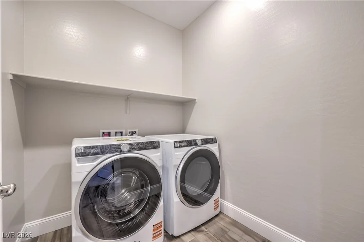
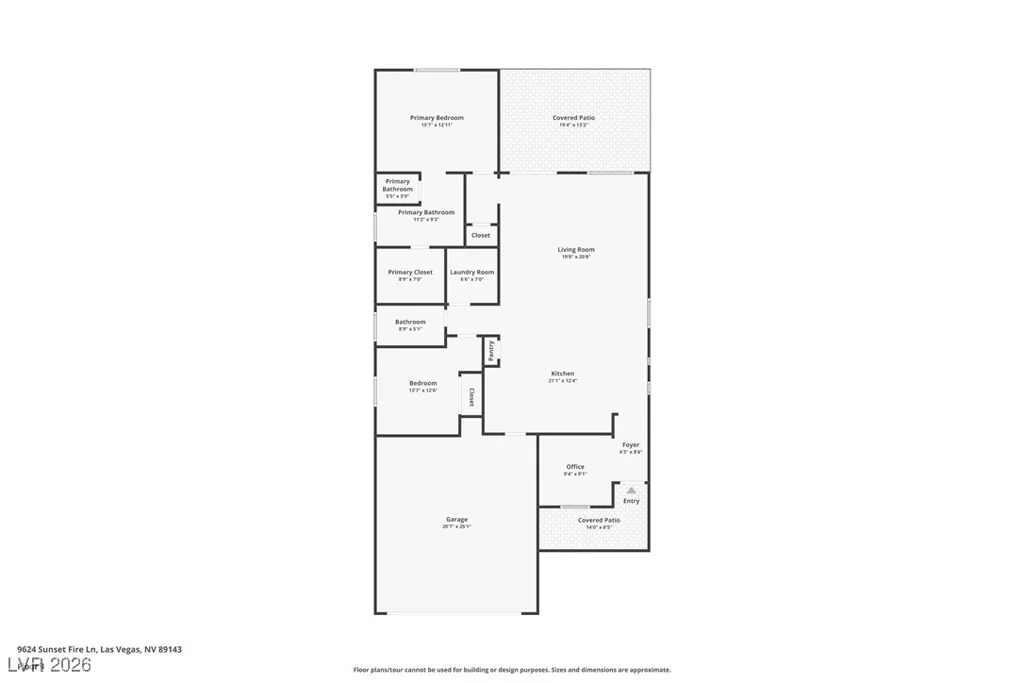
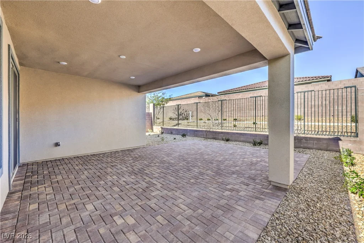
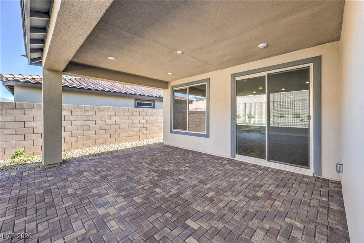
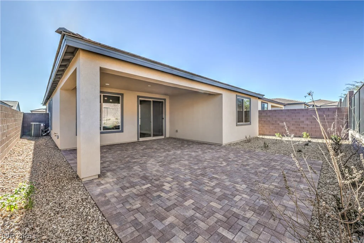
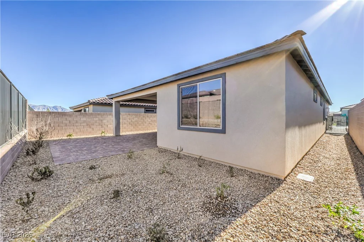
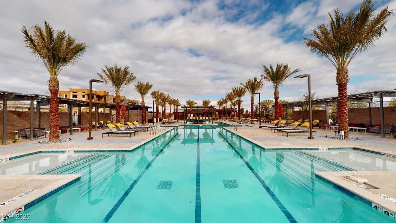
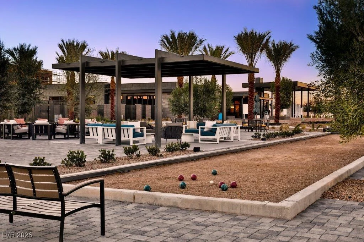
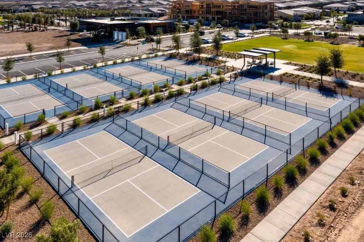
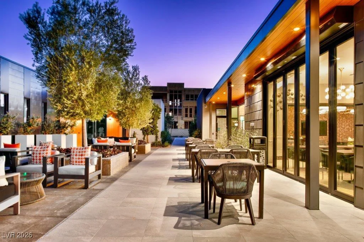
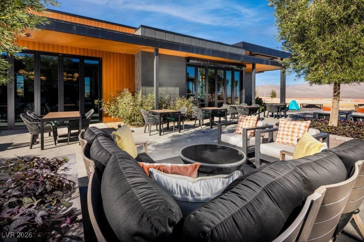
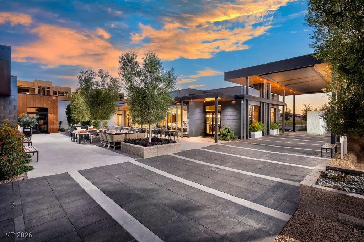
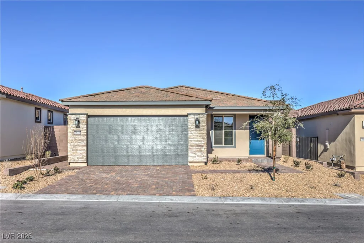
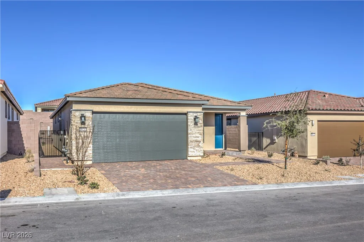
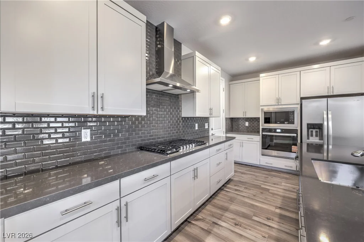
Welcome home to effortless luxury in the vibrant 55+ community of Trilogy Sunstone. This sought-after Thrive floor plan offers over $95,000 in premium upgrades, blending style and functionality throughout. The chef-inspired kitchen features Whirlpool® stainless steel appliances (including refrigerator), stained wood cabinetry, quartz countertops, tile backsplash, and an oversized island ideal for daily living and entertaining. The spacious primary suite includes a beautifully appointed bath with a Shea® walk-in shower, bench seating, and elegant tile surrounds. Wood flooring flows throughout the home, complemented by a 2-foot garage extension for added convenience. The light-filled great room opens to an extended outdoor living area with a large covered patio, upgraded landscaping, BBQ gas stub, and space perfect for relaxing or hosting guests. Additional highlights include a front-load washer and dryer, pendant light prewires, tankless water heater, and smart home technology.
Address
-
Address: 9624 Sunset Fire Lane
-
City: Las Vegas
-
State/county: NV
-
Zip/Postal Code: 89143
-
Area: Centennial Hills, Trilogy Sunstone
Details
Updated on June 12, 2026 at 1:11 am-
Property ID 2747134
-
Price $594,075
-
Property Size 1507 sqft
-
Land Area 0.11 acres
-
Bedrooms 2
-
Rooms 7
-
Bathrooms 2
-
Garages 2
-
Year Built 2026
-
Type Single-Family Homes
-
Property Status Sold
Additional details
-
Community Pool Yes
-
Community Spa / Hot Tub Yes
-
Covered Patio Yes
-
Smart Home Yes
-
Quartz Countertops Yes
-
Stainless Steel Appliances Yes
-
New Construction Yes
-
Age Restricted / 55+ Yes
Features
360° Virtual Tour
Mortgage Calculator
-
Down Payment
-
Loan Amount
-
Monthly Mortgage Payment
-
Property Tax
-
Home Insurance
-
PMI
-
Monthly HOA Fees
Contact Information
View ListingsSimilar Listings
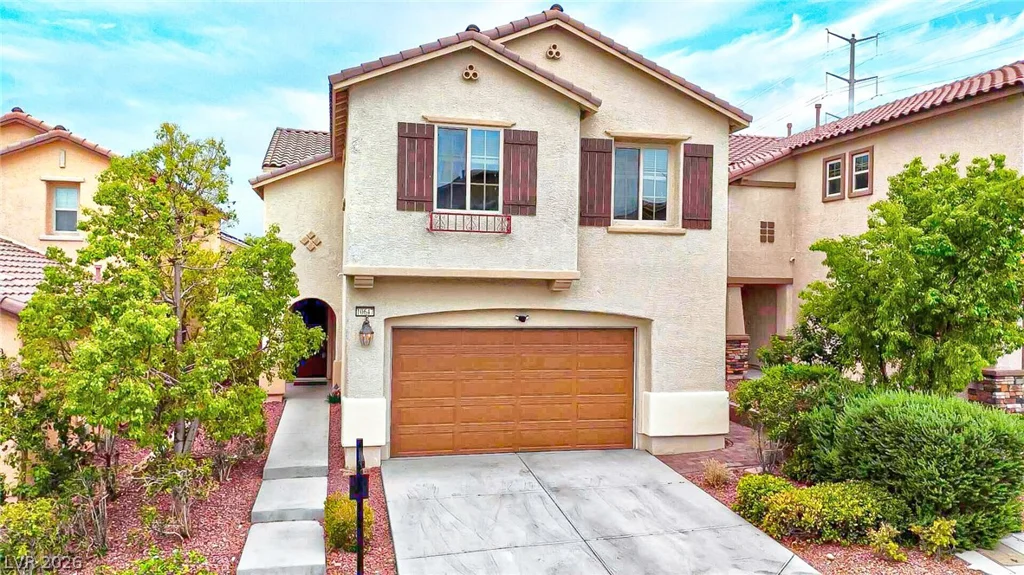
10647 Hyde Corner, Las Vegas, NV 89166
- $569,000
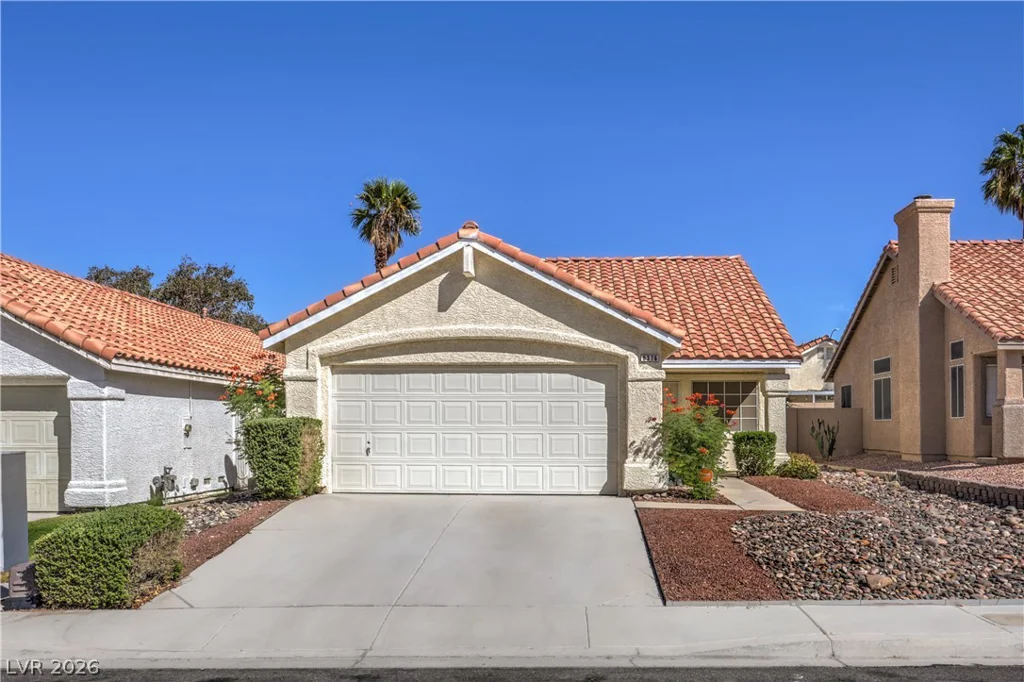
6376 Cedar Breaks, Las Vegas, NV 89156
- $305,000