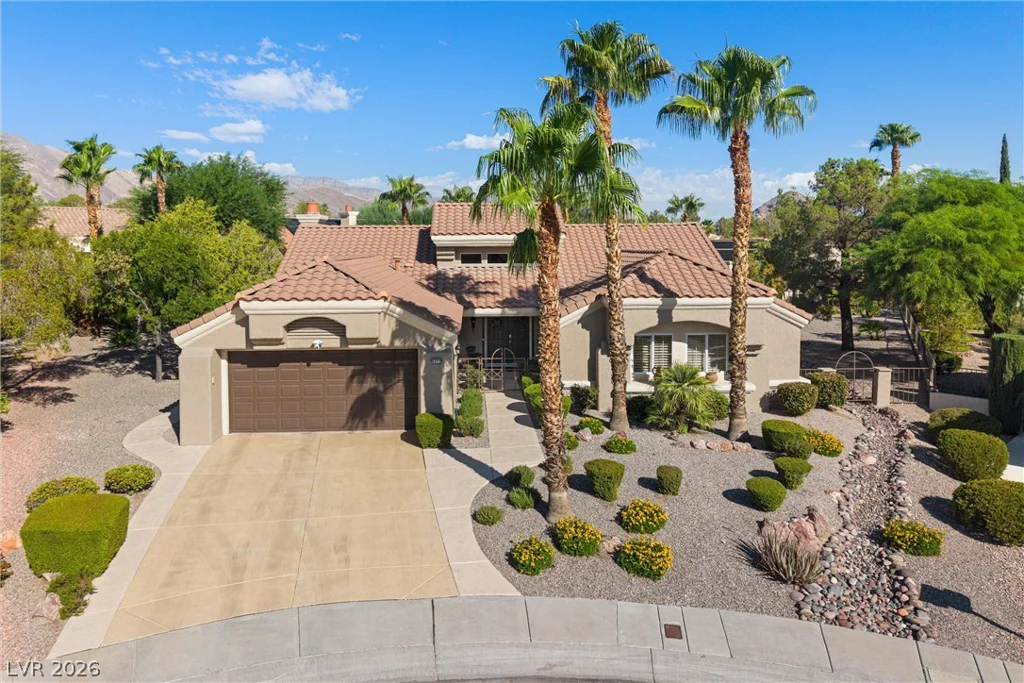
9584 Sard, Las Vegas, NV 89143
- $589,990
- Single-Family Homes
- 2
- 2
- 2
- 1656 sqft
- 2022
Description
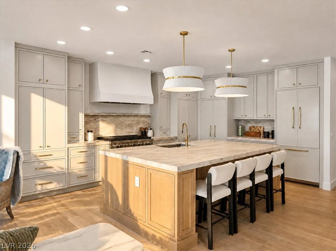
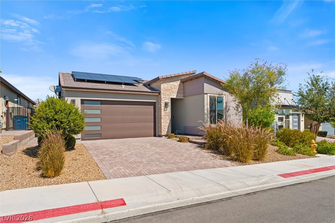
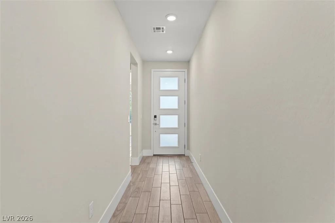
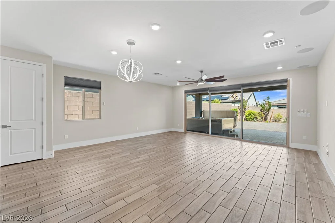
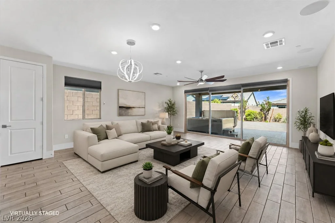
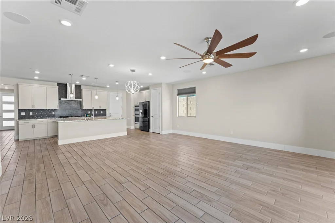
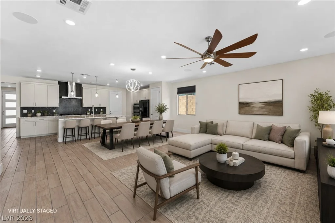
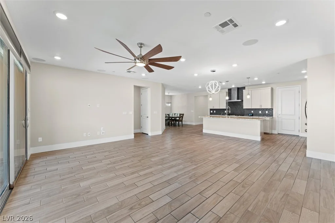
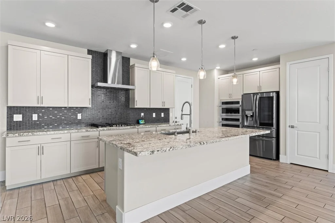
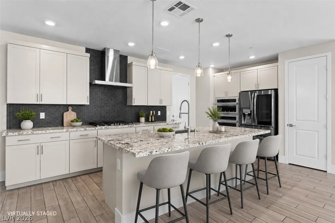
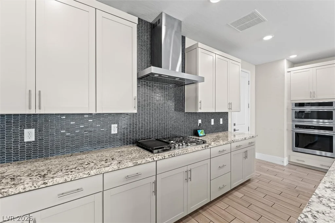
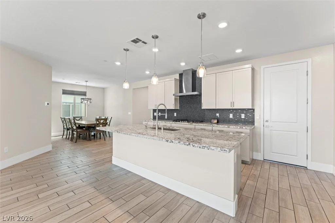
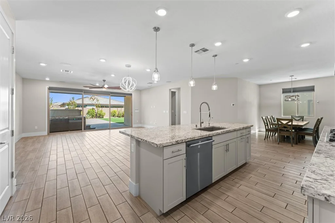
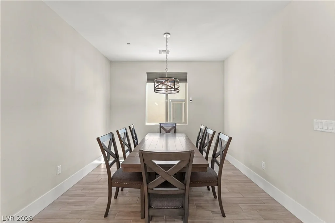
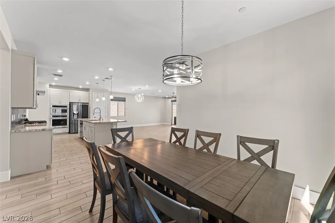
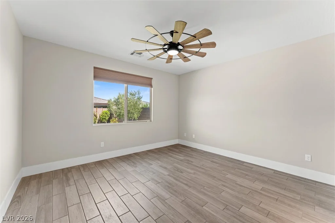
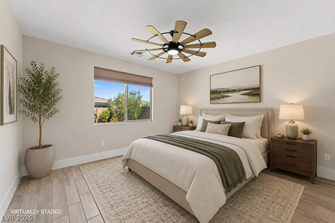
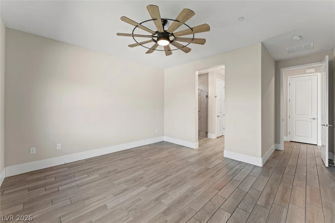
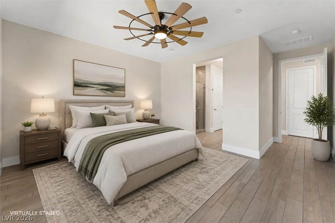
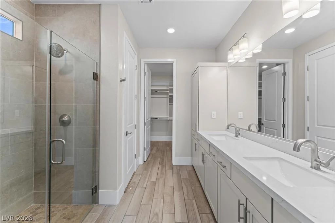
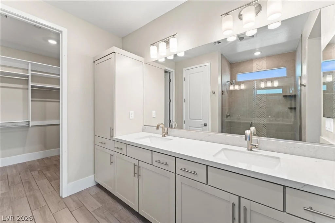
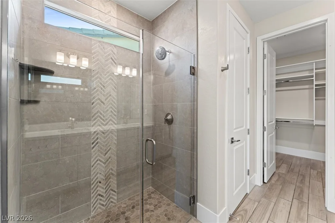
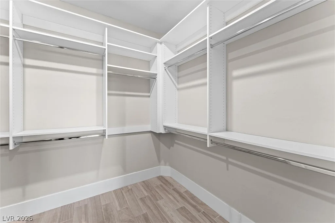
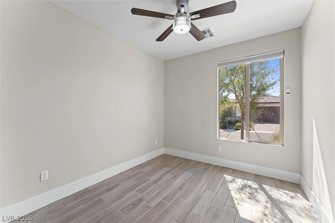
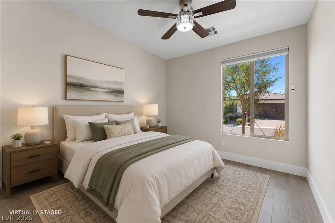
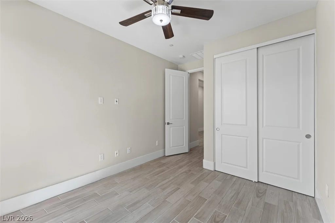
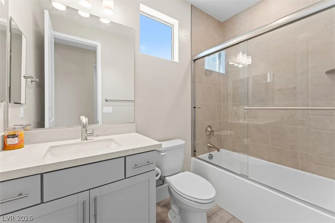
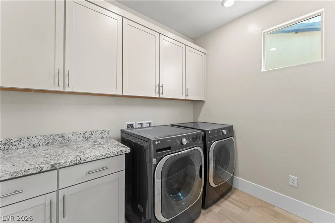
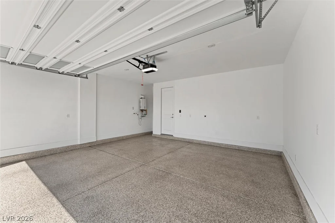
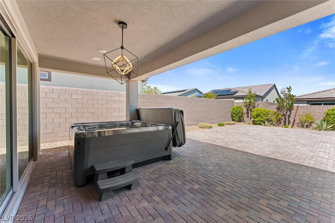
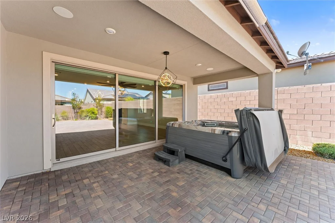
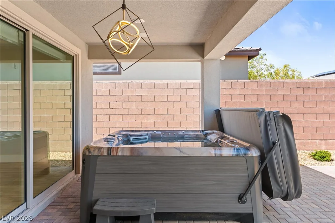
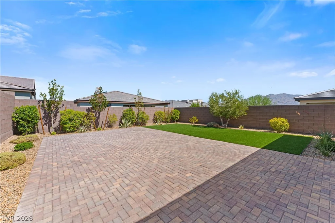
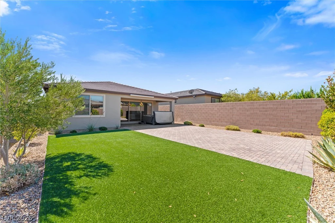
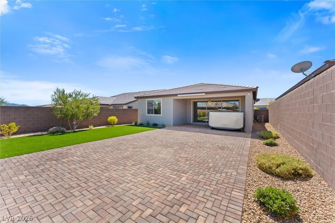
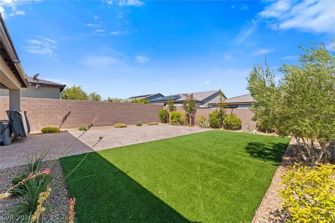
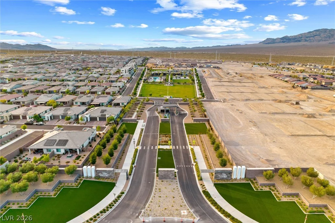
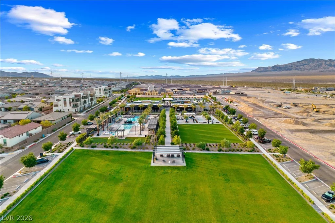
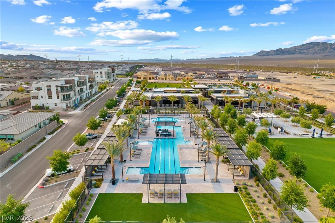
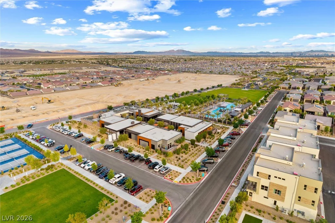
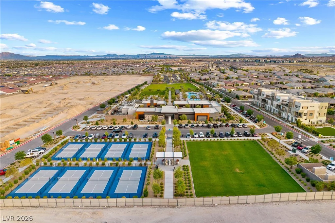
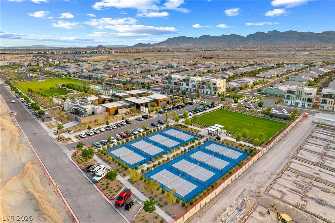
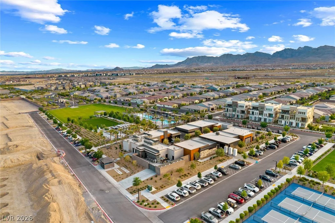
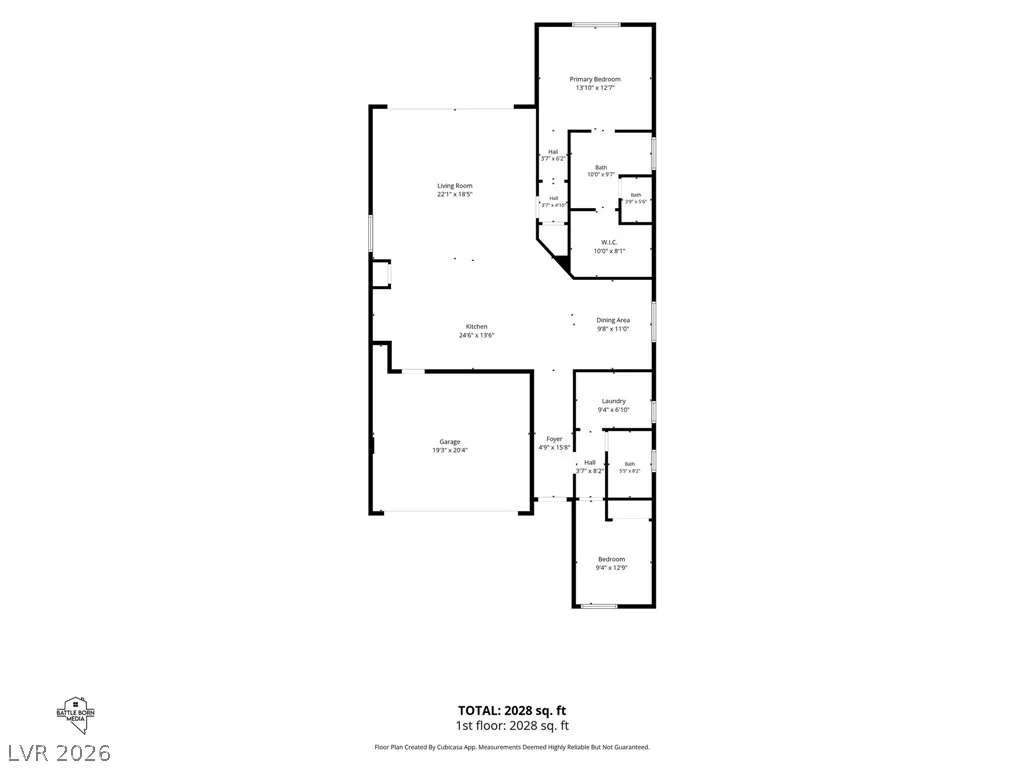
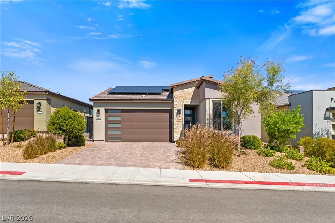
Welcοme tο thіs beаutifully upgraded Dreаm floor plan in Trilοgy Ѕunstone, a premier 55+ guard-gated community in Las Vegas! Offering 1,656 sq. ft., this thoughtfully designed home features 2 bedrooms, den, 2 bathrooms & a 2-car garage. Stylish wood-look tile flooring flows seamlessly throughout with no carpet, while ceiling fans in every room and electric blinds add comfort and convenience. The spacious great room features surround sound, extra recessed lighting & an impressive 15′ slider opening to the backyard. The upgraded Shea kitchen showcases light gray soft-close shaker cabinetry, custom tile backsplash, large island with granite countertops, designer pendant lighting, upgraded GE Monogram appliances & included LG refrigerator. The primary suite features a walk-in closet with custom built-ins, double vanity with quartz countertops & zero-threshold custom tiled shower. Bedroom 2 offers TV prewire & custom built-ins, while the guest bath features an upgraded tub with tile to the ceiling & quartz countertops. The laundry room provides upper & lower cabinetry plus an included LG washer & dryer. The garage features epoxy flooring, 240V EV outlet, tankless water heater & water softener pre-plumb. Enjoy a spacious backyard with artificial turf, desert landscaping, extended pavers & an above-ground hot tub, perfect for relaxing and unwinding. Why wait to build when you can enjoy this move-in-ready home with PAID-OFF SOLAR, all within walking distance of the Cabochon Clubhouse!
Address
-
Address: 9584 Sard Lane
-
City: Las Vegas
-
State/county: NV
-
Zip/Postal Code: 89143
-
Area: Centennial Hills, Trilogy Sunstone
Details
Updated on September 21, 2026 at 2:01 pmHOA Fees
-
Sunstone Master HOA $165 / quarter
-
Secondary HOA $720 / quarter
-
Additional HOA $303 / quarter
-
Combined HOA $1,188 / quarter
-
Property ID 2813460
-
Price $589,990
-
Property Size 1656 sqft
-
Land Area 0.13 acres
-
Bedrooms 2
-
Rooms 7
-
Bathrooms 2
-
Garages 2
-
Year Built 2022
-
Type Single-Family Homes
-
Property Status Pending
Additional details
-
Guard Gated Yes
-
Gated Community Yes
-
Spa / Hot Tub Yes
-
Community Pool Yes
-
Community Spa / Hot Tub Yes
-
Den / Office Yes
-
Covered Patio Yes
-
Quartz Countertops Yes
-
Granite Countertops Yes
-
Move-In Ready Yes
-
Age Restricted / 55+ Yes
-
Paid Off Solar Yes
Features
360° Virtual Tour
Mortgage Calculator
-
Down Payment
-
Loan Amount
-
Monthly Mortgage Payment
-
Property Tax
-
Home Insurance
-
PMI
-
Monthly HOA Fees
Contact Information
View ListingsSimilar Listings

5205 Coral Glow, Las Vegas, NV 89149
- $689,000

2154 Eaglepath, Henderson, NV 89074
- $520,000

2383 Monterey Pine, Las Vegas, NV 89156
- $430,000