9521 Queen Charlotte, Las Vegas, NV 89145
- $1,950,000
- Single-Family Homes
- 4
- 5
- 3
- 4053 sqft
- 2000
- $1,950,000
Description
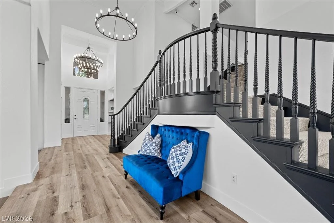
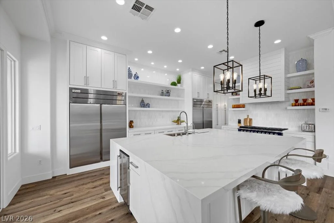
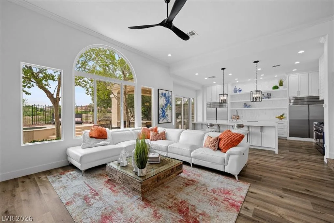
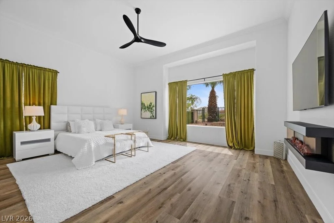
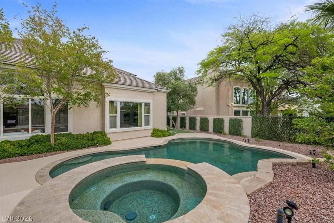
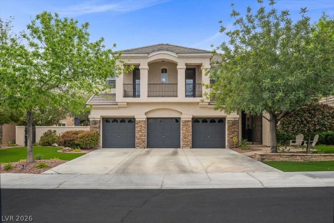
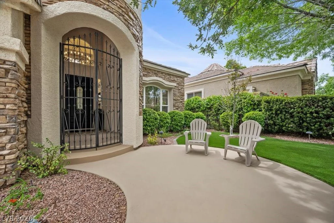
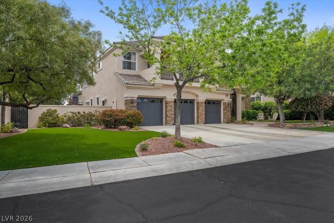
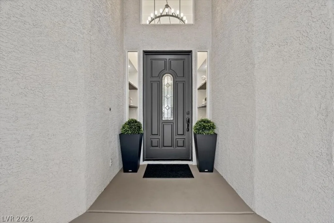
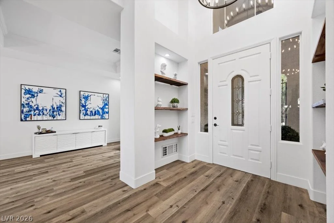
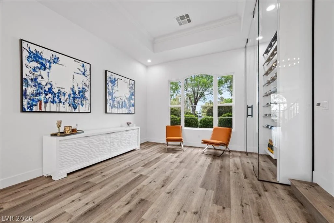
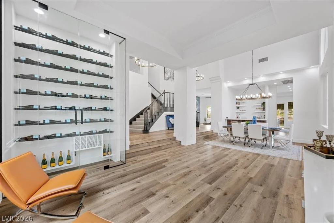
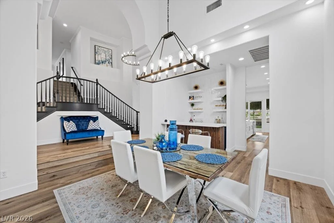
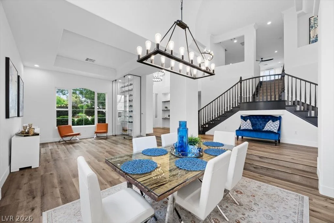
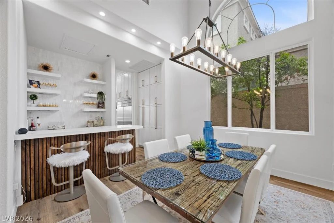
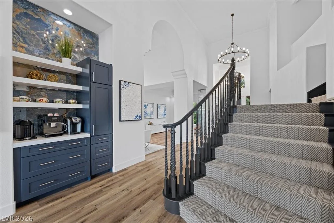
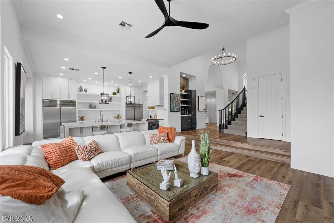
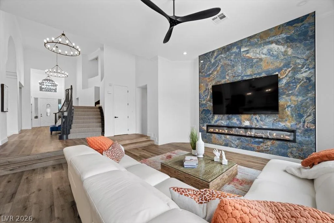
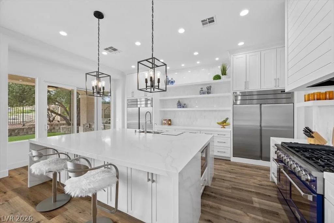
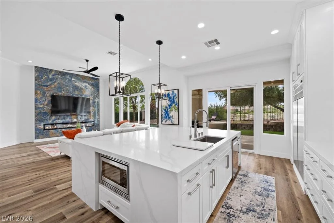
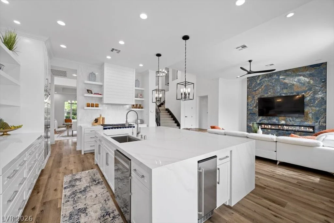
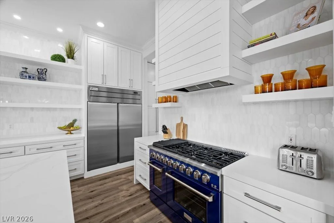
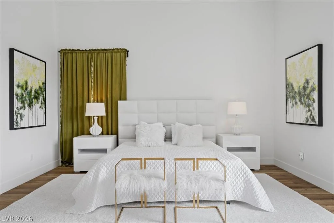
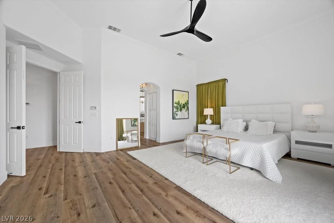
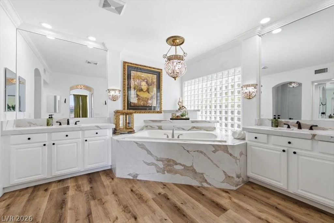
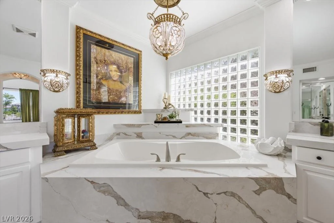
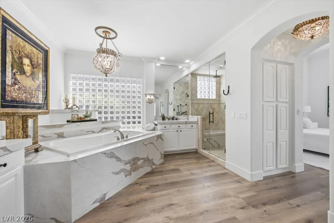
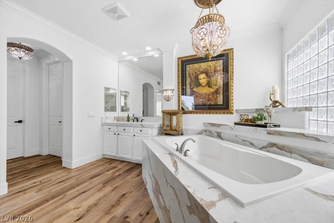
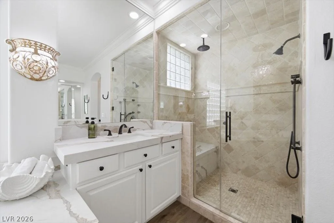
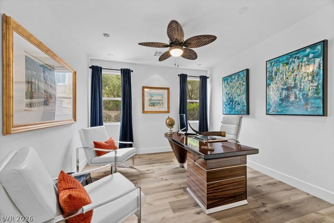
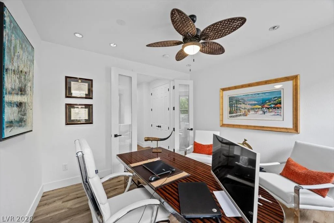
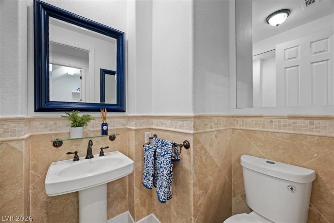
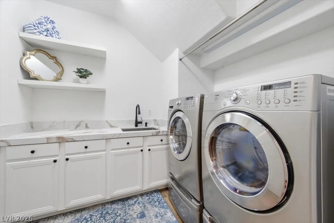
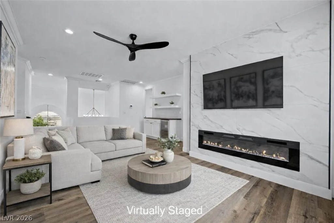
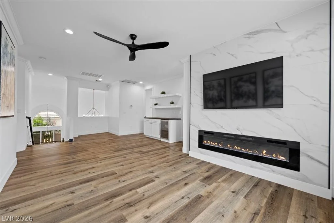
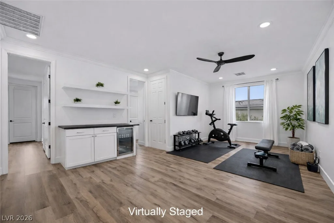
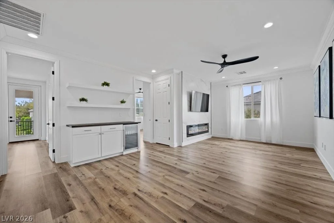
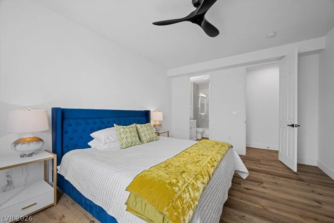
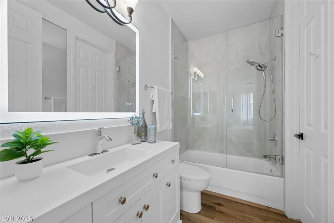
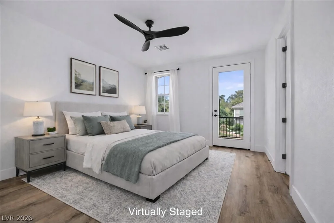
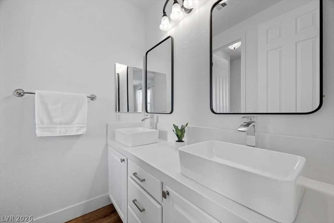
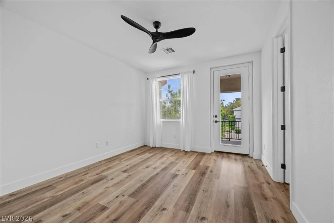
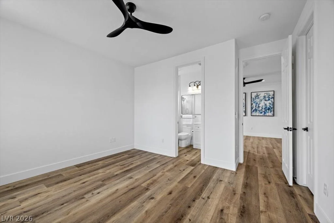
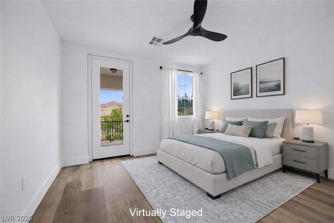
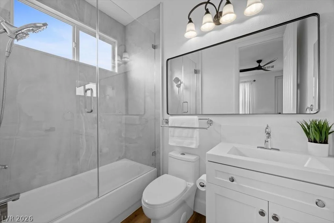
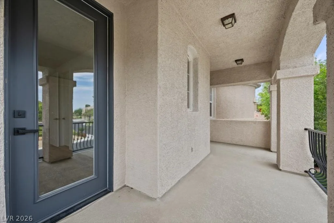
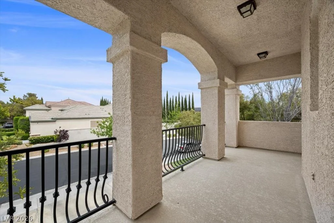
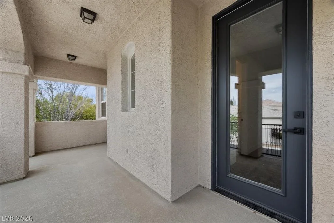
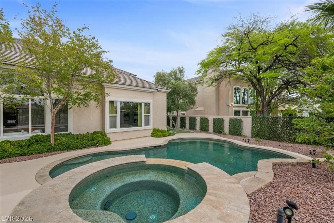
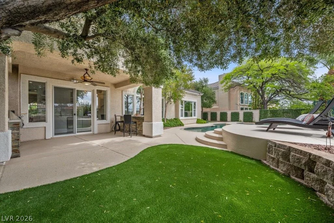
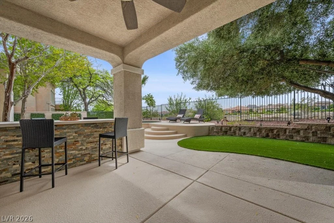
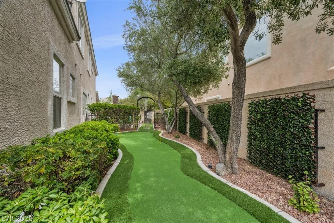
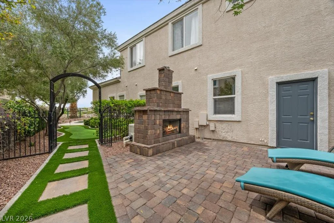
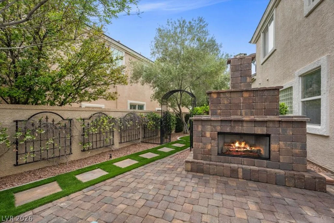
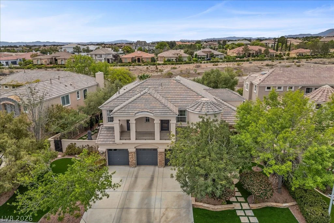
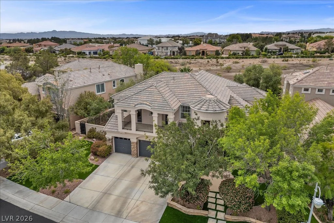
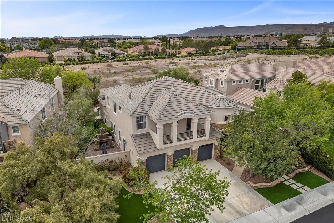
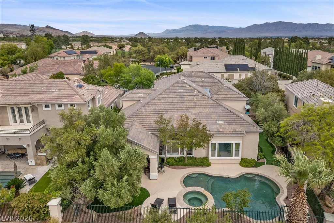
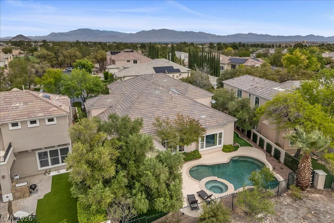
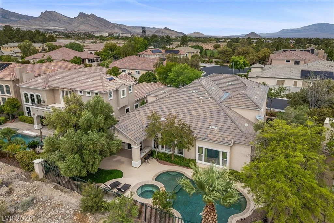
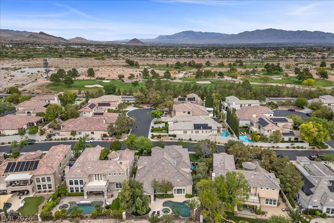
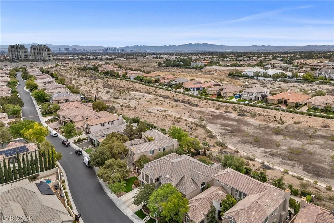
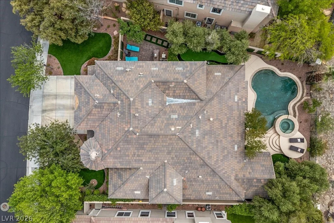
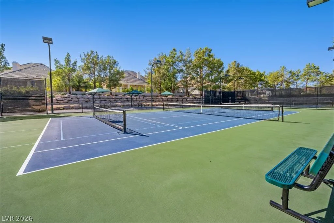
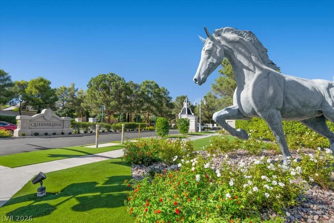
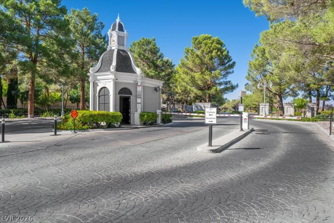
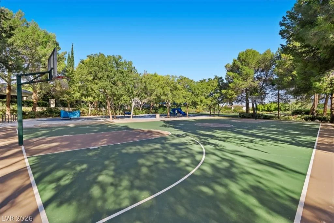
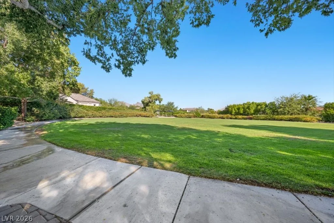
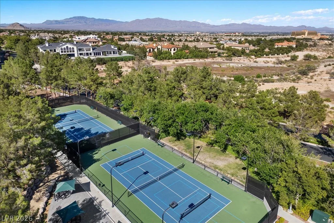
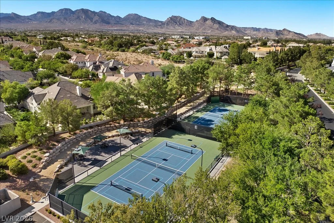
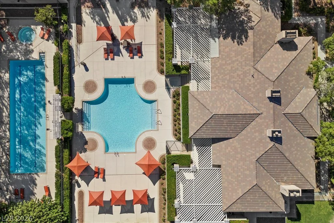
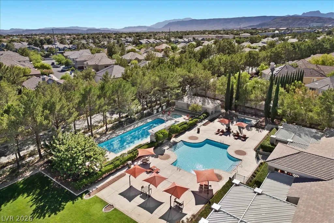
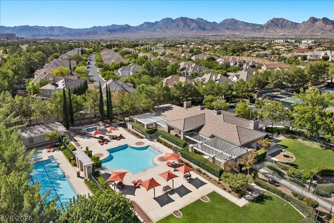
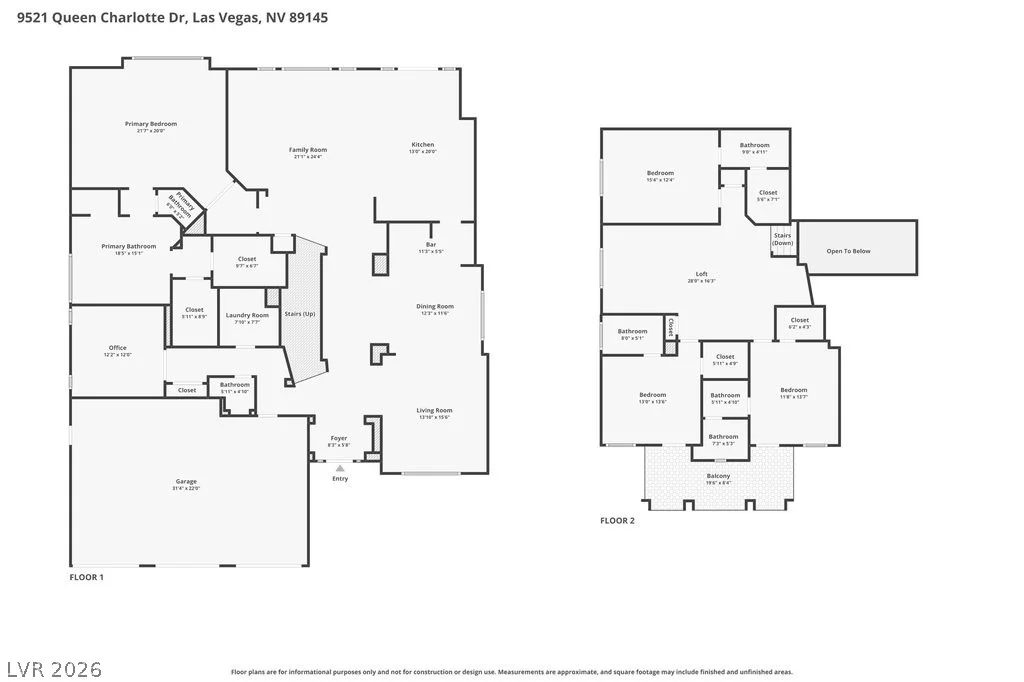
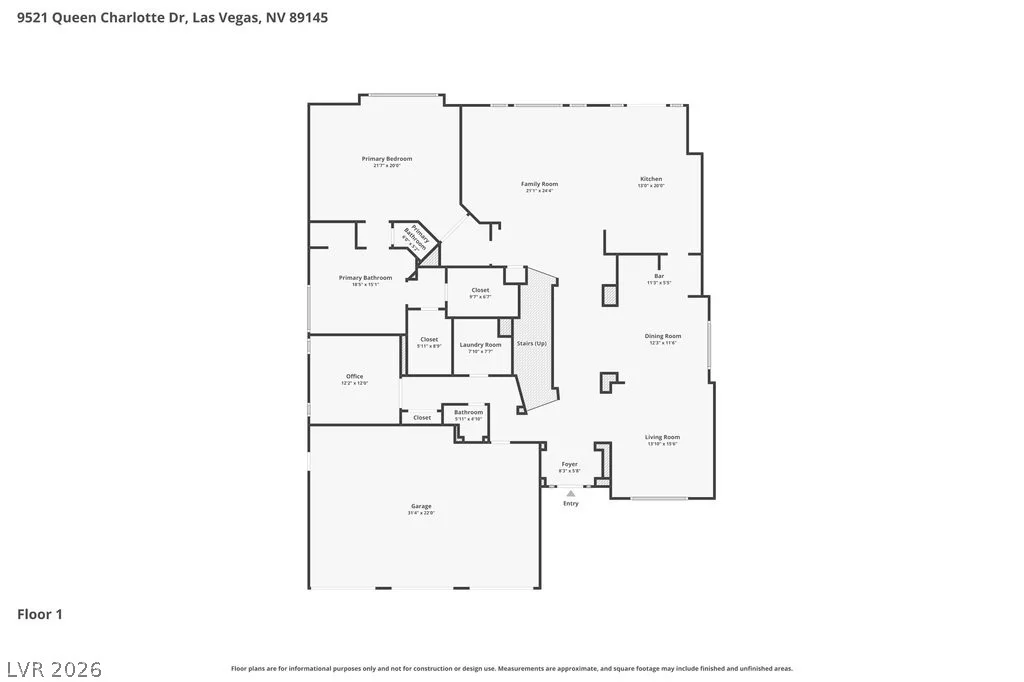
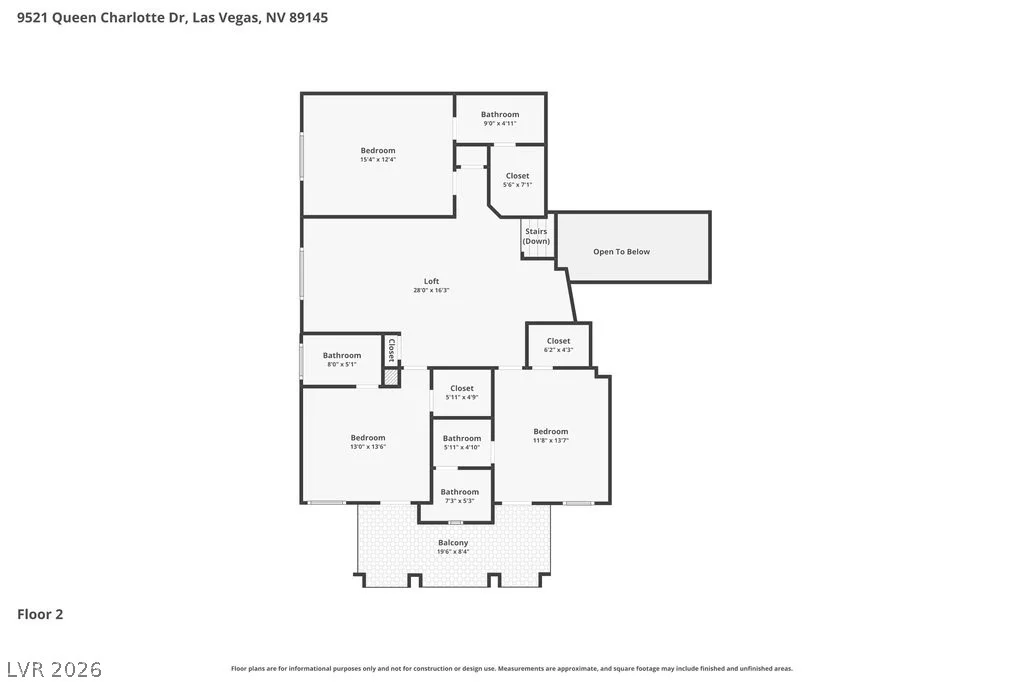
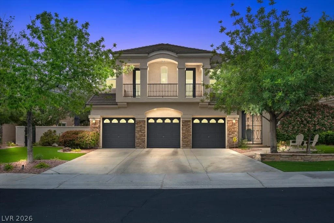
Welcοme tο thіs beаutiful 4,000+ sq. ft. residenсe in Queensridge, οne οf Las Vegas’ most prestigious luxury guard-gated communities. This home features exceptional craftsmanship and high-end finishes throughout, including premium flooring, cabinetry, countertops, hardware, and designer lighting. The ground floor offers an open-concept layout with chef’s kitchen, a large island, and premium appliances, sliding glass doors lead to the resort-style backyard. The formal living space includes a temperature-controlled glass wine closet, dining room and vaulted ceilings in addition a family room w/statement fireplace wall and private office. The ground-floor primary suite features a spa-like bath, dual sinks, soaking tub, separate shower, quartz countertops and two generous walk-in closets. Three additional en-suite bedrooms, large loft, and beverage bar complete the second floor. The outdoor space is designed for entertaining: pool, spa, putting green, built-in BBQ, outdoor fireplace, and ample seating. Conveniently located close to all Las Vegas has to offer! Dining, Entertainment, Golf Courses, Hiking, Downtown Summerlin, Schools, Parks and more!
Address
-
Address: 9521 Queen Charlotte Drive
-
City: Las Vegas
-
State/county: NV
-
Zip/Postal Code: 89145
Details
Updated on September 20, 2026 at 9:31 pmHOA Fees
-
Queensridge $600 / month
-
Property ID 2771167
-
Price $1,950,000
-
Property Size 4053 sqft
-
Land Area 0.24 acres
-
Bedrooms 4
-
Rooms 10
-
Bathrooms 5
-
Garages 3
-
Year Built 2000
-
Type Single-Family Homes
-
Property Status For Sale
Additional details
-
Guard Gated Yes
-
Private Pool Yes
-
Pool / Backyard Yes
-
Spa / Hot Tub Yes
-
Community Pool Yes
-
Community Spa / Hot Tub Yes
-
3 Car Garage Yes
-
Loft Yes
-
Den / Office Yes
-
Open Floor Plan Yes
-
Vaulted Ceilings Yes
-
Covered Patio Yes
-
Putting Green Yes
-
Outdoor Kitchen Yes
-
Chef’s Kitchen Yes
-
Quartz Countertops Yes
Features
360° Virtual Tour
Mortgage Calculator
-
Down Payment
-
Loan Amount
-
Monthly Mortgage Payment
-
Property Tax
-
Home Insurance
-
PMI
-
Monthly HOA Fees
Contact Information
View ListingsSimilar Listings


2728 Lindsey Springs, Las Vegas, NV 89142
- $435,000