9520 Aspen Glow, Las Vegas, NV 89134
- $445,000


- Single-Family Homes
- 3
- 2
- 2
- 1378 sqft
- 1993
Description
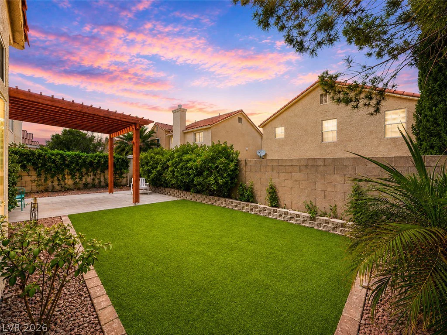
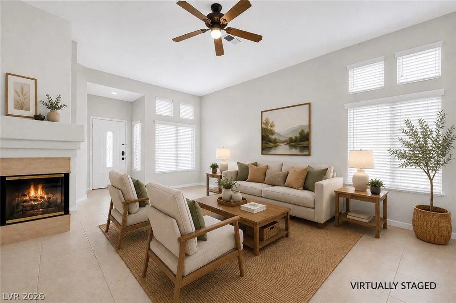
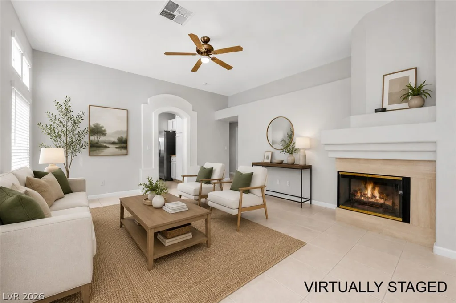
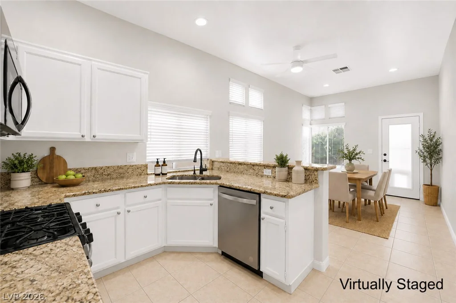
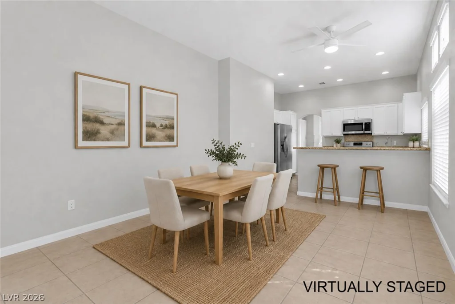
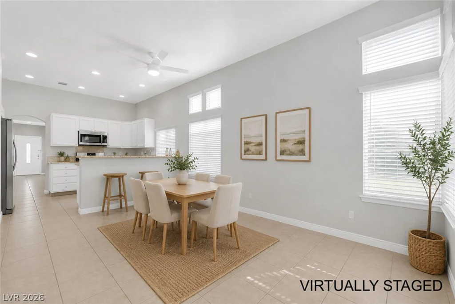
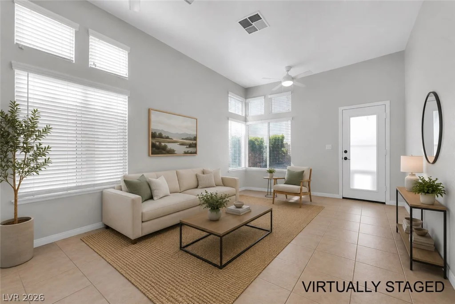
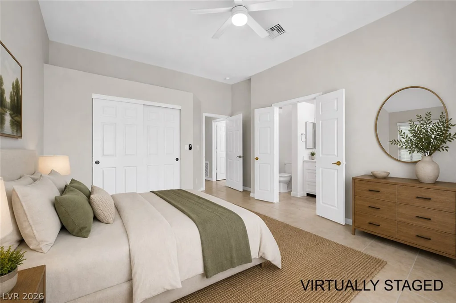
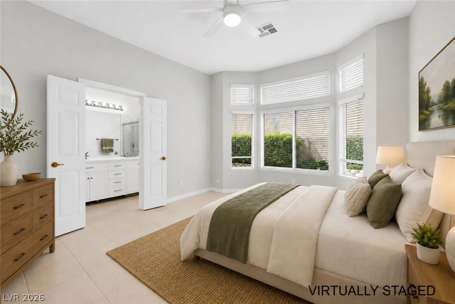
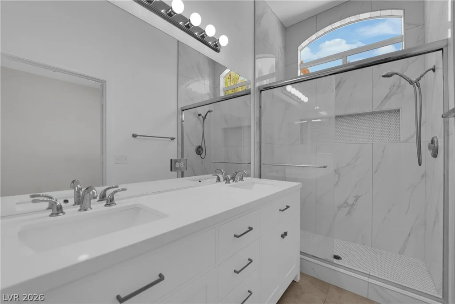
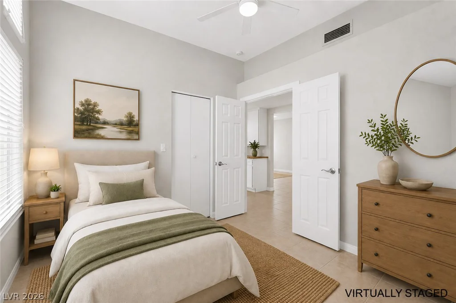
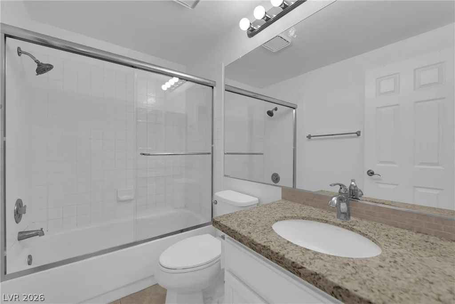
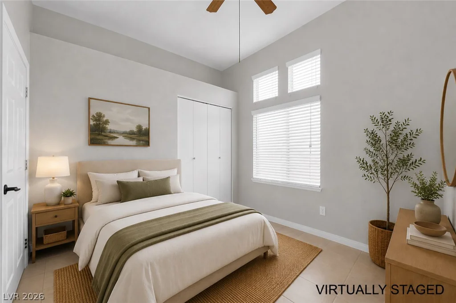
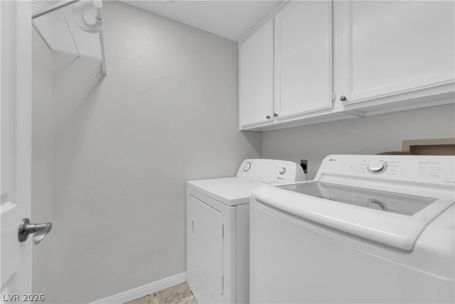
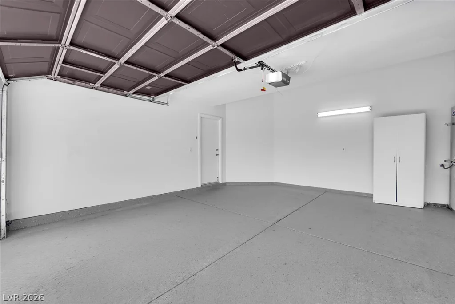
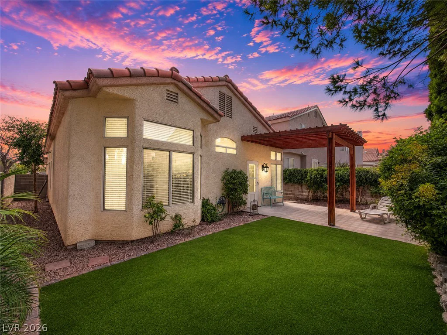
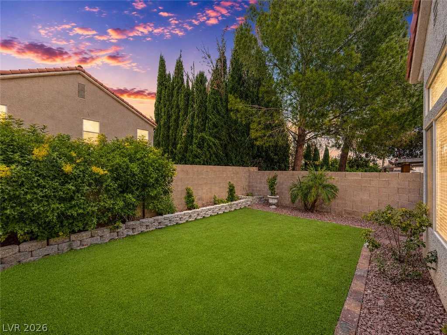
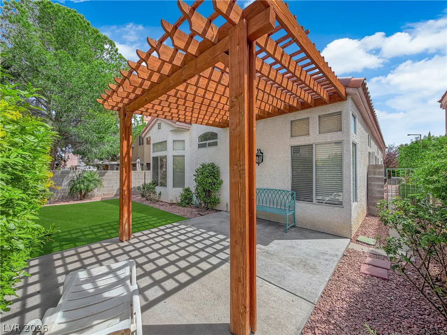
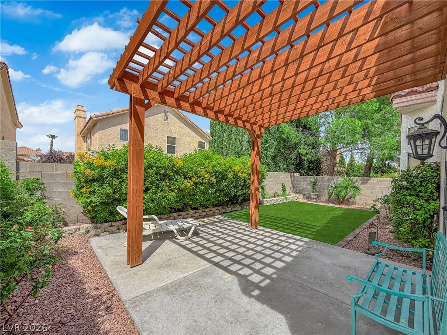
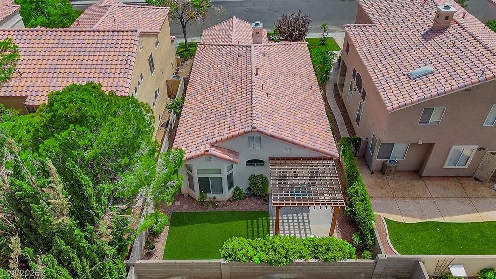
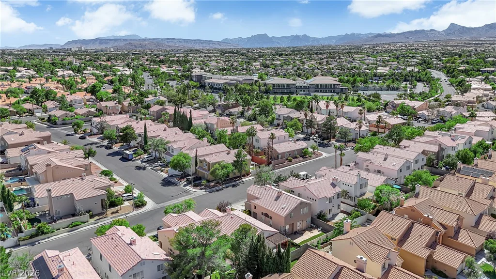
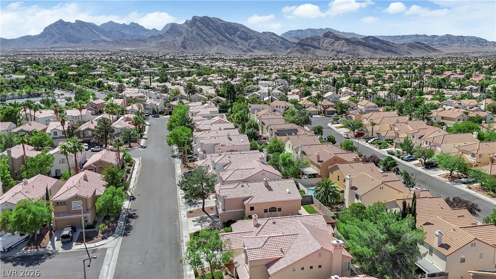
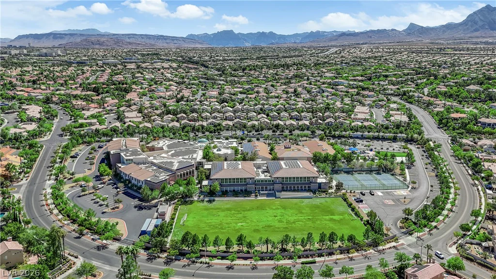
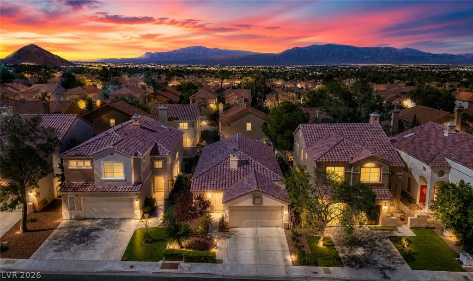
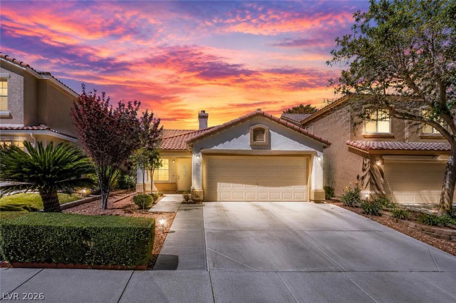
SIΝGLΕ‐STΟRY home in Summerlіn with 3 beds, 2 bathrooms, ΒRAΝD NEW artificial grass turf, NO CARPET, a newly renovated Primary Bathroom & Brand NEW Stainless Steel Fridge. Located near the prestigious Adelson School with a low HOA, this beautifully updated home offers an open-concept floor plan designed for comfortable everyday living and effortless entertaining. The spacious kitchen features granite countertops, stainless steel appliances, a breakfast bar, abundant cabinetry, and a brand-new stainless steel refrigerator, all flowing seamlessly into the dining and living areas. Large windows fill the home with natural light, while fresh interior paint, tile flooring throughout, ceiling fans, and window coverings add style and comfort. The spacious primary suite showcases a beautifully remodeled bathroom with a new double vanity, new cabinetry, and new sinks. Step outside to your private backyard with mature landscaping and a brand-new covered patio, creating the perfect space for outdoor dining, entertaining, or relaxing year-round. The finished garage features new paint. Ideally located just minutes from Downtown Summerlin, Red Rock Canyon National Conservation Area, Red Rock Casino, Summerlin Parkway, shopping, restaurants, golf courses, parks, hiking and walking trails, and top-rated schools. Whether you’re buying your first home, downsizing, or searching for a move-in ready single-story home in one of Las Vegas’ most desirable communities, this exceptional property is ready to welcome you home.
Address
-
Address: 9520 Aspen Glow Drive
-
City: Las Vegas
-
State/county: NV
-
Zip/Postal Code: 89134
-
Area: Summerlin
Details
Updated on August 15, 2026 at 1:05 amHOA Fees
-
Summerlin North $74 / month
-
Property ID 2797361
-
Price $445,000
-
Property Size 1378 sqft
-
Land Area 0.10 acres
-
Bedrooms 3
-
Rooms 7
-
Bathrooms 2
-
Garages 2
-
Year Built 1993
-
Type Single-Family Homes
-
Property Status For Sale
Additional details
-
Open Floor Plan Yes
-
Covered Patio Yes
-
Granite Countertops Yes
-
Stainless Steel Appliances Yes
-
Move-In Ready Yes
Features
360° Virtual Tour
Mortgage Calculator
-
Down Payment
-
Loan Amount
-
Monthly Mortgage Payment
-
Property Tax
-
Home Insurance
-
PMI
-
Monthly HOA Fees
Contact Information
View ListingsSimilar Listings
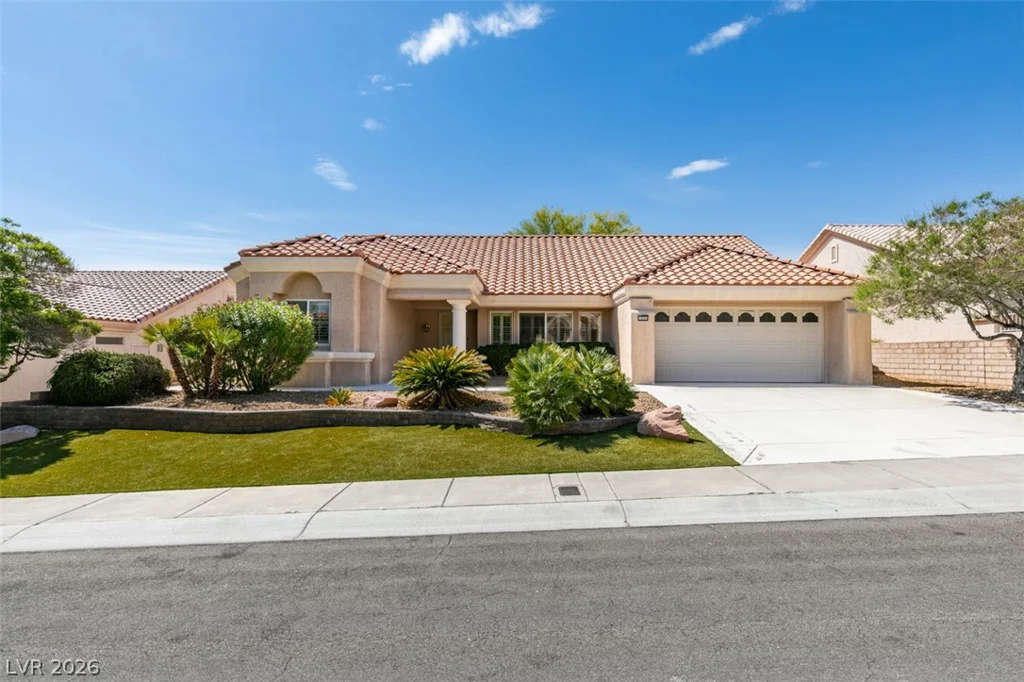
10009 Netherton, Las Vegas, NV 89134
- $489,000
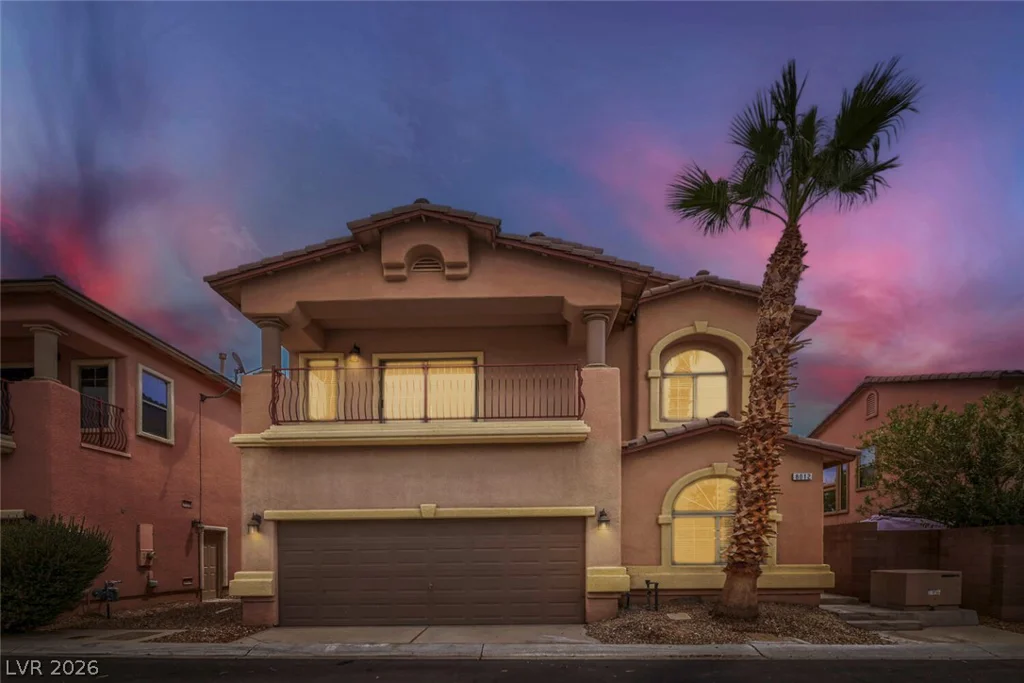
8012 Crazy Train, Las Vegas, NV 89131
- $419,900
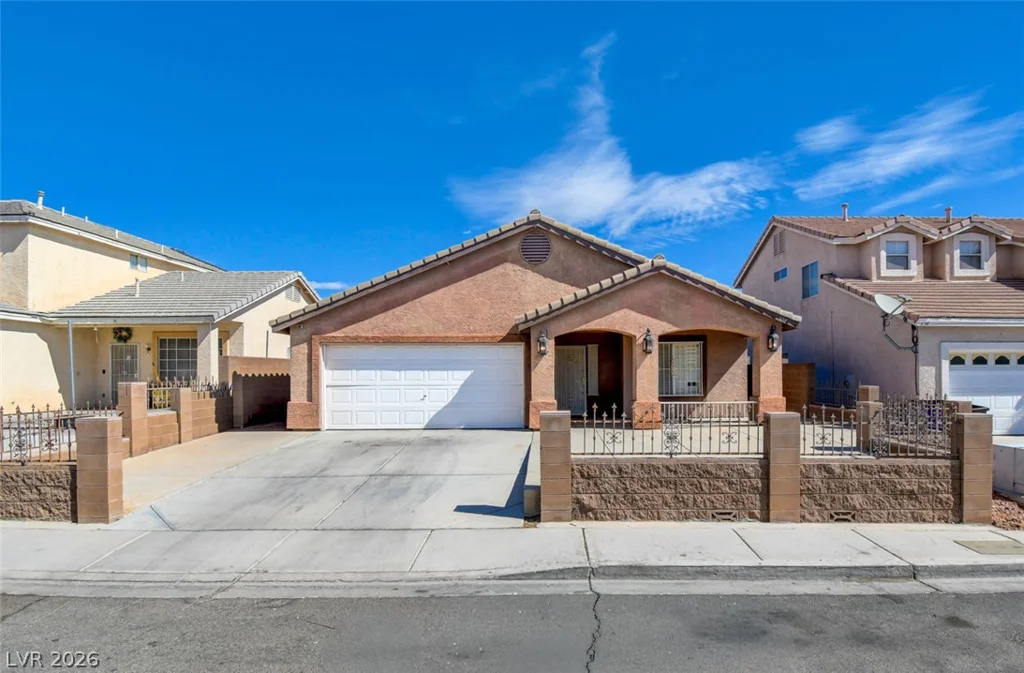
638 Rubber Tree, North Las Vegas, NV 89032
- $388,000