9506 Golden Scots, Las Vegas, NV 89123
- $399,900
- Single-Family Homes
- 3
- 2
- 2
- 1245 sqft
- 2002
Description
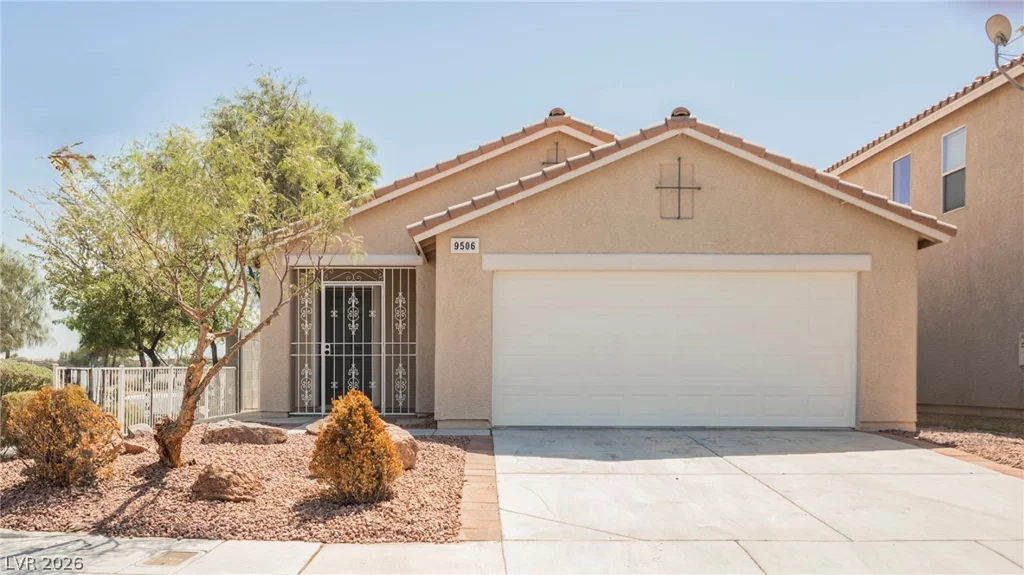
Welcοme hοmе to thiѕ beautifully updatеd 3-bedroom, 2-bath sіngle‐story home in the heart of Silverado Ranch. From the moment you arrive, the desert-landscaped front yard, classic Southwest stucco exterior set the tone for what’s inside.
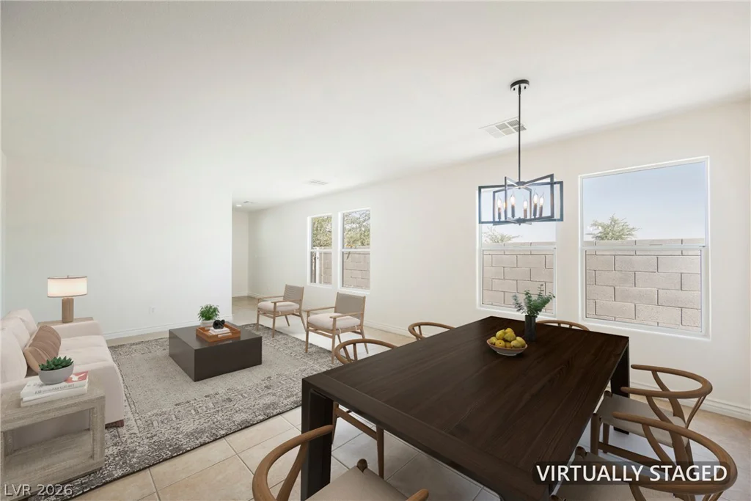
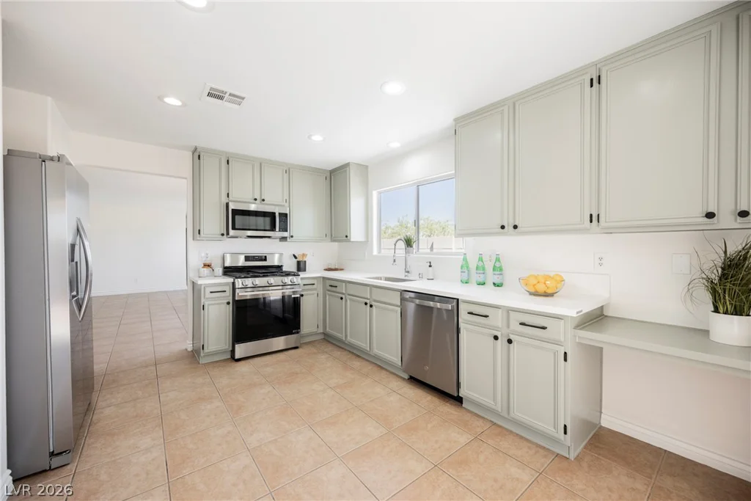
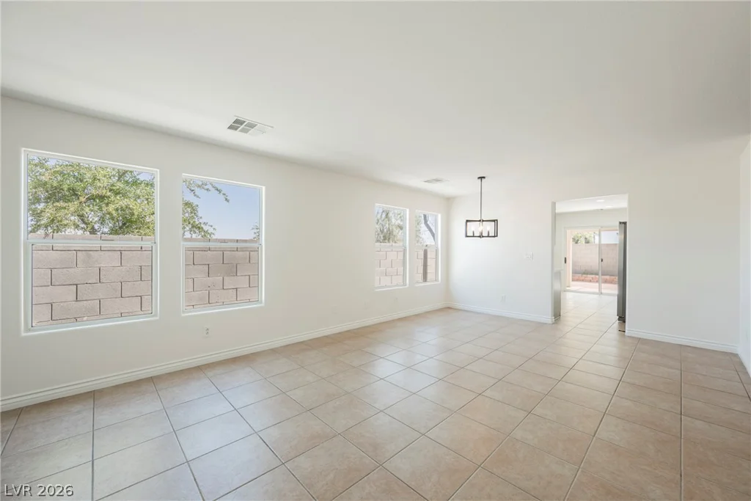
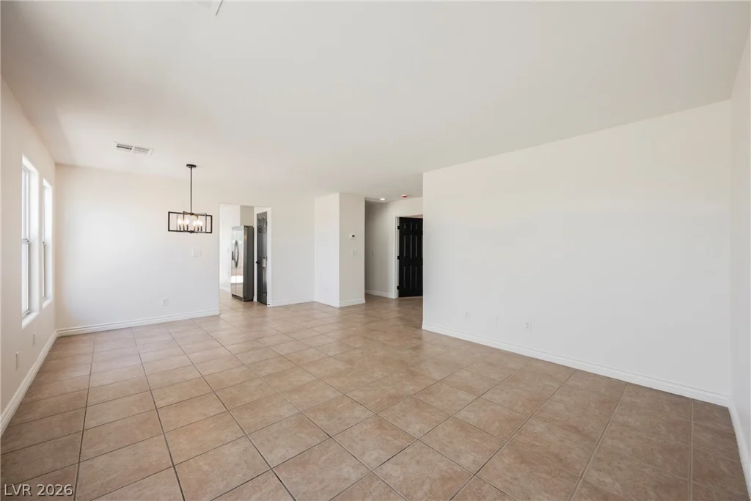
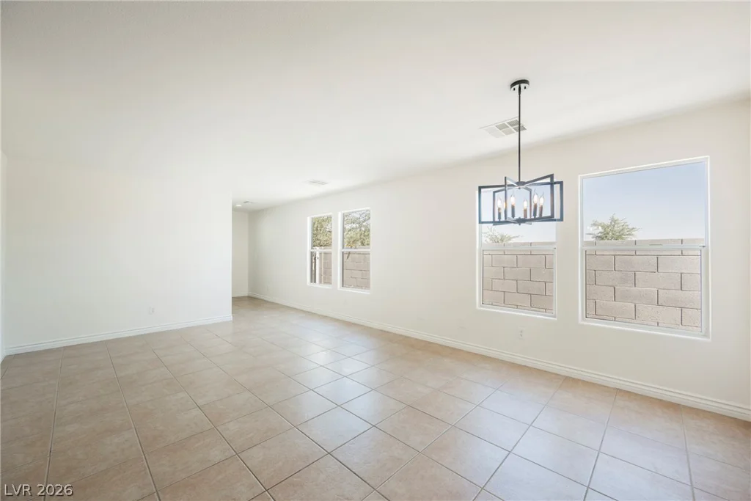
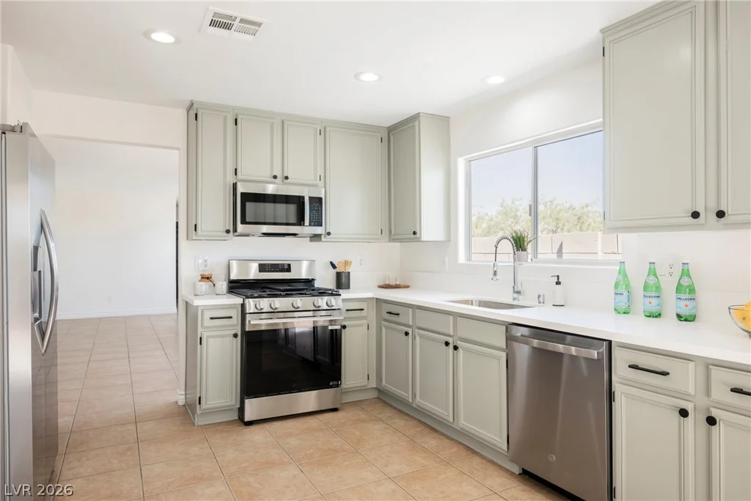
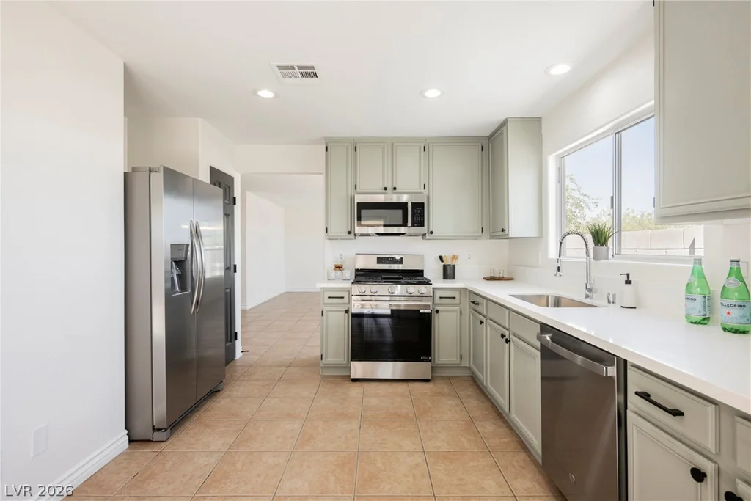
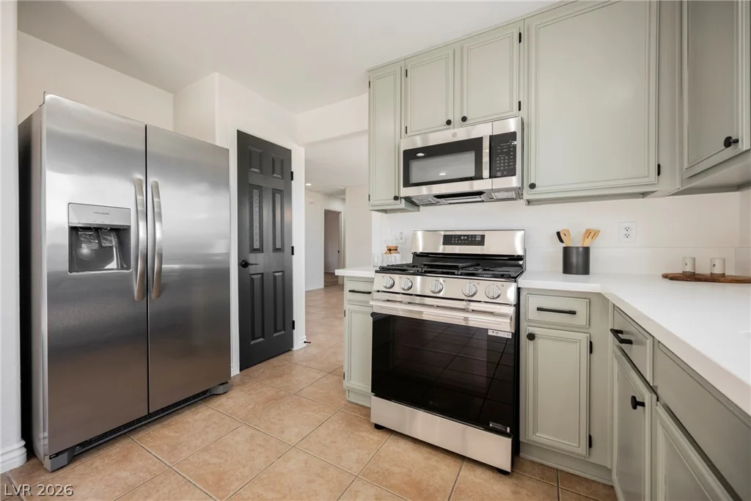
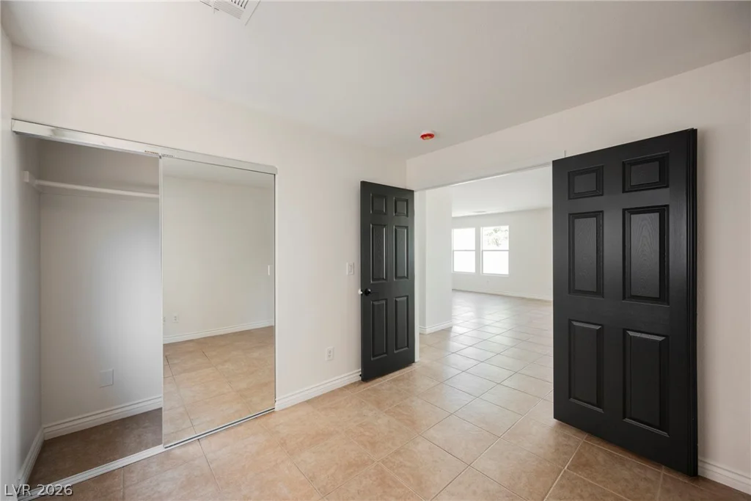
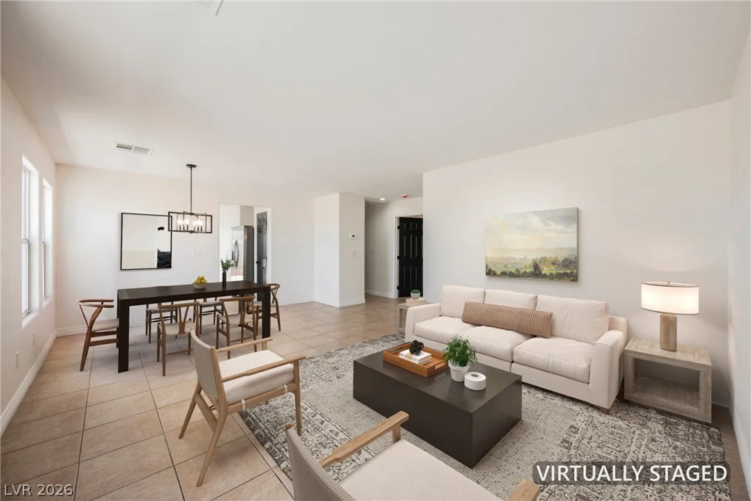
Step into a bright, open-concept living space with tile flooring throughout the main living areas and a flexible layout perfect for entertaining. The kitchen is a true showstopper, featuring stylish sage-green cabinetry, gleaming white quartz countertops, stainless steel appliances, and ample counter and storage space — a chef’s dream.
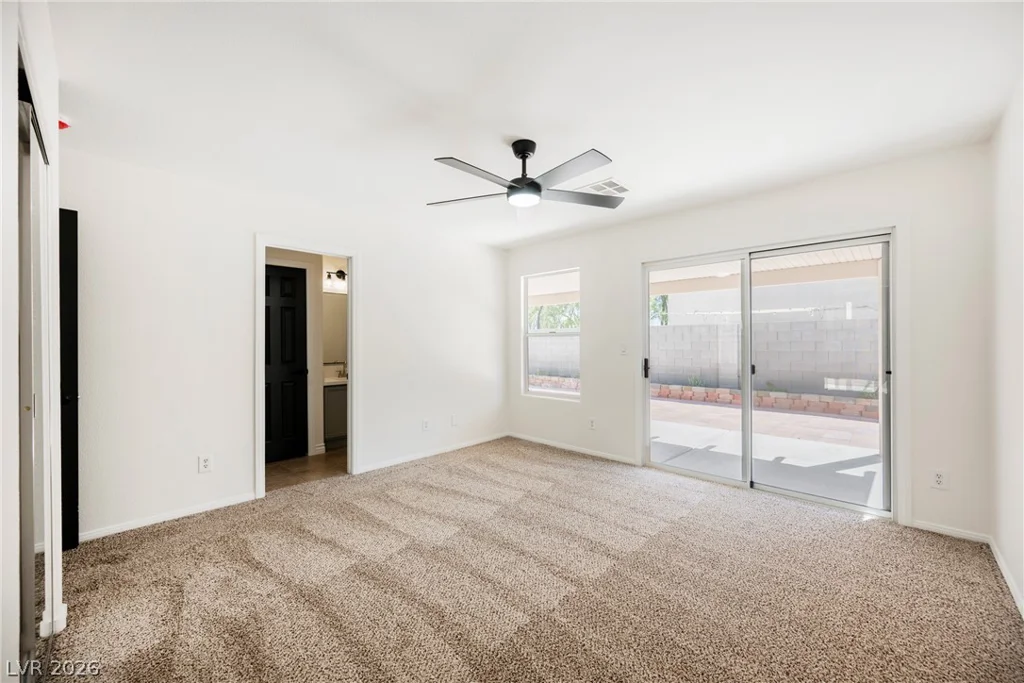
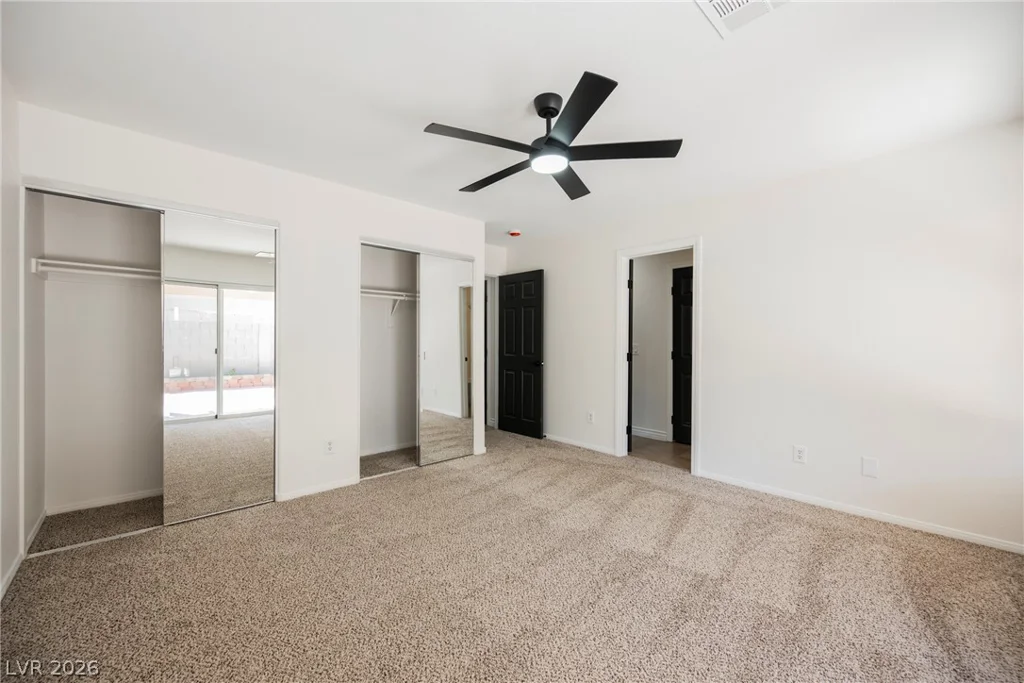
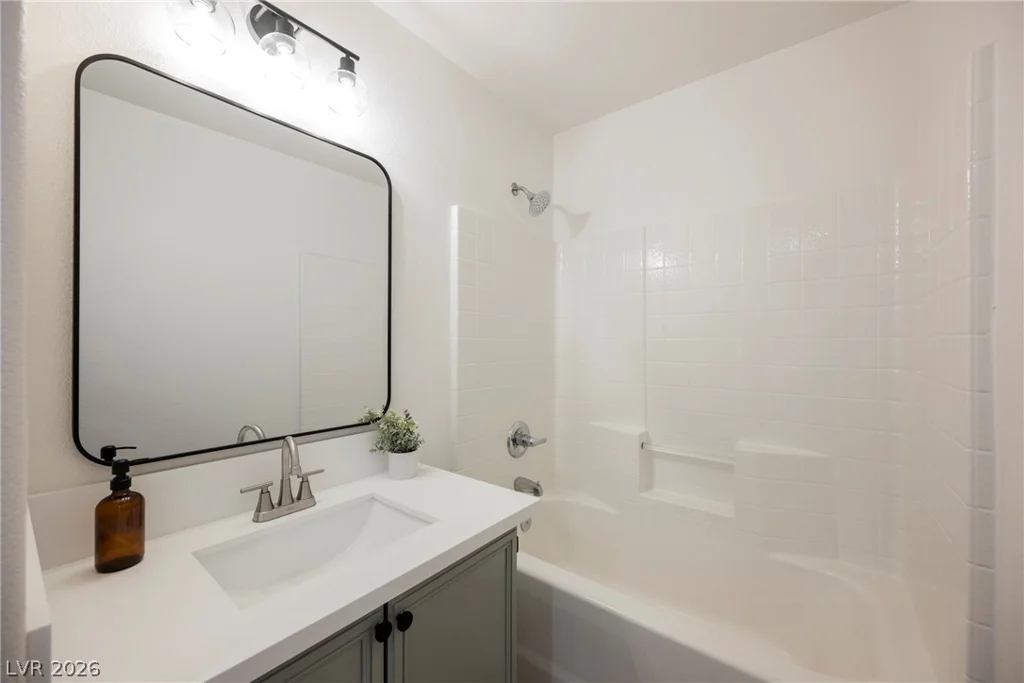
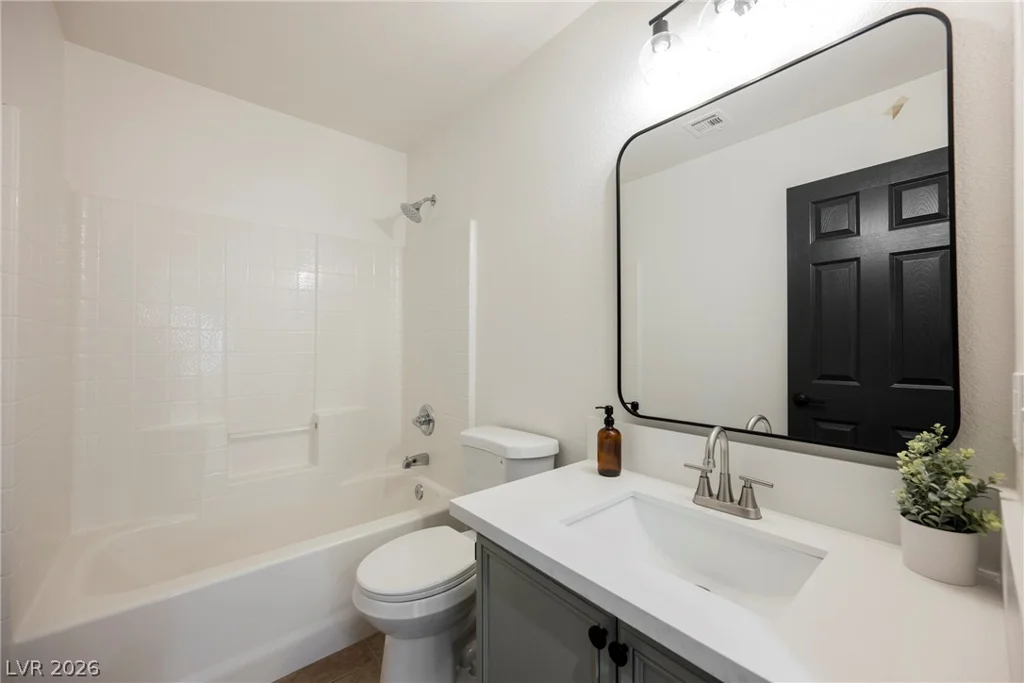
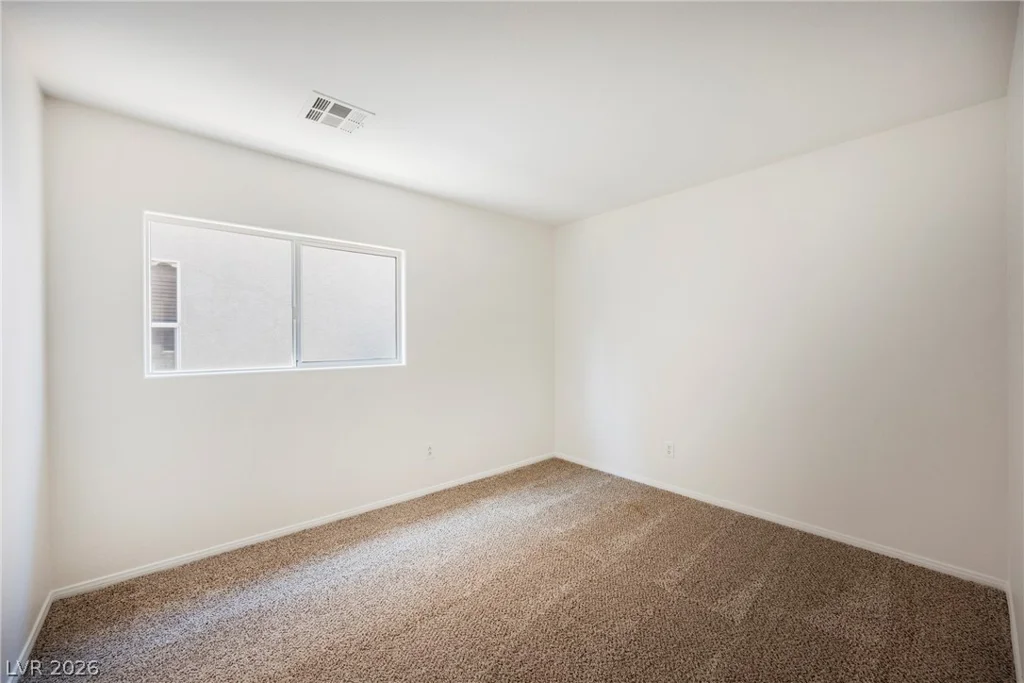
The updated bathroom offers a fresh, modern feel with a sleek black-framed mirror, quartz-topped vanity, and tiled tub/shower combo. All three bedrooms offer comfortable, versatile space to fit your lifestyle.
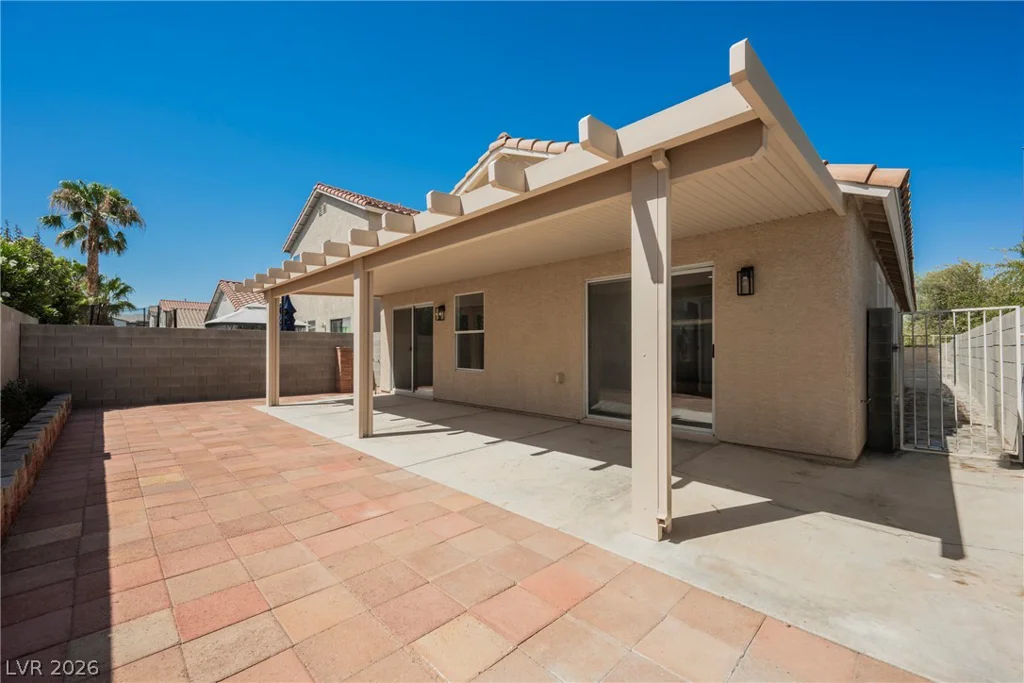
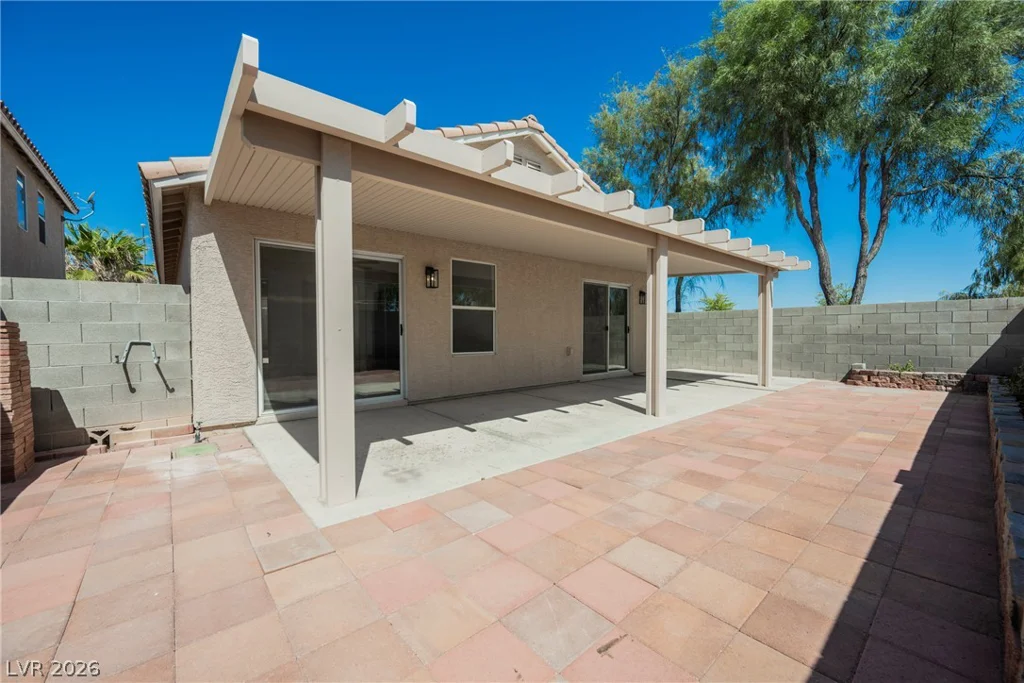
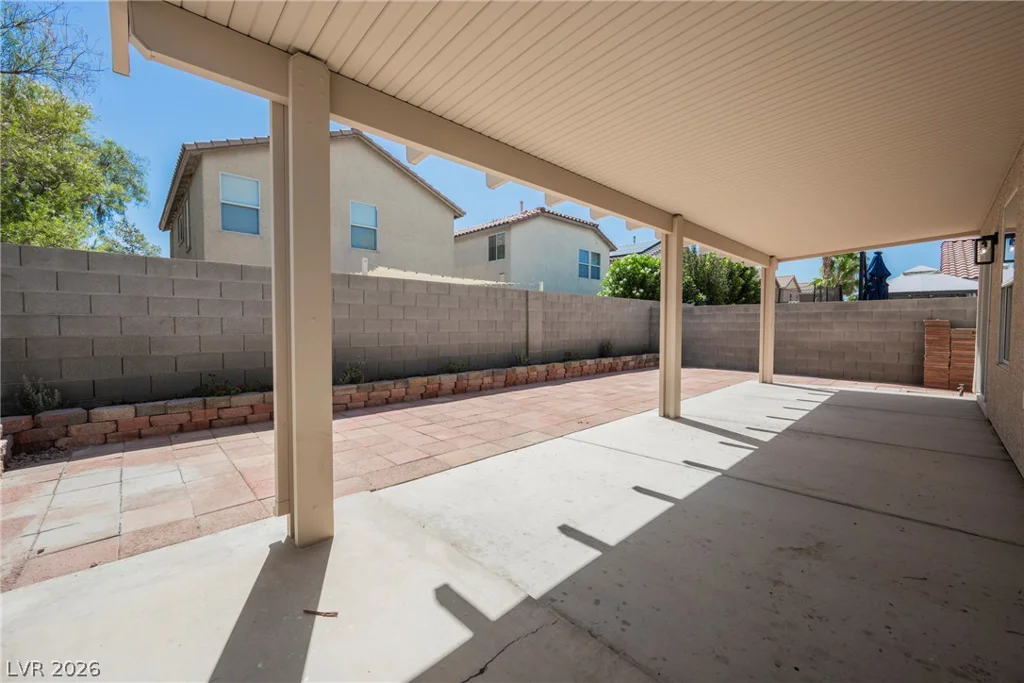
Out back, enjoy Las Vegas evenings under a spacious covered patio, complete with a paver patio extension and block-wall fencing for privacy — perfect for relaxing or hosting guests.
Complete with a 2-car garage and situated in a desirable Silverado Ranch location close to shopping, dining, and easy freeway access, this home is truly turnkey and ready for its next owner. Don’t miss this one — schedule your showing today!
Address
-
Address: 9506 Golden Scots Court
-
City: Las Vegas
-
State/county: NV
-
Zip/Postal Code: 89123
-
Area: Enterprise
Details
Updated on September 11, 2026 at 4:31 pmHOA Fees
-
Siverado Pines $80 / month
-
Property ID 2807300
-
Price $399,900
-
Property Size 1245 sqft
-
Land Area 0.09 acres
-
Bedrooms 3
-
Rooms 6
-
Bathrooms 2
-
Garages 2
-
Year Built 2002
-
Type Single-Family Homes
-
Property Status Sold
Additional details
-
Open Floor Plan Yes
-
Covered Patio Yes
-
Quartz Countertops Yes
-
Stainless Steel Appliances Yes
-
Turnkey / Furnished Yes
Features
360° Virtual Tour
Mortgage Calculator
-
Down Payment
-
Loan Amount
-
Monthly Mortgage Payment
-
Property Tax
-
Home Insurance
-
PMI
-
Monthly HOA Fees
Contact Information
View ListingsSimilar Listings
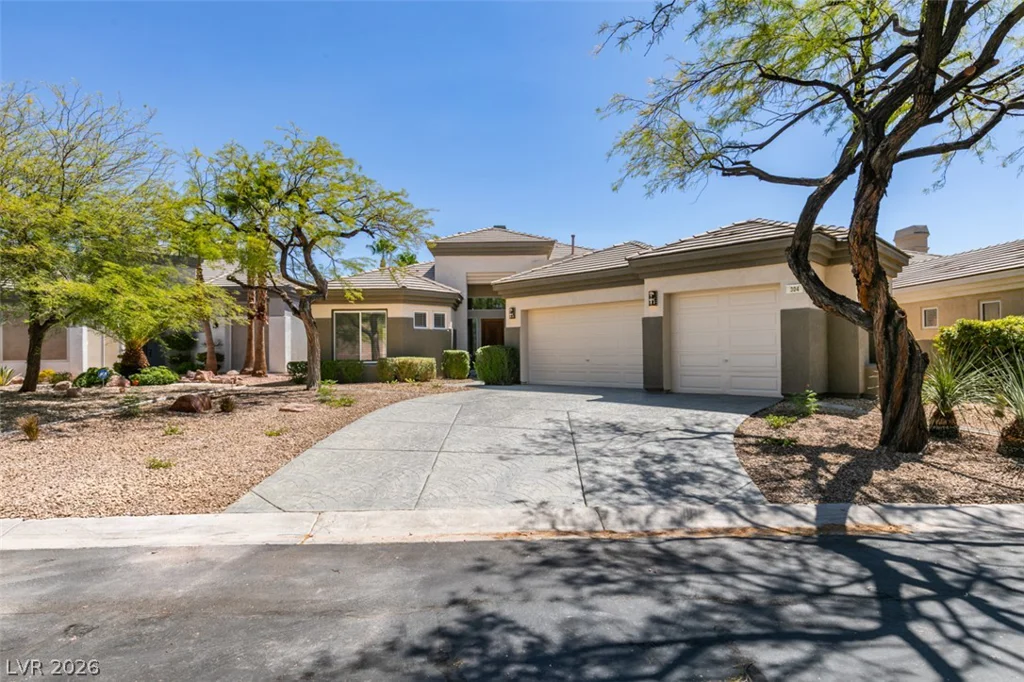
304 Terrace View, Las Vegas, NV 89144
- $1,099,000
11829 Mimicking Song, Las Vegas, NV 89138
- $819,017
7140 Zero Carbon, Las Vegas, NV 89113
- $1,129,376