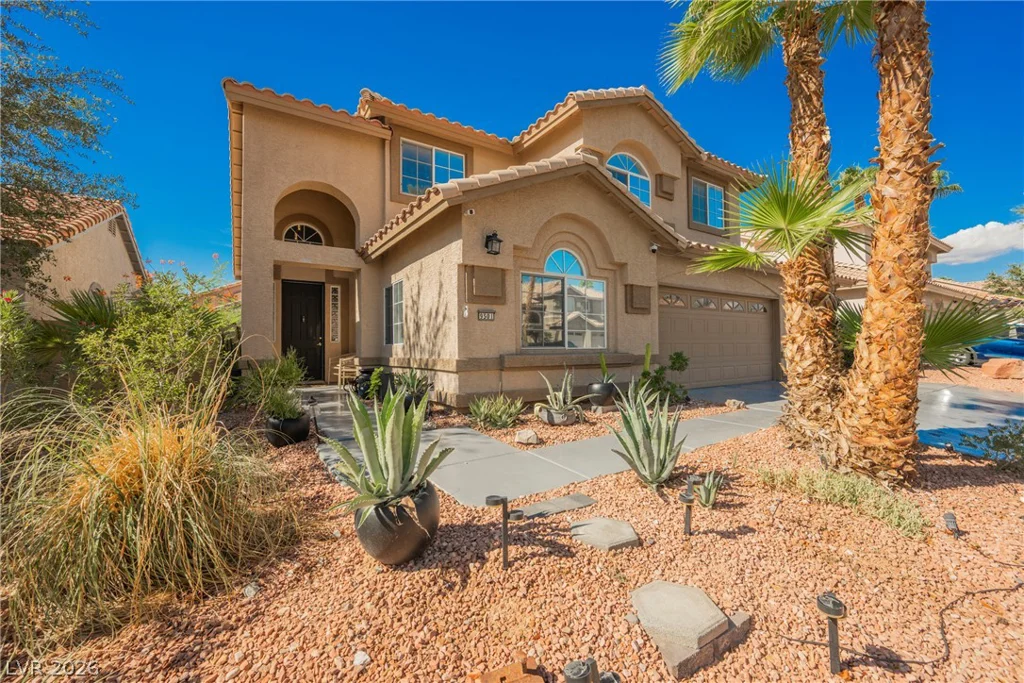
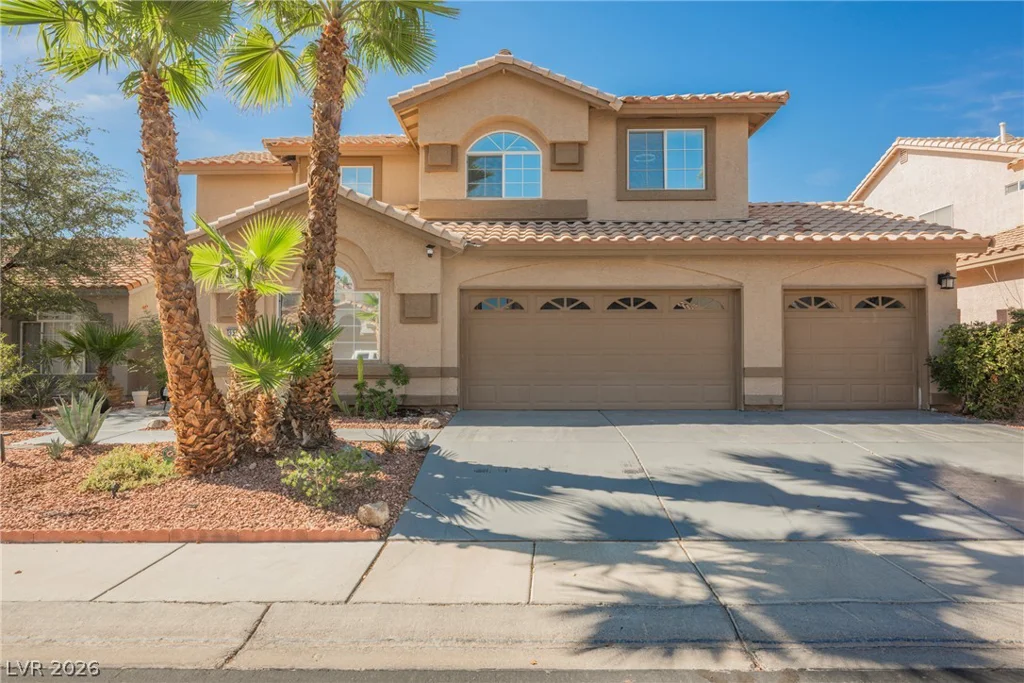
9501 Borgata Bay, Las Vegas, NV 89147
- $650,000
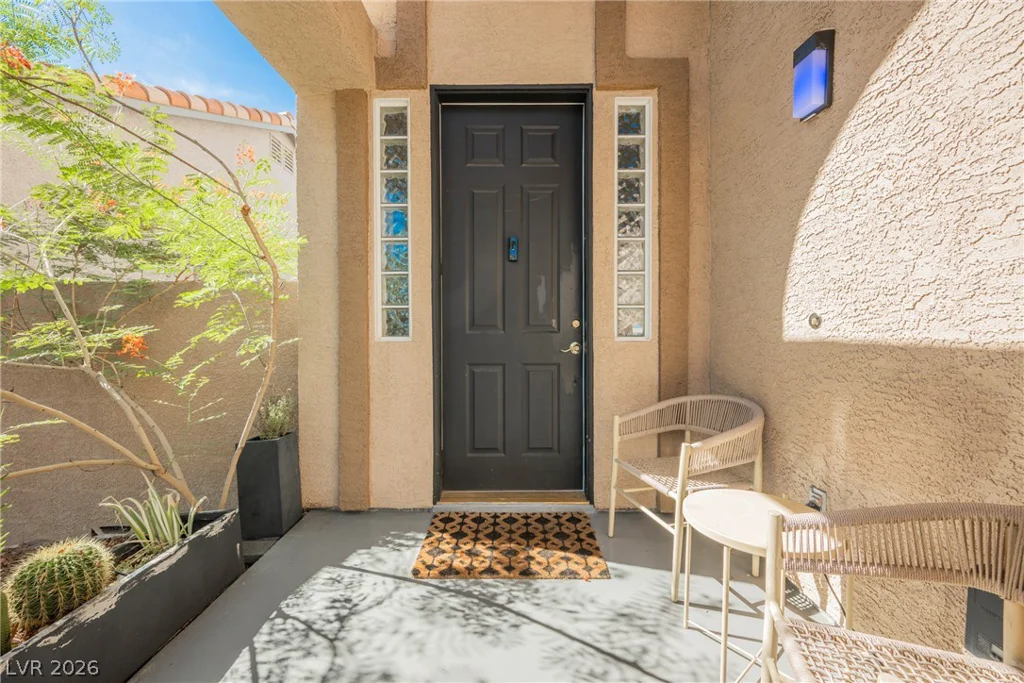
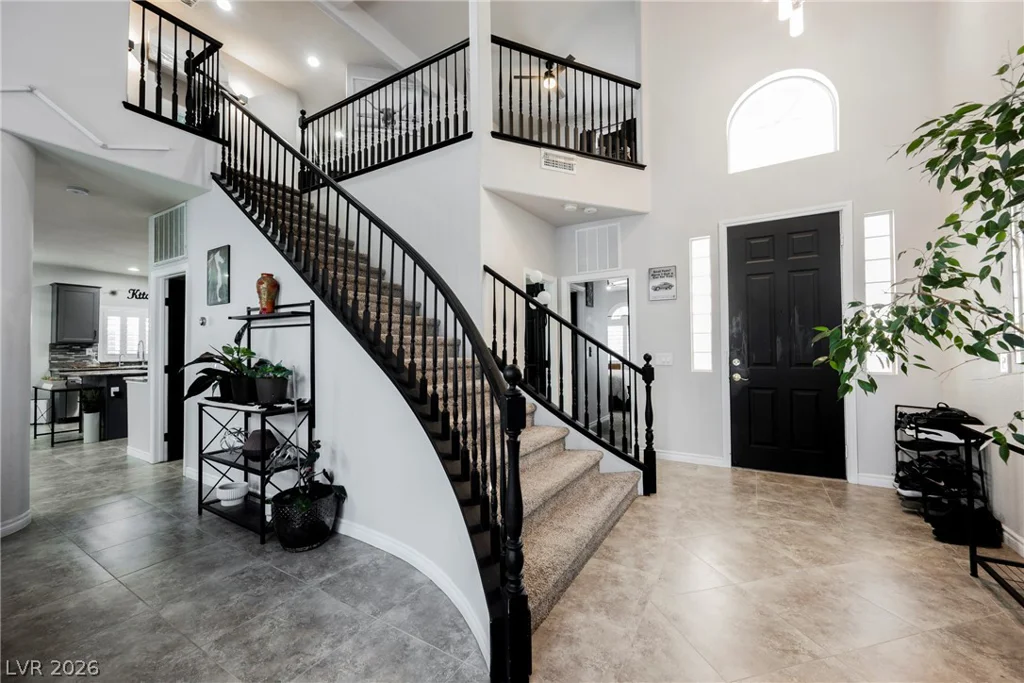
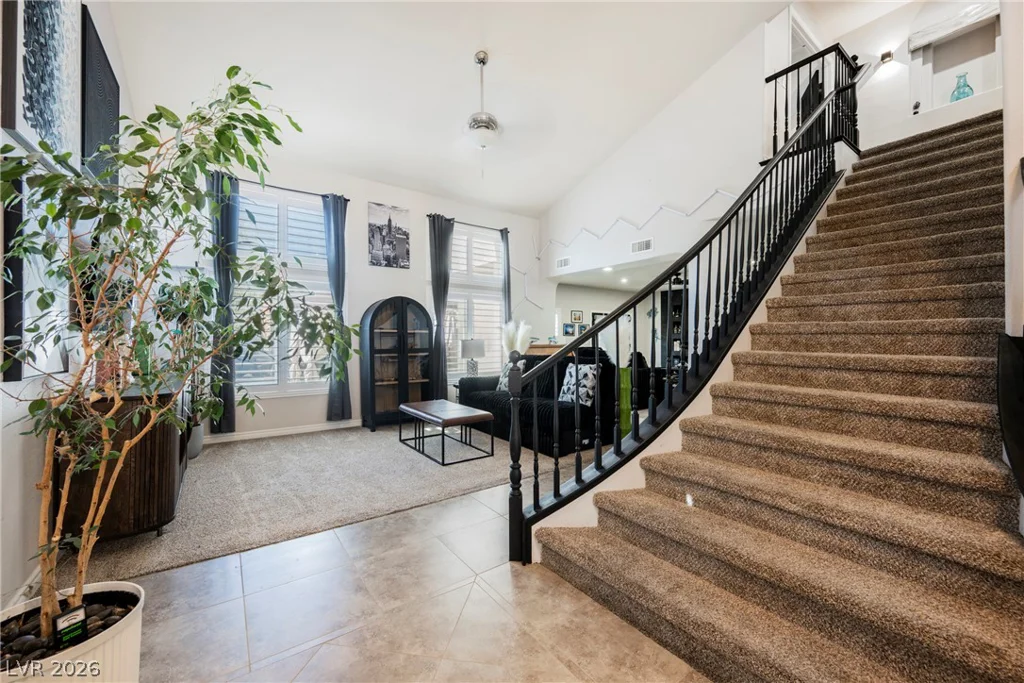
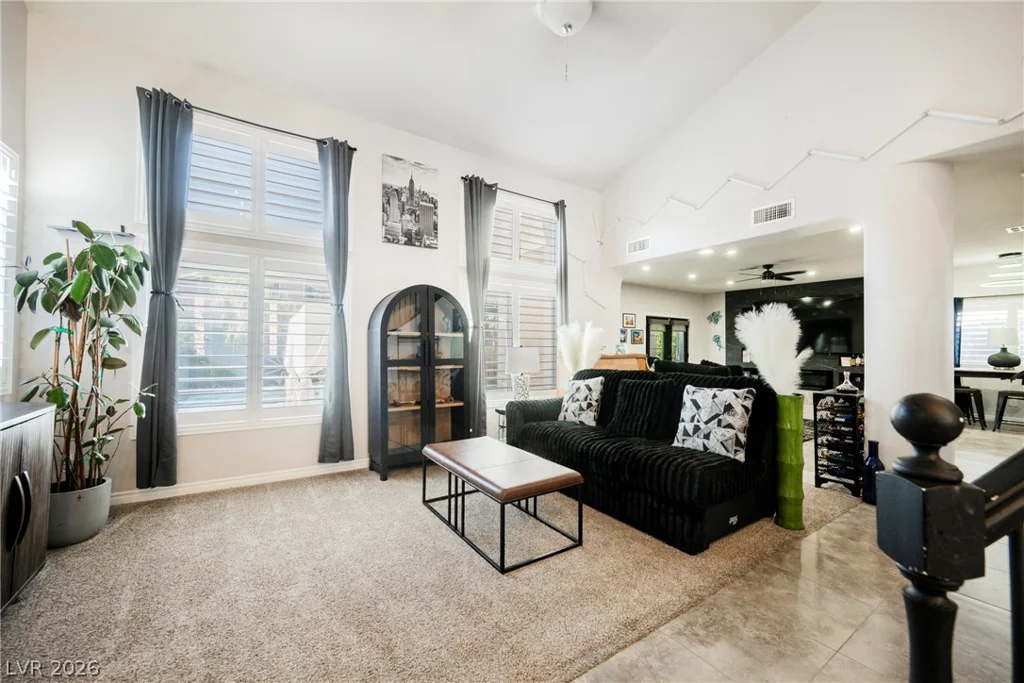
- Single-Family Homes
- 4
- 3
- 3
- 2565 sqft
- 1996
Description
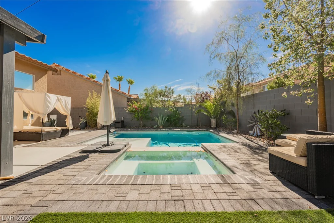
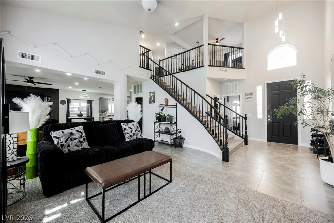
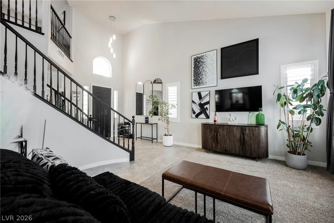
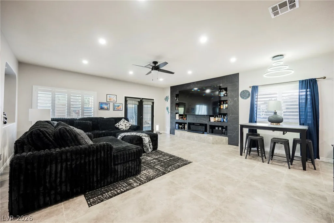
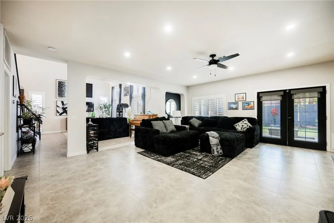
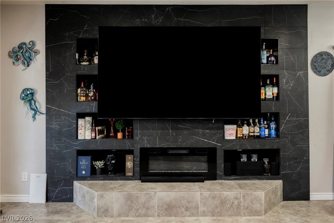
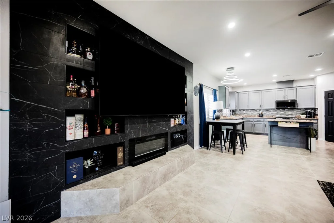
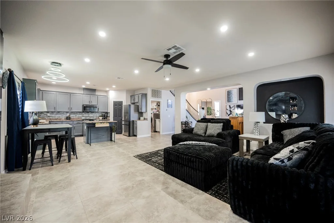
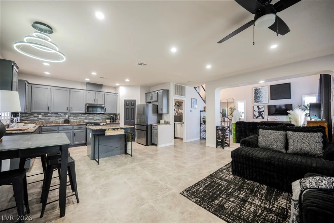
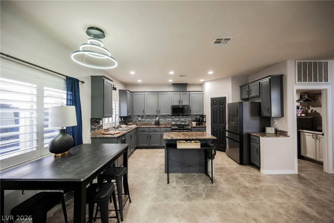
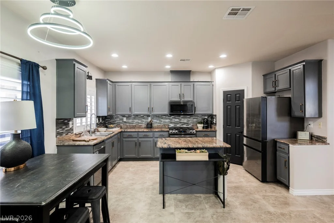
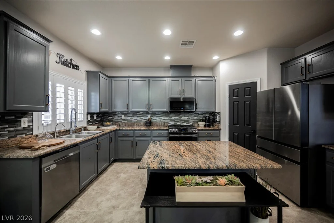
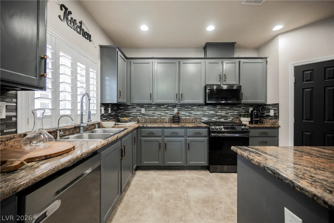
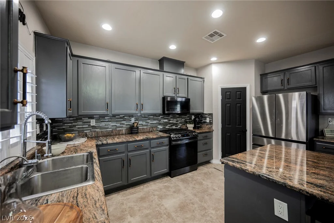
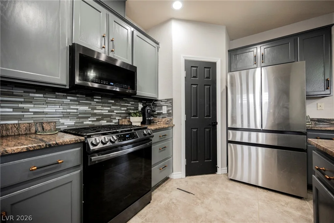
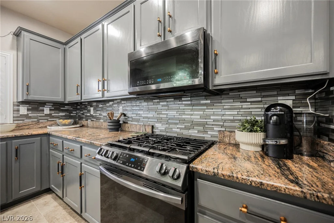
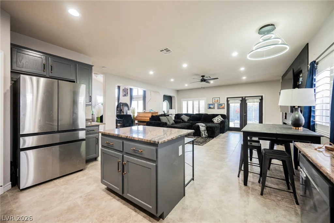
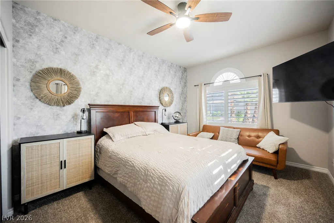
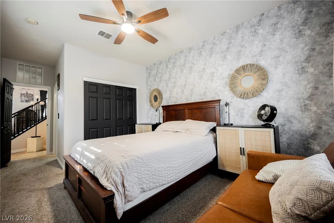
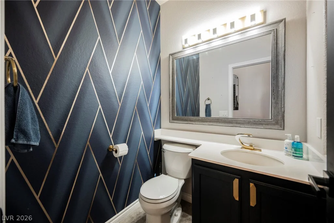
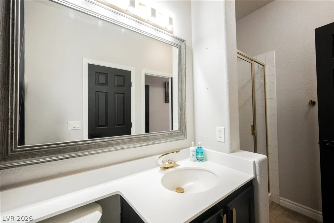
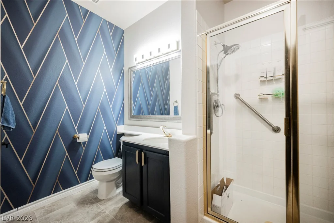
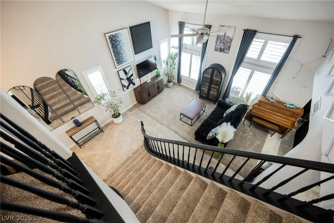
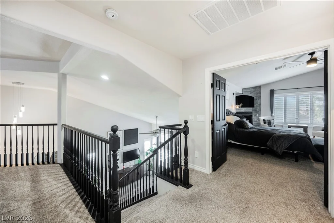
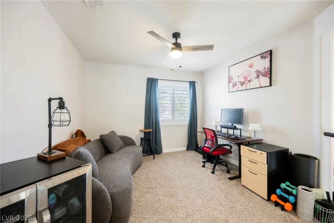
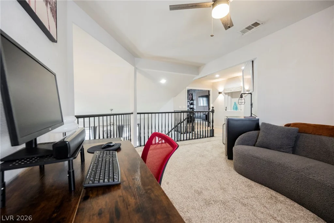
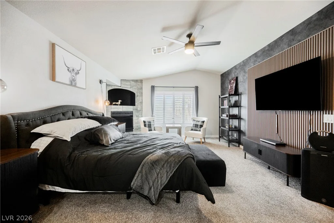
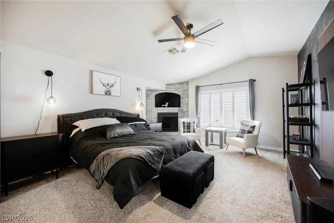
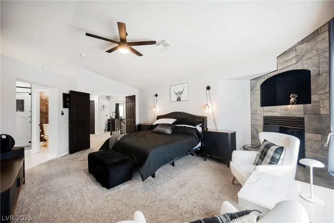
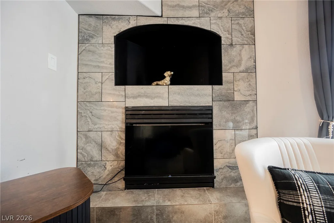
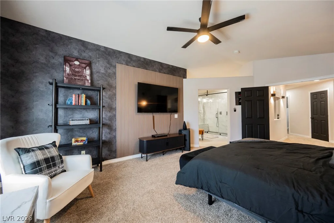
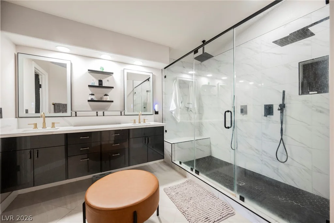
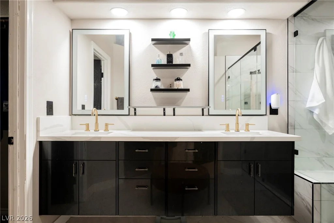
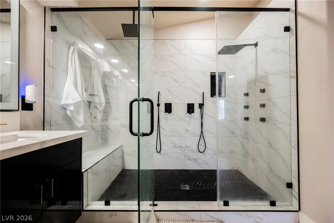
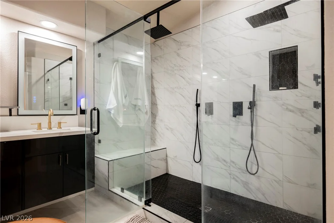
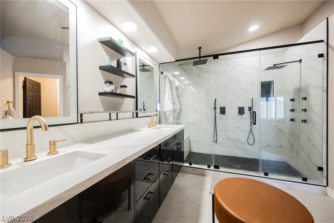
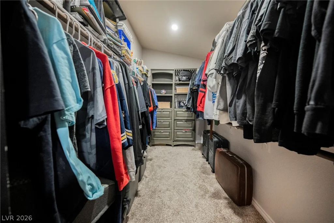
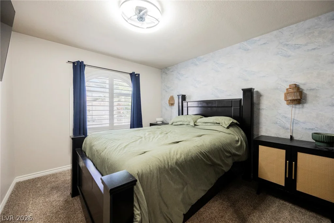
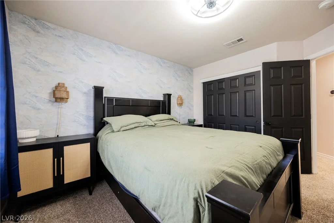
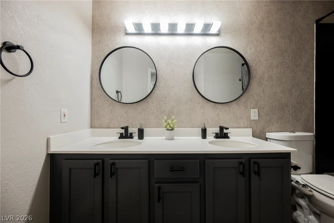
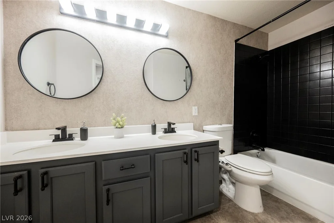
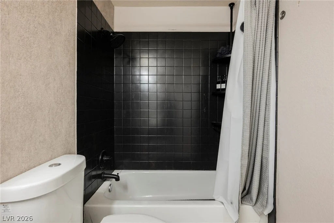
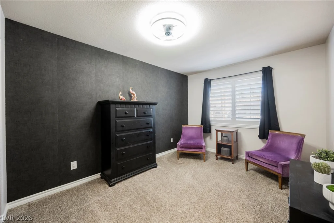
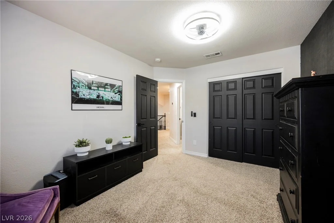
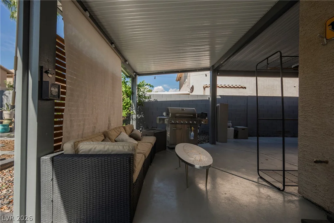
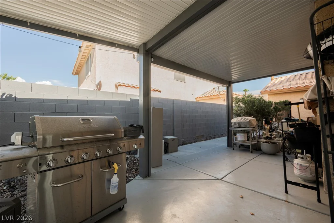
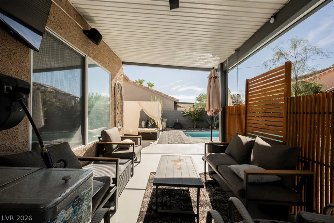
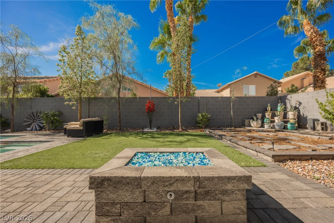
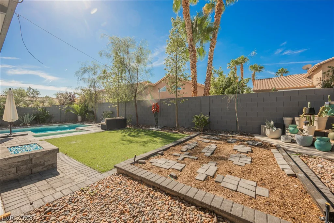
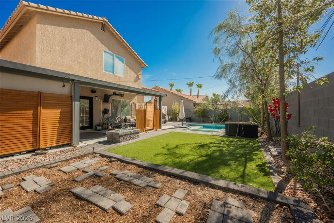
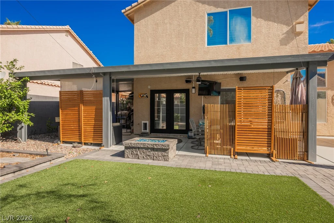
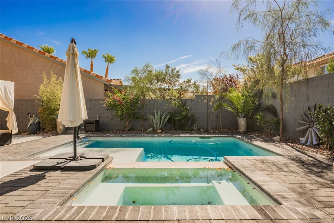
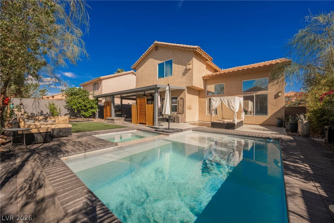
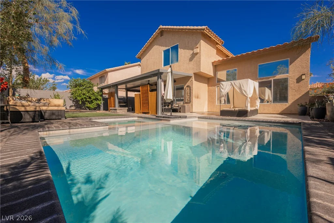
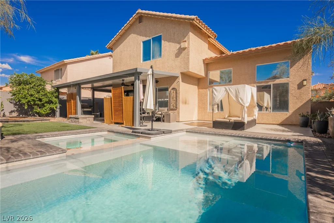
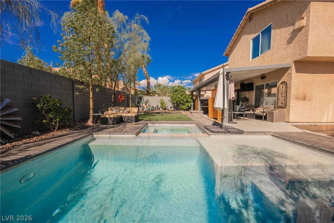
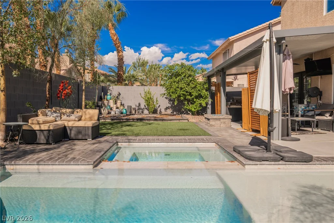
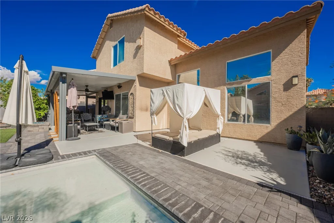
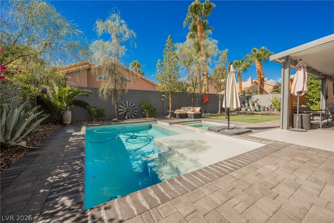
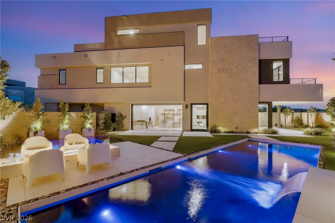
Exрerіеnce rеfined living in thiѕ beautifully appοintеd residence, where timeless elegance meets contemporary design. Showcasing sophisticated modern finishes throughout, this exceptional home offers style, comfort, and functionality. A grand formal living room welcomes you with soaring vaulted ceilings, creating a bright and inviting first impression. The open-concept floor plan flows seamlessly into the spacious family room and gourmet kitchen, featuring granite countertops, a large center island with breakfast bar, walk-in pantry, and stainless steel appliances. The thoughtfully designed layout includes a desirable first-floor bedroom with a private en-suite bath and walk-in shower, ideal for guests or multigenerational living. Upstairs, a generous loft provides additional living space, along with three bedrooms, including a luxurious primary suite with a cozy fireplace. The spa-inspired primary bath offers dual vanities, a large walk-in shower with built-in bench, and an expansive walk-in closet. The resort-style backyard is designed for year-round enjoyment with a sparkling pool and spa, covered patio, and inviting fire pit. Additional highlights include a three-car garage and an ideal location within a prestigious guard-gated community, conveniently close to premier shopping, dining, and easy freeway access. A rare opportunity to enjoy luxury living in one of the area’s most desirable communities.
Address
-
Address: 9501 Borgata Bay Boulevard
-
City: Las Vegas
-
State/county: NV
-
Zip/Postal Code: 89147
Details
Updated on September 9, 2026 at 10:05 pmHOA Fees
-
Foothill $235 / month
-
Property ID 2810057
-
Price $650,000
-
Property Size 2565 sqft
-
Land Area 0.17 acres
-
Bedrooms 4
-
Rooms 8
-
Bathrooms 3
-
Garages 3
-
Year Built 1996
-
Type Single-Family Homes
-
Property Status Pending
Additional details
-
Guard Gated Yes
-
Gated Community Yes
-
Private Pool Yes
-
Pool / Backyard Yes
-
Spa / Hot Tub Yes
-
3 Car Garage Yes
-
Loft Yes
-
Open Floor Plan Yes
-
Vaulted Ceilings Yes
-
Covered Patio Yes
-
Chef’s Kitchen Yes
-
Granite Countertops Yes
-
Stainless Steel Appliances Yes
-
Walk-in Pantry Yes
Features
360° Virtual Tour
Mortgage Calculator
-
Down Payment
-
Loan Amount
-
Monthly Mortgage Payment
-
Property Tax
-
Home Insurance
-
PMI
-
Monthly HOA Fees
Contact Information
View ListingsSimilar Listings
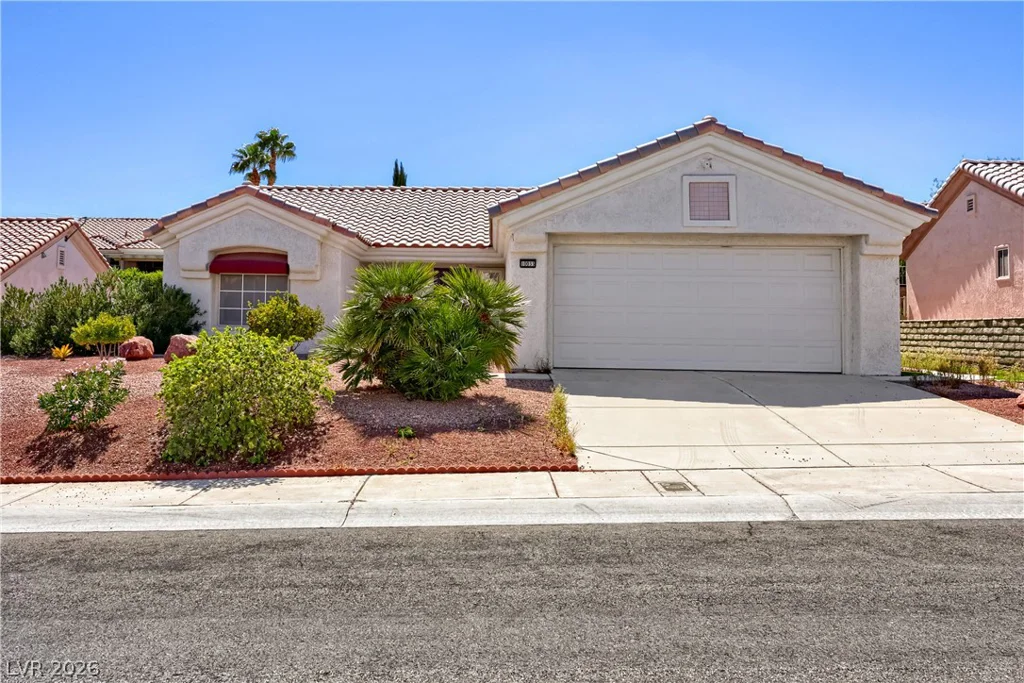
10033 Netherton, Las Vegas, NV 89134
- $350,000
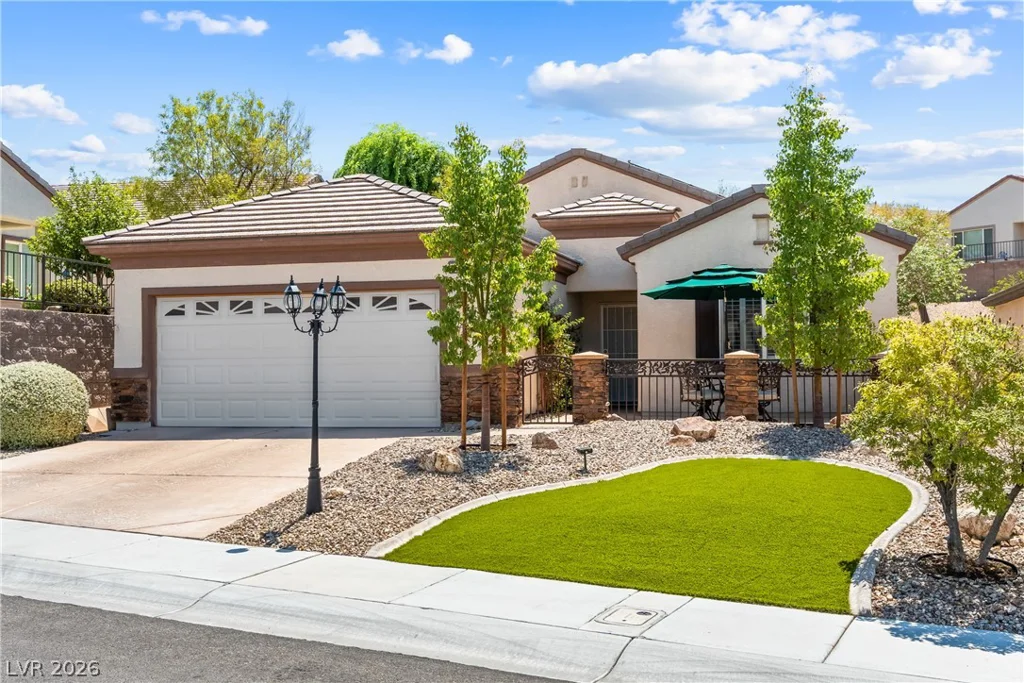
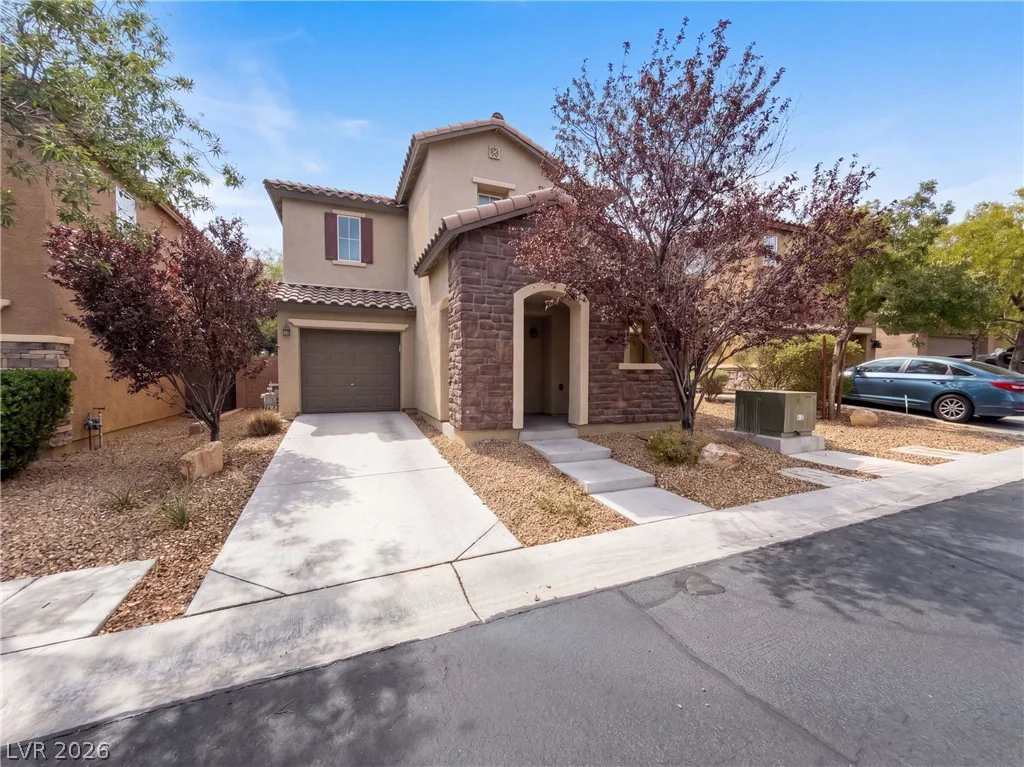
9249 Wild Stampede, Las Vegas, NV 89178
- $383,000
4022 Heron Fairway, Las Vegas, NV 89141
- $2,000,000