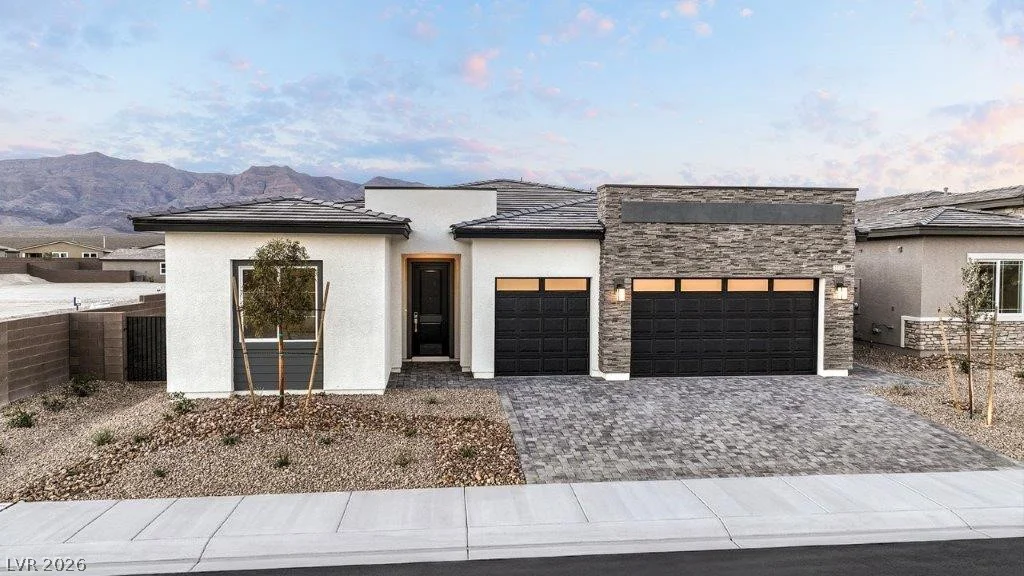
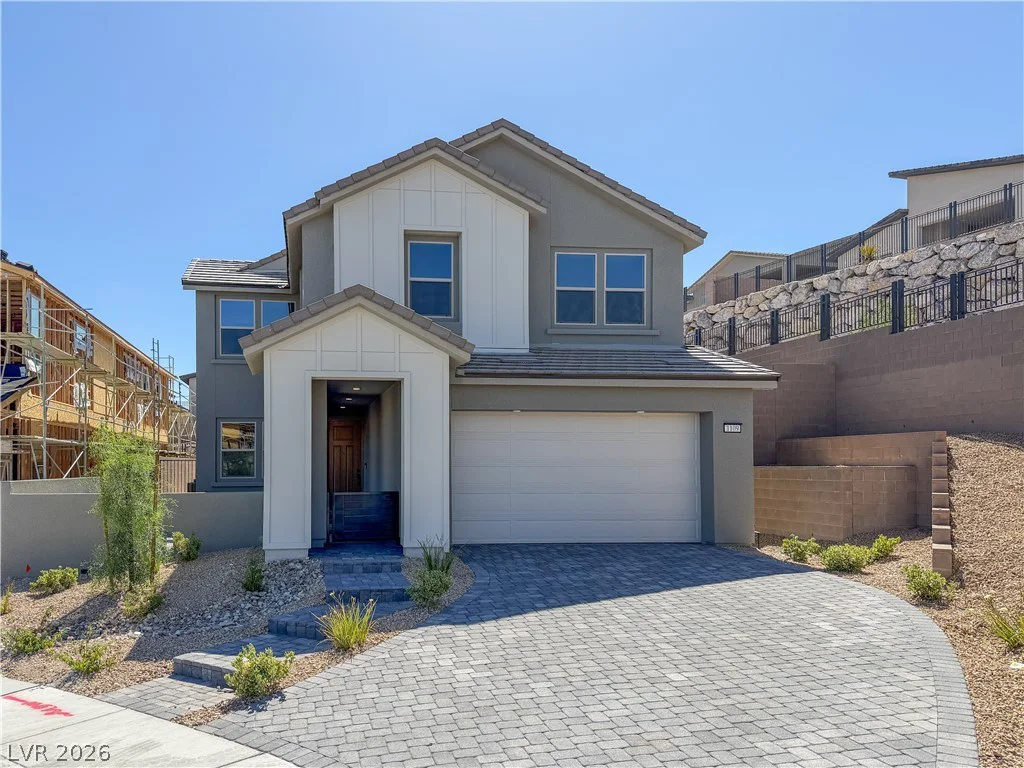
948 Estates Bend, Las Vegas, NV 89138
- $1,213,280
Description
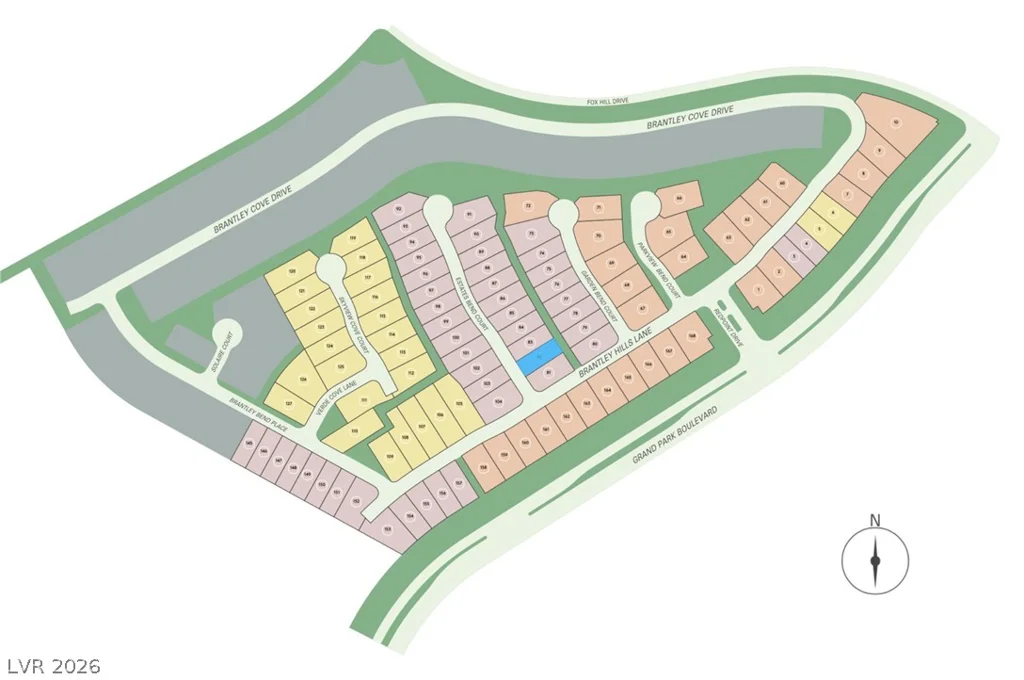
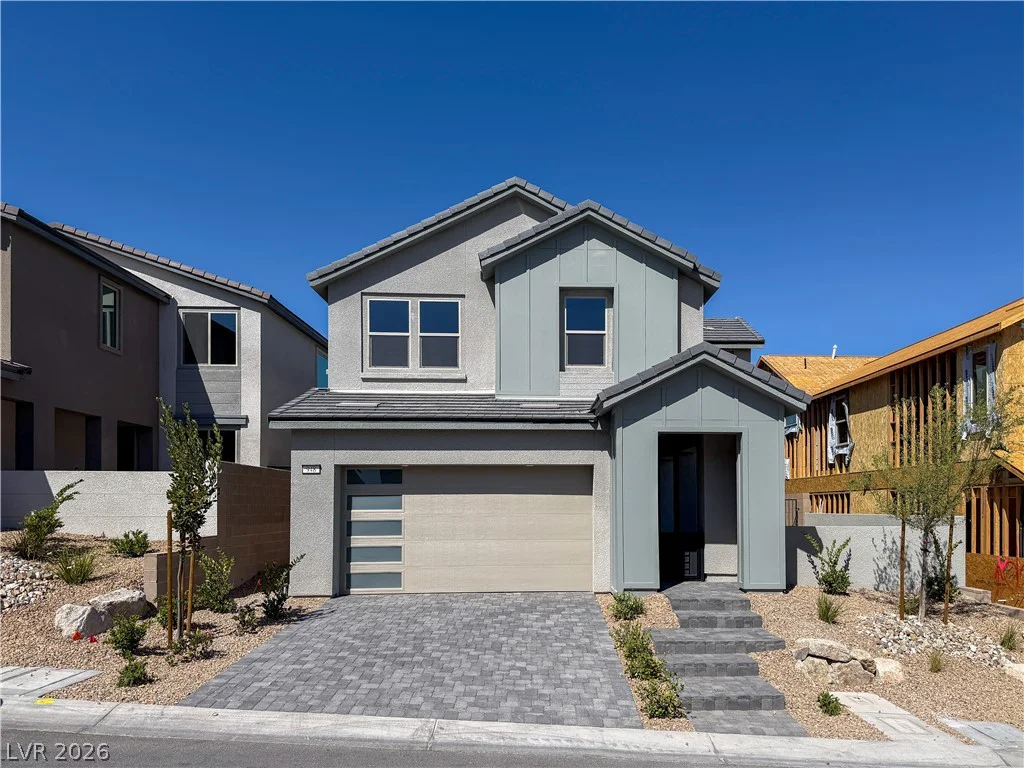
PULΤE ΝΕW CONЅTRUCTION & MΟVE IN READY (ЅAΝREMO – LOT 82) BRANTLEY IN GRAND PARK VILLAGE in West Summerlin ***Ask the sales team for Incentives, Currently Offering $28,319.00 FINANCING INCENTIVES with PMG*** Beautifully upgraded San Remo floorplan offering 4 bedrooms, 3.5 baths, a versatile flex room, private upstairs suite, and a 2-car garage. Showcasing soaring ceilings reminiscent of the model home, this open-concept design creates a grand and airy living experience. Highlights include an executive kitchen island, fireplace, French doors at the den, modern staircase railing, additional insulation, and thoughtfully selected designer finishes throughout. The luxurious primary suite features a spa-inspired bath with a soaking tub and separate oversized walk-in shower, while the private upstairs suite provides ideal accommodations for guests or multi generational living. A stunning blend of elegance, functionality, and contemporary design in one of West Summerlin’s most desirable communities. Situated within a gated community, residents enjoy convenient access to Downtown Summerlin, shopping, dining, entertainment, and nearby outdoor recreation at Red Rock Canyon. The area is also served by highly regarded schools. Brantley at Grand Park continues to be one of the most sought-after new home communities in West Summerlin, offering a combination of location, design, and lifestyle.
Address
-
Address: 948 Estates Bend Court
-
City: Las Vegas
-
State/county: NV
-
Zip/Postal Code: 89138
-
Area: Summerlin
Details
Updated on August 18, 2026 at 6:31 pmHOA Fees
-
Brantley $70 / month
-
Secondary HOA $69 / month
-
Total monthly equivalent $139 / month
-
Property ID 2787265
-
Price $1,213,280
-
Property Size 3317 sqft
-
Land Area 0.13 acres
-
Bedrooms 4
-
Rooms 11
-
Bathrooms 4
-
Garages 2
-
Year Built 2026
-
Type Single-Family Homes
-
Property Status Sold
Additional details
-
Gated Community Yes
-
Den / Office Yes
-
Open Floor Plan Yes
-
Covered Patio Yes
-
Courtyard Yes
-
New Construction Yes
Features
Mortgage Calculator
-
Down Payment
-
Loan Amount
-
Monthly Mortgage Payment
-
Property Tax
-
Home Insurance
-
PMI
-
Monthly HOA Fees
Contact Information
View ListingsSimilar Listings

1909 Griffith, Las Vegas, NV 89104
- $429,995

12412 Breezy Bluff, Las Vegas, NV 89138
- $2,055,800

3848 Greenfield Lakes, Las Vegas, NV 89122
- $428,000
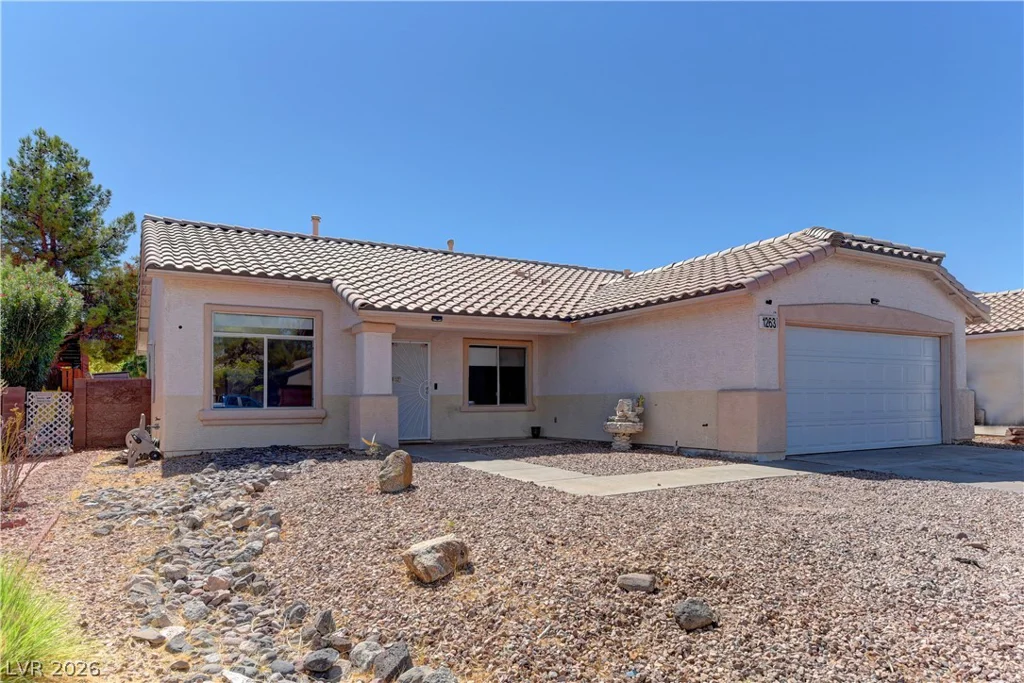
1263 Shimmering Glen, Henderson, NV 89014
- $435,000