9443 Cumberland Ranch, Las Vegas, NV 89178
- $449,990
- Single-Family Homes
- 2
- 2
- 2
- 1161 sqft
- 2019
Description
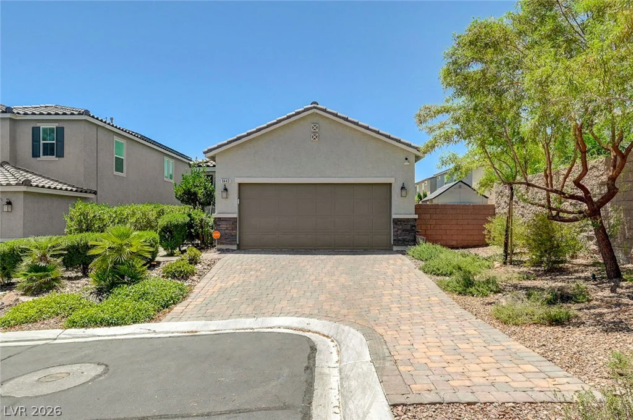
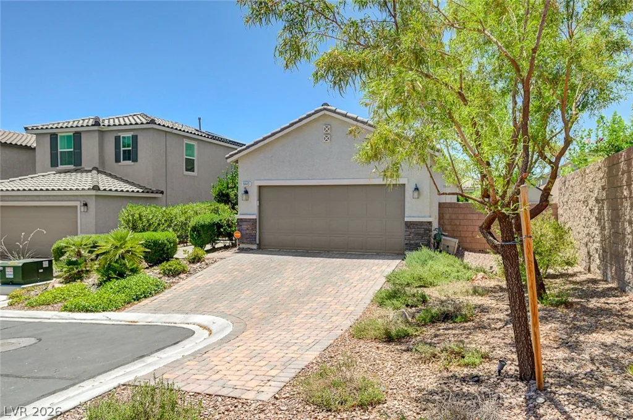
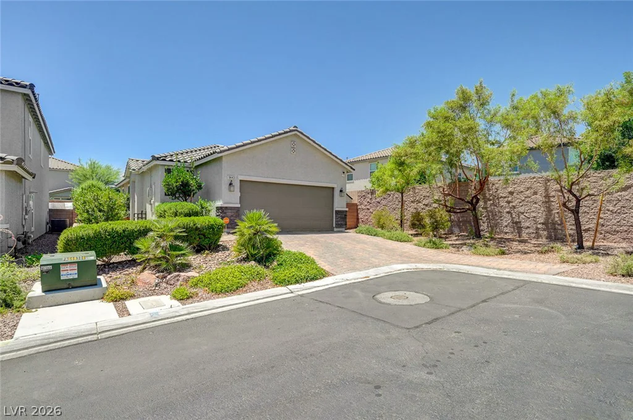
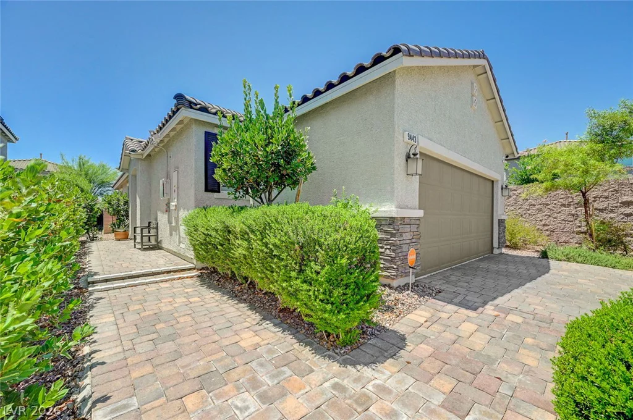
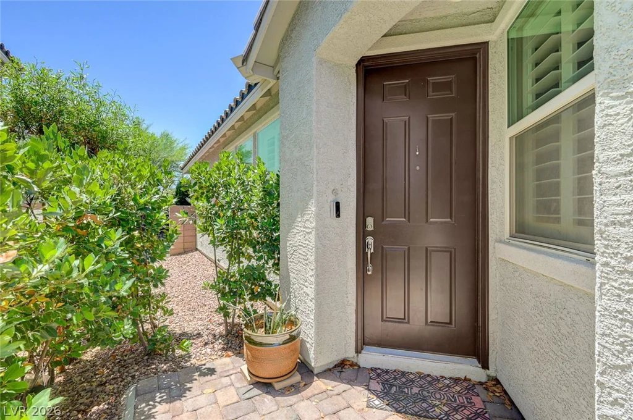
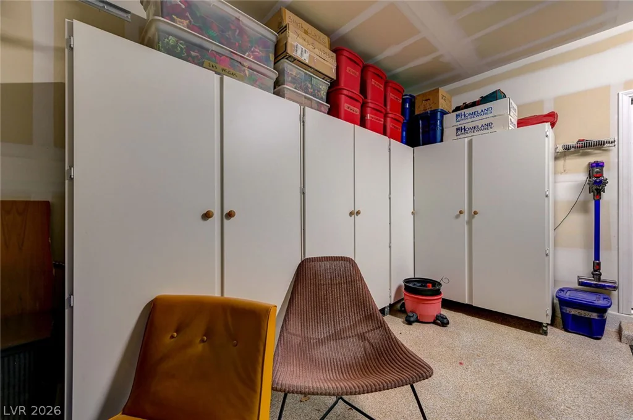
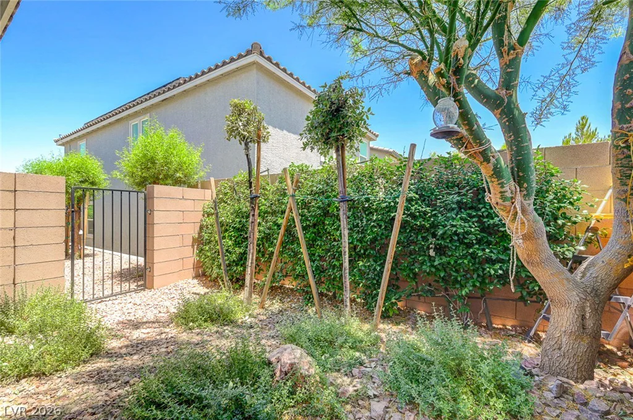
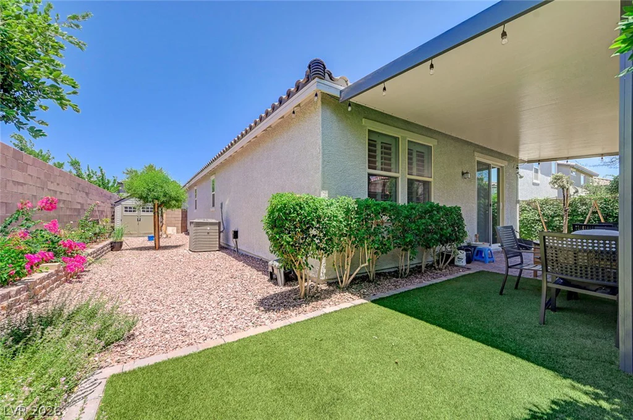
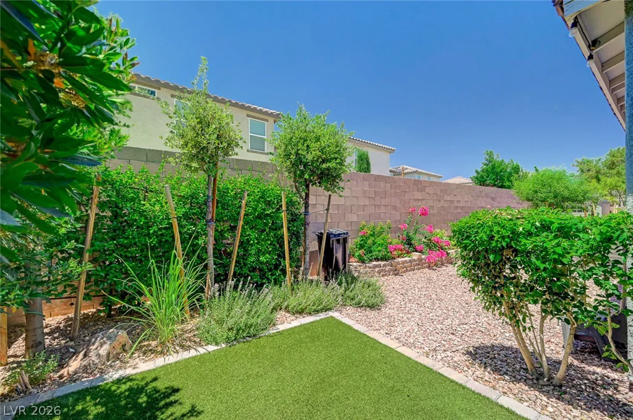
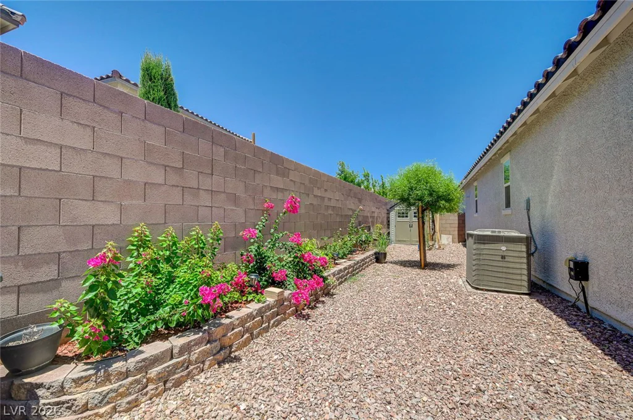
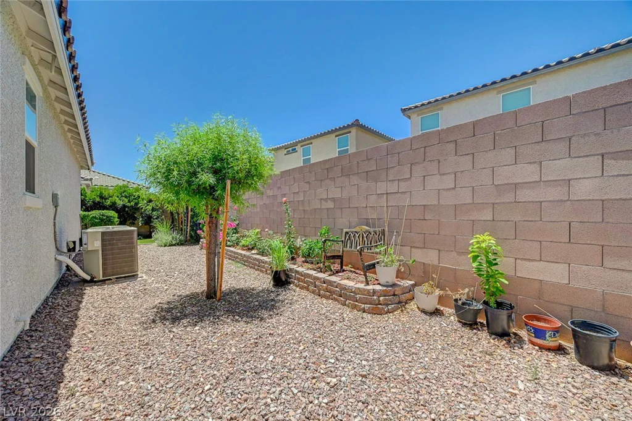
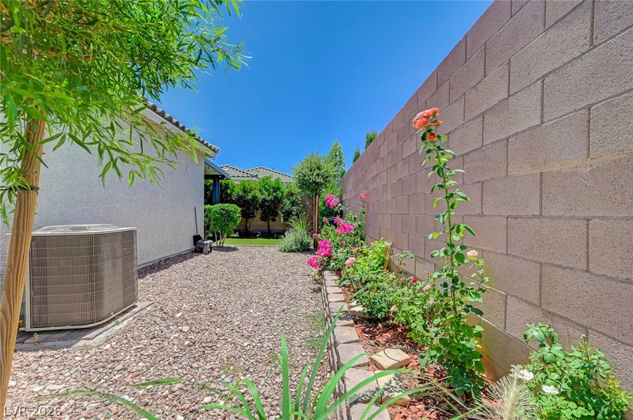
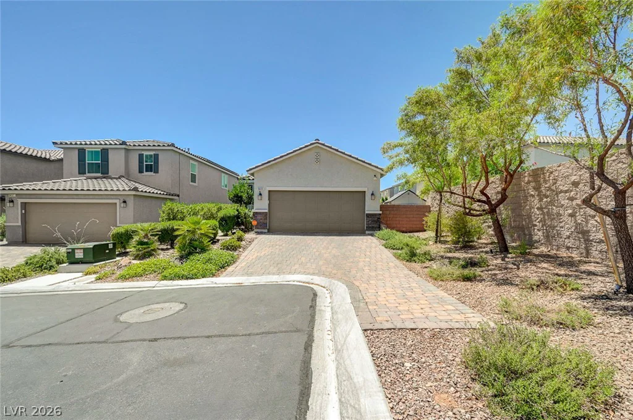
Discover unparalleled comfort and style in this charming Las Vegas residence, perfectly situated for an exceptional lifestyle. A welcoming paver driveway, framed by mature landscaping, leads to this inviting stucco home topped with a classic tiled roof. The attached garage provides convenience, while the private yard, adorned with desert-friendly plants, offers a serene outdoor escape.
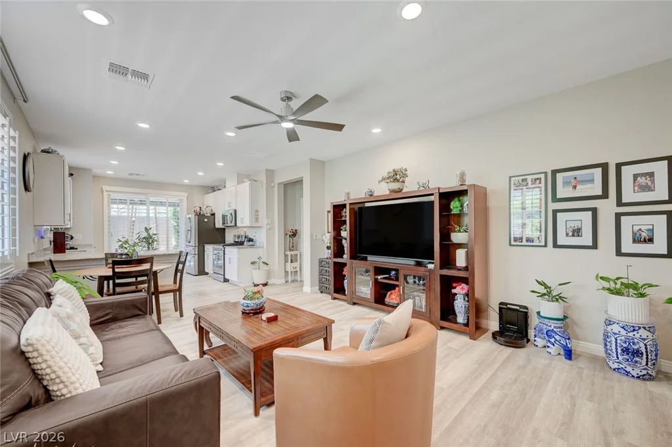
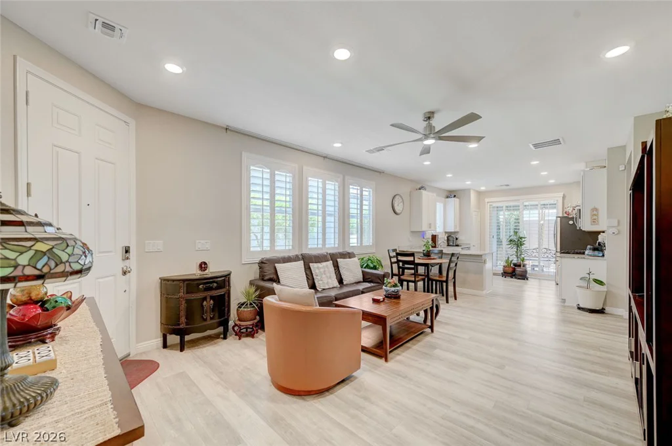
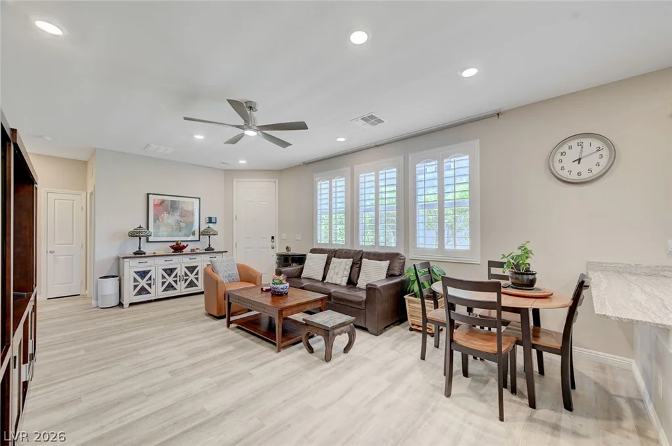
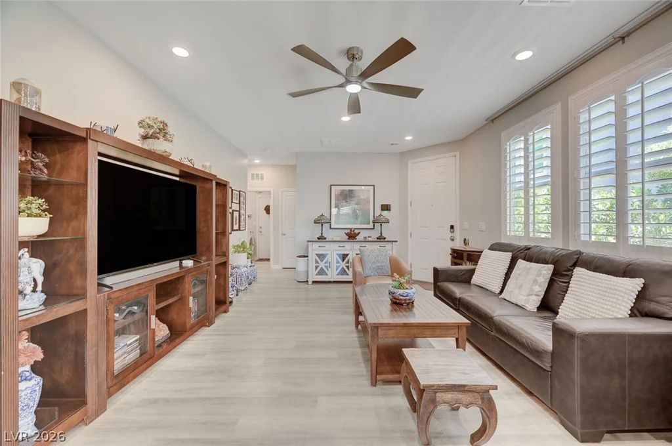
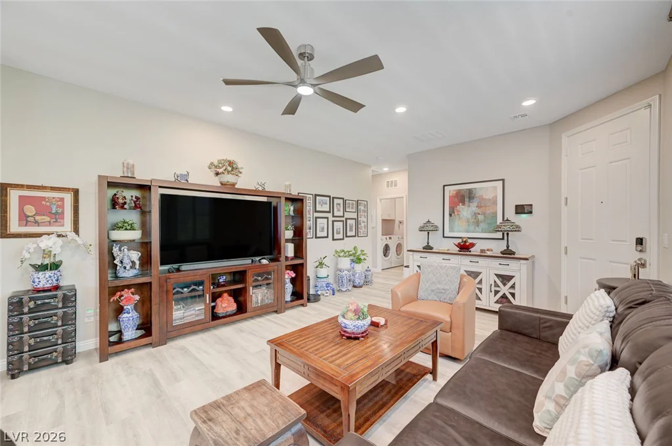
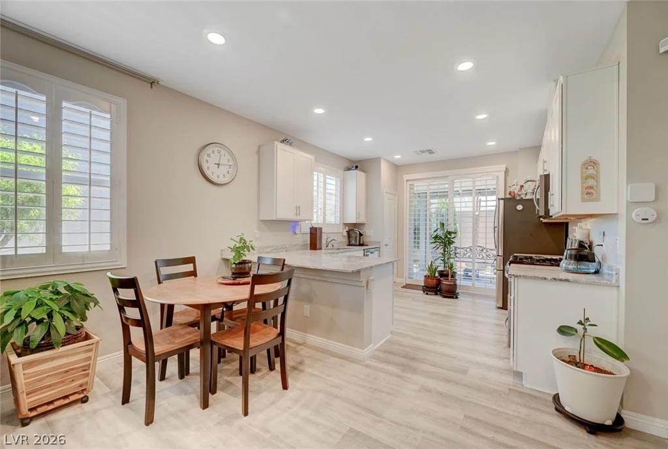
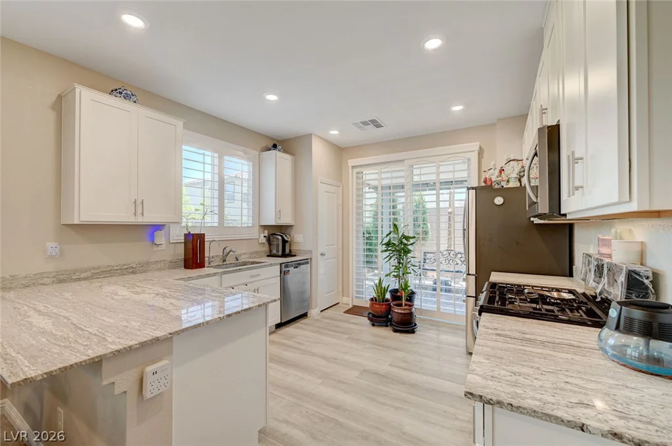
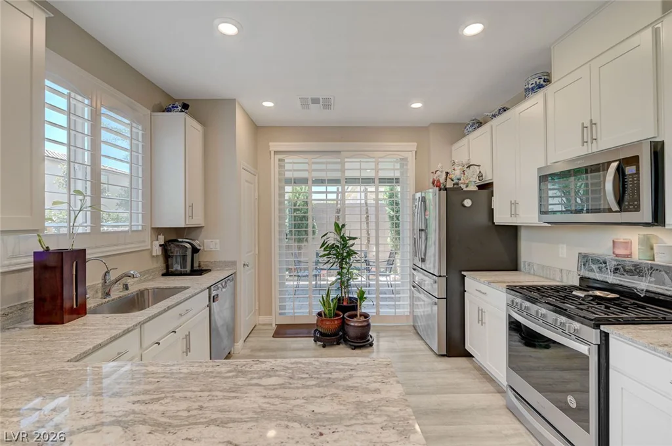
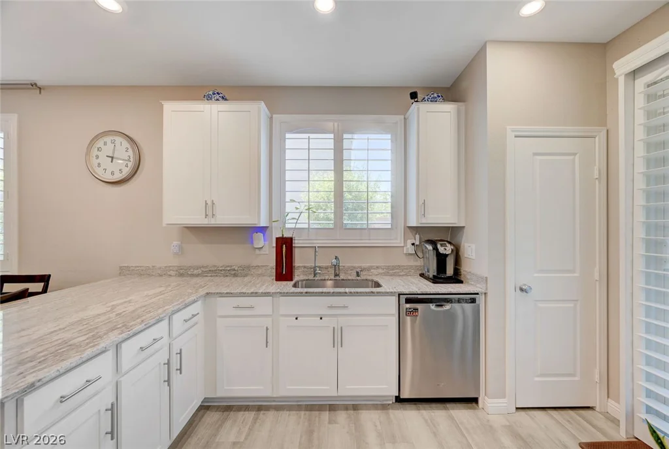
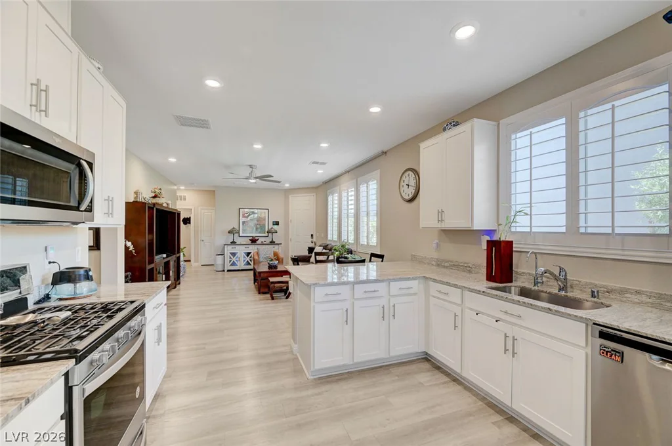
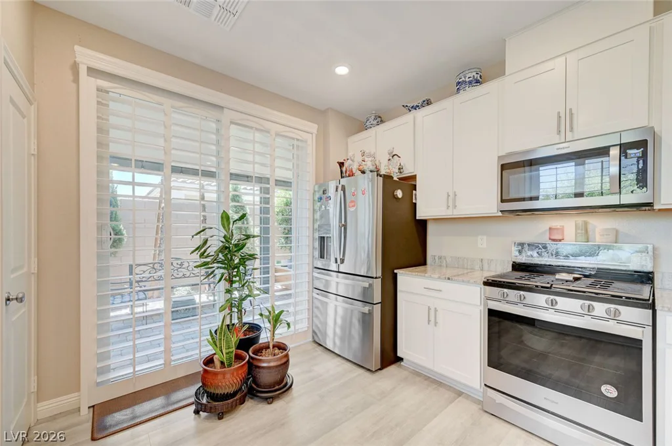
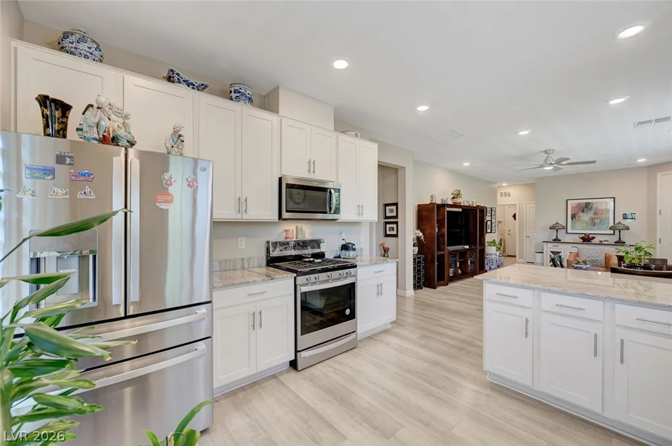
Step inside to an open-concept living space spanning 1161 square feet, featuring sleek flooring and recessed lighting that creates an inviting ambiance. The modern kitchen is a culinary dream, boasting white cabinetry, granite countertops. This space flows seamlessly, making it ideal for both everyday living and entertaining.
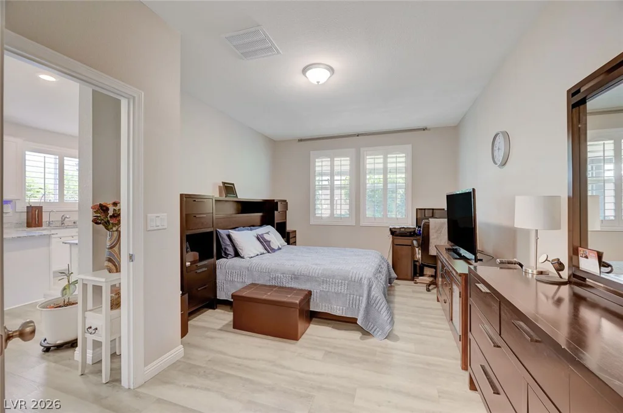
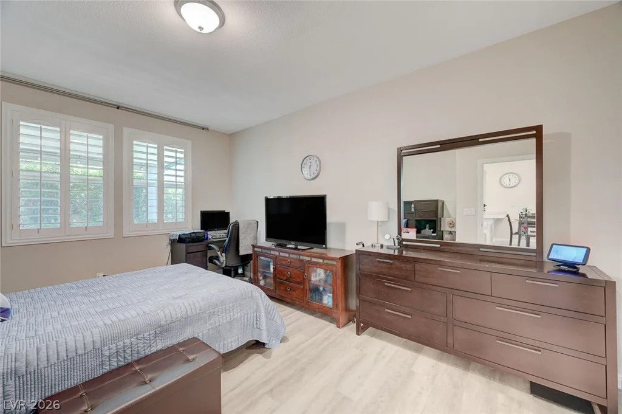
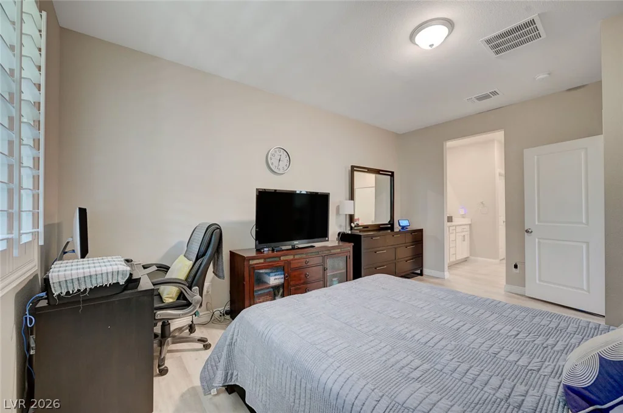
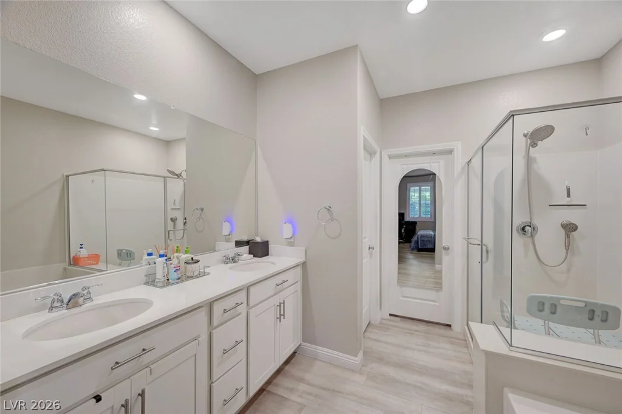
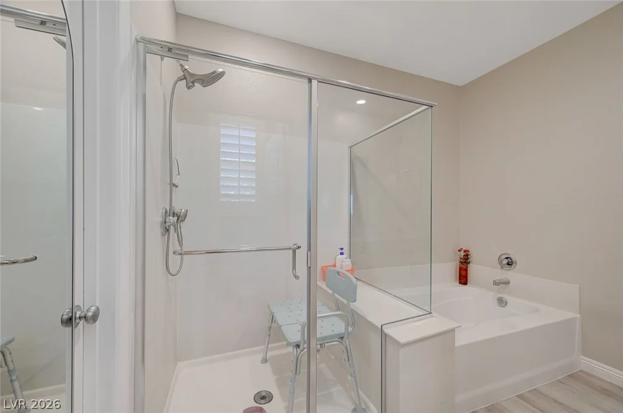
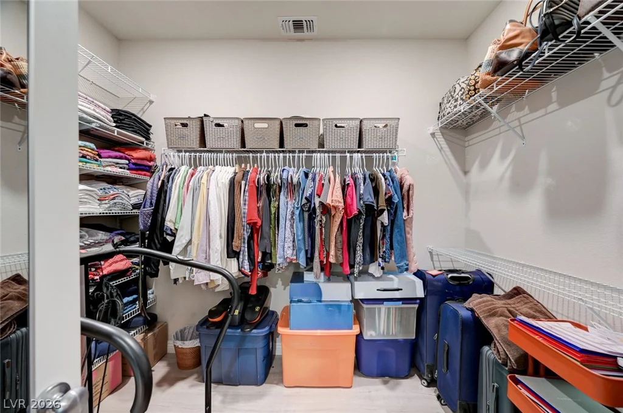
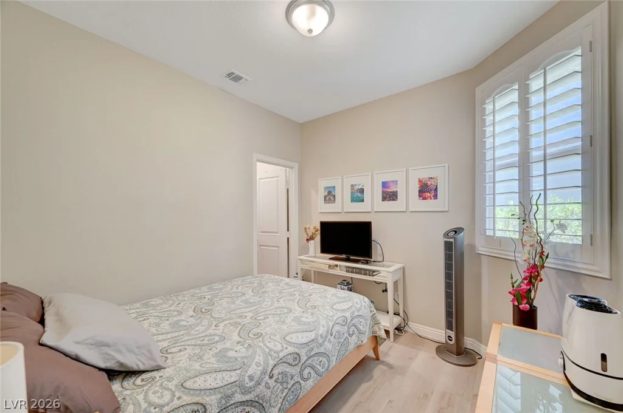
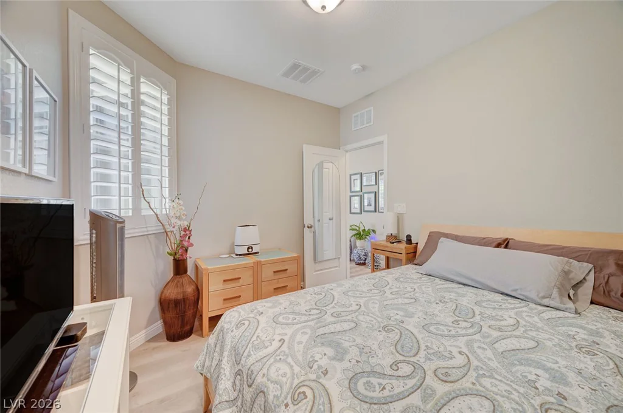
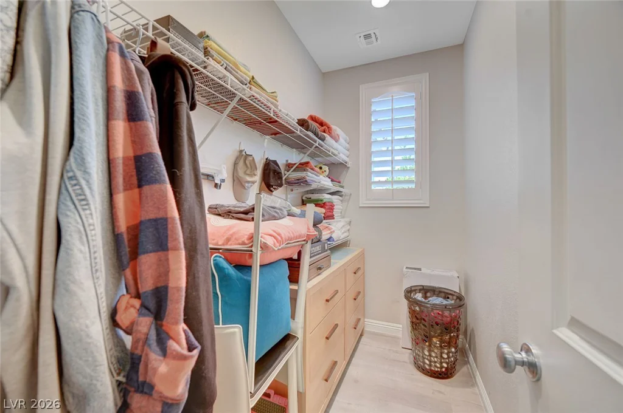
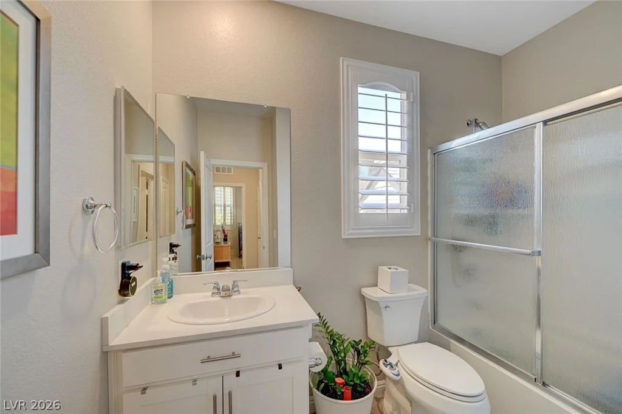
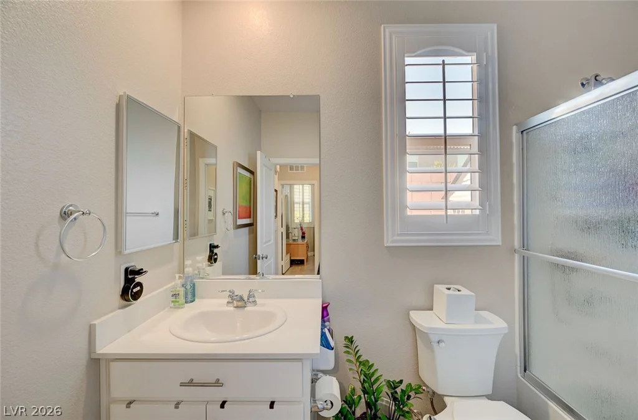
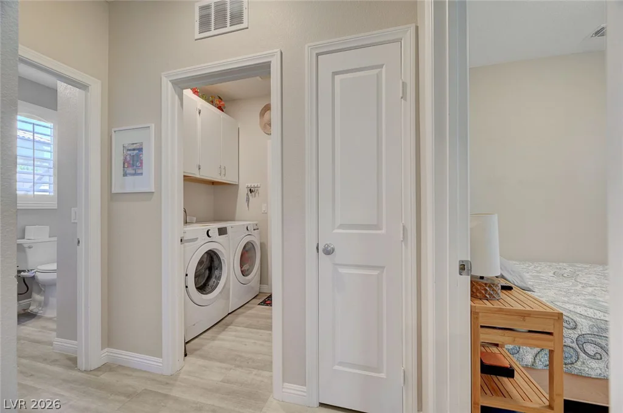
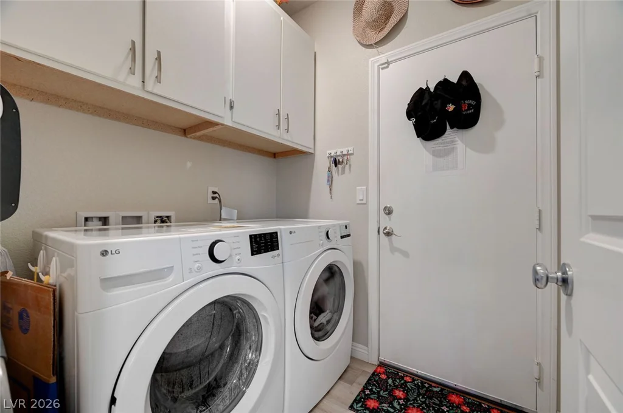
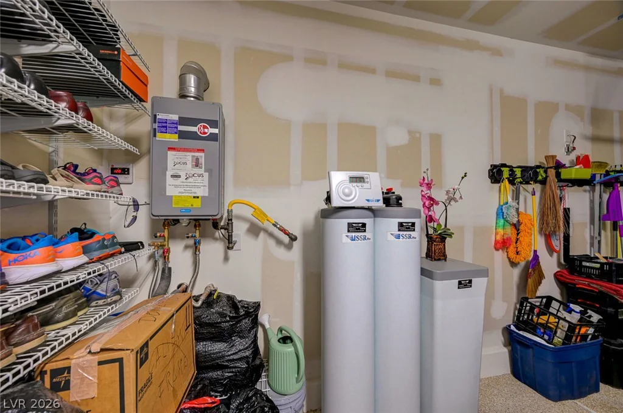
This single-story home offers two comfortable bedrooms and two full bathrooms. The well-lit bedrooms showcase light wood-style flooring and feature plantation shutters for privacy and light control. The primary bathroom offers a double vanity and a spacious glass-enclosed shower, while the second bathroom includes a convenient shower over tub combination. Practical amenities include a dedicated laundry area with overhead cabinets, washer, and dryer connections, alongside a water heater and softener for efficient home operation.
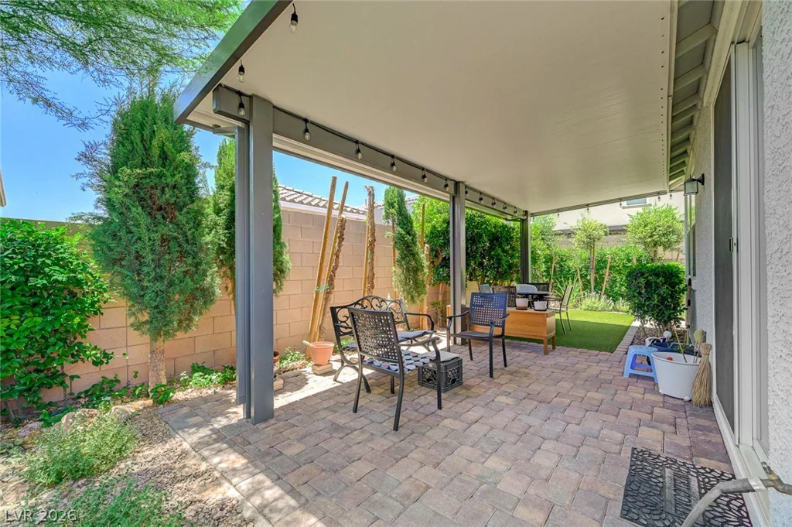
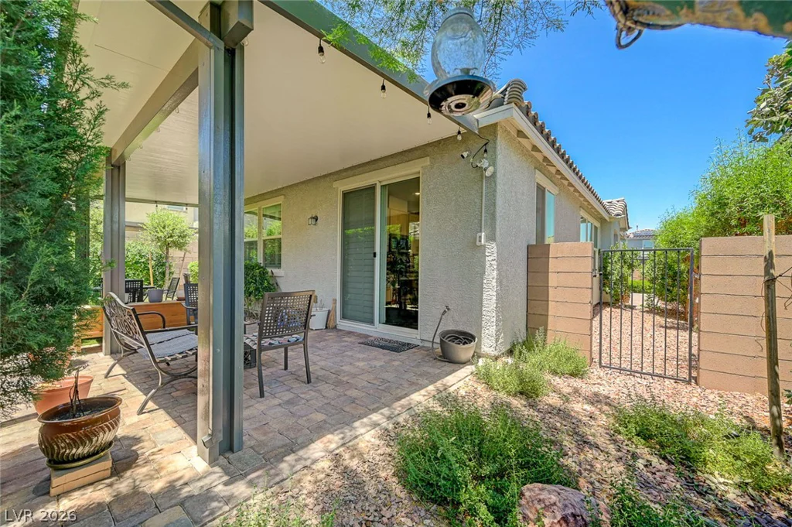
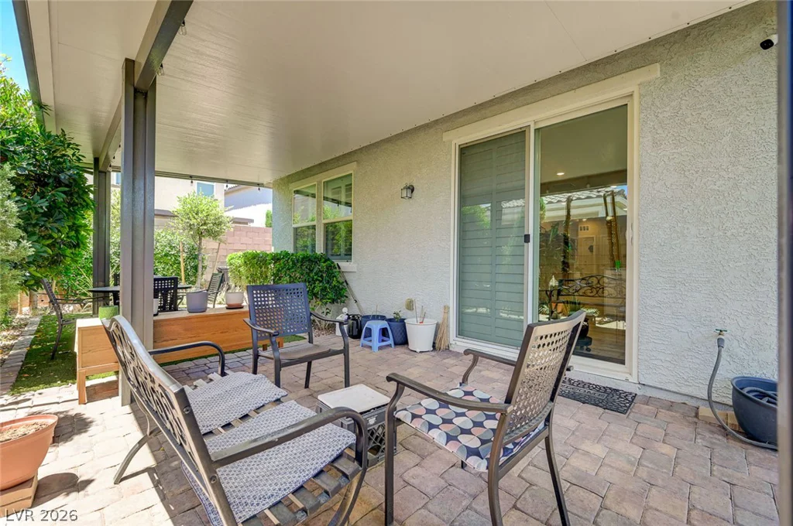
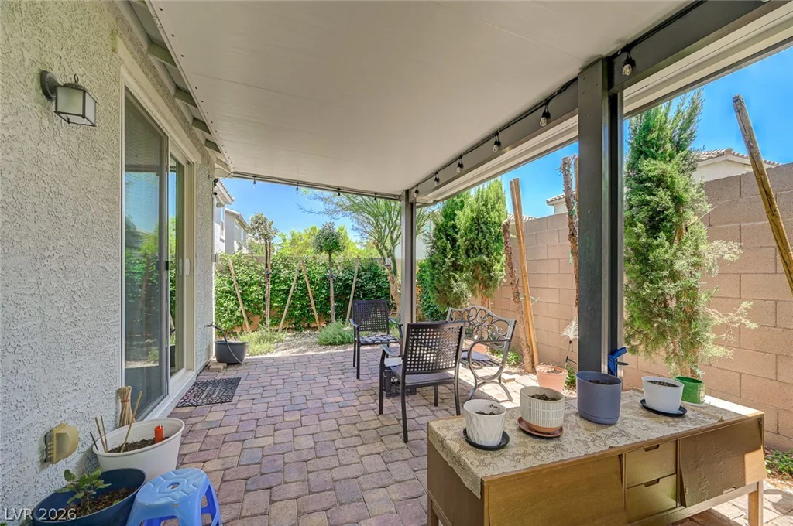
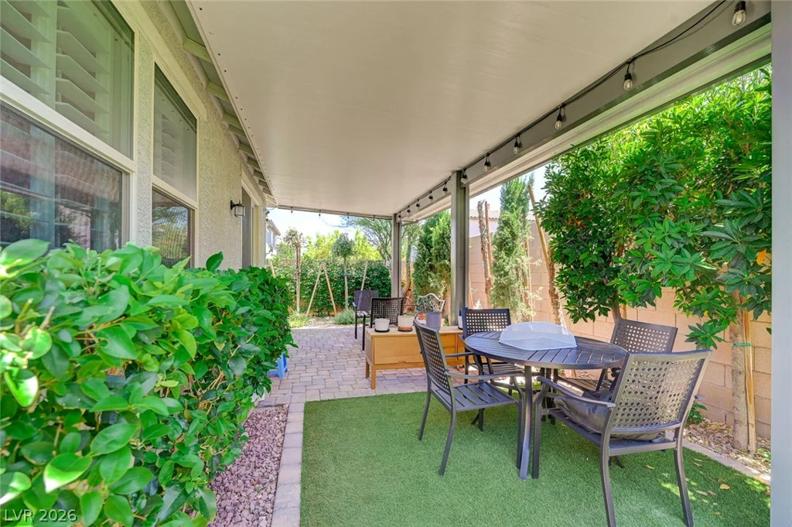
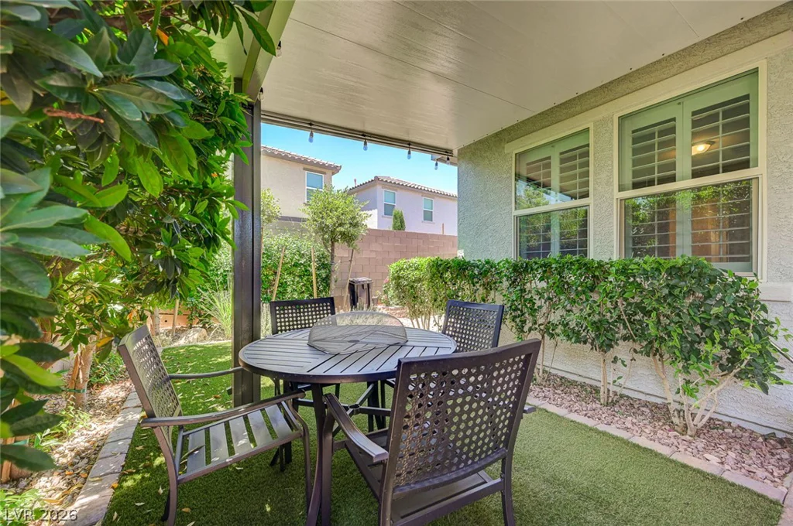
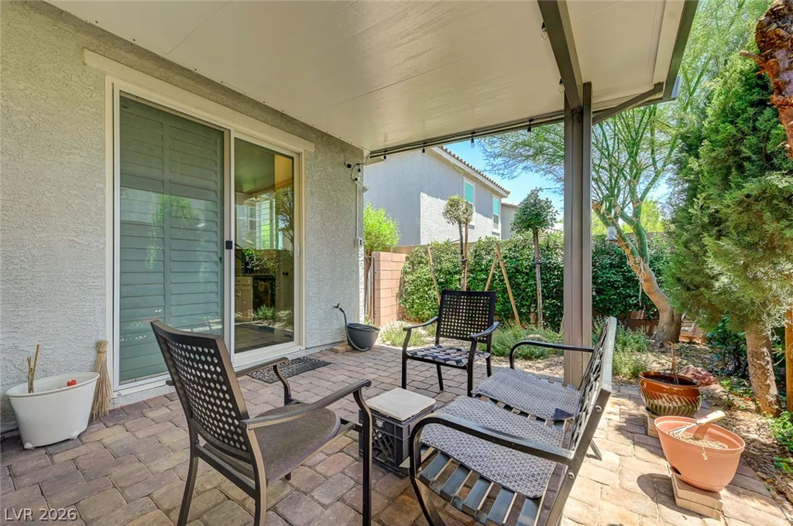
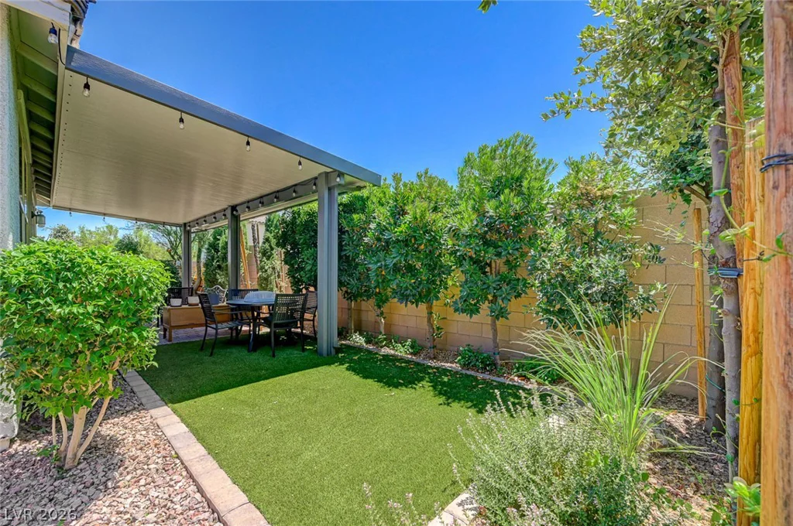
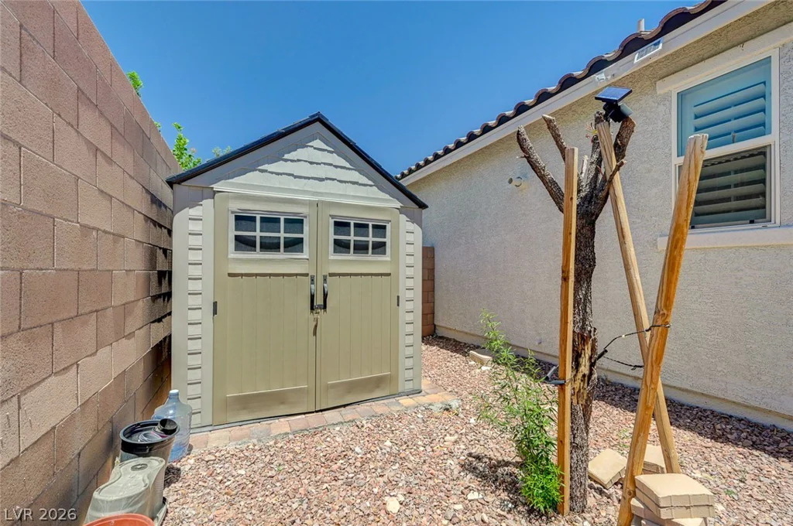
Outdoor living is a delight with an expansive covered patio featuring elegant paver flooring, perfect for al fresco dining and relaxation. The private, fenced yard is a low-maintenance oasis, complete with artificial turf and a dedicated storage shed, ensuring a tranquil retreat. This property provides a harmonious blend of indoor elegance and outdoor serenity in a desirable Las Vegas location.
Address
-
Address: 9443 Cumberland Ranch Avenue
-
City: Las Vegas
-
State/county: NV
-
Zip/Postal Code: 89178
-
Area: Enterprise
Details
Updated on July 30, 2026 at 9:37 pmHOA Fees
-
Serene Ranch Homeown $48 / month
-
Property ID 2793541
-
Price $449,990
-
Property Size 1161 sqft
-
Land Area 0.12 acres
-
Bedrooms 2
-
Rooms 4
-
Bathrooms 2
-
Garages 2
-
Year Built 2019
-
Type Single-Family Homes
-
Property Status Sold
Additional details
-
Open Floor Plan Yes
-
Covered Patio Yes
-
Granite Countertops Yes
Features
360° Virtual Tour
Mortgage Calculator
-
Down Payment
-
Loan Amount
-
Monthly Mortgage Payment
-
Property Tax
-
Home Insurance
-
PMI
-
Monthly HOA Fees
Contact Information
View ListingsSimilar Listings
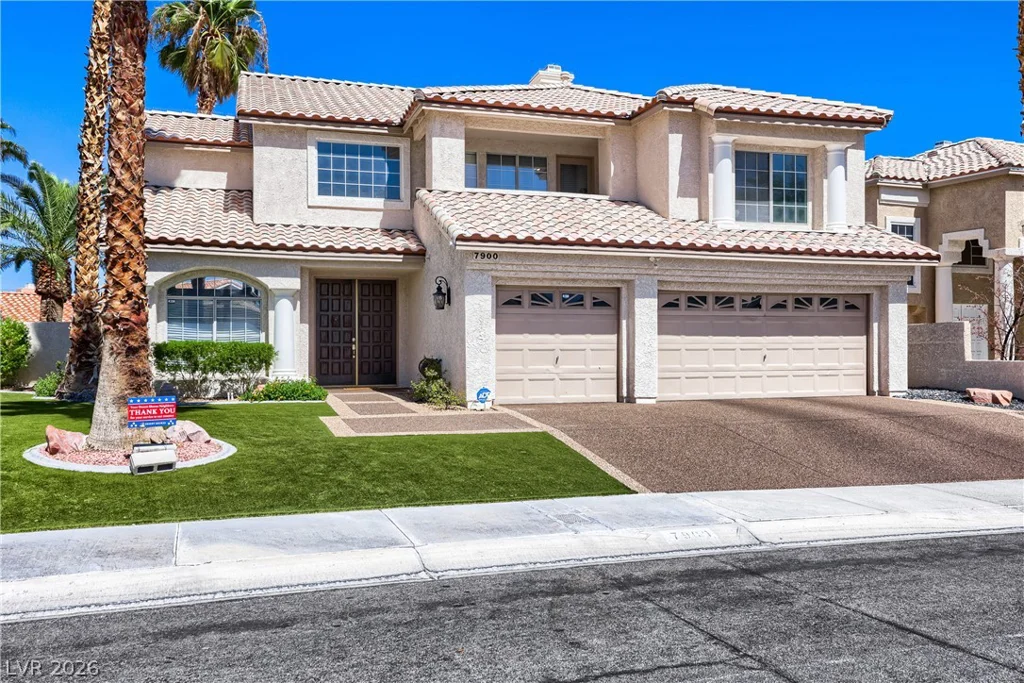
7900 Riviera Beach, Las Vegas, NV 89128
- $850,000
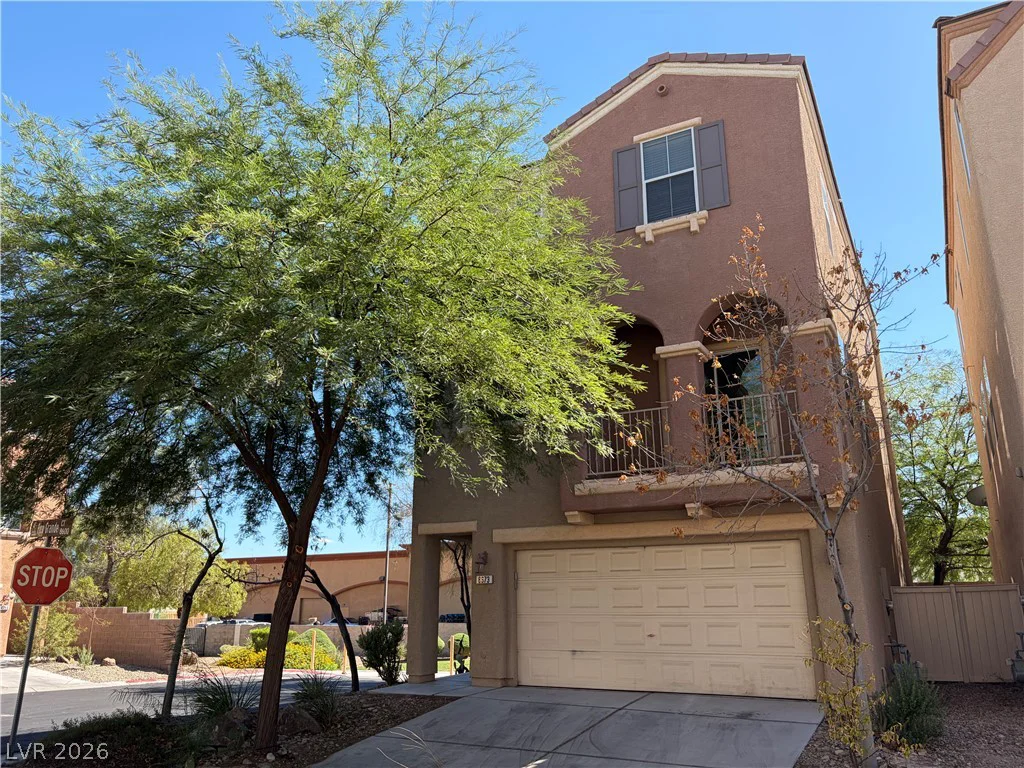
8673 Pico Grande, Las Vegas, NV 89147
- $419,000