9441 Wakashan, Las Vegas, NV 89149
- $680,000
- Single-Family Homes
- 4
- 4
- 3
- 3265 sqft
- 2006
Description
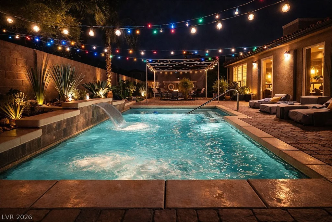
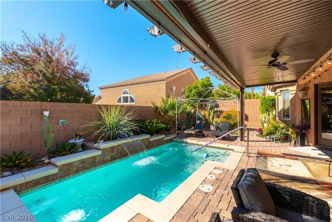
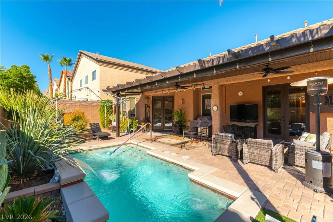
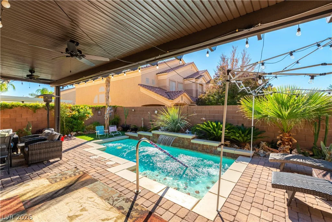
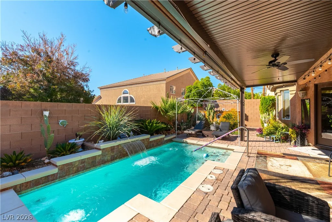
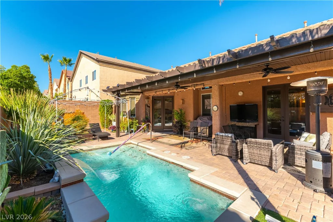
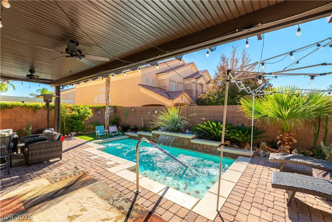
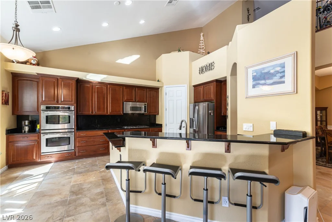
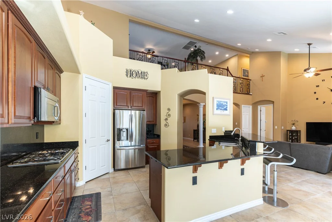
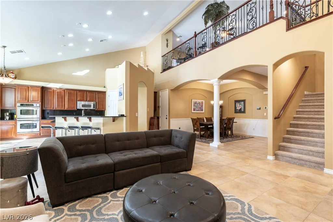
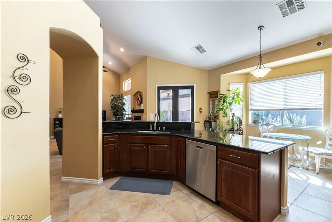
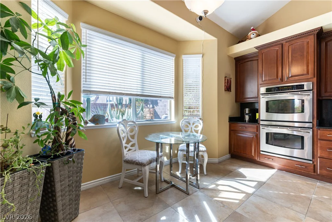
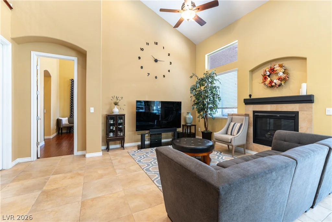
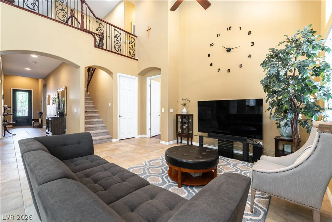
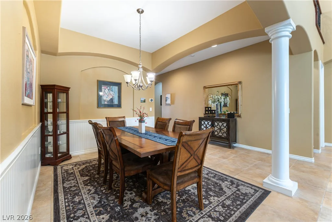
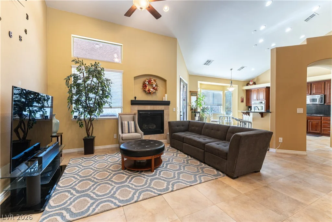
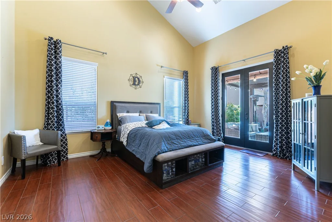
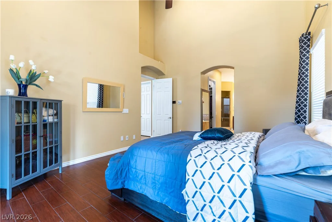
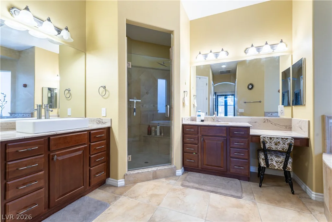
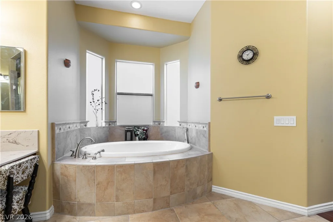
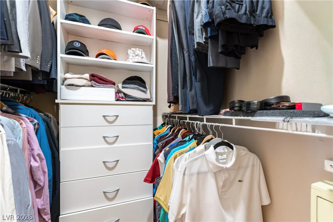
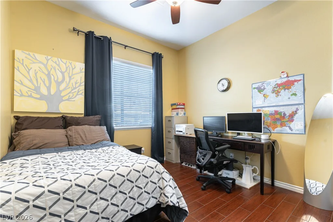
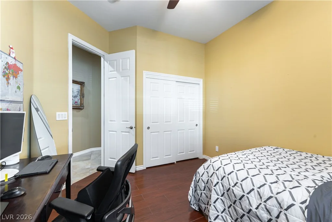
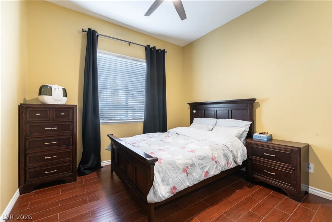
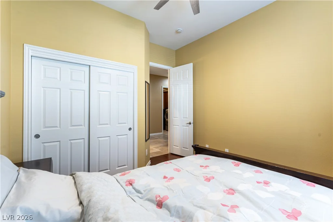
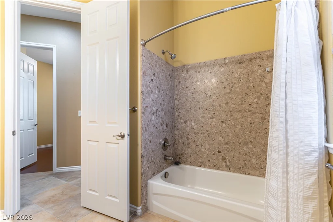
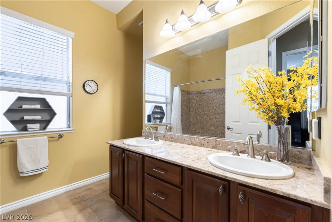
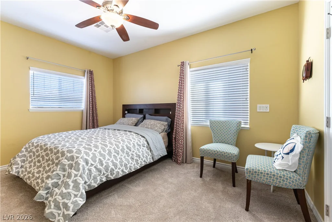
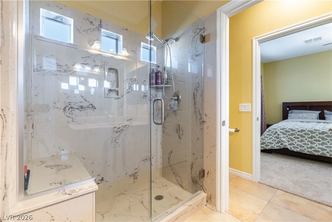
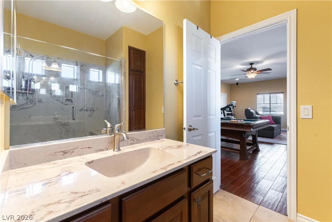
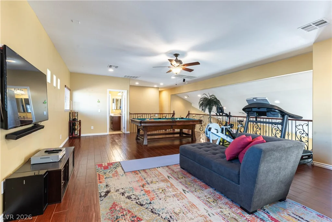
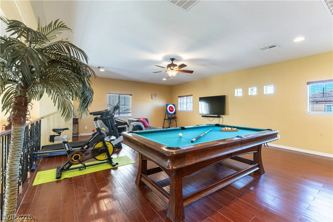
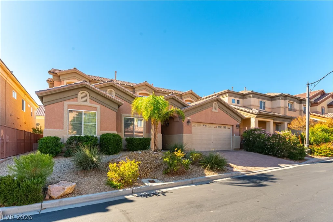
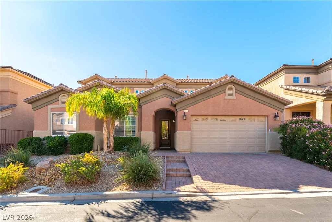
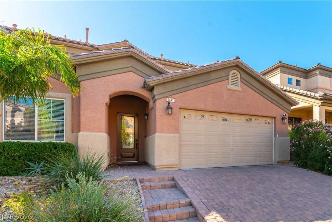
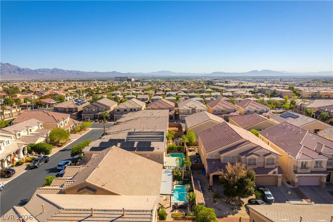
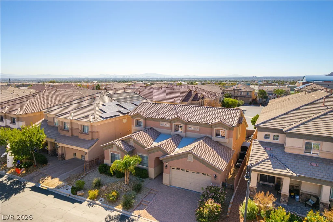
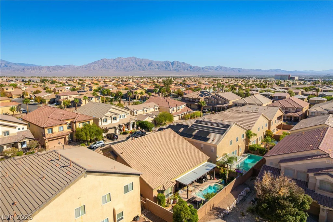
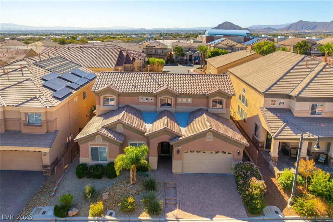
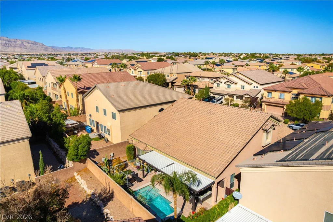
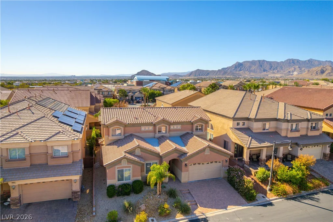
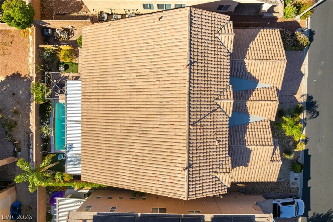
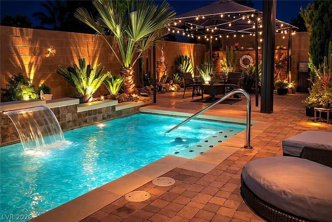
Discover an exceptional living experience within this rare two-story residence, meticulously designed to present the convenience of single-story living while offering expansive vertical space. This distinguished property features dual primary suites, providing unparalleled flexibility for multi-generational arrangements or accommodating esteemed guests with supreme comfort. One generously proportioned primary suite is thoughtfully situated on the main level, complemented by additional ground-floor bedrooms, ensuring effortless accessibility. A private upstairs suite, complete with a versatile loft, creates an ideal sanctuary, perfect for a dedicated guest retreat or a secluded personal haven. The heart of this home is an open-concept design, showcasing a chef’s kitchen appointed with sleek granite countertops, premium stainless steel appliances, a gas cooktop, and double ovens, further enhanced by a generously sized walk-in pantry. Step outdoors into a resort-style entertainer’s backyard, a true oasis featuring a heated pool with a captivating waterfall, an extended covered patio, and meticulously maintained lush landscaping, all meticulously designed for ultimate relaxation and refined enjoyment. Situated on an interior lot bordering a tranquil cul-de-sac within a highly desirable Northwest Las Vegas community, this residence offers both coveted privacy and an enviable lifestyle. This incredible opportunity seamlessly blends thoughtful design with a prime location, culminating in a truly turnkey property poised for immediate enjoyment.
Address
-
Address: 9441 Wakashan Avenue
-
City: Las Vegas
-
State/county: NV
-
Zip/Postal Code: 89149
-
Area: Centennial Hills
Details
Updated on July 30, 2026 at 6:30 pmHOA Fees
-
Arroyo Canyon $85 / month
-
Property ID 2764105
-
Price $680,000
-
Property Size 3265 sqft
-
Land Area 0.14 acres
-
Bedrooms 4
-
Rooms 6
-
Bathrooms 4
-
Garages 3
-
Year Built 2006
-
Type Single-Family Homes
-
Property Status For Sale
Additional details
-
Private Pool Yes
-
Pool / Backyard Yes
-
Heated Pool Yes
-
3 Car Garage Yes
-
Loft Yes
-
Dual Primary Suites Yes
-
Open Floor Plan Yes
-
Covered Patio Yes
-
Chef’s Kitchen Yes
-
Granite Countertops Yes
-
Stainless Steel Appliances Yes
-
Walk-in Pantry Yes
-
Turnkey / Furnished Yes
Features
360° Virtual Tour
Mortgage Calculator
-
Down Payment
-
Loan Amount
-
Monthly Mortgage Payment
-
Property Tax
-
Home Insurance
-
PMI
-
Monthly HOA Fees
Contact Information
View ListingsSimilar Listings

3024 Sumter Valley, Henderson, NV 89052
- $799,999
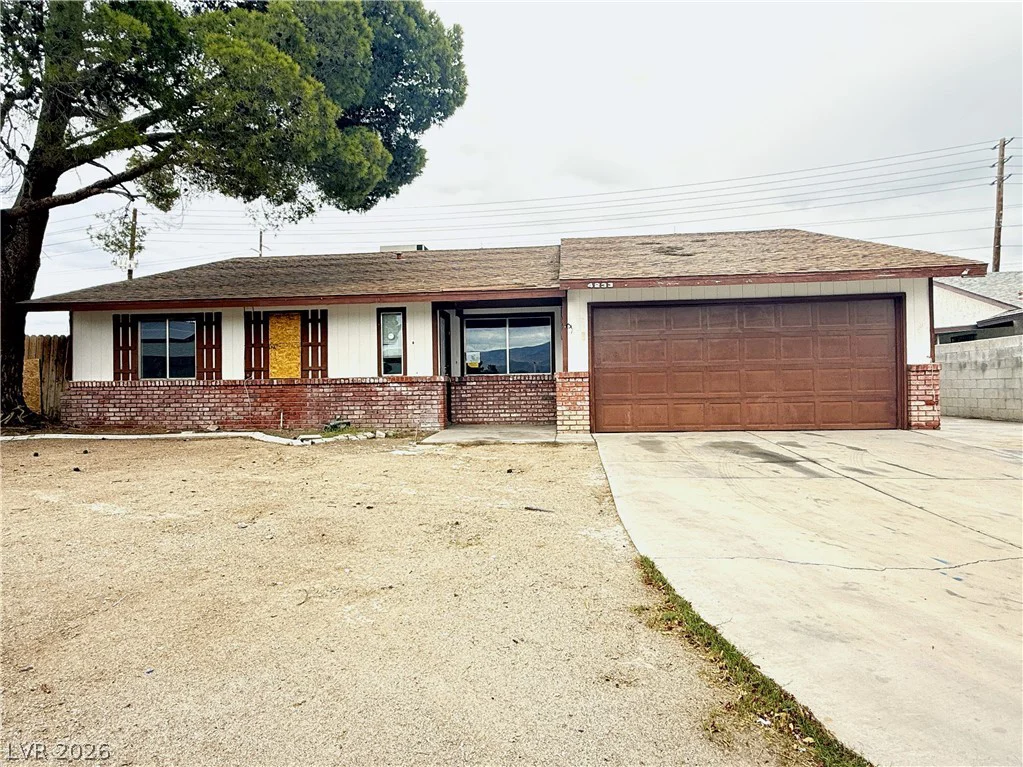
4233 Kensington, Las Vegas, NV 89108
- $266,000
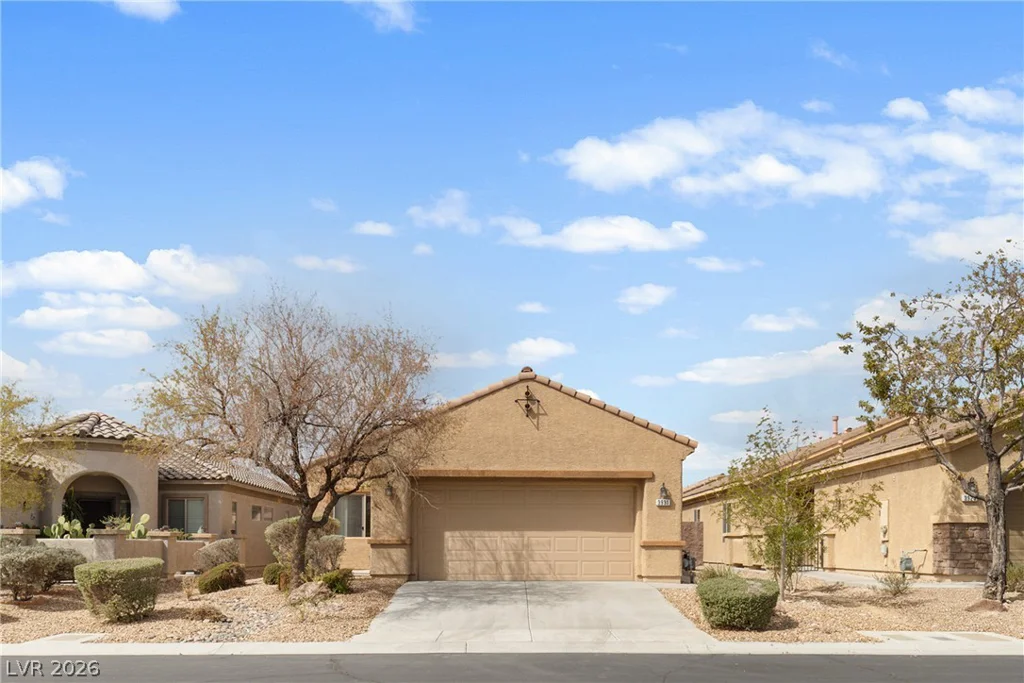
3931 Shetland Pony, Las Vegas, NV 89122
- $365,000