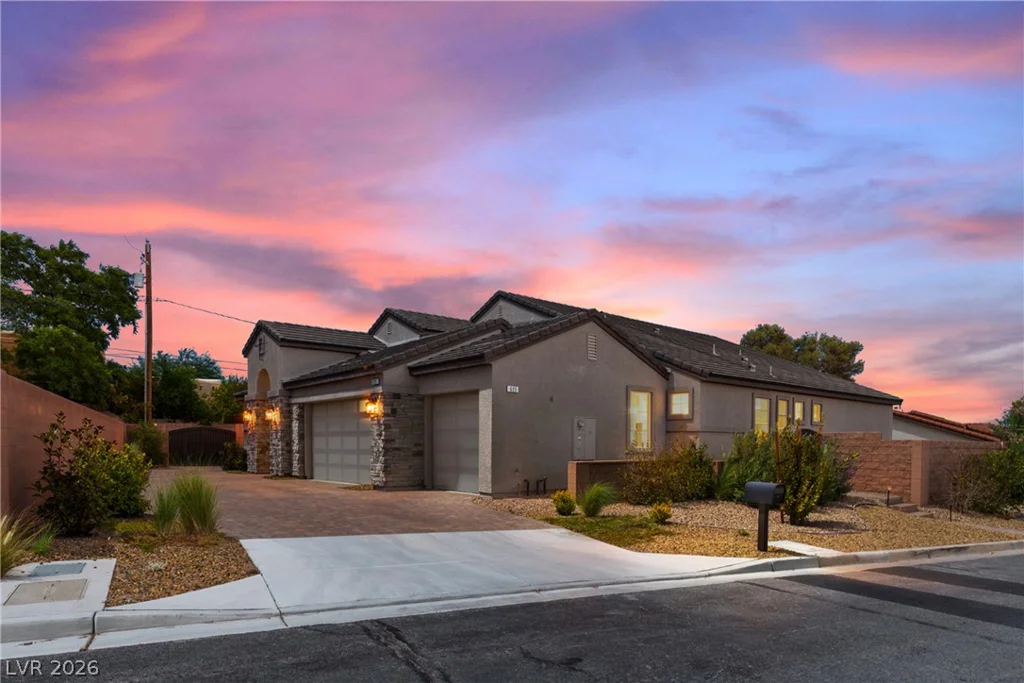
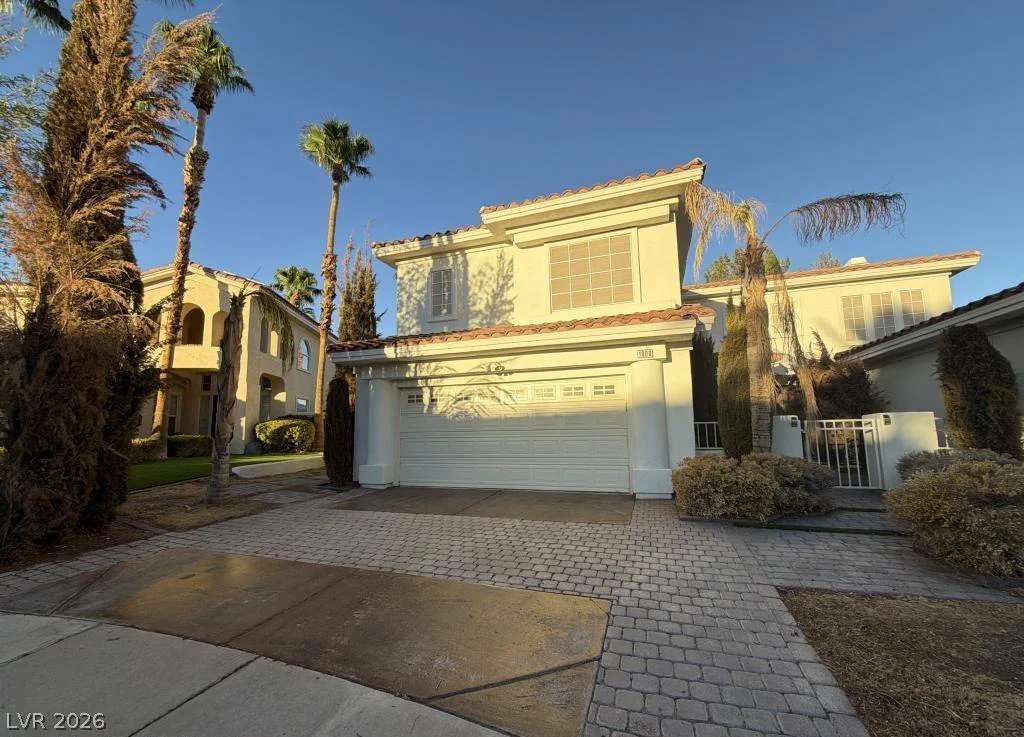
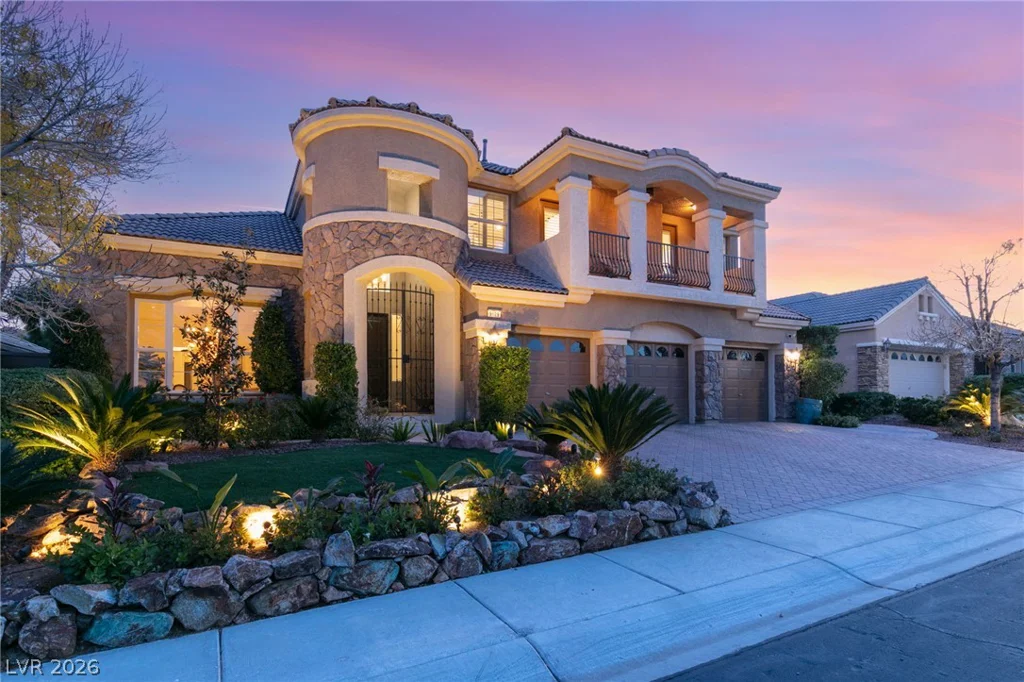
9429 Garnet Crown, Las Vegas, NV 89145
- $1,695,000
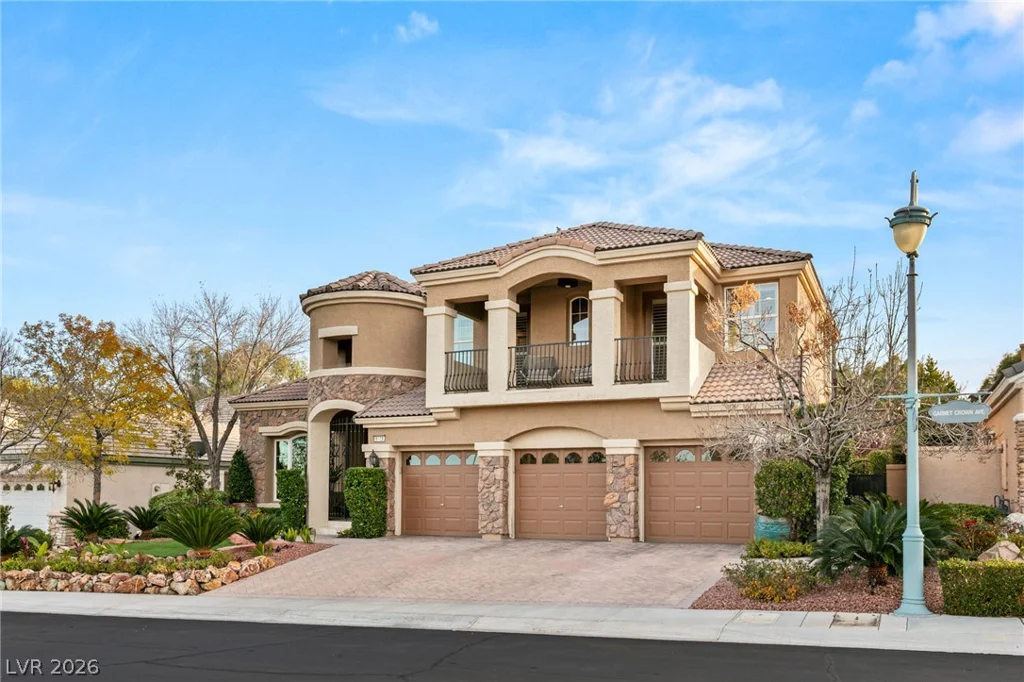
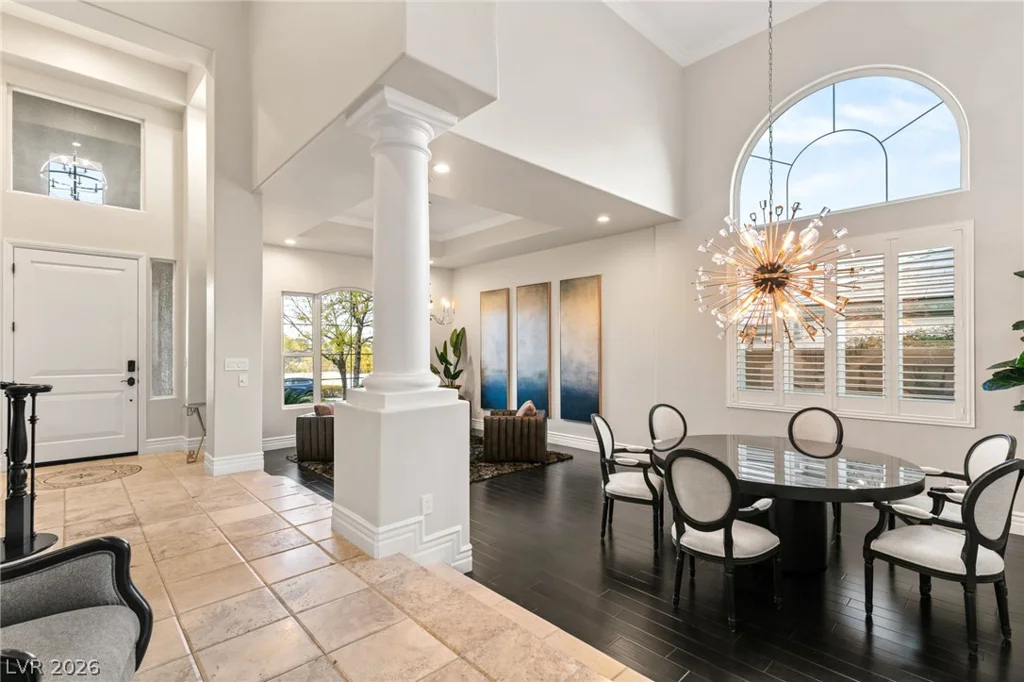
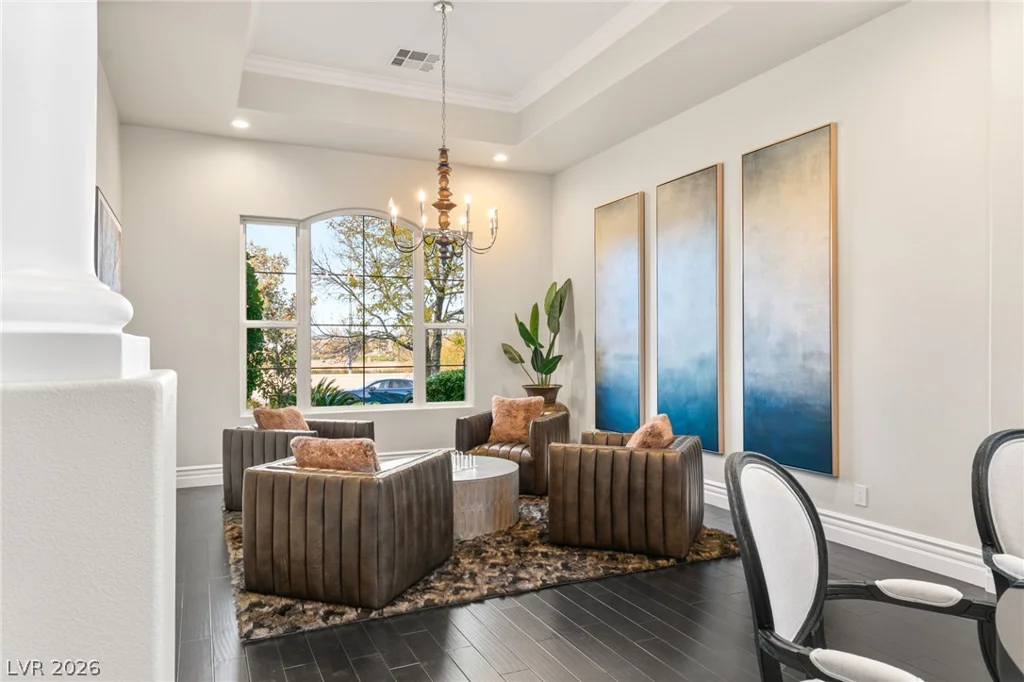
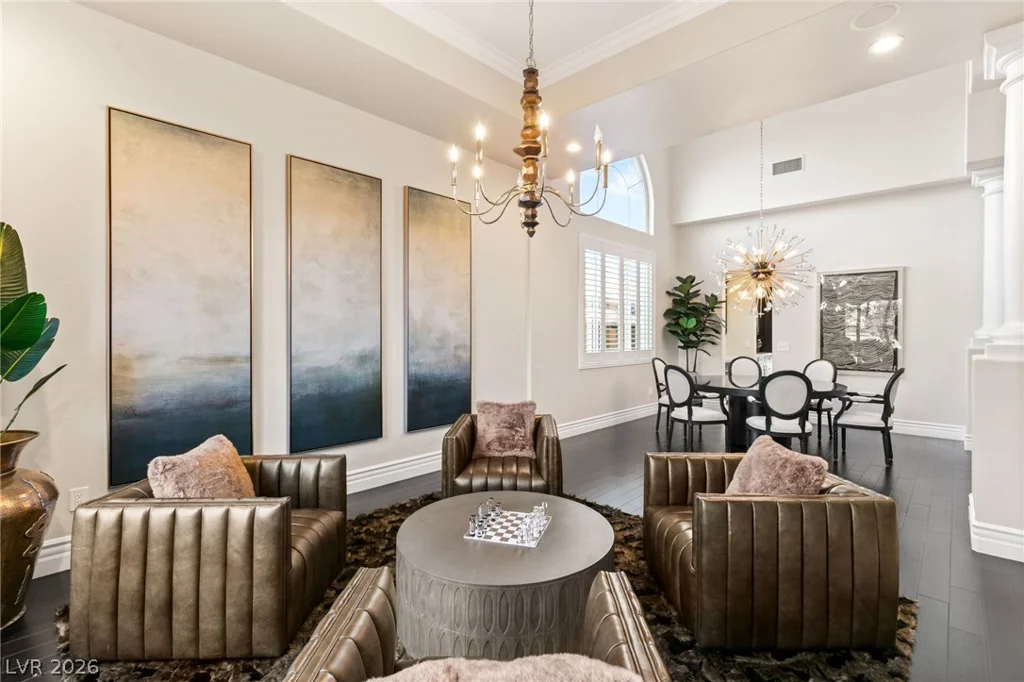
- Single-Family Homes
- 4
- 4
- 3
- 3798 sqft
- 2000
Description
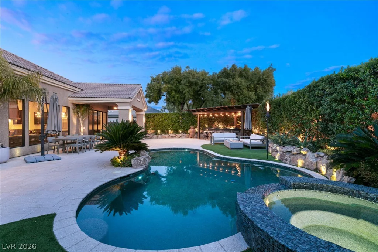
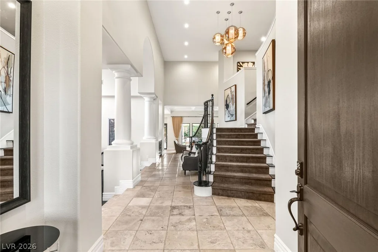
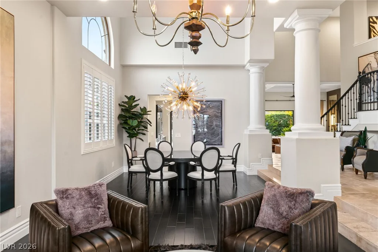
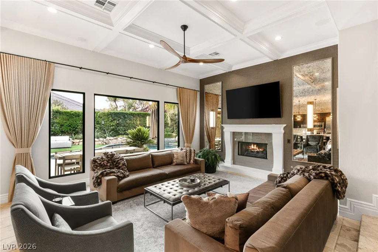
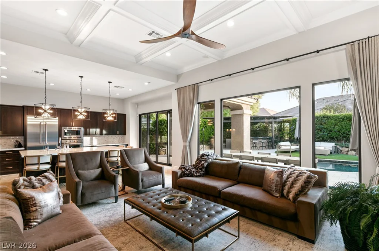
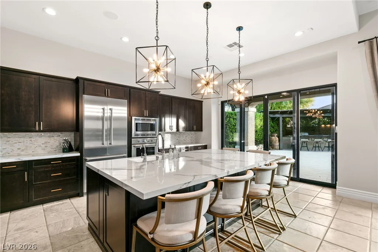
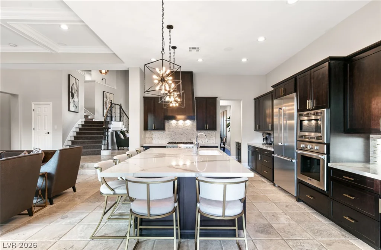
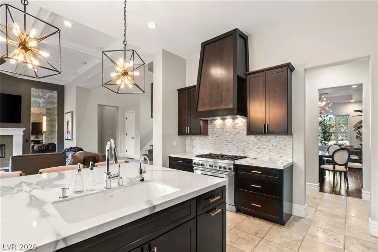
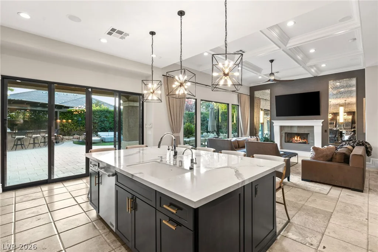
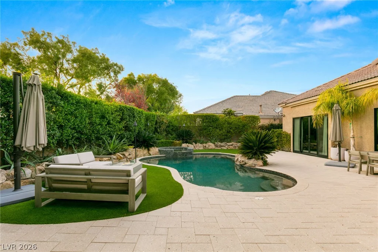
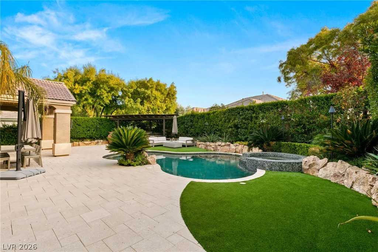
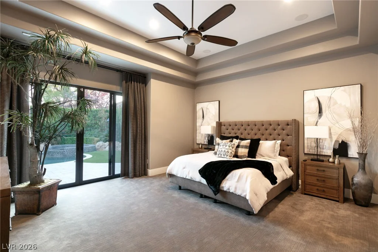
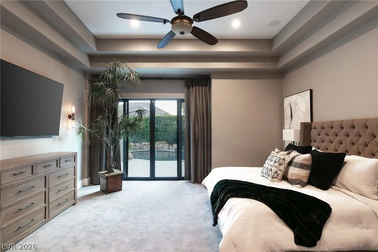
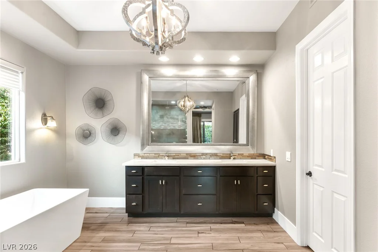
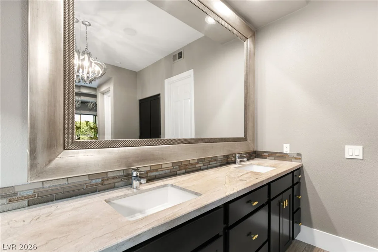
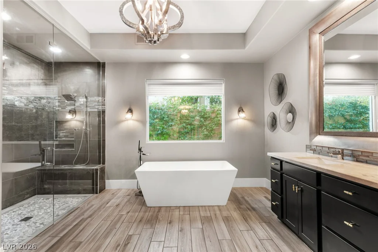
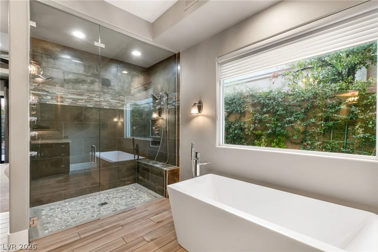
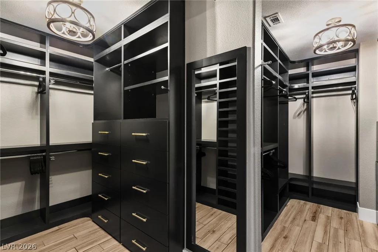
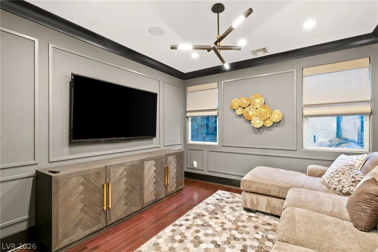
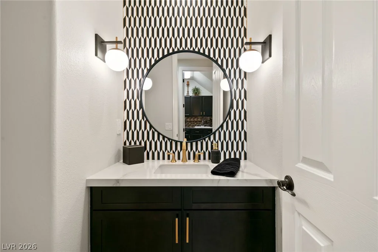
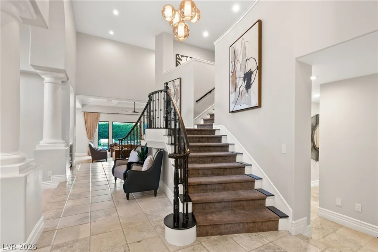
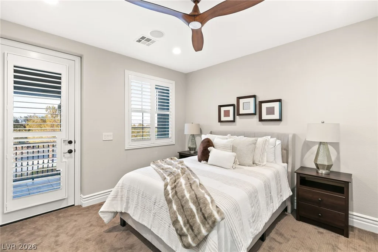
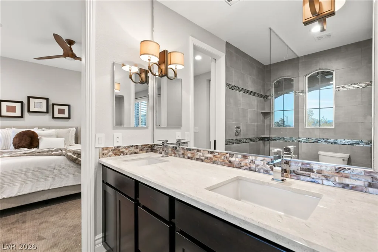
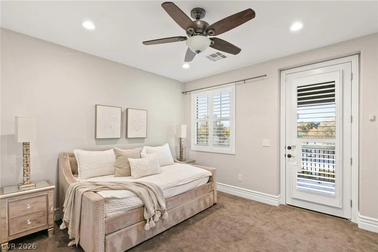
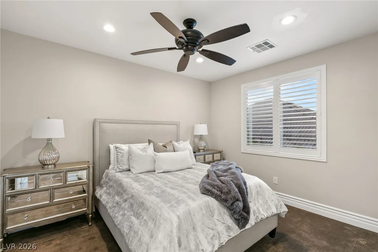
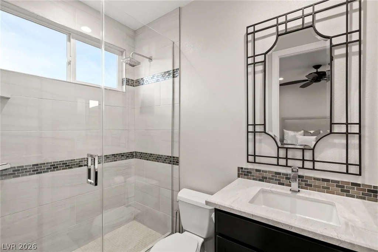
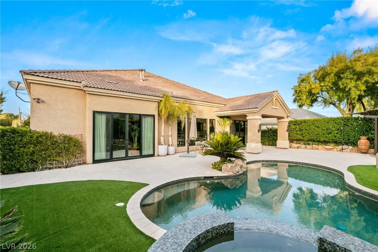
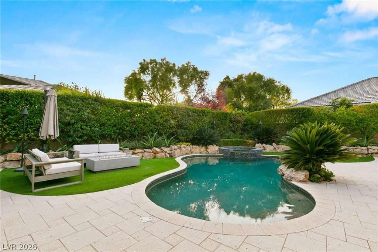
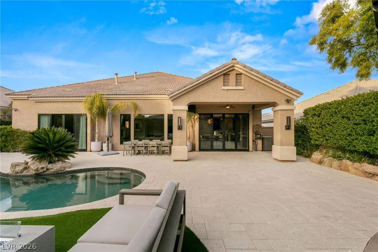
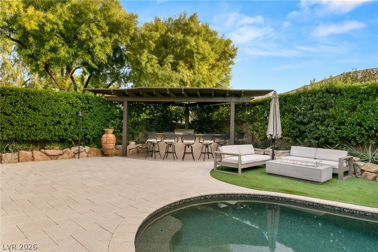
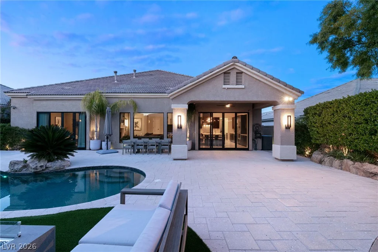
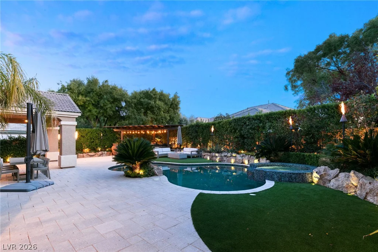
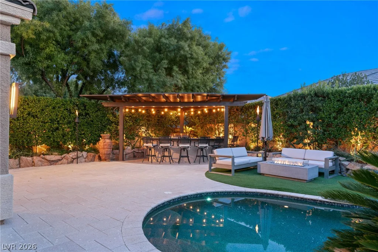
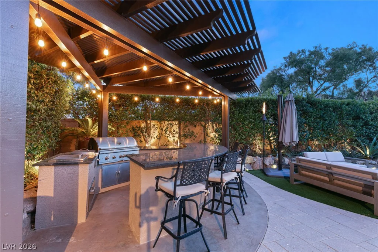
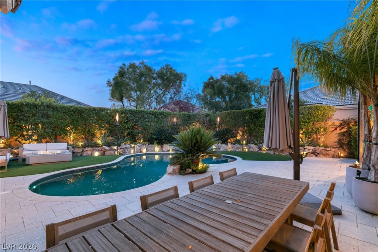
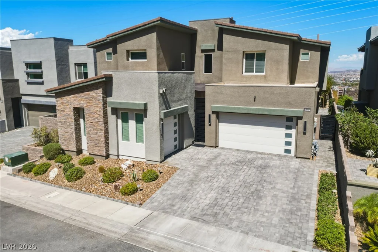
Highlу upgrаdеd and truly ѕtunning, this excеptional residеncе in guard-gated Queensridge offers refined luxury and effortless entertaining. Travertine and wood flooring flow throughout the home, complemented by elegant custom finishes. The completely remodeled kitchen features custom cabinetry and premium JennAir appliances. The inviting family room showcases a custom leather feature wall and fireplace, creating a sophisticated yet comfortable gathering space. The downstairs primary suite offers a private retreat with direct access to the backyard. The spa-inspired primary bathroom includes a large walk-in shower, oversized soaking tub, and a custom-built walk-in closet. Upstairs, a versatile loft provides dedicated office space with a built-in desk, while a custom lounge room offers the perfect setting for movie nights and relaxation. Three additional bedrooms each feature ensuite bathrooms and walk-in closets, providing comfort and privacy for family and guests. Step outside to an entertainer’s dream backyard, complete with a sparkling pool and spa, fire pit area, and built-in BBQ—perfect for hosting unforgettable gatherings or enjoying serene evenings at home. A rare combination of luxury, thoughtful design, and resort-style outdoor living in one of Las Vegas’ most desirable guard-gated communities.
Address
-
Address: 9429 Garnet Crown Avenue
-
City: Las Vegas
-
State/county: NV
-
Zip/Postal Code: 89145
Details
Updated on August 27, 2026 at 10:34 pmHOA Fees
-
Queensridge $600 / month
-
Property ID 2811826
-
Price $1,695,000
-
Property Size 3798 sqft
-
Land Area 0.21 acres
-
Bedrooms 4
-
Rooms 11
-
Bathrooms 4
-
Garages 3
-
Year Built 2000
-
Type Single-Family Homes
-
Property Status For Sale
Additional details
-
Guard Gated Yes
-
Mountain Views Yes
-
Private Pool Yes
-
Pool / Backyard Yes
-
Spa / Hot Tub Yes
-
Community Pool Yes
-
Community Spa / Hot Tub Yes
-
3 Car Garage Yes
-
Loft Yes
-
Den / Office Yes
-
Covered Patio Yes
-
Outdoor Kitchen Yes
-
Balcony Yes
-
Fully Remodeled Yes
Features
Mortgage Calculator
-
Down Payment
-
Loan Amount
-
Monthly Mortgage Payment
-
Property Tax
-
Home Insurance
-
PMI
-
Monthly HOA Fees
Contact Information
View ListingsSimilar Listings
8213 Bay Dunes, Las Vegas, NV 89131
- $624,900
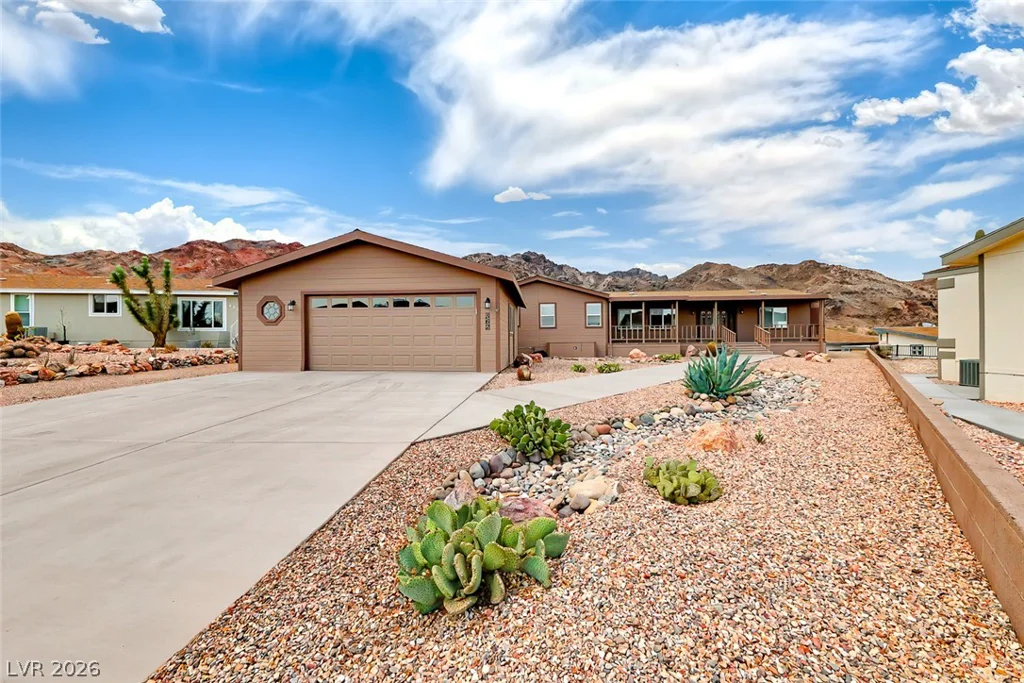
562 Lake Michigan, Boulder City, NV 89005
- $569,000
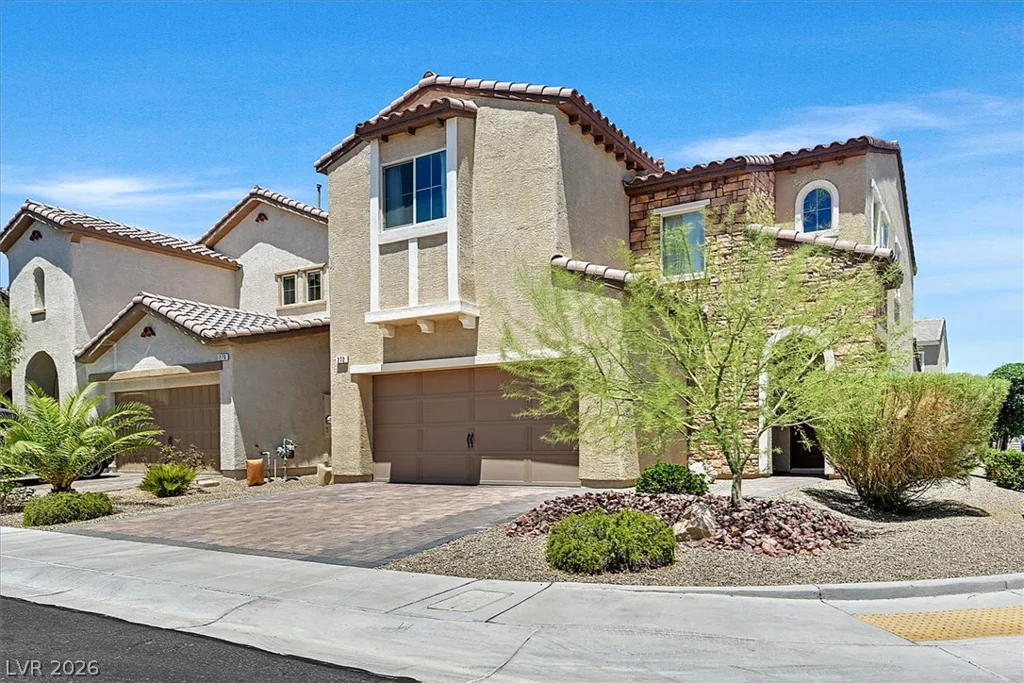
302 Shaded Canyon, Henderson, NV 89012
- $1,499,000