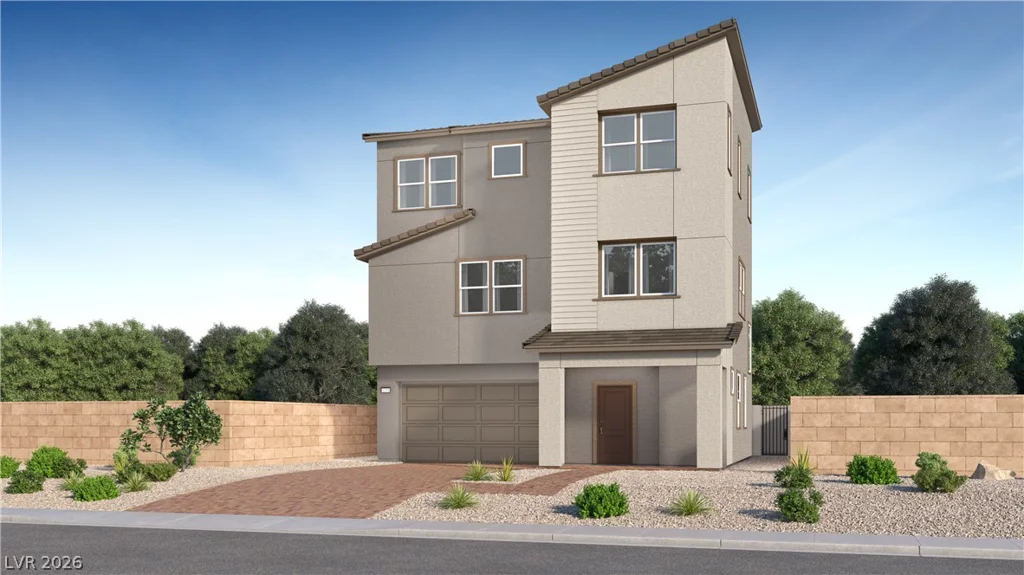
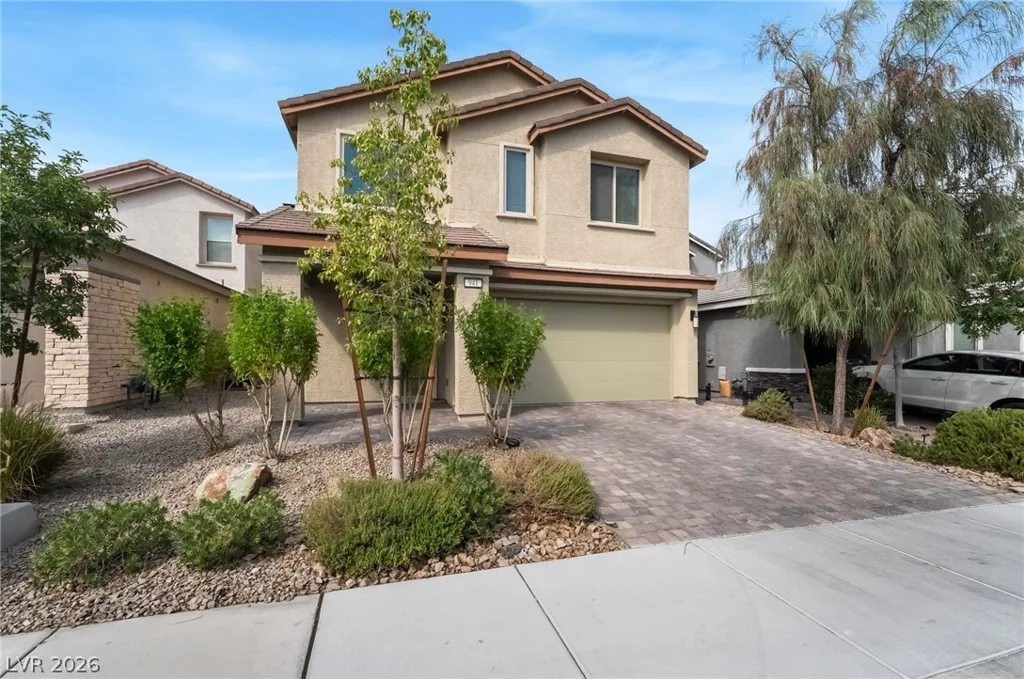
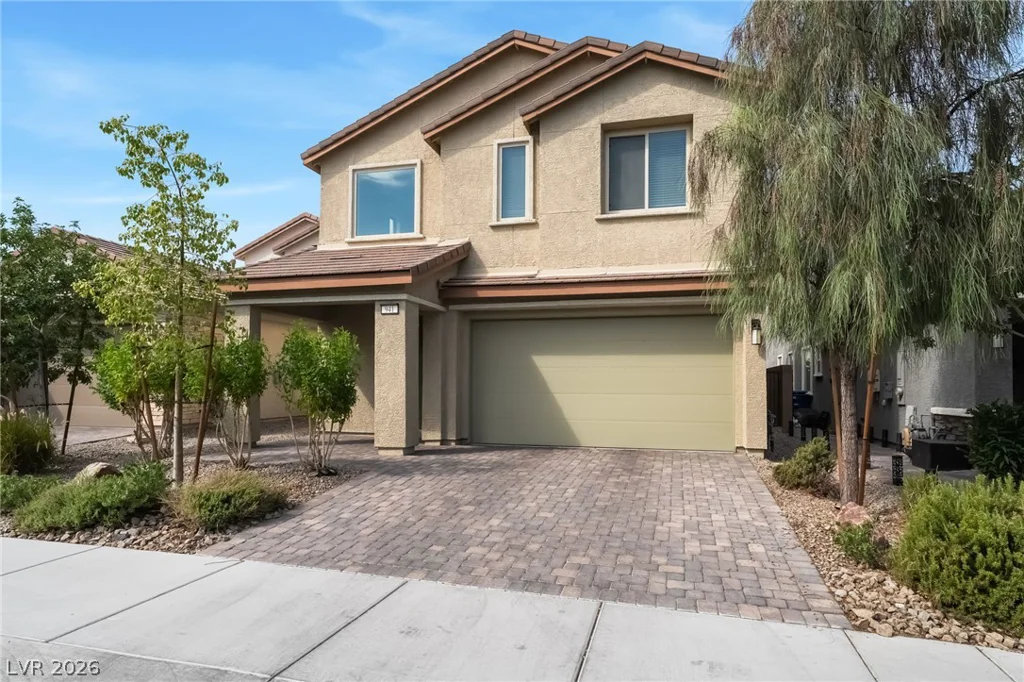
941 Sycamore Falls, Henderson, NV 89052
- $615,000
- Single-Family Homes
- 4
- 4
- 2
- 2508 sqft
- 2020
Description
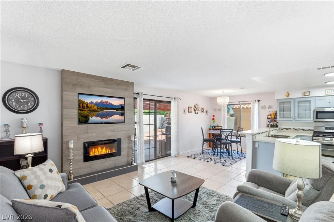
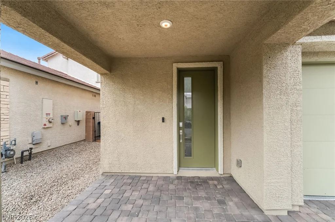
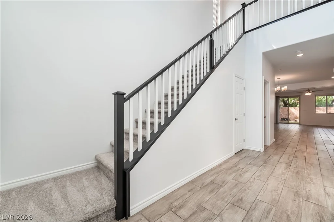
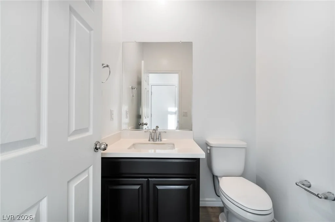
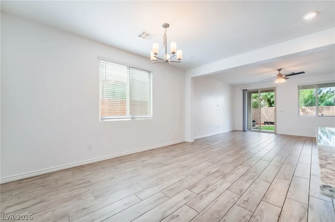
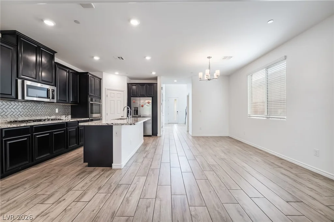
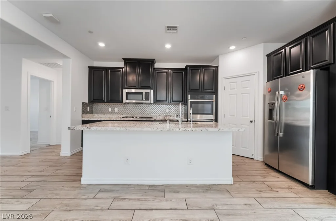
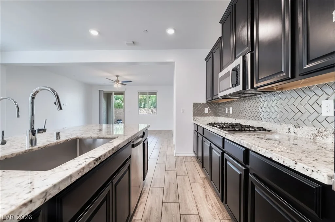
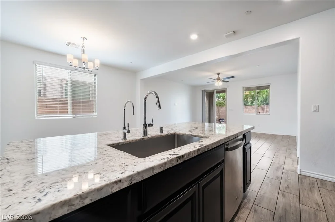
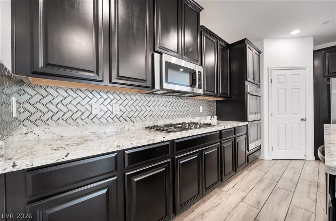
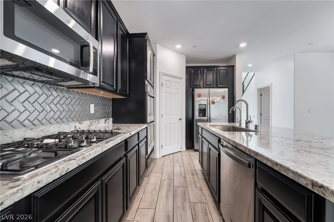
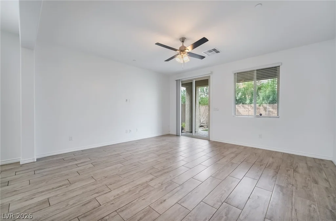
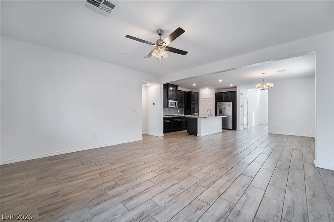
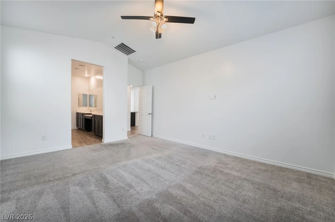
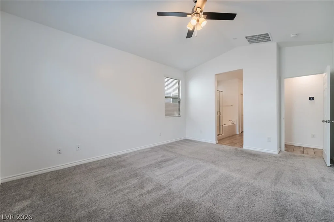
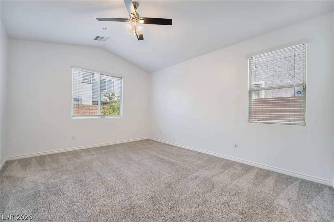
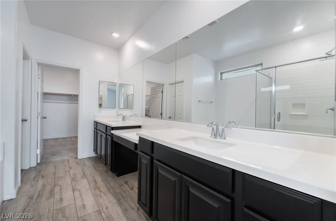
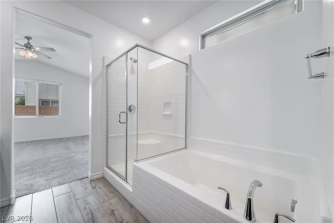
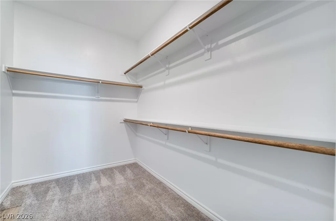
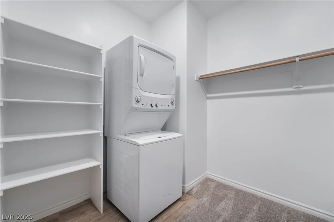
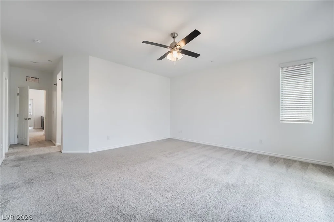
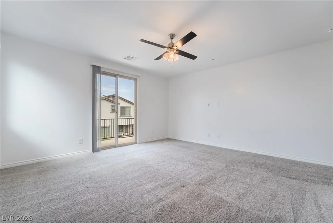
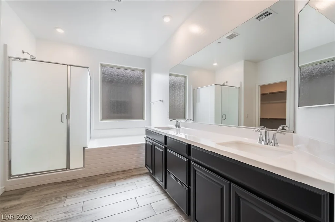
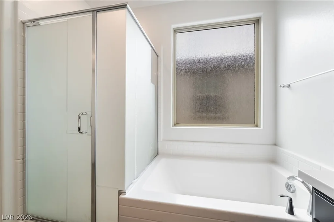
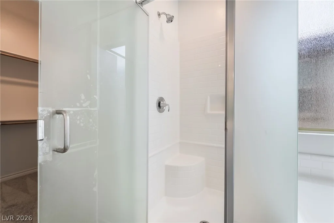
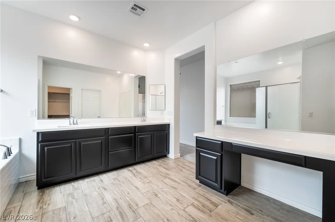
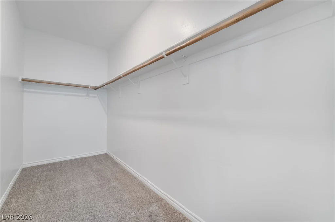
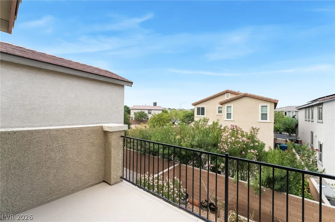
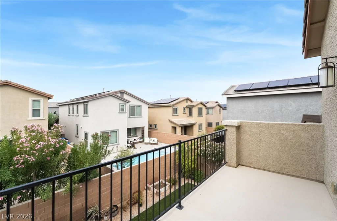
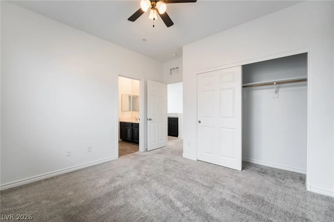
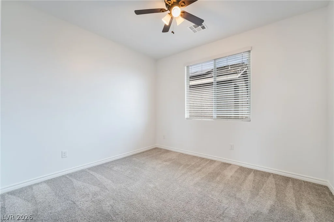
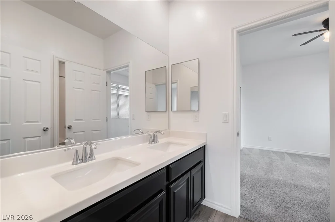
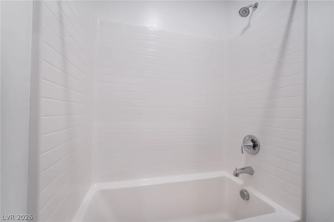
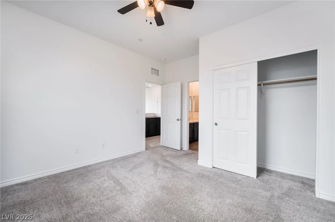
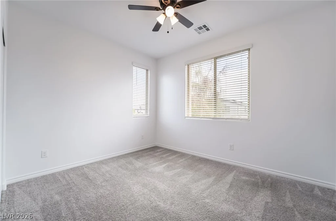
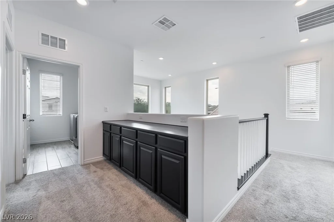
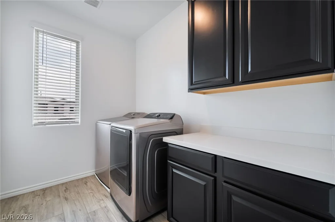
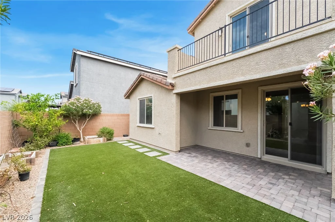
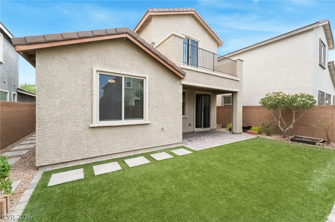
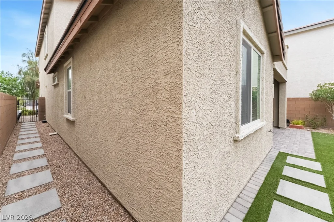
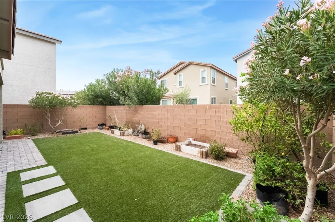
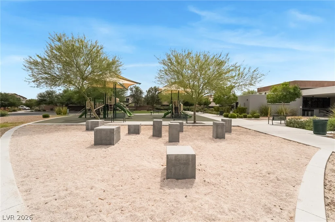
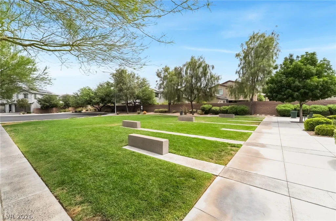
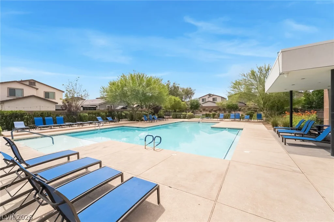
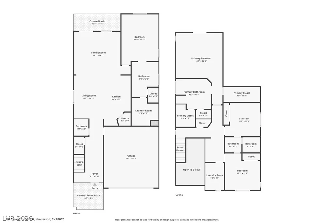
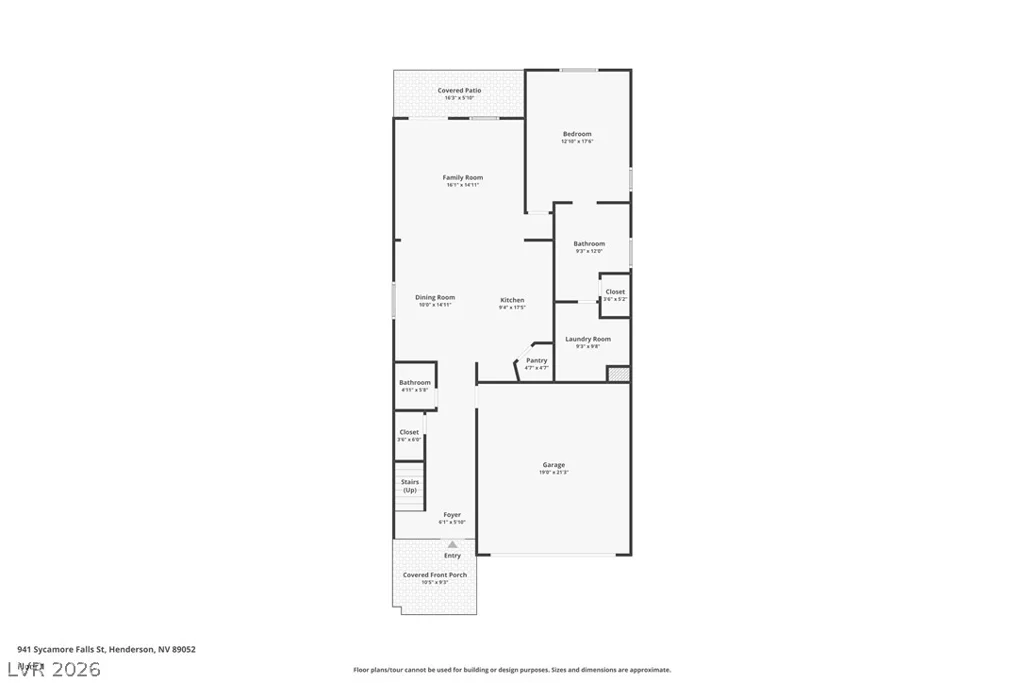
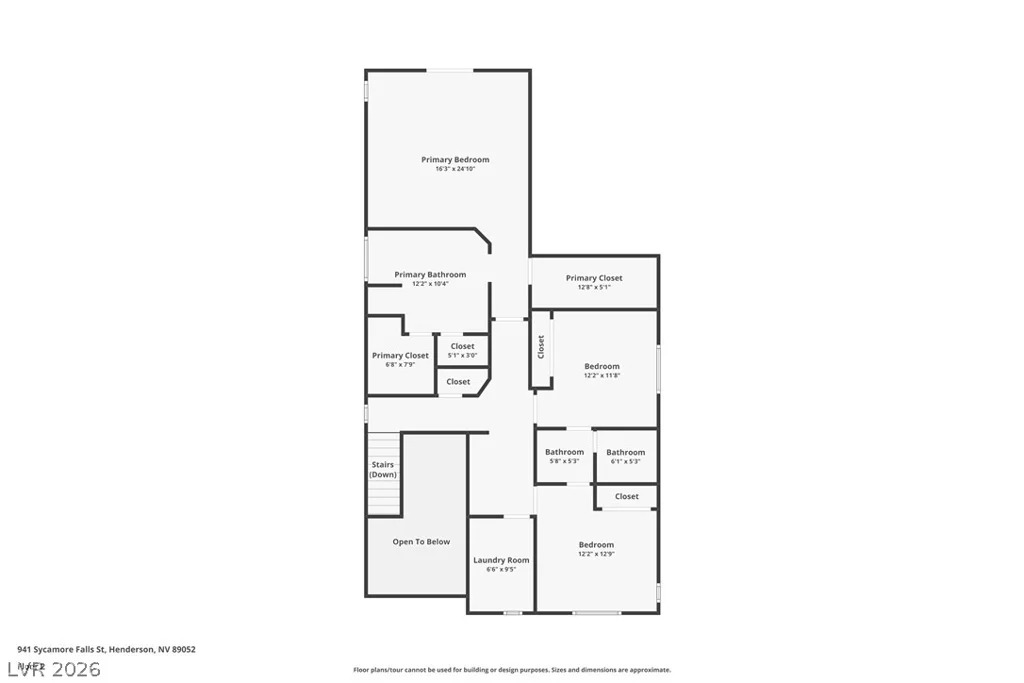
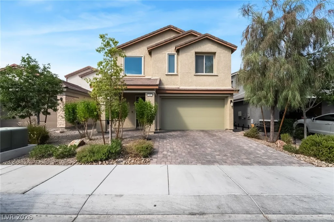
Rare Duаl Prіmаry Suіtes! Beautiful, еnergy efficient Ηendеrson home with a modern design, located in the highly sought after gated Rose Ridge community. This spacious, move in ready residence features two luxurious primary suites, making it ideal for multigenerational living, extended family, guests, or added privacy. Both primary bathrooms feature dual sinks, separate soaking tubs, separate walk in showers, and upgraded vanities, while the upstairs primary suite also offers a private balcony. The chef’s kitchen is designed for entertaining with a large island, quartz countertops, undermount steel sink, upgraded stained cabinetry, designer tile backsplash, walk in pantry, recessed lighting, and stainless steel appliances including a refrigerator, microwave, dishwasher, and stove. Additional upgrades include tile and carpet flooring, ceiling fans throughout, a smart thermostat, PPA solar, epoxy garage flooring, whole house soft water system, reverse osmosis, and a professionally landscaped backyard featuring an extended covered patio, paver stone, and artificial turf. All appliances convey, including the stainless steel refrigerator, microwave, dishwasher, stove, and modern washer and dryer. Enjoy resort style community amenities including a pool, playground, park, and pet area, all conveniently located near shopping, dining, schools, St. Rose Parkway, and convenient access to I-15 and the 215 Beltway. Average solar bill is $65mo.
Address
-
Address: 941 Sycamore Falls Street
-
City: Henderson
-
State/county: NV
-
Zip/Postal Code: 89052
Details
Updated on September 5, 2026 at 1:07 amHOA Fees
-
Rose Ridge $67 / month
-
Property ID 2801015
-
Price $615,000
-
Property Size 2508 sqft
-
Land Area 0.09 acres
-
Bedrooms 4
-
Rooms 8
-
Bathrooms 4
-
Garages 2
-
Year Built 2020
-
Type Single-Family Homes
-
Property Status For Sale
Additional details
-
Community Pool Yes
-
Covered Patio Yes
-
Balcony Yes
-
Chef’s Kitchen Yes
-
Quartz Countertops Yes
-
Stainless Steel Appliances Yes
-
Walk-in Pantry Yes
-
Move-In Ready Yes
Features
360° Virtual Tour
Mortgage Calculator
-
Down Payment
-
Loan Amount
-
Monthly Mortgage Payment
-
Property Tax
-
Home Insurance
-
PMI
-
Monthly HOA Fees
Contact Information
View ListingsSimilar Listings
1813 Tiger Creek, Henderson, NV 89012
- $389,900
1508 Ten Palms, Las Vegas, NV 89117
- $2,498,888