9328 Tournament Canyon, Las Vegas, NV 89144
- $3,950,000
- Single-Family Homes
- 6
- 8
- 4
- 7792 sqft
- 2008
- $3,950,000
Description
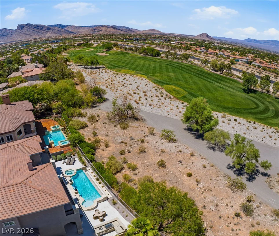
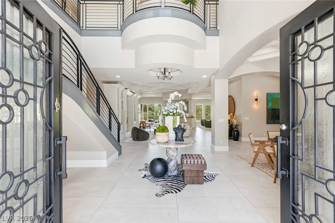
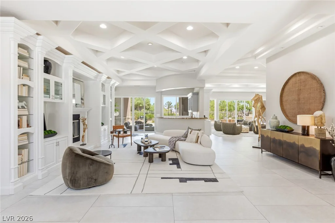
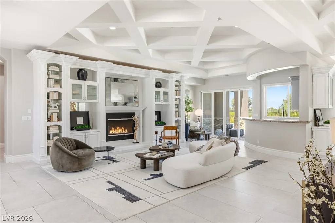
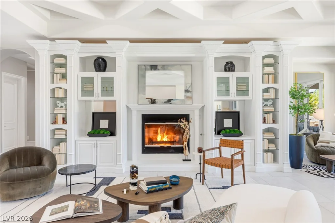
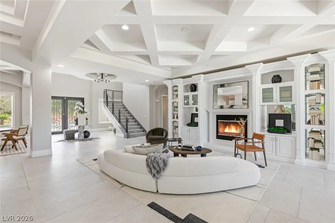
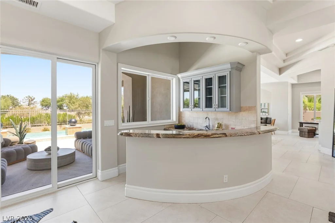
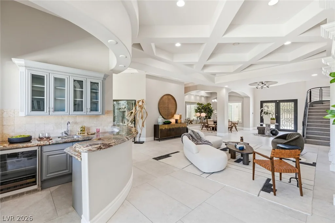
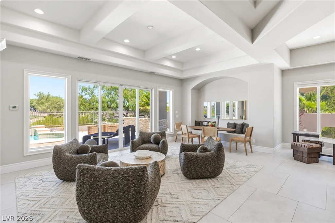
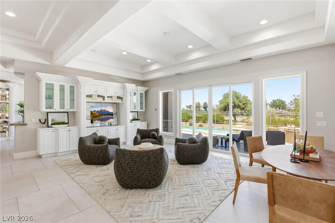
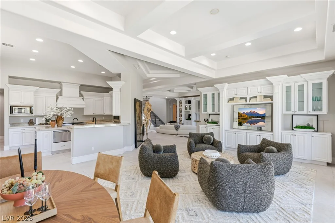
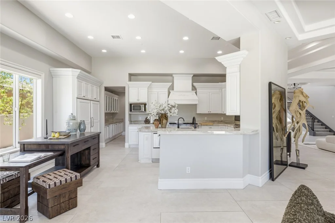
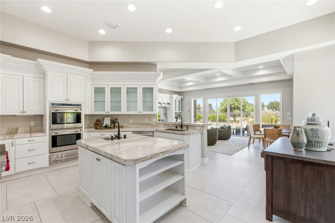
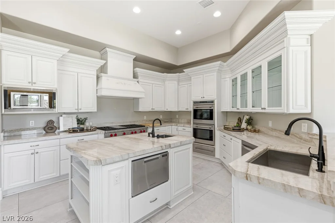
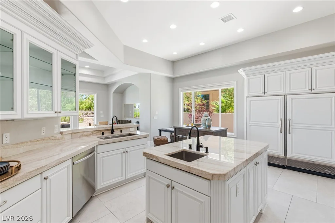
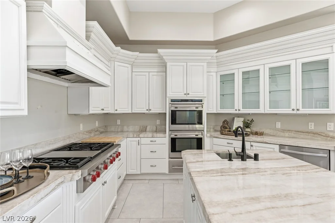
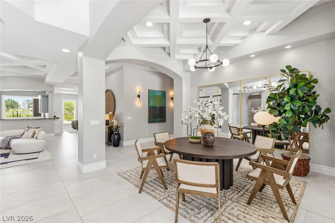
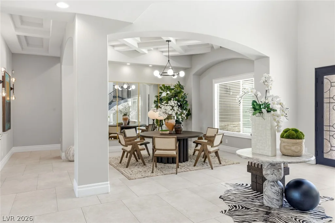
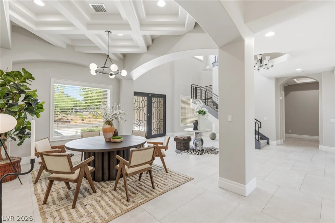
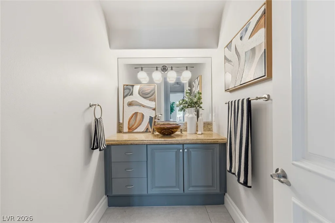
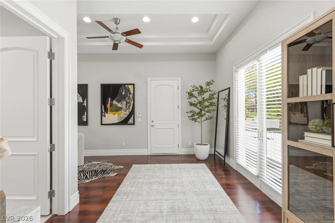
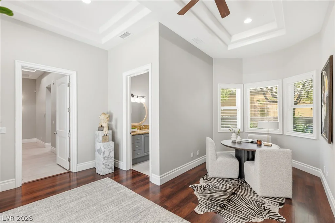
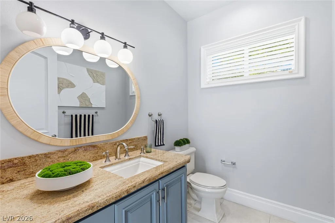
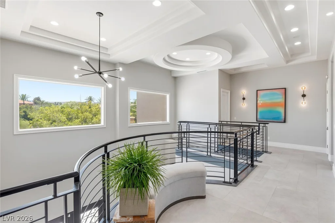
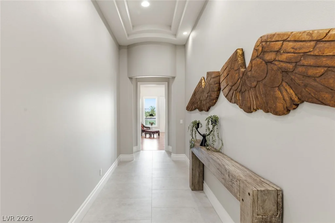
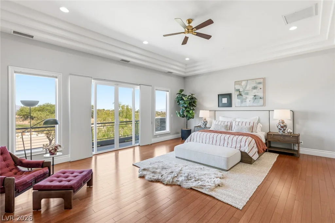
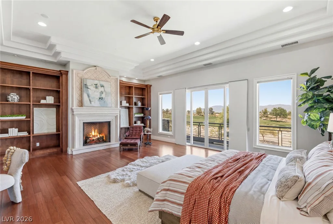
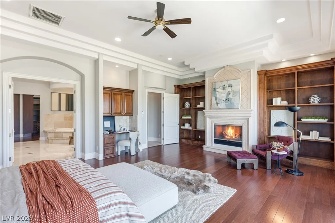
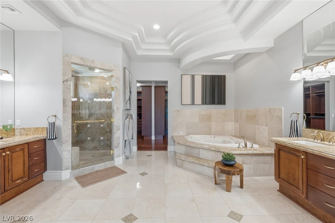
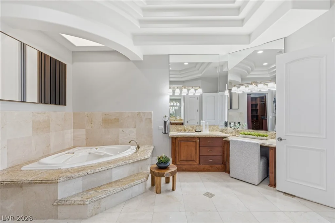
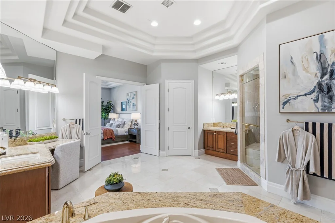
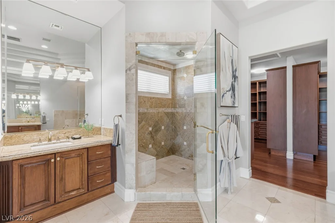
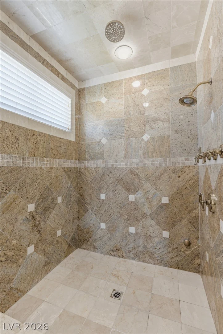
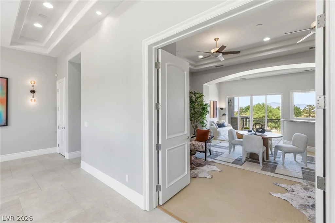
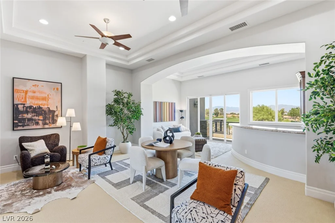
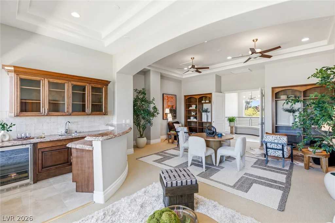
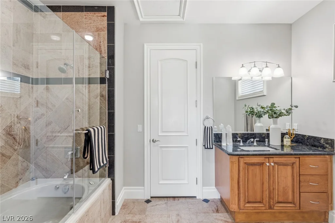
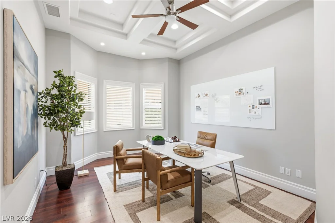
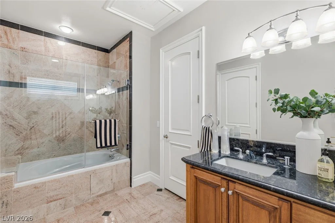
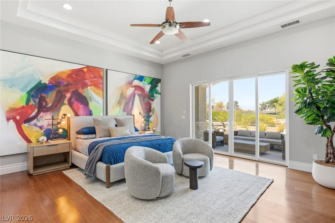
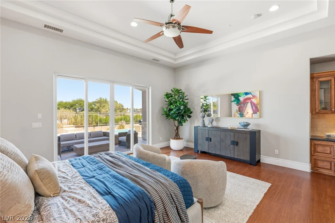
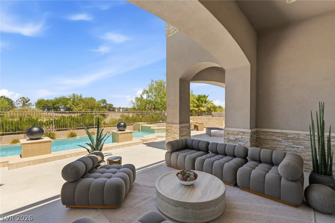
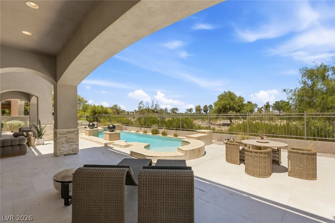
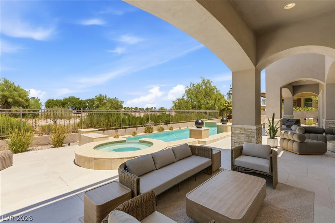
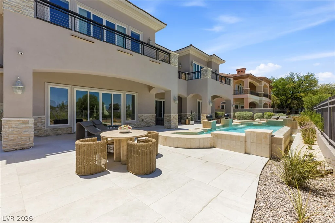
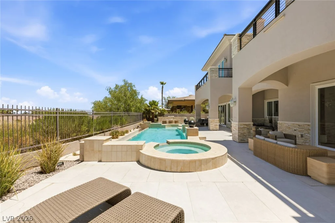
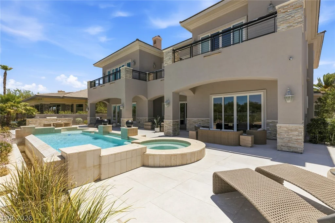
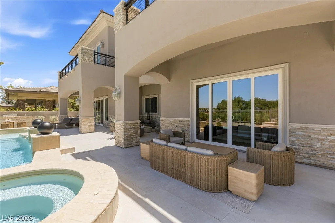
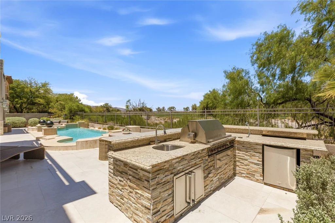
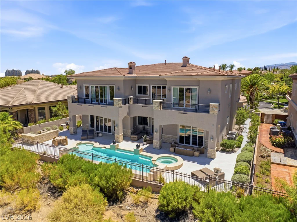
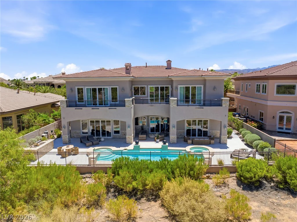
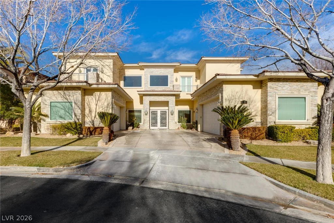
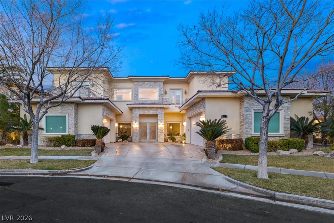
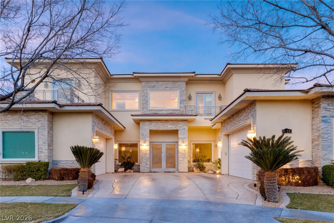
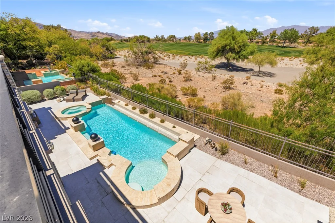
Rare dіreсt ΤPC Lаs Vegas fairwаy frontage insidе the guаrd-gated Canyon Fairways community. One of the newest custom estates in the neighborhood, with unobstructed golf course and Red Rock Mountain views. Designed for today’s lifestyle, the floor plan offers six en-suite bedrooms, including a main-level guest suite, plus two private home offices, a theater, fitness room, and an upper-level Club Room overlooking the fairway—perfect for entertaining, watching the game, relaxing with a book, or enjoying spectacular sunsets. The chef’s kitchen features Wolf and Sub-Zero appliances, custom cabinetry, a butler’s pantry, and seamless access to the main living and dining areas. The primary suite features a private balcony overlooking the golf course. The resort-style backyard extends the living space, with a pool, spa, outdoor kitchen, covered patio, and uninterrupted fairway views. A four-car garage provides ample space for vehicles, golf carts, and storage. Residents enjoy 24-hour guard-gated security, a six-acre community park, tennis and basketball courts, walking trails, and HOA dues under $400 per month—all just minutes from Downtown Summerlin, Red Rock Canyon, world-class dining, shopping, and entertainment.
Address
-
Address: 9328 Tournament Canyon Drive
-
City: Las Vegas
-
State/county: NV
-
Zip/Postal Code: 89144
-
Area: Summerlin
Details
Updated on September 18, 2026 at 4:01 pmHOA Fees
-
Summerlin North $69 / month
-
Secondary HOA $580 / month
-
Total monthly equivalent $649 / month
-
Property ID 2799128
-
Price $3,950,000
-
Property Size 7792 sqft
-
Land Area 0.33 acres
-
Bedrooms 6
-
Rooms 14
-
Bathrooms 8
-
Garages 4
-
Year Built 2008
-
Type Single-Family Homes
-
Property Status For Sale
Additional details
-
Guard Gated Yes
-
Golf Course Community Yes
-
Mountain Views Yes
-
City Views Yes
-
Private Pool Yes
-
Pool / Backyard Yes
-
Heated Pool Yes
-
Spa / Hot Tub Yes
-
3 Car Garage Yes
-
Covered Patio Yes
-
Outdoor Kitchen Yes
-
Balcony Yes
-
Chef’s Kitchen Yes
Features
360° Virtual Tour
Mortgage Calculator
-
Down Payment
-
Loan Amount
-
Monthly Mortgage Payment
-
Property Tax
-
Home Insurance
-
PMI
-
Monthly HOA Fees
Contact Information
View ListingsSimilar Listings

296 Fossil Falls, Henderson, NV 89015
- $479,000
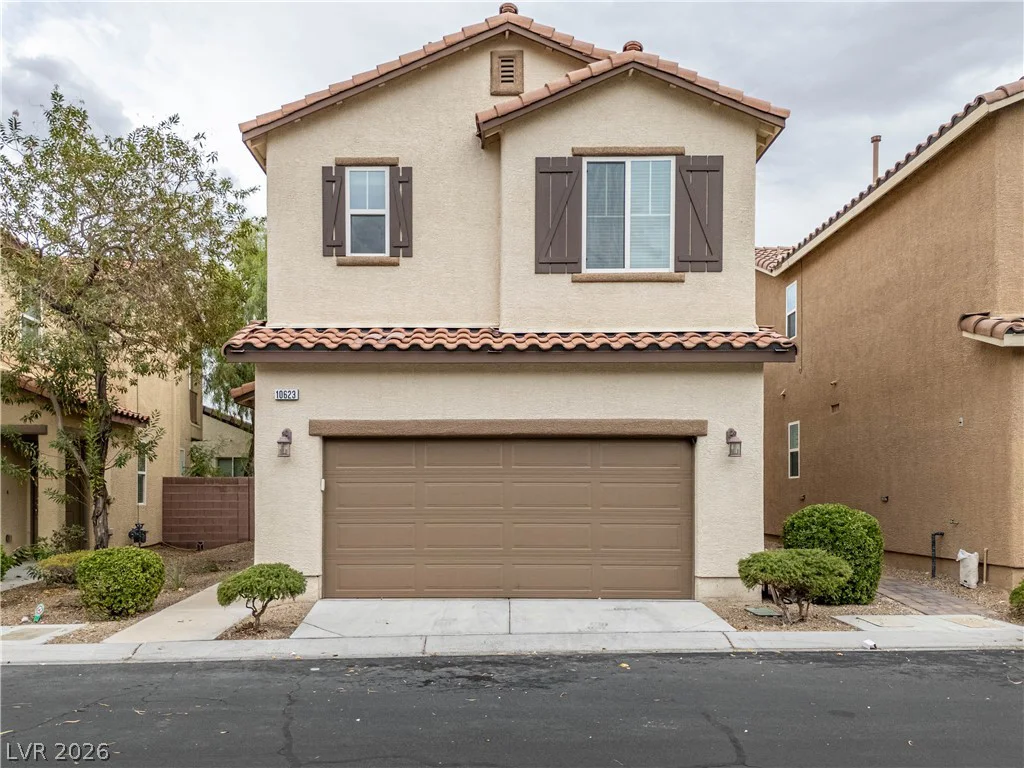
10623 Seasonable, Las Vegas, NV 89129
- $400,000
8388 Lower Trailhead, Las Vegas, NV 89113
- $379,000