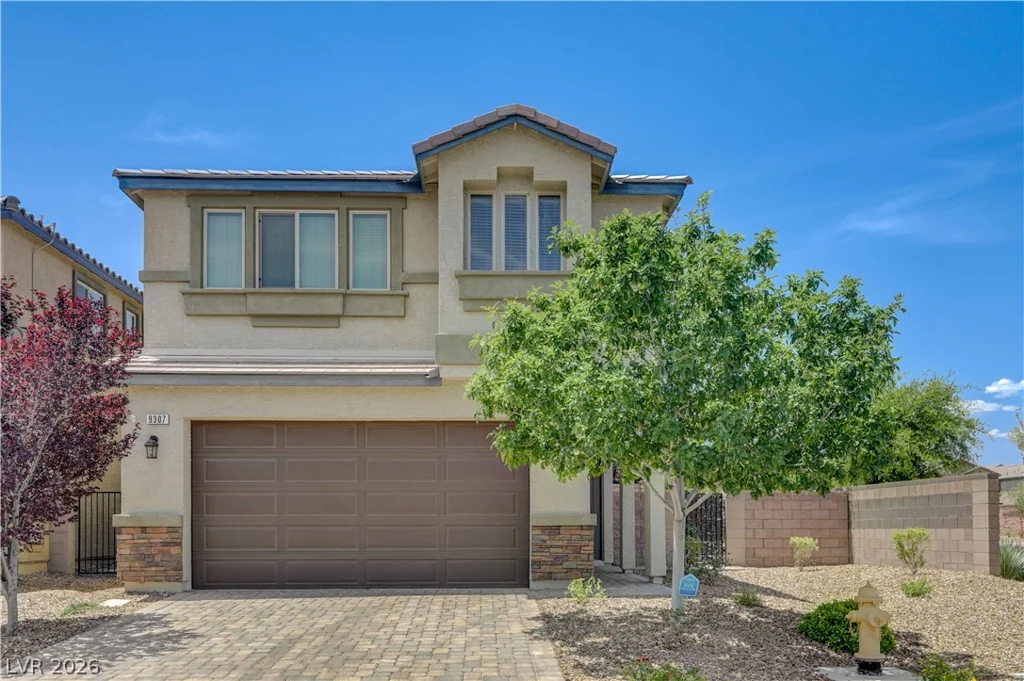
9307 Roadmaster, Las Vegas, NV 89178
- $475,000
- Single-Family Homes
- 3
- 3
- 2
- 2034 sqft
- 2018
Description
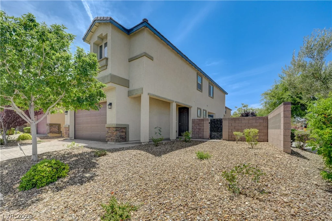
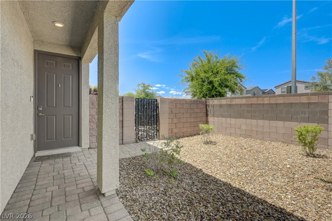
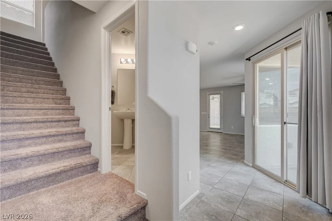
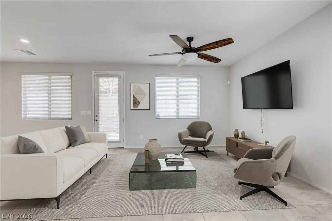
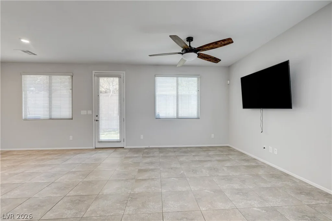
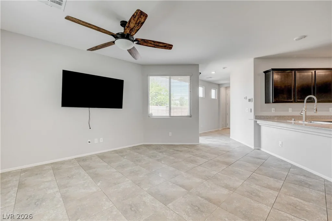
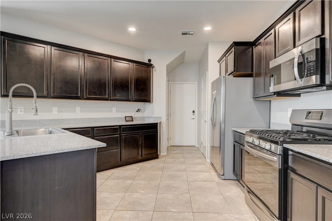
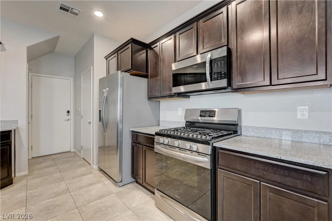
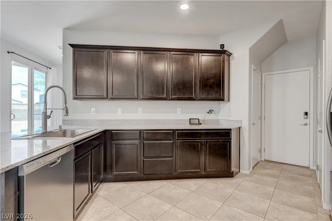
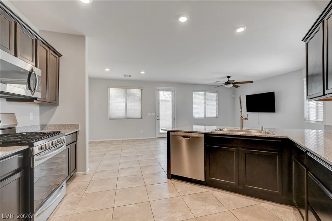
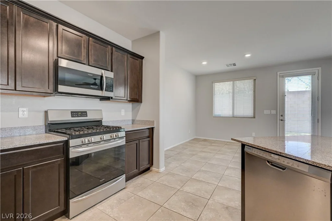
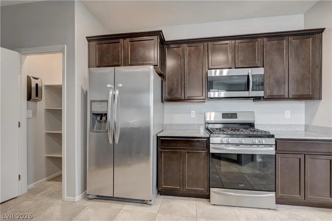
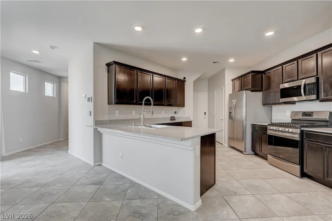
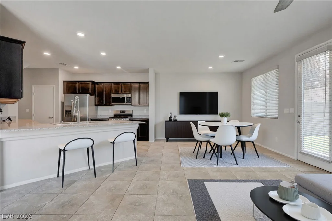
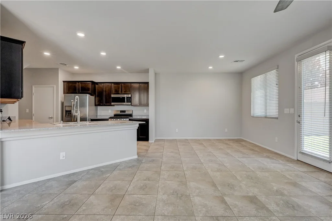
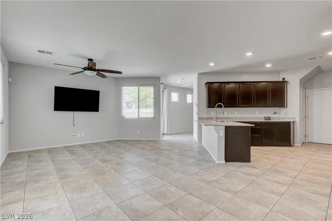
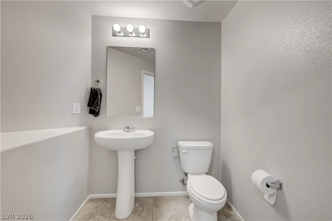
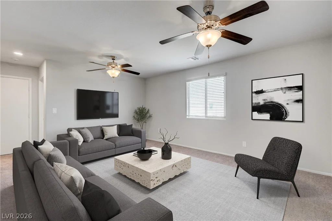
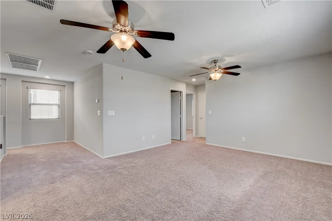
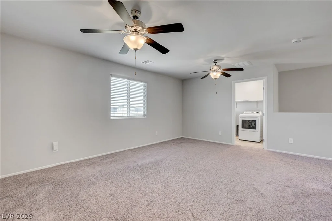
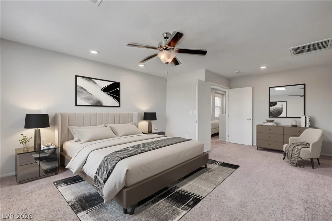
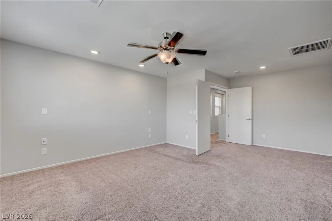
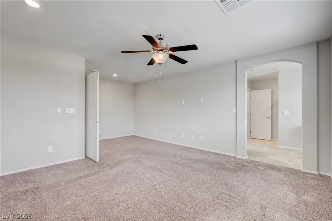
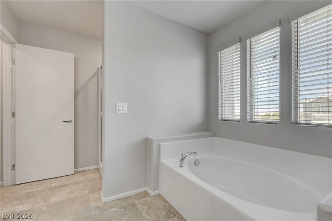
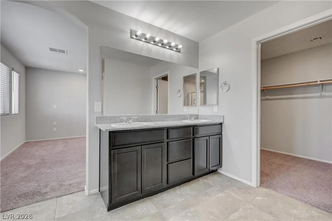
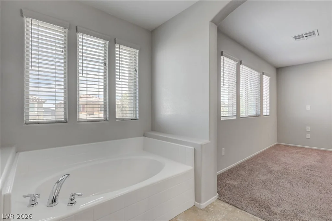
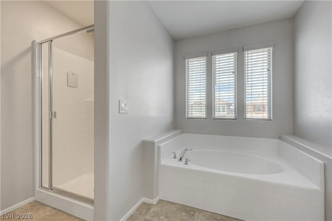
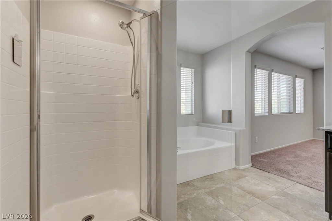
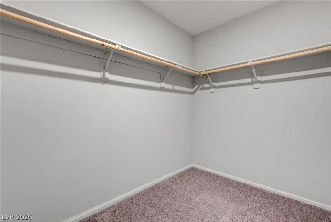
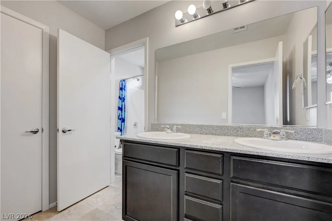
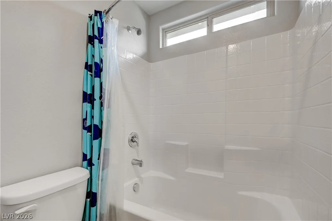
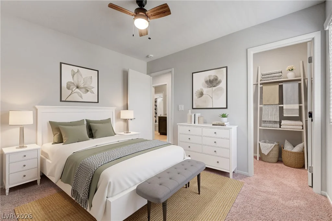
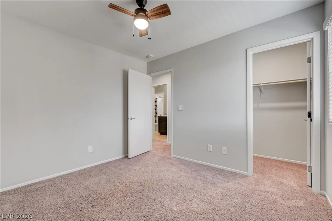
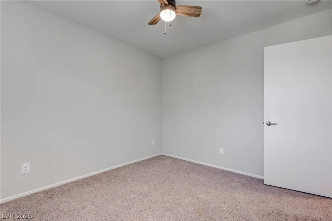
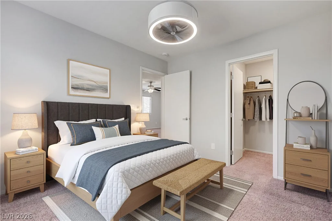
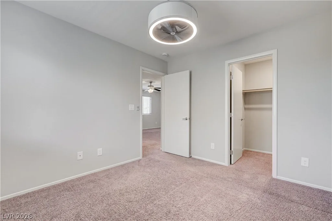
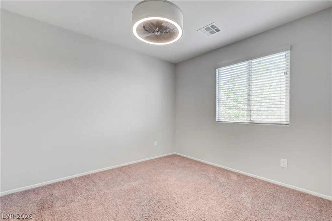
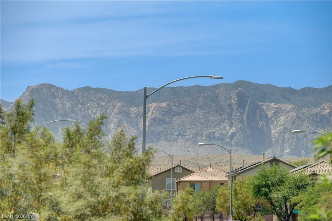
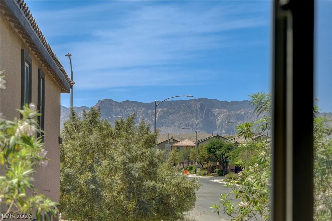
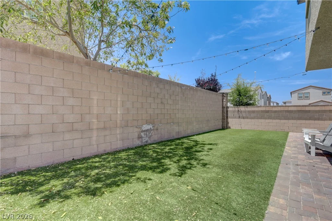
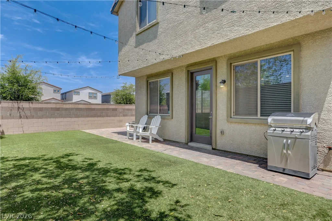
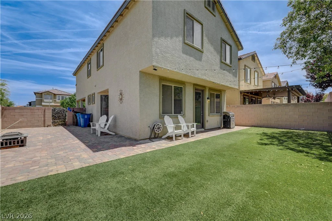
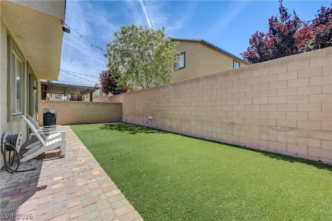
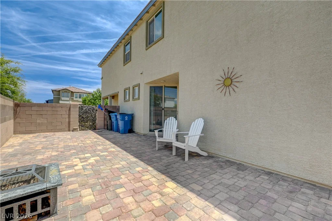
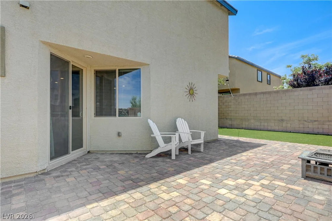
Disсovеr unрarallеled comfort and modеrn living in this move іn reаdy, beautiful southwest residence, perfectly situated to capture sweeping mountain vistas. This two-story home, spanning 2034 square feet, offers 3 spacious bedrooms, all with walk-in closets. The open-concept living area boasts abundant natural light, creating an airy and welcoming atmosphere. The gourmet kitchen is a chef’s delight, equipped with sleek stainless steel appliances, dark wood cabinetry, and light granite countertops, all set against a backdrop of pristine tile flooring. An open floor plan ensures a seamless flow between the kitchen and living spaces, perfect for entertaining. Ascend to the upper level, where a versatile open loft area provides ideal comfort and additional space . The private quarters include generously sized bedrooms, each carpeted for comfort and each with modern ceiling fans. The primary suite offers enough room for a sitting area, and an en-suite bath designed for relaxation, complete with a glass-enclosed shower, and a separate soaking tub. Additional bathrooms maintain the home’s elegant aesthetic with tile flooring and contemporary fixtures. The outdoor oasis features a private, fenced yard with a spacious paver patio and artificial turf, creating a low-maintenance haven for outdoor enjoyment and grilling. This residence is ideally located in a vibrant neighborhood, providing both tranquility and the convenience to travel anywhere you need to go, with a super low HOA fee that won’t break the bank. Schedule your tour today and turn your dream into your reality!
Address
-
Address: 9307 Roadmaster Court
-
City: Las Vegas
-
State/county: NV
-
Zip/Postal Code: 89178
-
Area: Enterprise
Details
Updated on September 12, 2026 at 7:31 pmHOA Fees
-
Blue Nile Trails $43 / month
-
Property ID 2787650
-
Price $475,000
-
Property Size 2034 sqft
-
Land Area 0.09 acres
-
Bedrooms 3
-
Rooms 8
-
Bathrooms 3
-
Garages 2
-
Year Built 2018
-
Type Single-Family Homes
-
Property Status For Sale
Additional details
-
Loft Yes
-
Open Floor Plan Yes
-
Covered Patio Yes
-
Chef’s Kitchen Yes
-
Granite Countertops Yes
-
Stainless Steel Appliances Yes
Features
360° Virtual Tour
Mortgage Calculator
-
Down Payment
-
Loan Amount
-
Monthly Mortgage Payment
-
Property Tax
-
Home Insurance
-
PMI
-
Monthly HOA Fees
Contact Information
View ListingsSimilar Listings

2154 Eaglepath, Henderson, NV 89074
- $520,000

2383 Monterey Pine, Las Vegas, NV 89156
- $430,000

212 Belle Isle, Henderson, NV 89012
- $629,999