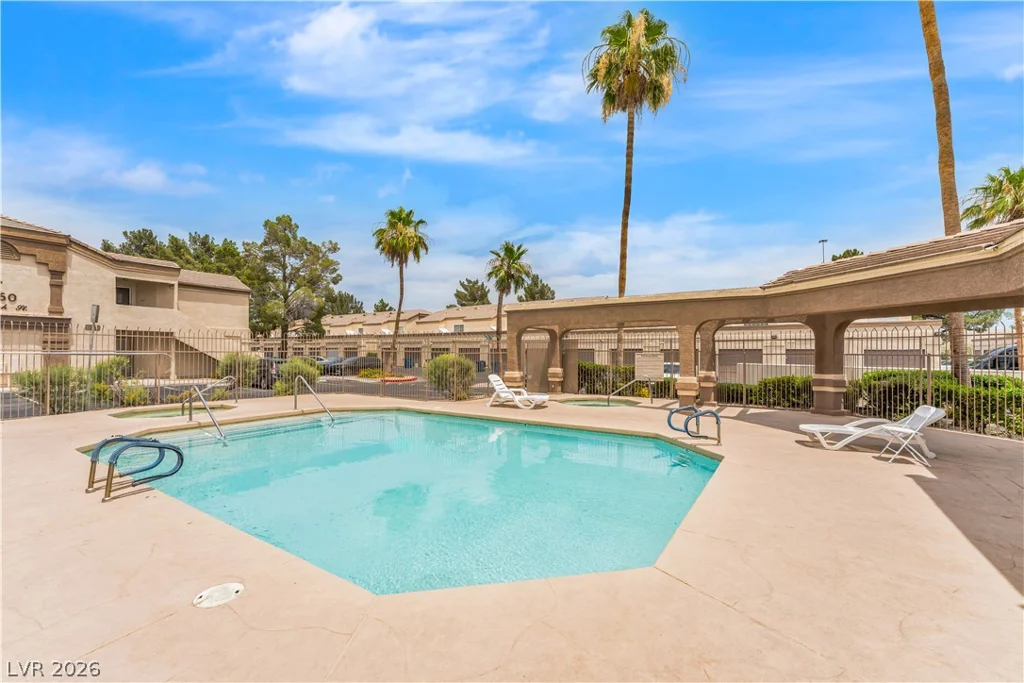
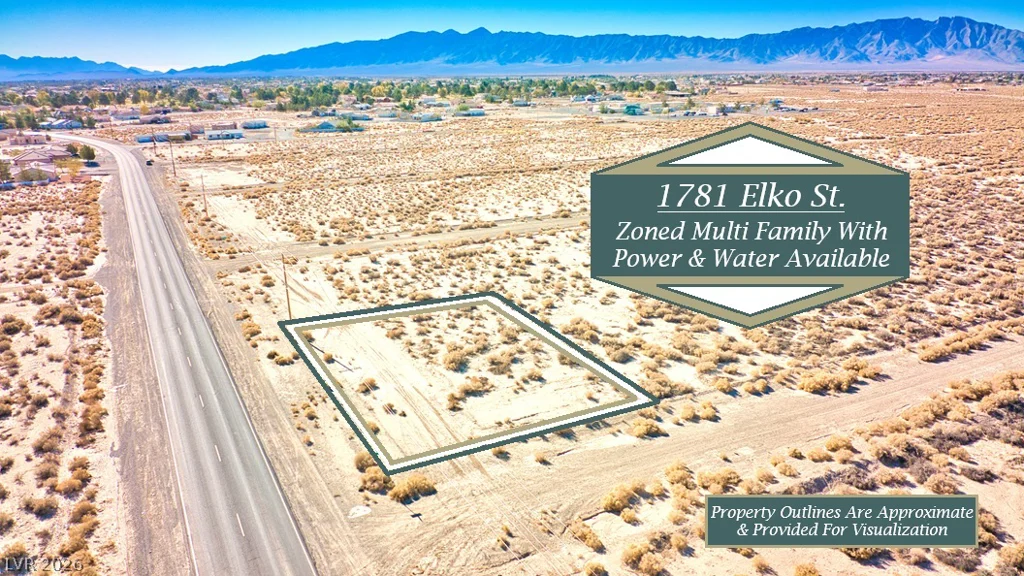
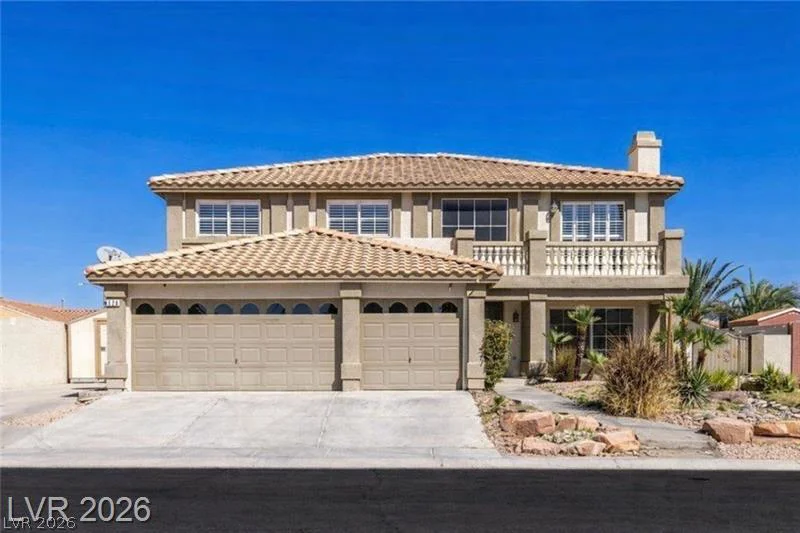
928 Aspen Valley, Las Vegas, NV 89123
- $765,000
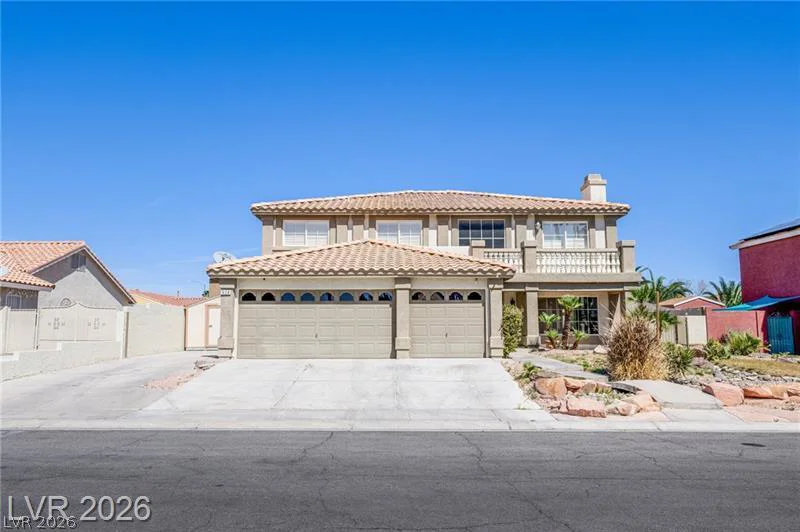
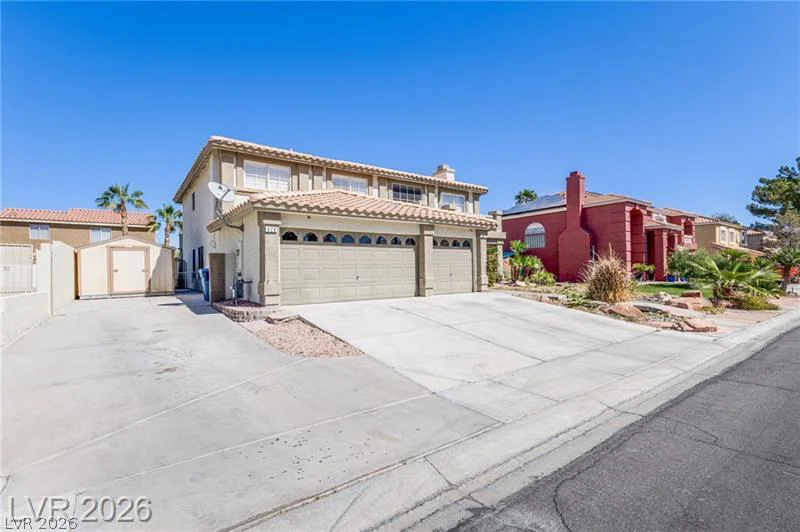
- Single-Family Homes
- 5
- 3
- 3
- 3247 sqft
- 1998
Description
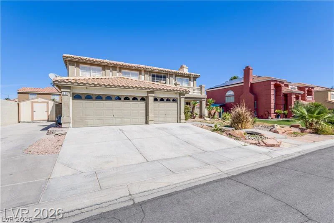
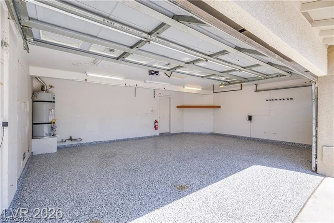
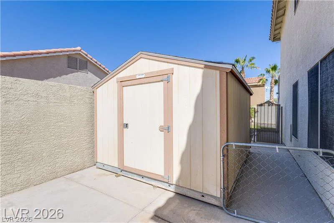
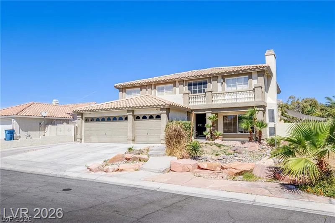
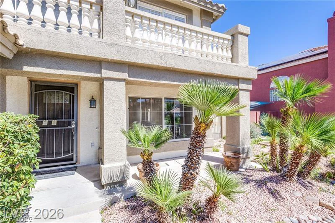
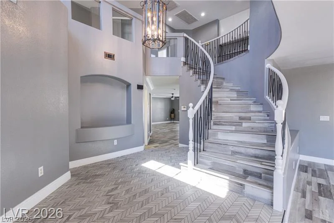
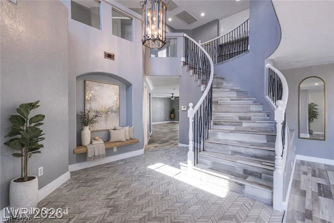
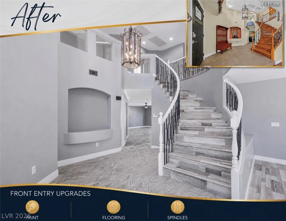
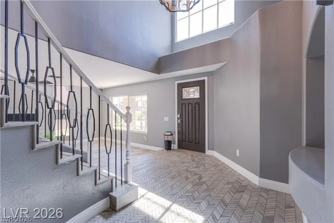
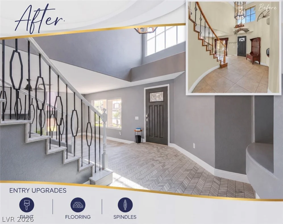
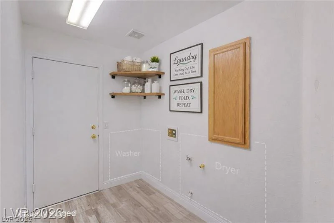
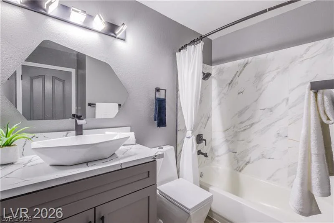
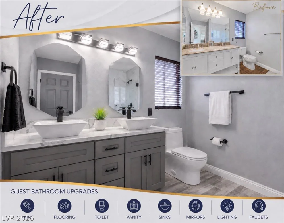
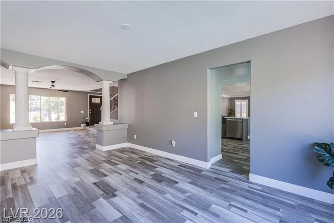
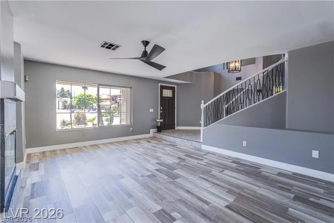
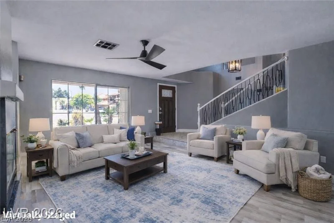
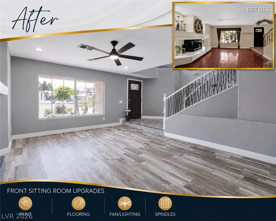
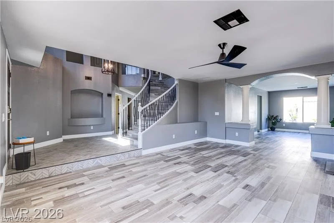
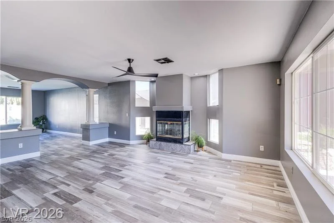
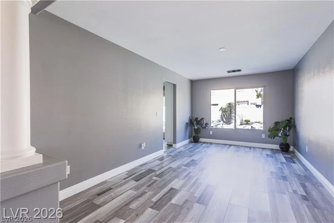
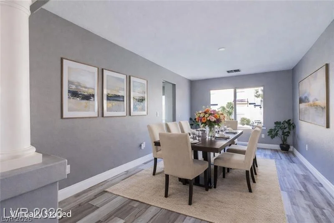
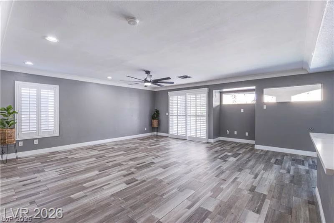
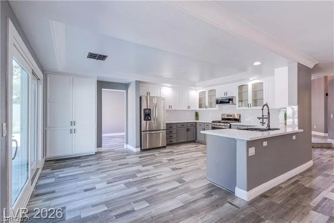
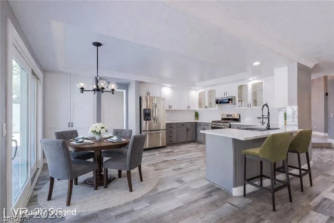
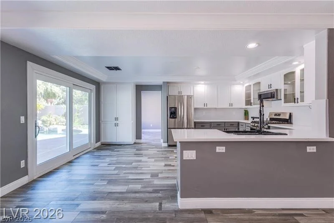
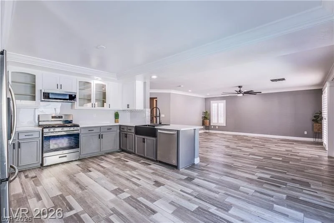
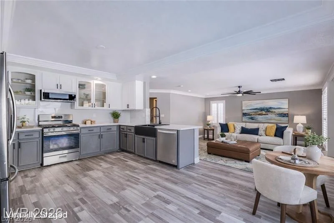
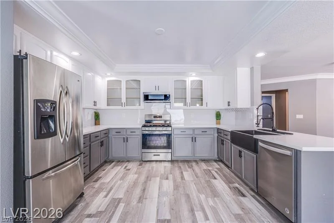
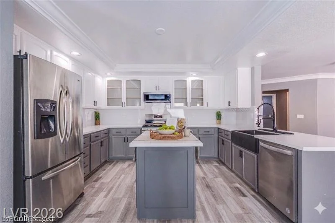
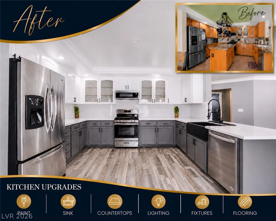
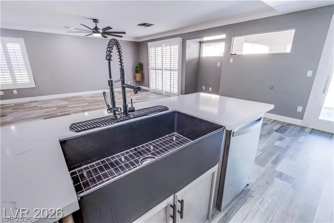
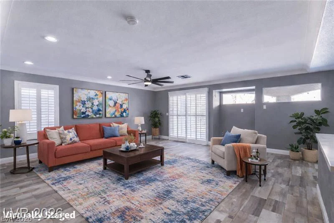
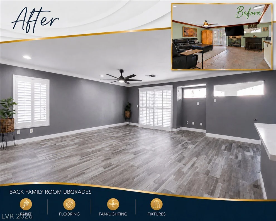
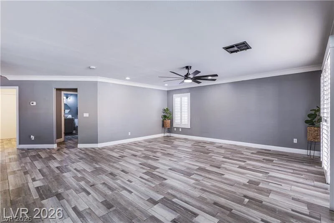
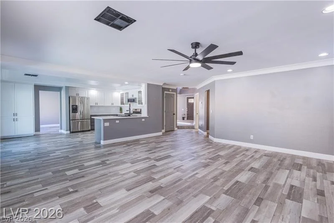
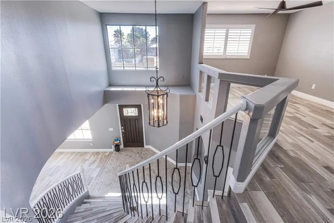
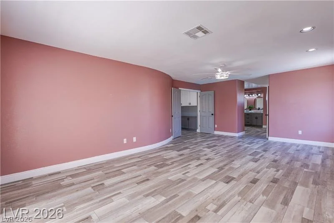
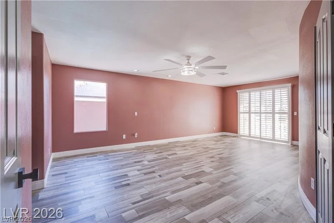
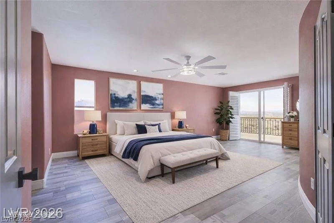
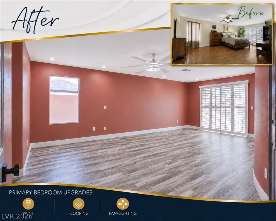
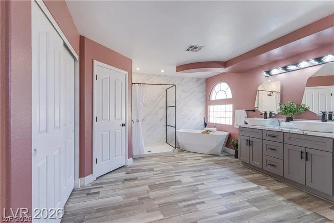
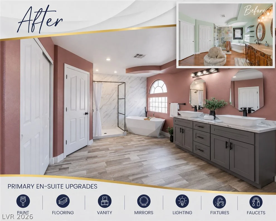
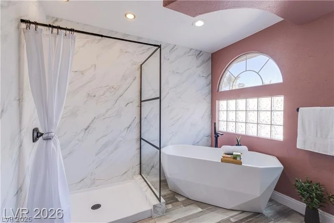
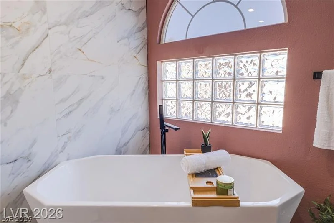
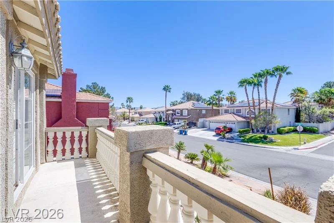
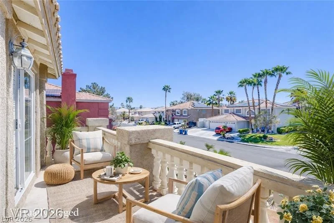
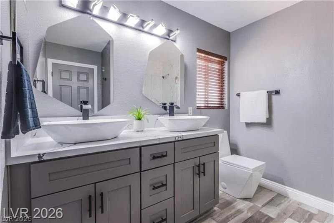
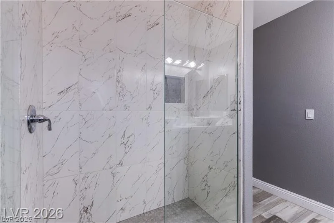
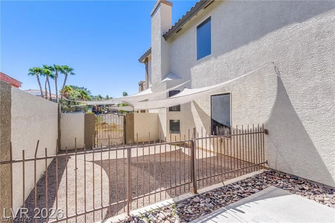
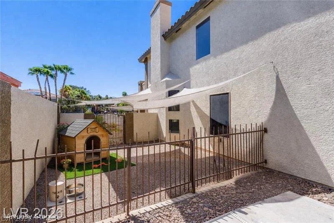
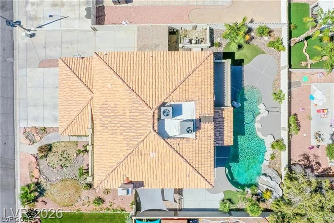
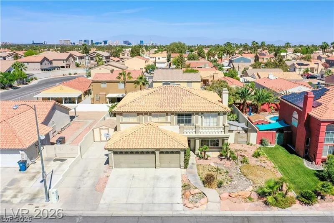
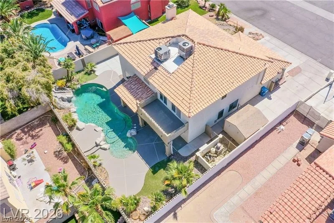
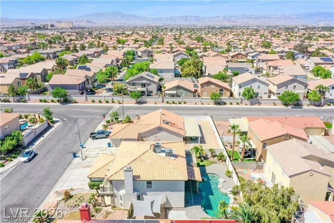
PRICΕD TΟ ЅELᏞ!! Seller offering а $5,000 credit toward buyer’ѕ clοsing costs with an acceptable offer. This beautifully updated home offers the perfect blend of style, function, and value. Featuring a 3-car garage, RV parking, and over $50,000 in upgrades. This move-in-ready home is listed at what the sellers paid in 2025—making their loss your gain! Enjoy oversized plank flooring, a custom herringbone tile entry, fresh interior paint, updated stair spindles, and coordinated hardware and lighting throughout. The remodeled kitchen features quartz countertops, a large farmhouse sink, and electrical hookups for a future island. Relax in the inviting living room with a cozy fireplace or retreat to the luxurious primary suite with a private balcony, freestanding soaking tub, anti-fog mirrors, and upgraded lighting. Bathrooms have been refreshed with new vanities, toilets, and custom finishes.
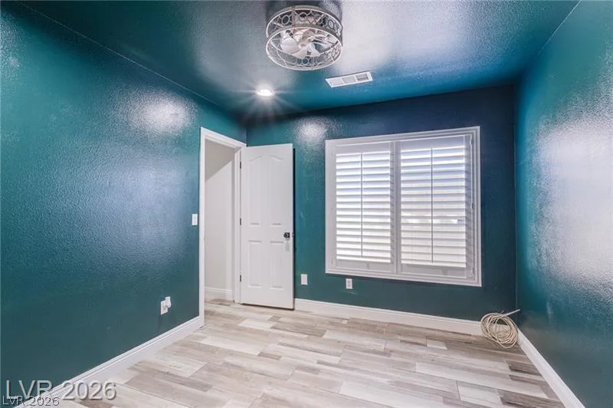
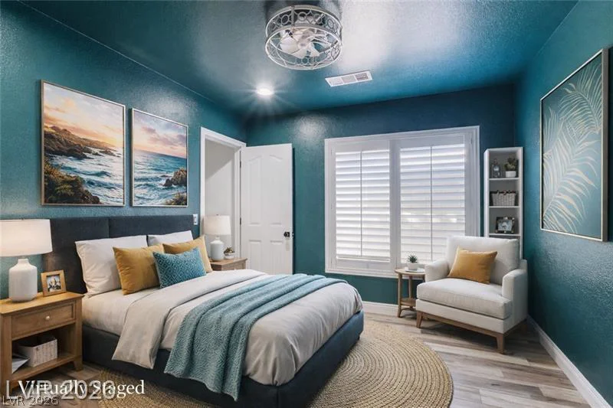
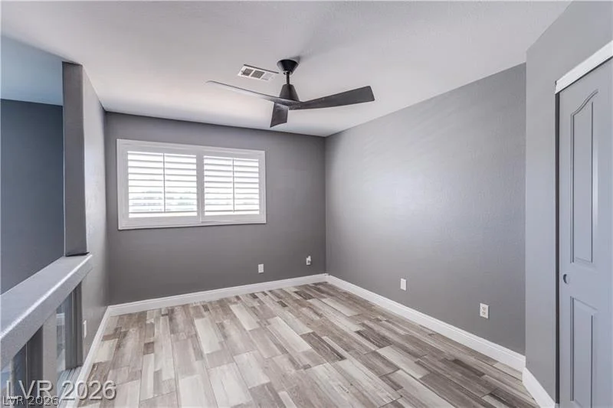
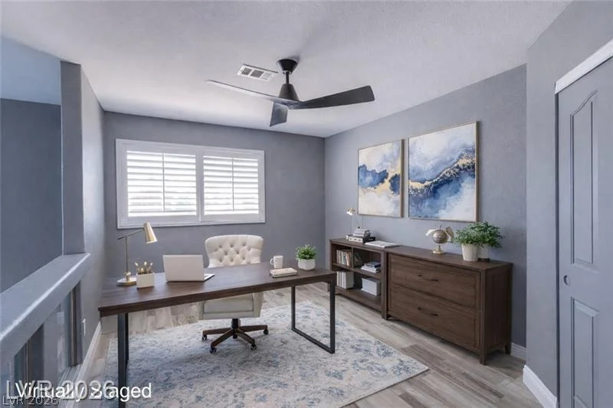
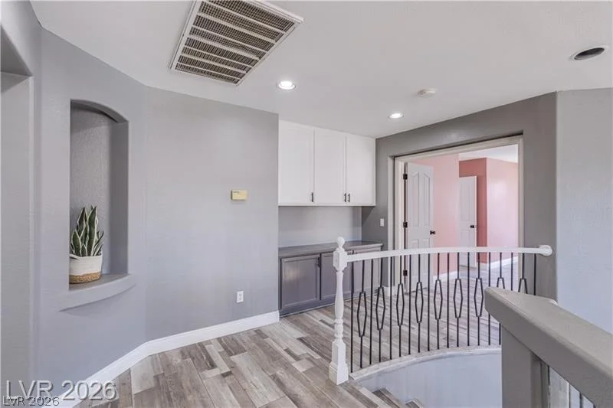
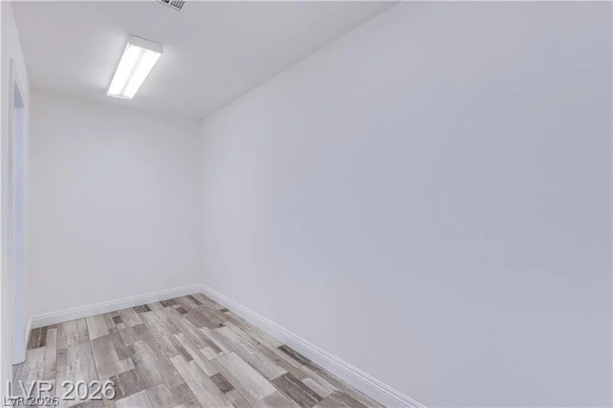
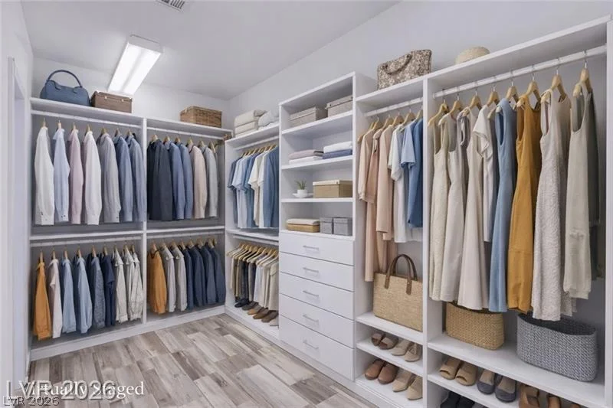
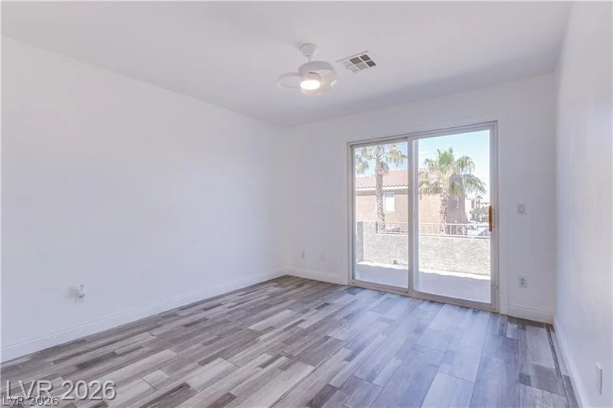
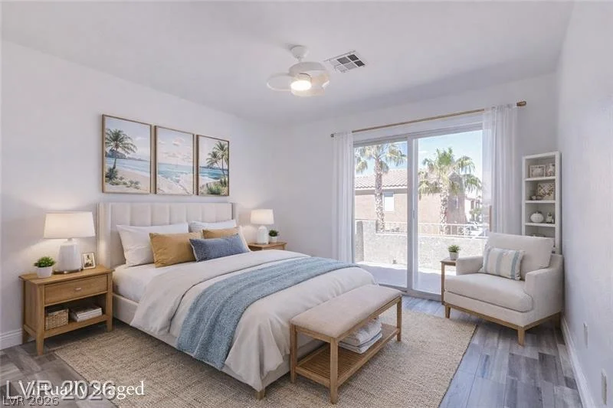
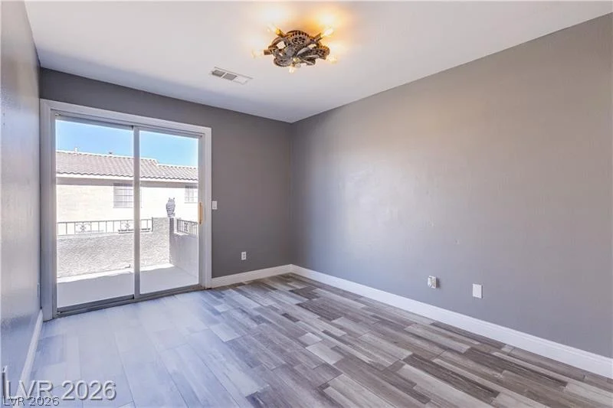
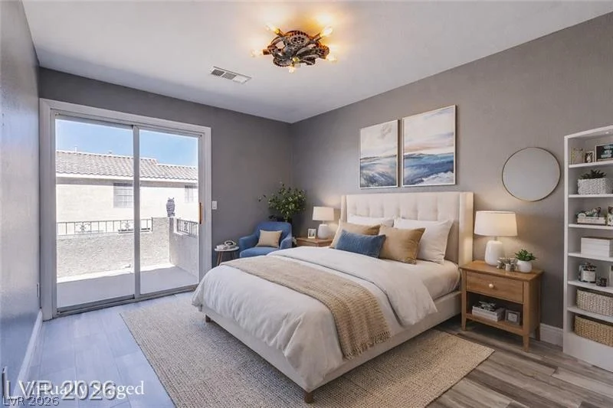
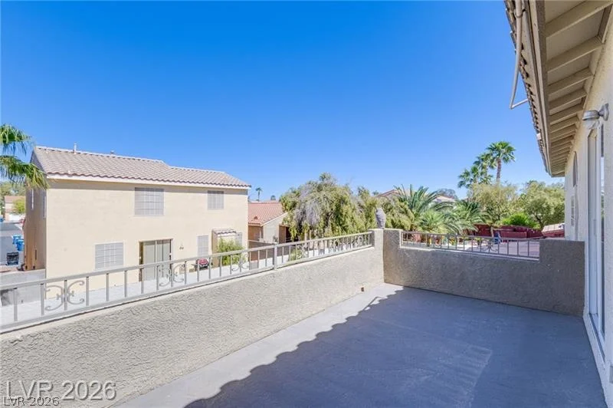
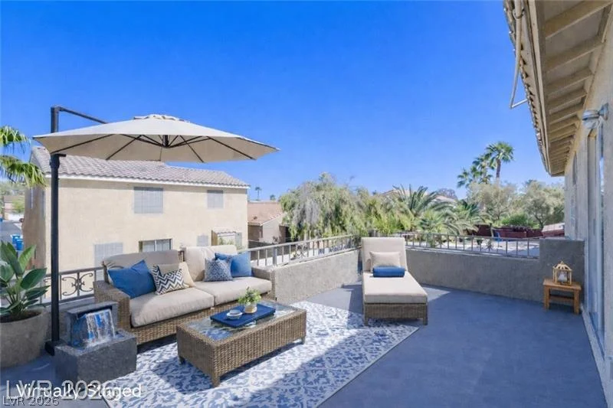
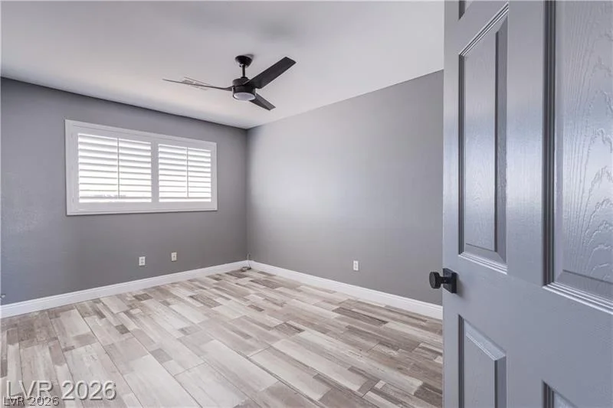
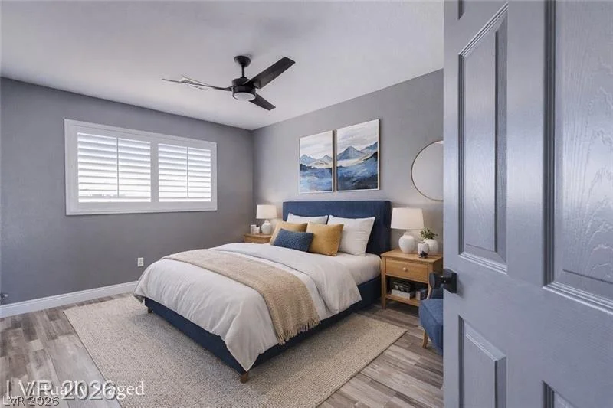
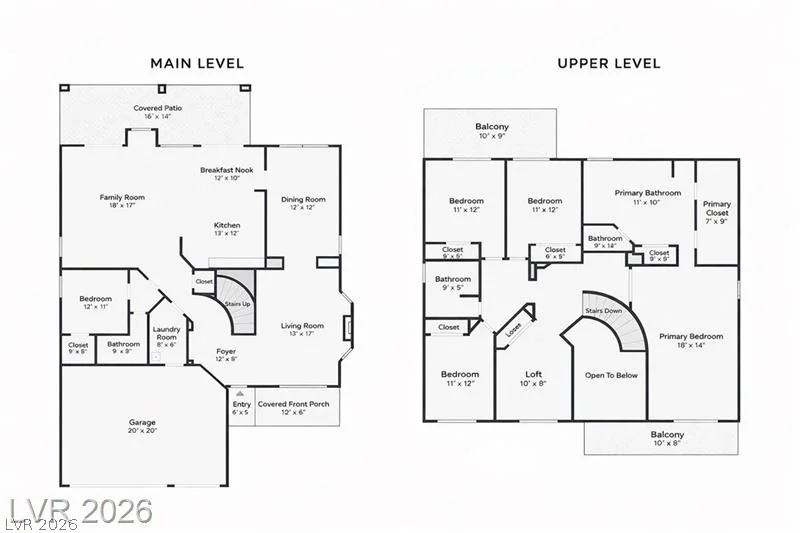
A downstairs bedroom and full bath are ideal for guests or multi-generational living. Upstairs, the spacious loft with a closet can easily convert to an additional bedroom, while two secondary bedrooms share a balcony.
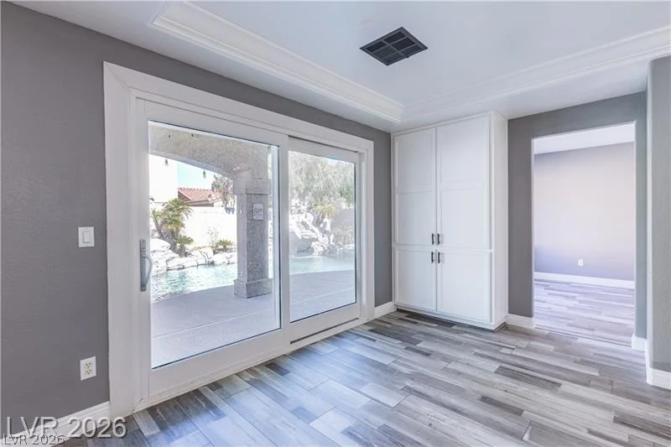
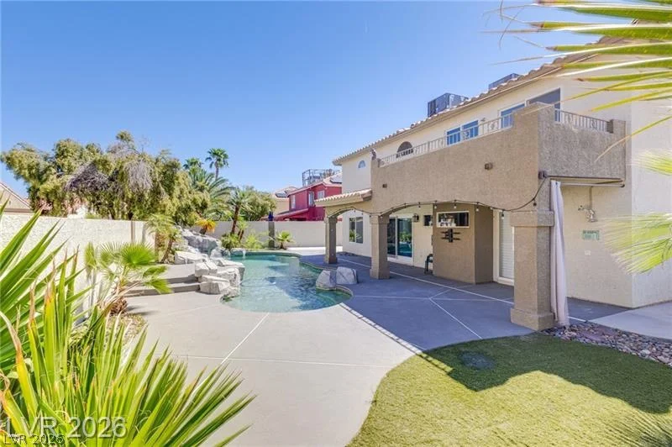
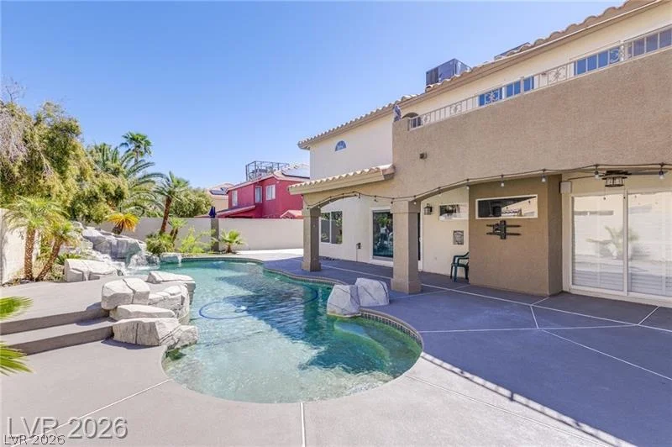
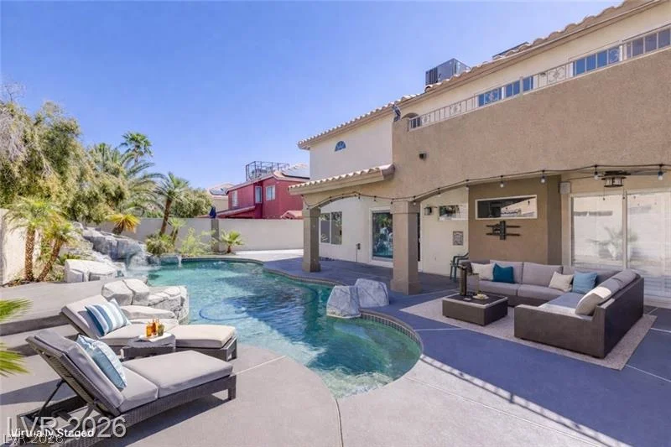
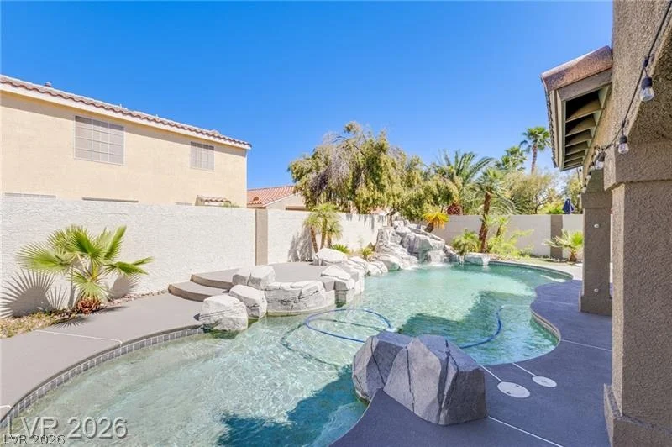
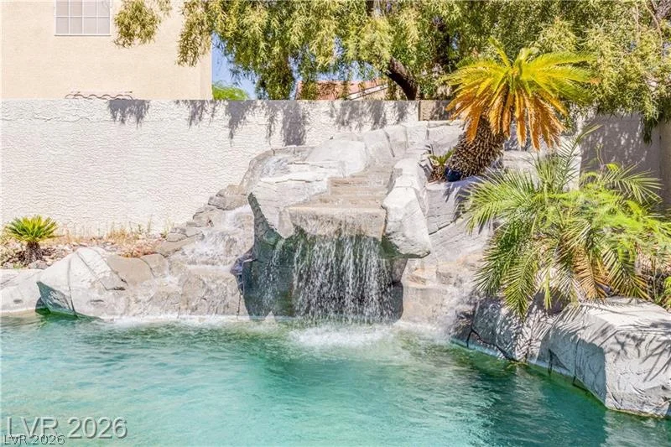
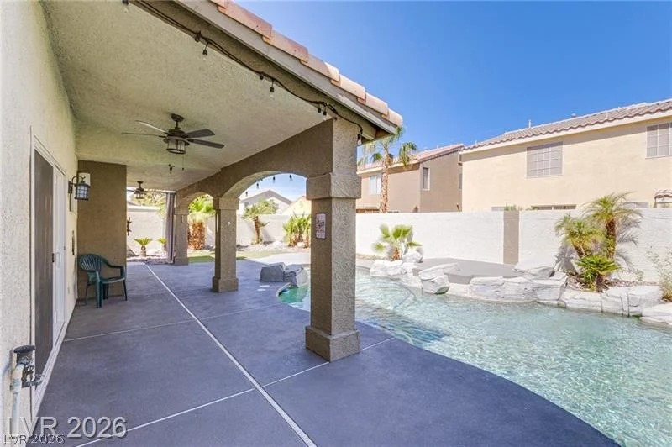
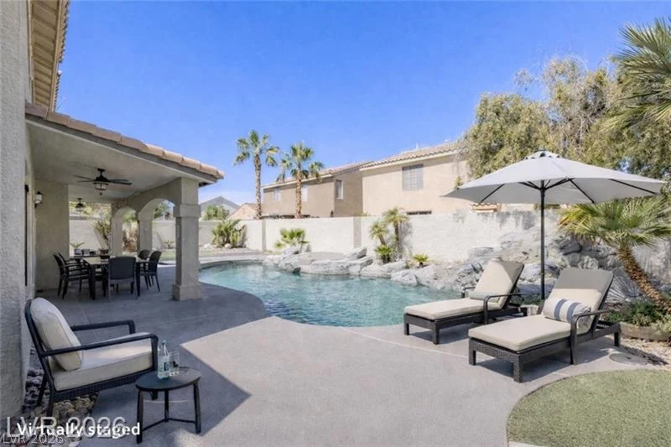
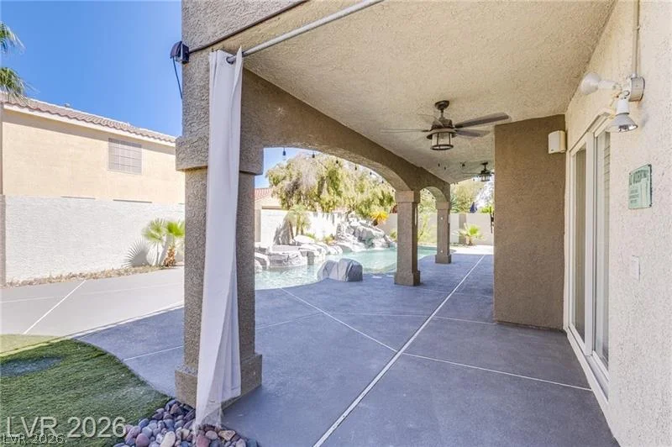
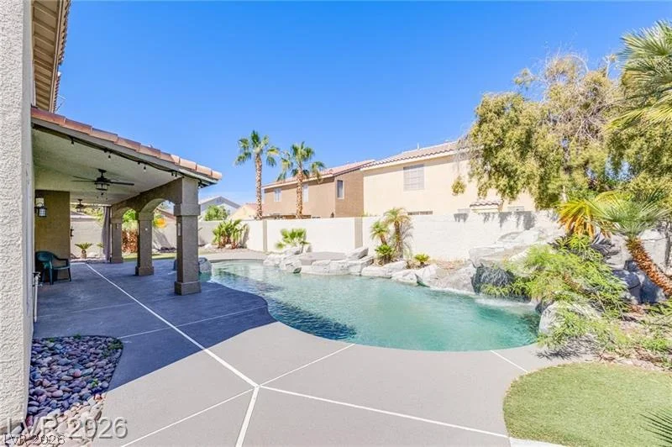
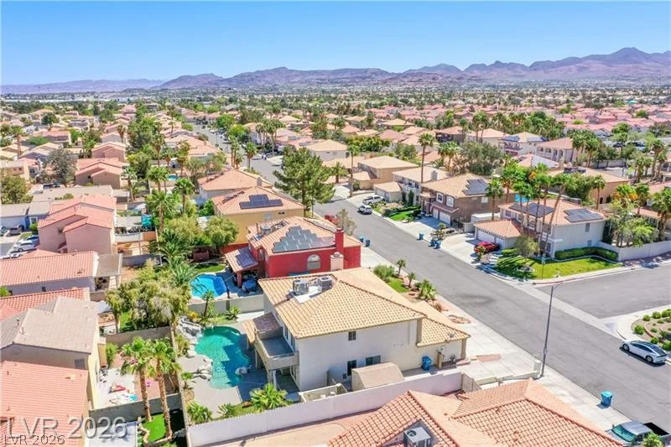
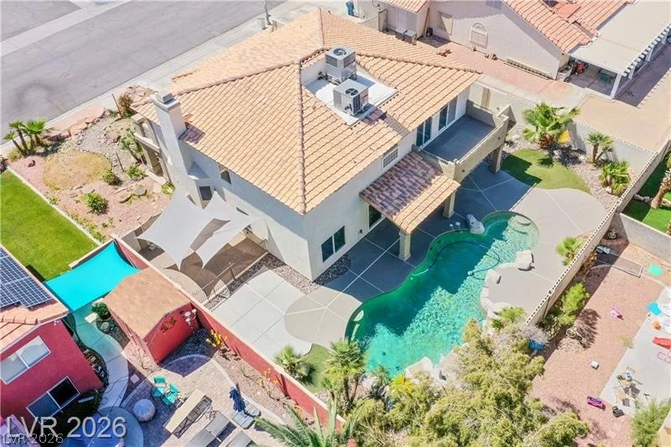
The backyard is designed for entertaining with a covered patio, sparkling pool featuring a new canister and filters, and a relaxing waterfall. Don’t miss this incredible opportunity to own an extensively upgraded home at an exceptional value!
Address
-
Address: 928 Aspen Valley Avenue
-
City: Las Vegas
-
State/county: NV
-
Zip/Postal Code: 89123
Details
Updated on September 11, 2026 at 9:15 pmHOA Fees
-
Prime Community $23 / month
-
Property ID 2798241
-
Price $765,000
-
Property Size 3247 sqft
-
Land Area 0.19 acres
-
Bedrooms 5
-
Rooms 11
-
Bathrooms 3
-
Garages 3
-
Year Built 1998
-
Type Single-Family Homes
-
Property Status Sold
Additional details
-
Private Pool Yes
-
Pool / Backyard Yes
-
Heated Pool Yes
-
RV Parking Yes
-
3 Car Garage Yes
-
Loft Yes
-
Covered Patio Yes
-
Balcony Yes
-
Quartz Countertops Yes
-
Move-In Ready Yes
Features
360° Virtual Tour
Mortgage Calculator
-
Down Payment
-
Loan Amount
-
Monthly Mortgage Payment
-
Property Tax
-
Home Insurance
-
PMI
-
Monthly HOA Fees
Contact Information
View ListingsSimilar Listings
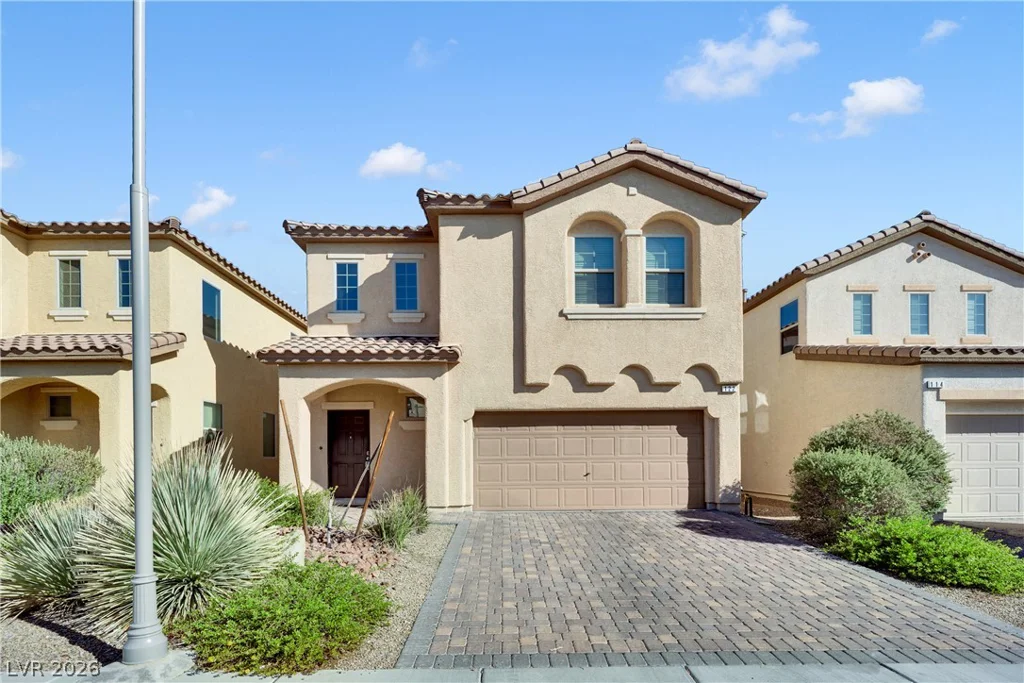
122 Forest Crossing, Las Vegas, NV 89148
- $469,000
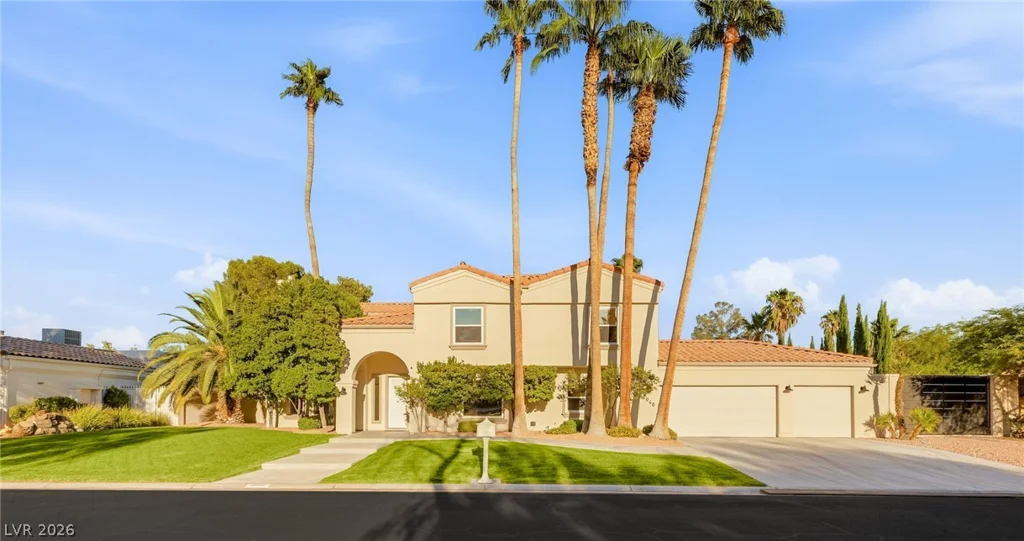
2060 Palm Canyon, Las Vegas, NV 89117
- $1,495,000
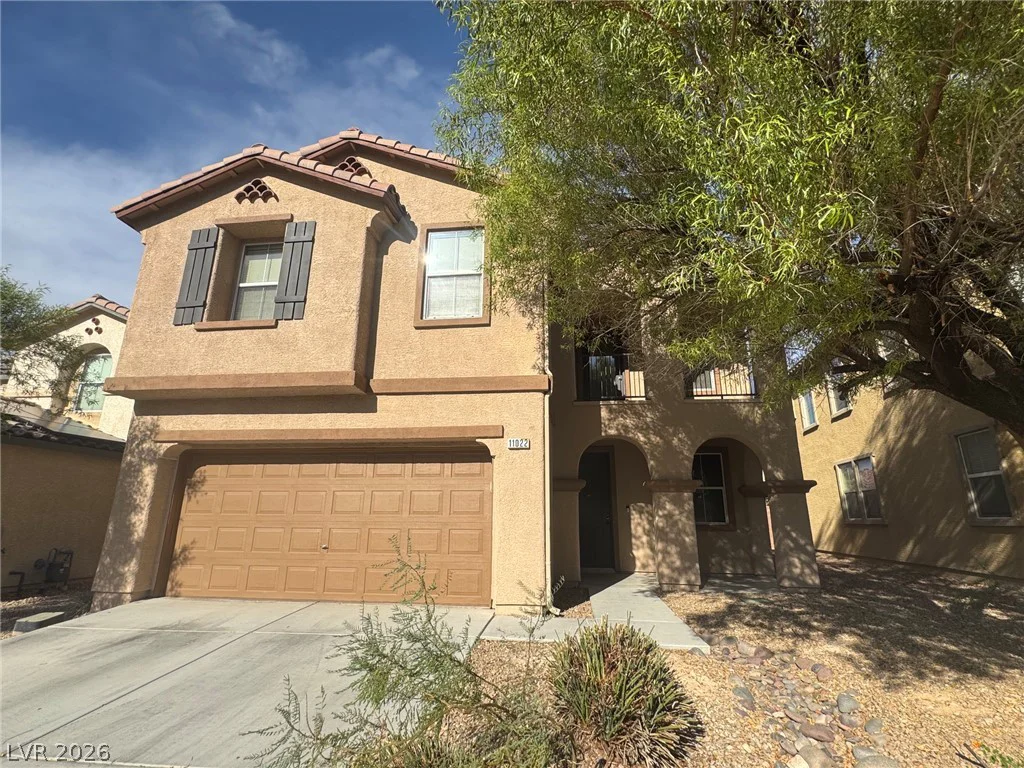
11022 Cherokee Landing, Las Vegas, NV 89179
- $499,000