9240 Worsley Park, Las Vegas, NV 89145
- $499,000
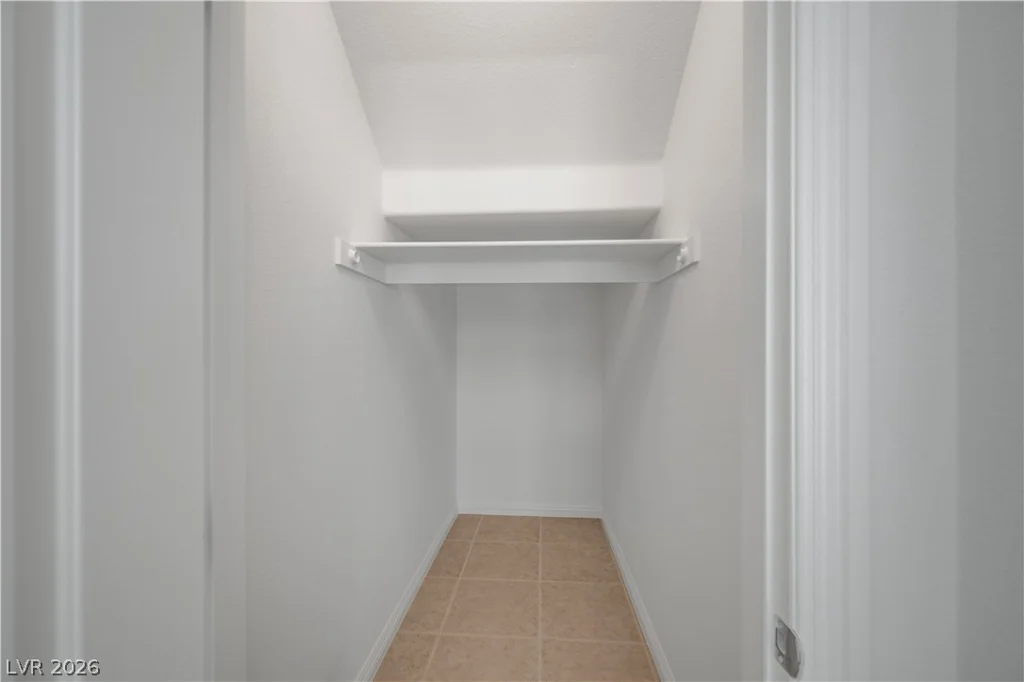
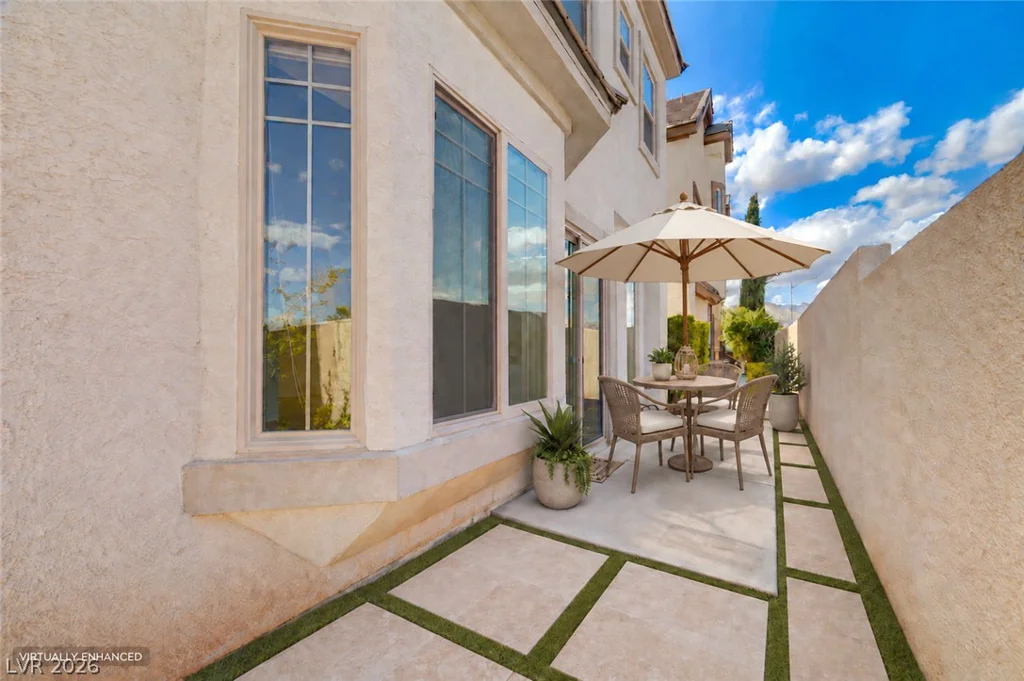
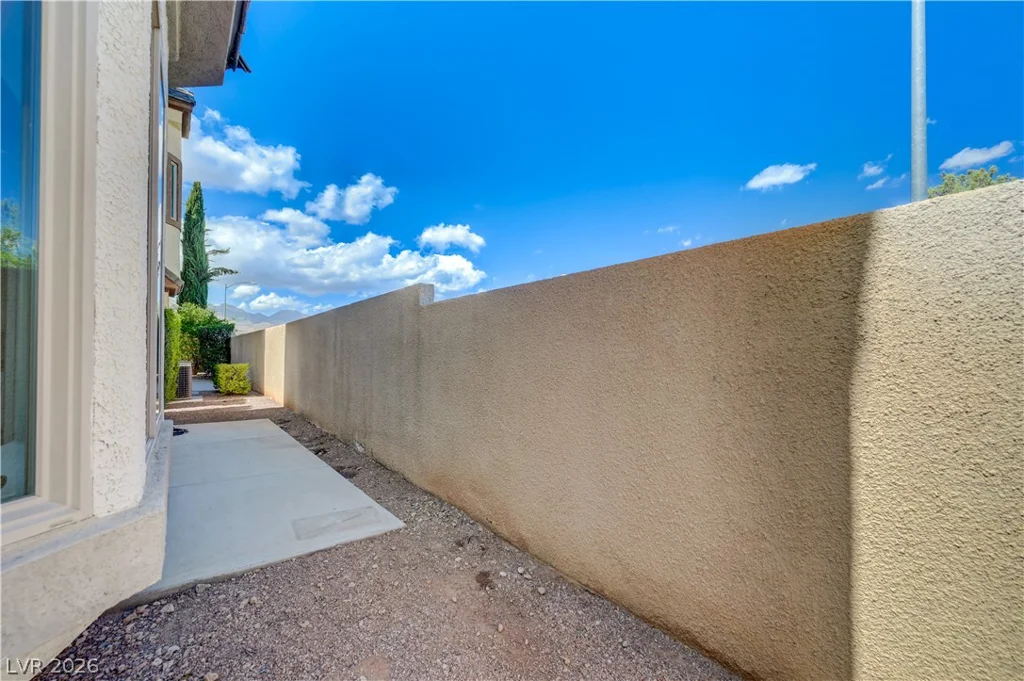
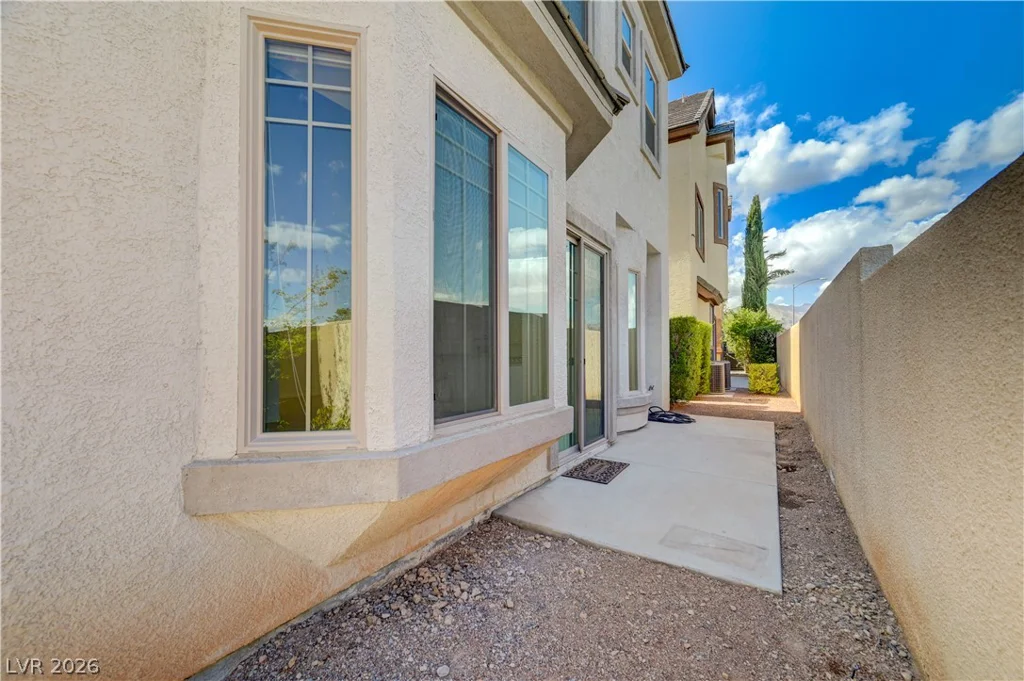
- Single-Family Homes
- 3
- 3
- 2
- 2674 sqft
- 2005
Description
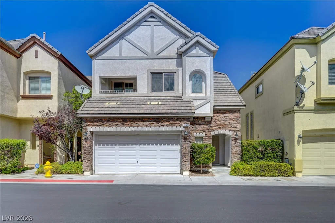
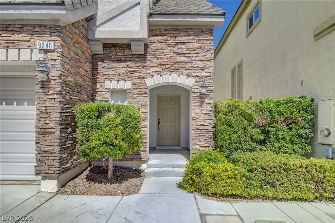
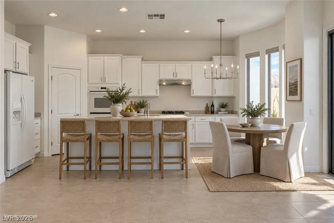
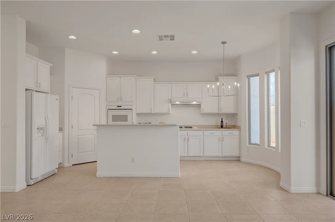
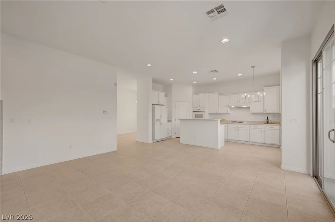
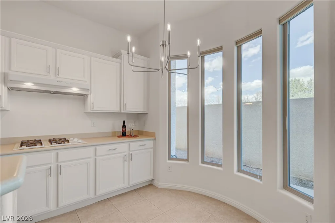
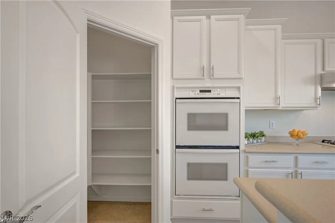
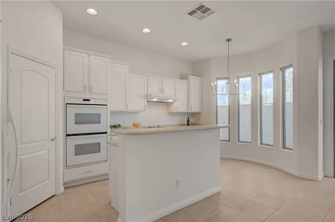
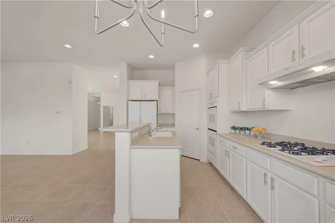
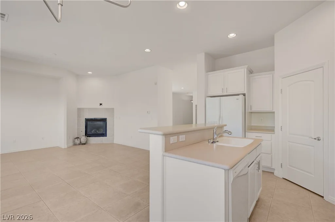
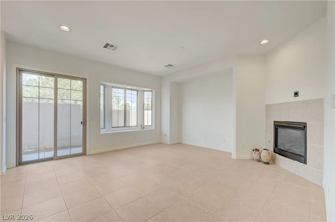
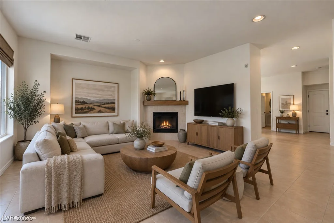
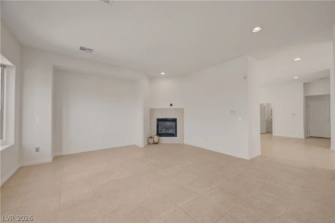
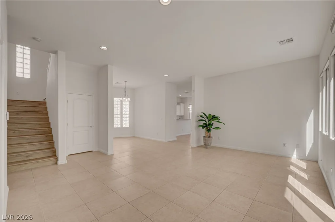
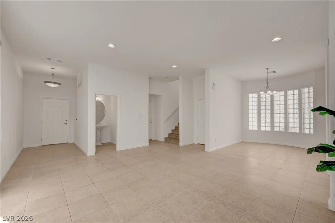
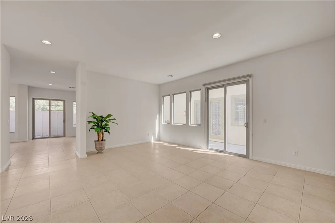
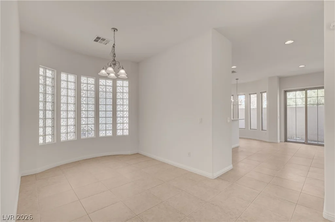
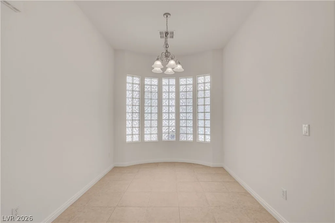
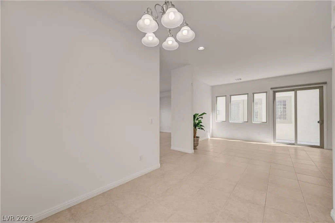
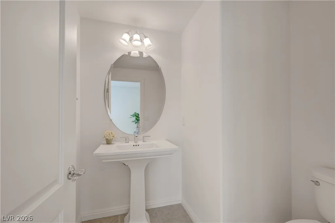
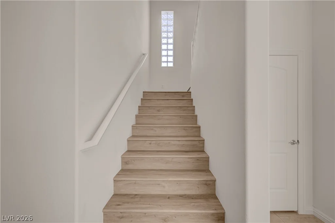
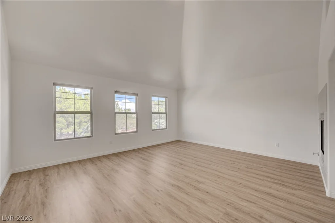
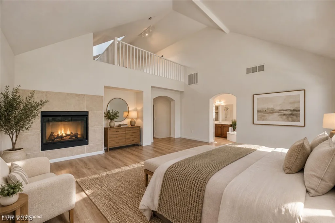
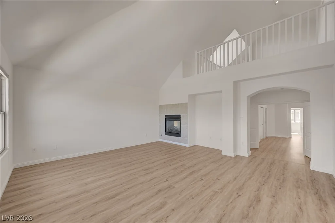
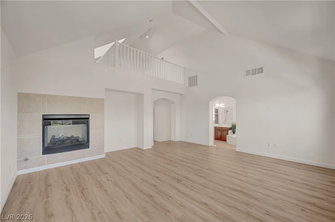
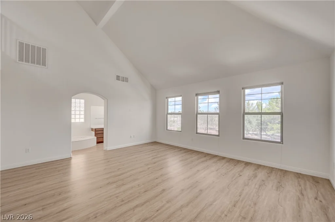
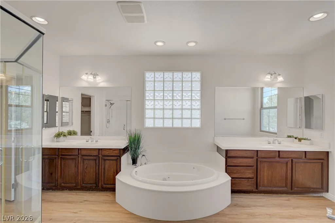
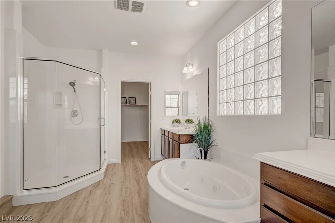
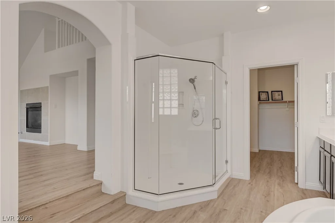
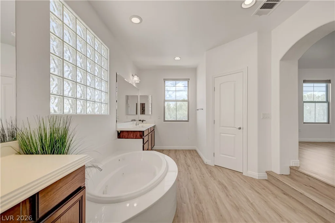
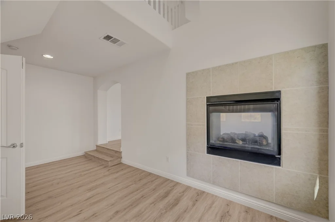
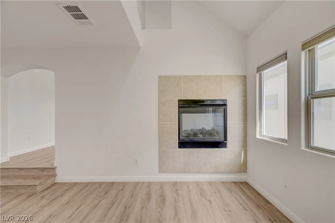
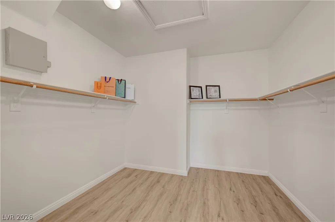
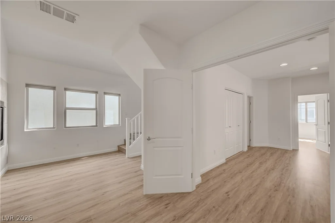
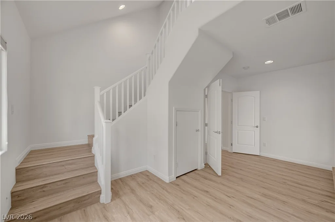
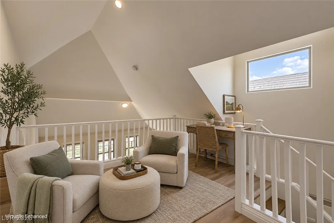
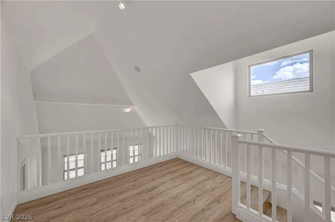
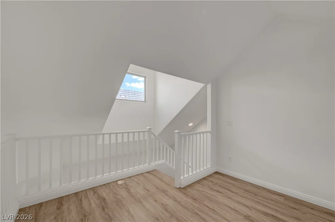
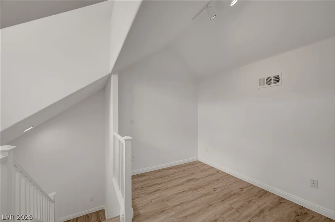
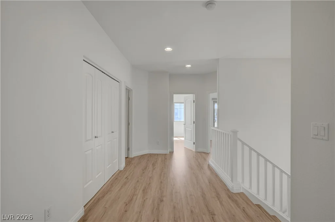
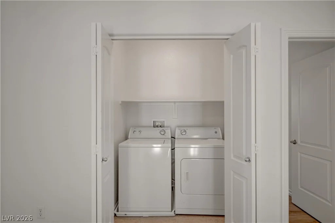
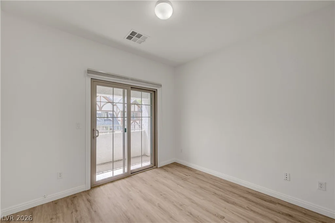
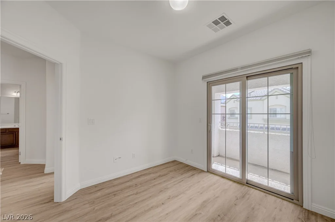
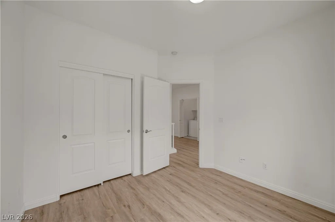
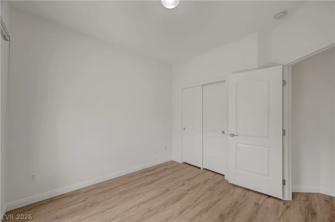
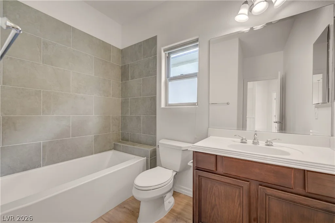
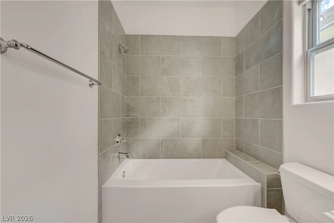
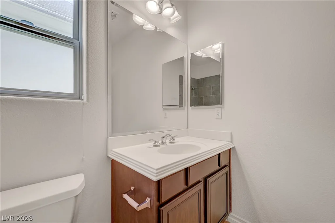
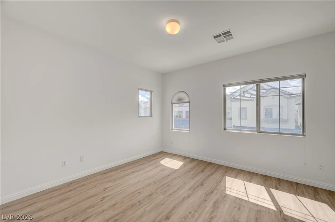
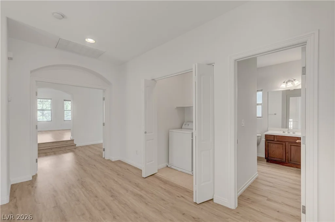
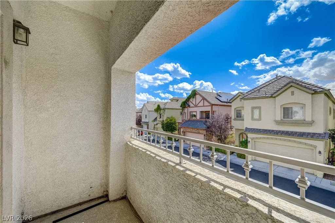
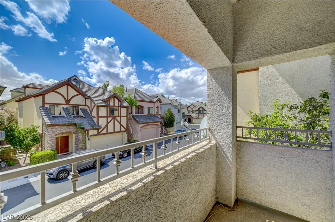
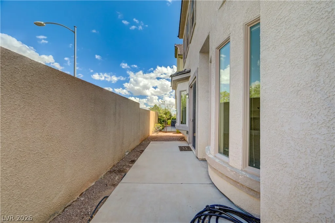
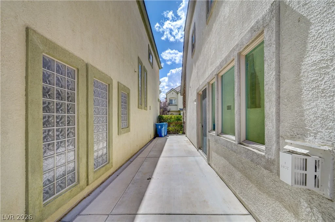
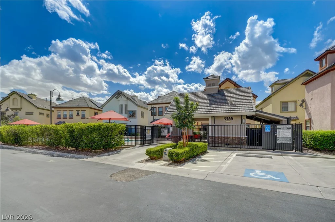
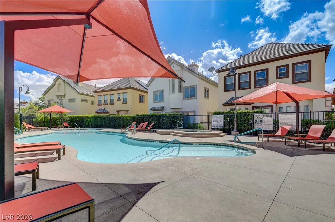
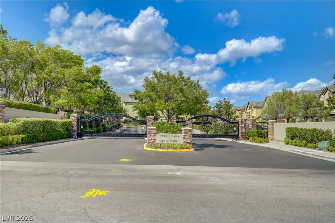
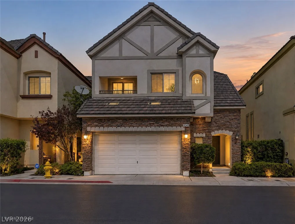
Exсeрtіonal Ꮮocation Nеar the Best of Summеrlin! Ꮮocation takes center stage with this spacious two-story residence ideally positioned near some of Summerlin’s most popular shopping, dining, and entertainment destinations. Situated in a gated community with a refreshing community pool, this 3-bedroom, 2.5-bath, plus loft home, offers approximately 2,674 square feet and an outstanding opportunity to personalize and update a generously sized residence in a highly convenient setting. Brand new hard surface flooring throughout, no carpet, freshly painted, and in move in ready condition. Just moments from Boca Park and Tivoli Village, enjoy an exceptional collection of restaurants, cafés, boutiques, fitness, and everyday conveniences practically at your doorstep. The Suncoast Hotel & Casino and JW Marriott Las Vegas Resort & Spa are also nearby, providing additional dining, entertainment, spa, and resort amenities. Downtown Summerlin, Red Rock Casino Resort & Spa, and the many recreational opportunities of the Summerlin area are all within easy reach.. The home features an open living and dining layout, abundant natural light, a fireplace, neutral tile flooring throughout the entire main level, and a functional kitchen with plentiful cabinetry and an adjacent casual dining area. Three bedrooms and a loft provide comfortable accommodations, while a private balcony offers an opportunity to enjoy mountain and neighborhood views. A two-car garage, low-maintenance desert landscaping, private outdoor space, and access to the community pool add to the home’s everyday convenience. Offering substantial square footage and a versatile floor plan, this property presents an excellent opportunity for a buyer who recognizes the value of an outstanding location and is ready to bring their own style and vision to the interiors. Enjoy gated-community living just minutes from the very best of Summerlin.
Address
-
Address: 9240 Worsley Park Place
-
City: Las Vegas
-
State/county: NV
-
Zip/Postal Code: 89145
Details
Updated on September 21, 2026 at 2:50 amHOA Fees
-
Queensridge $327 / month
-
Property ID 2806390
-
Price $499,000
-
Property Size 2674 sqft
-
Land Area 0.06 acres
-
Bedrooms 3
-
Rooms 8
-
Bathrooms 3
-
Garages 2
-
Year Built 2005
-
Type Single-Family Homes
-
Property Status For Sale
Additional details
-
Gated Community Yes
-
Community Pool Yes
-
Community Spa / Hot Tub Yes
-
Loft Yes
-
Covered Patio Yes
-
Move-In Ready Yes
Features
360° Virtual Tour
Mortgage Calculator
-
Down Payment
-
Loan Amount
-
Monthly Mortgage Payment
-
Property Tax
-
Home Insurance
-
PMI
-
Monthly HOA Fees
Contact Information
View ListingsSimilar Listings
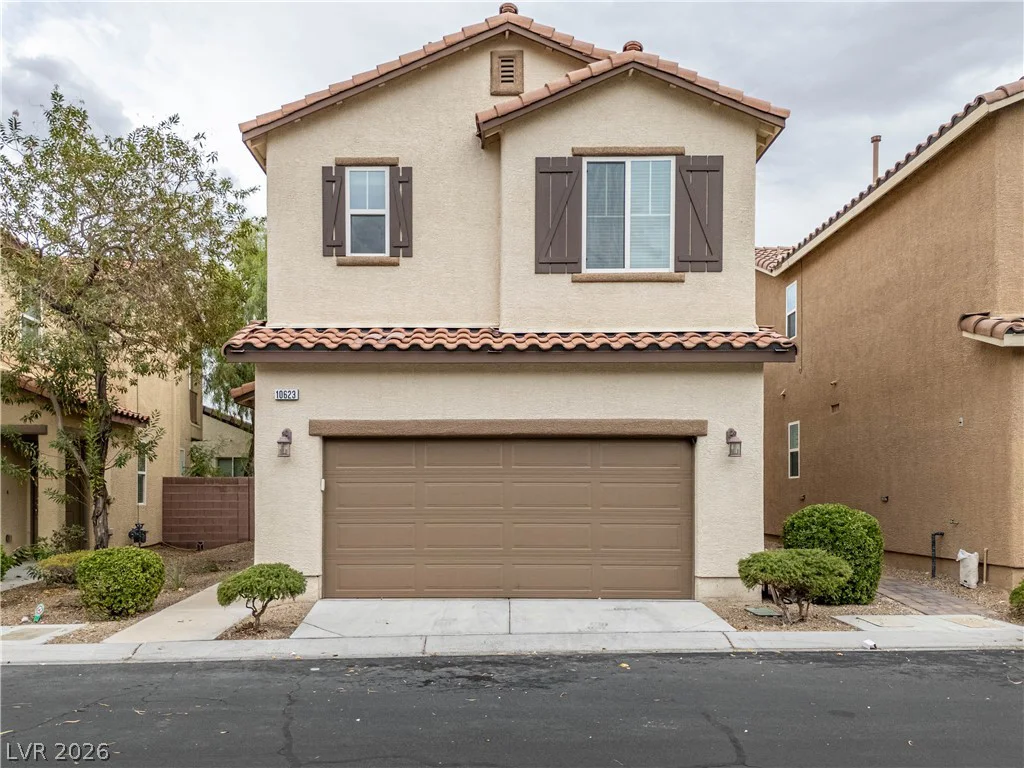
10623 Seasonable, Las Vegas, NV 89129
- $400,000
8388 Lower Trailhead, Las Vegas, NV 89113
- $379,000