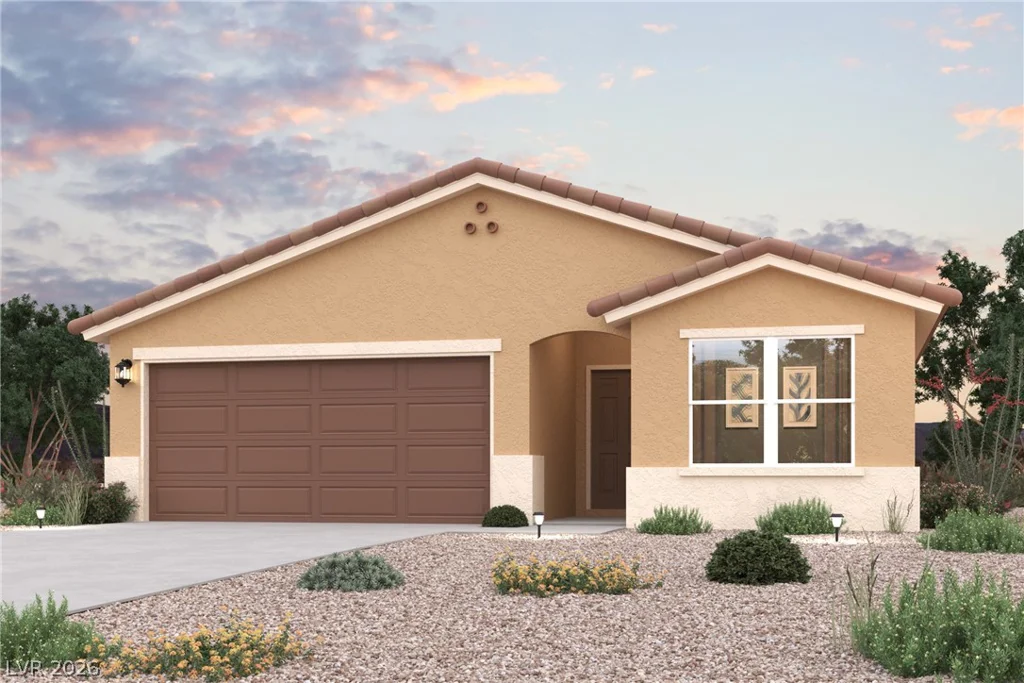
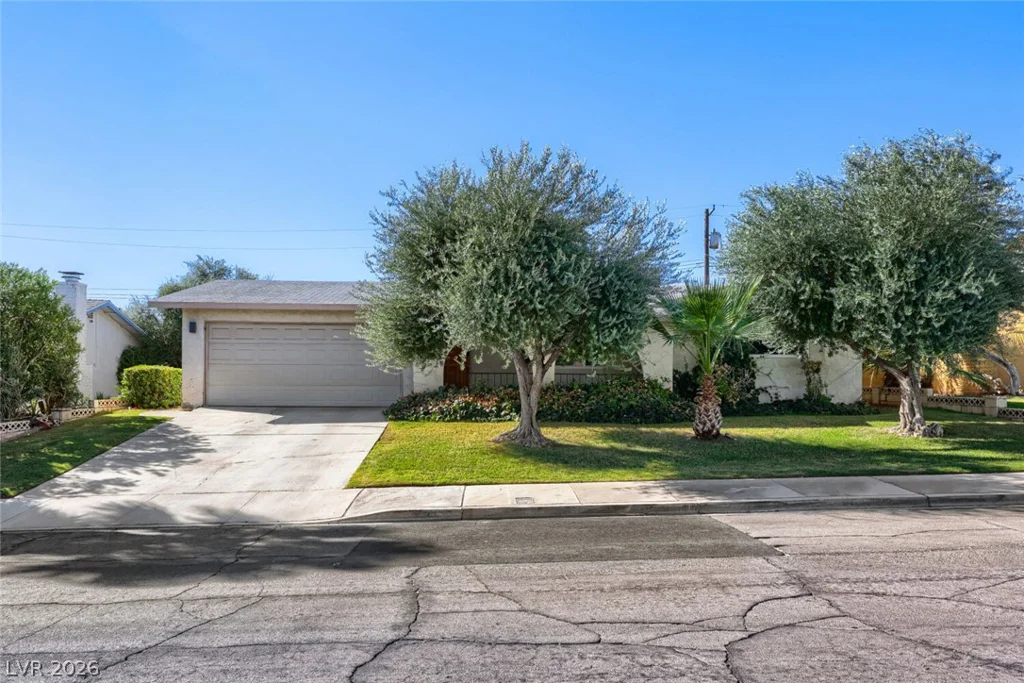
9211 Manitou Peak, Las Vegas, NV 89139
- $1,481,190
Description
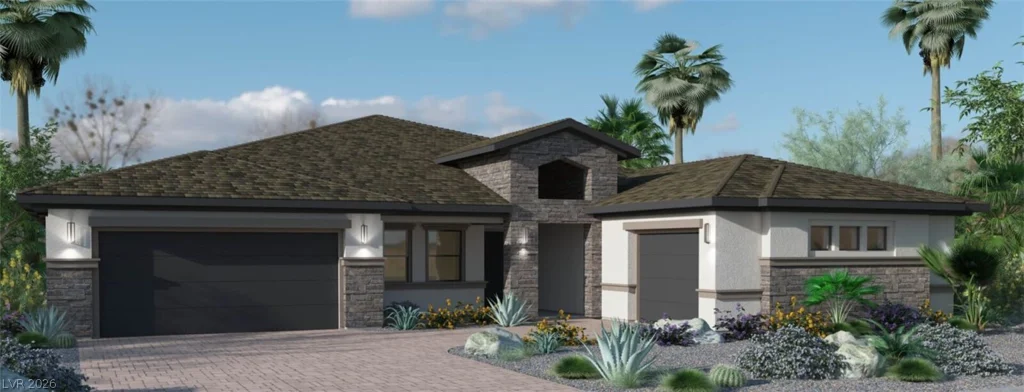
Welcome to this stunning new construction Pinnacle Home featuring the popular Aspect floorplan, offering 4,476 sq. ft. of thoughtfully designed single-story living. This exceptional home features 4 bedrooms, 4 bathrooms, a private office, spacious game room, and a 4-car garage. The open-concept design creates an inviting flow throughout the main living spaces, with a gourmet kitchen featuring a large center island, perfect for entertaining and gathering with family and friends. The expansive great room opens seamlessly to the backyard through a 20-foot multi-slide door, creating an effortless indoor-outdoor living experience. Step outside to enjoy a beautiful backyard complete with an outdoor fireplace, ideal for relaxing or entertaining year-round. The spacious game room provides the perfect setting for hosting guests, game nights, or creating a dedicated entertainment space. The luxurious primary suite offers a peaceful retreat, with a private sitting area designed for relaxing and unwinding after a long day. With its impressive scale, sophisticated design, seamless indoor-outdoor living, and sought-after single-story layout, this Pinnacle Home delivers the perfect blend of luxury, comfort, and entertaining space.
Address
-
Address: 9211 Manitou Peak Court
-
City: Las Vegas
-
State/county: NV
-
Zip/Postal Code: 89139
-
Area: Enterprise
Details
Updated on September 23, 2026 at 7:42 pmHOA Fees
-
Manitou HOA $150 / month
-
Property ID 2820404
-
Price $1,481,190
-
Property Size 4467 sqft
-
Bedrooms 4
-
Rooms 9
-
Bathrooms 4
-
Garages 4
-
Year Built 2026
-
Type Single-Family Homes
-
Property Status Pending
Additional details
-
3 Car Garage Yes
-
Den / Office Yes
-
Open Floor Plan Yes
-
Covered Patio Yes
-
Chef’s Kitchen Yes
Features
Mortgage Calculator
-
Down Payment
-
Loan Amount
-
Monthly Mortgage Payment
-
Property Tax
-
Home Insurance
-
PMI
-
Monthly HOA Fees
Contact Information
View ListingsSimilar Listings
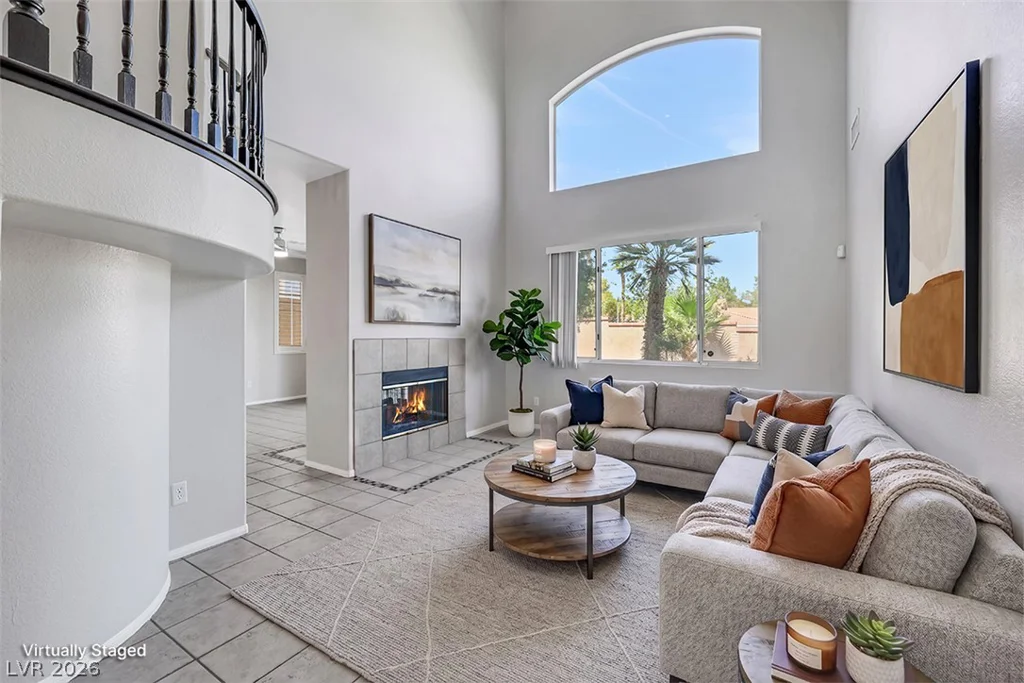
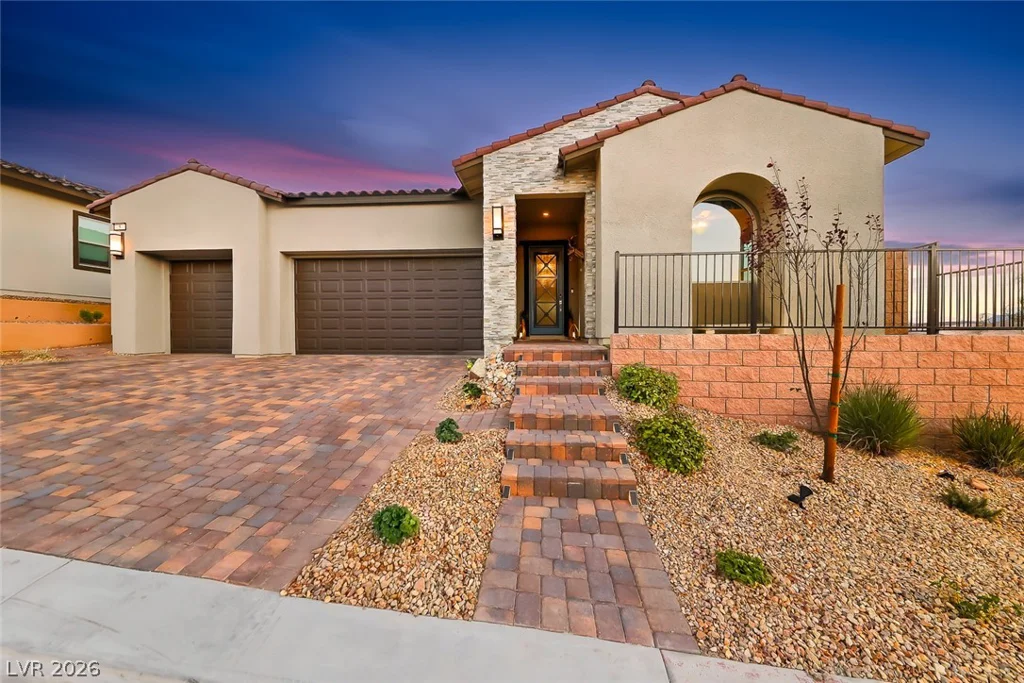
10028 Pinnacle View, Las Vegas, NV 89134
- $710,000
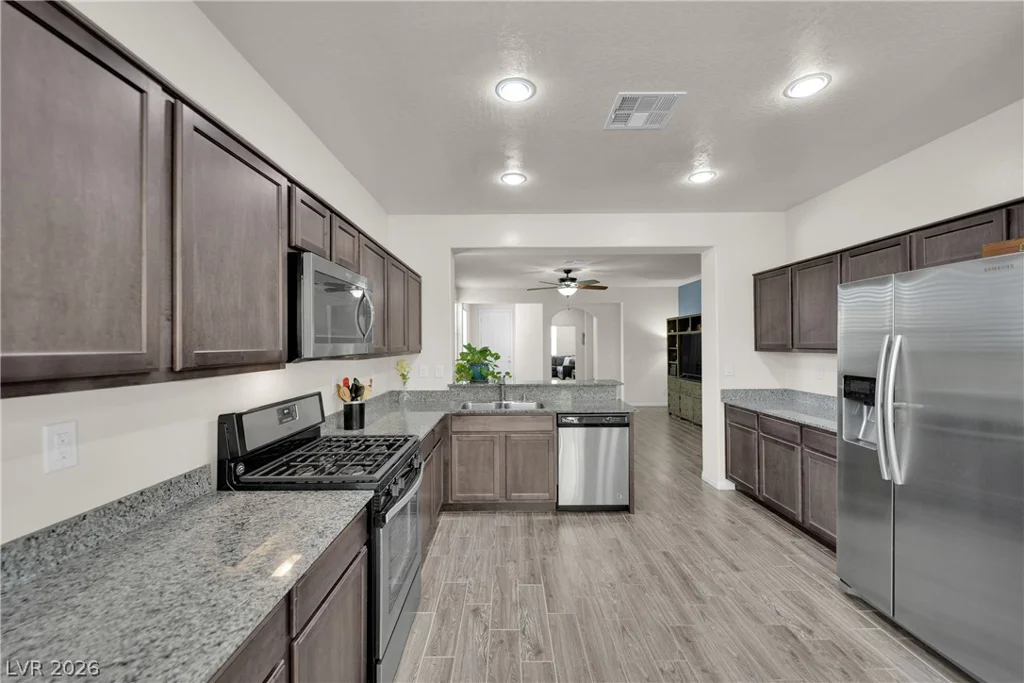
5 Barrio Alto, Henderson, NV 89011
- $1,125,000
312 Casmailia, North Las Vegas, NV 89031
- $435,000
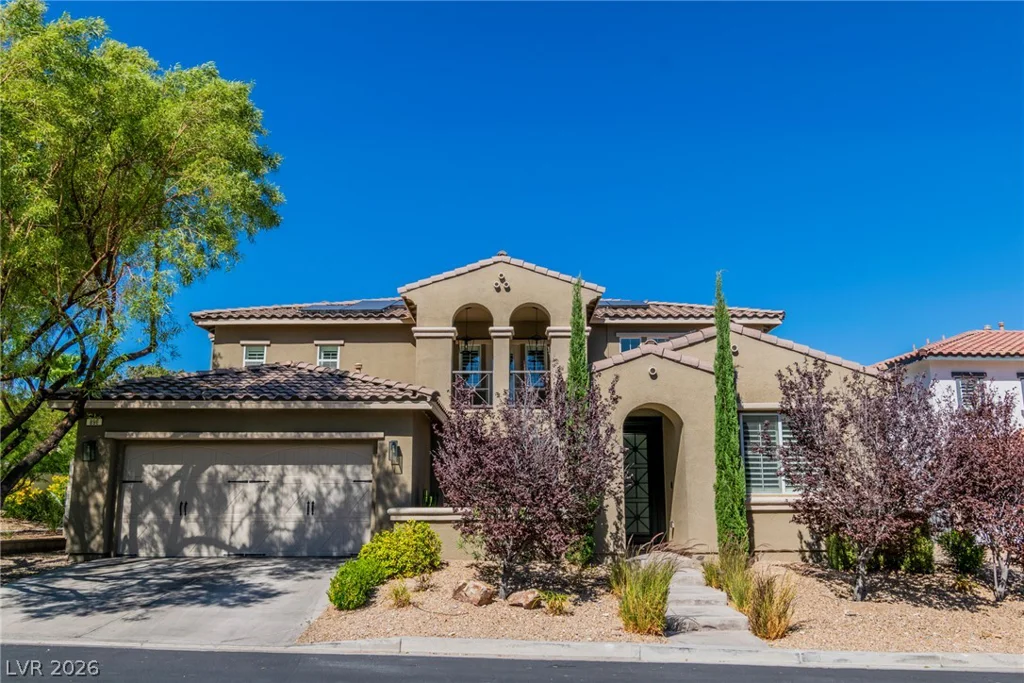
896 Las Palomas, Las Vegas, NV 89138
- $1,175,000