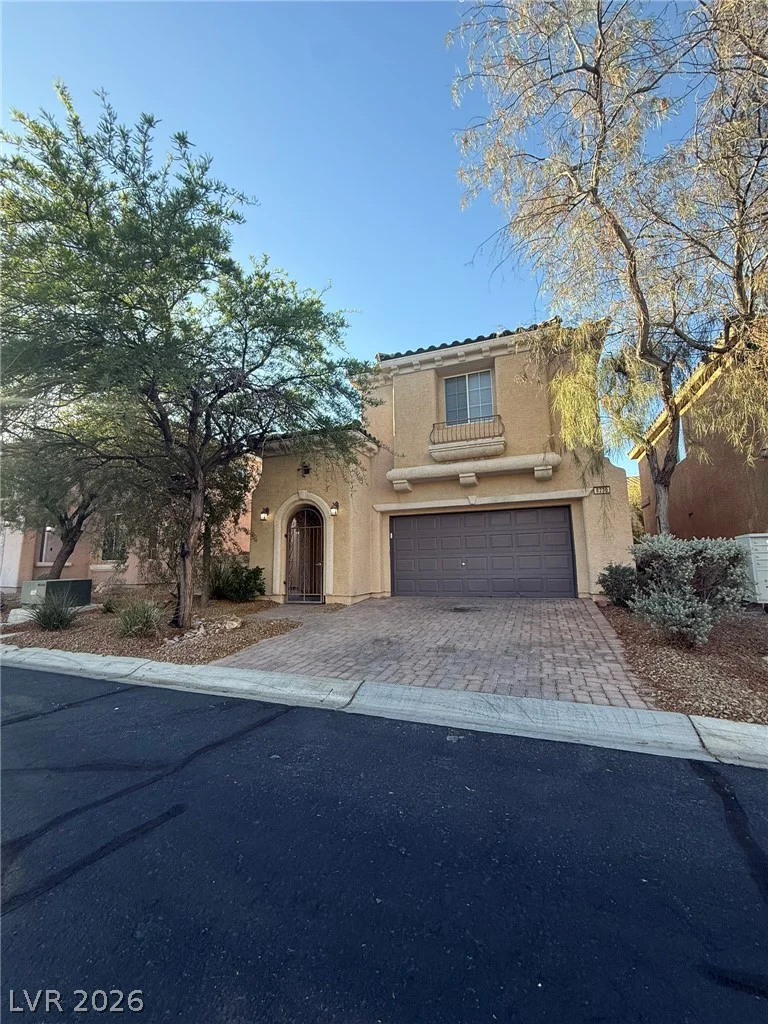
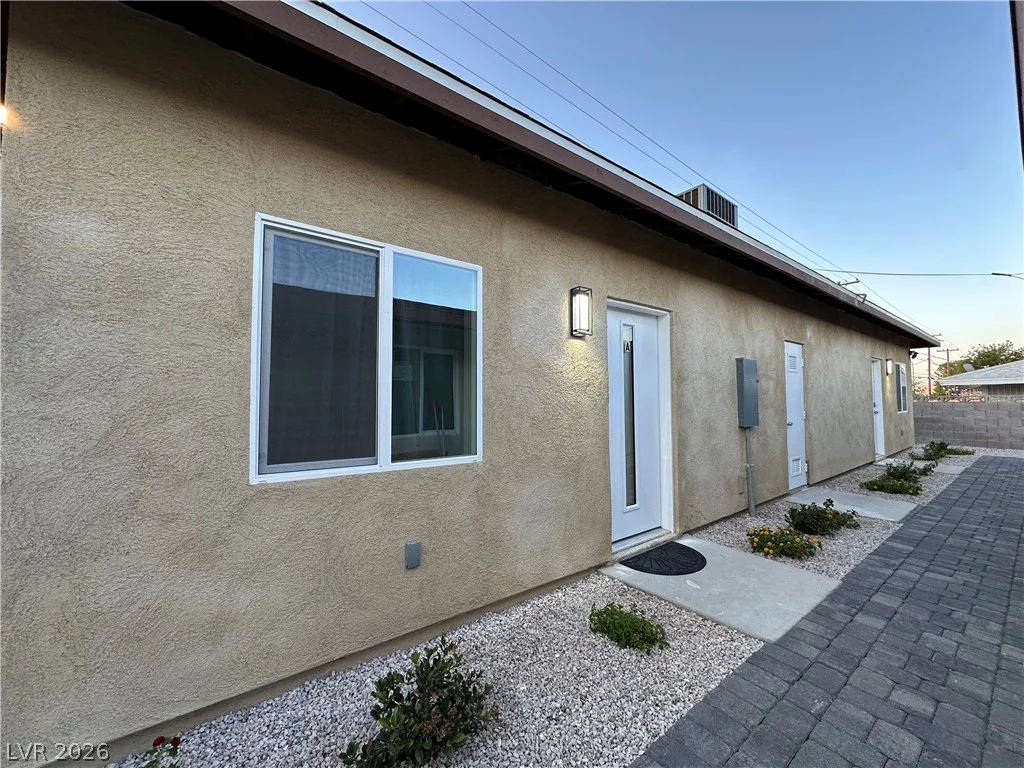
920 Shades End, North Las Vegas, NV 89081
- $320,000
- Single-Family Homes
- 3
- 3
- 2
- 1364 sqft
- 2006
Description
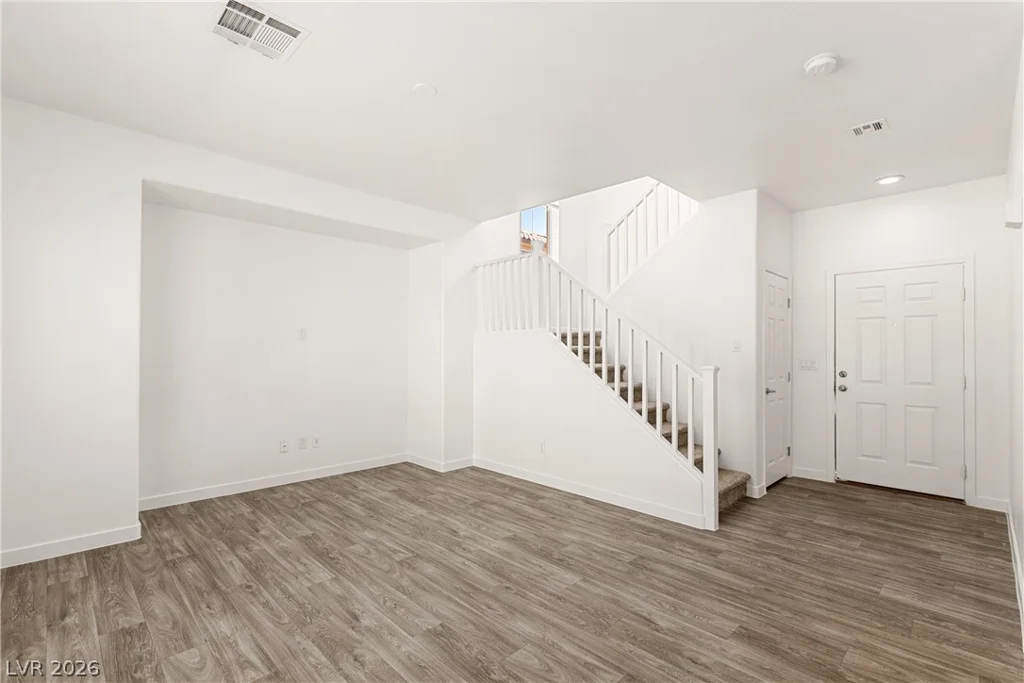
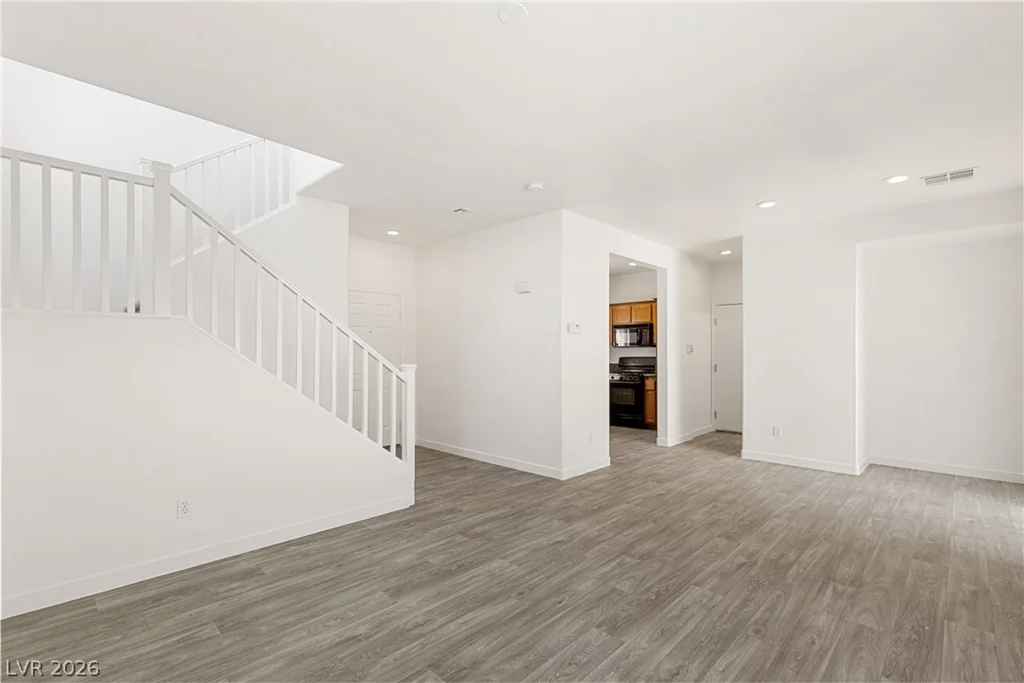
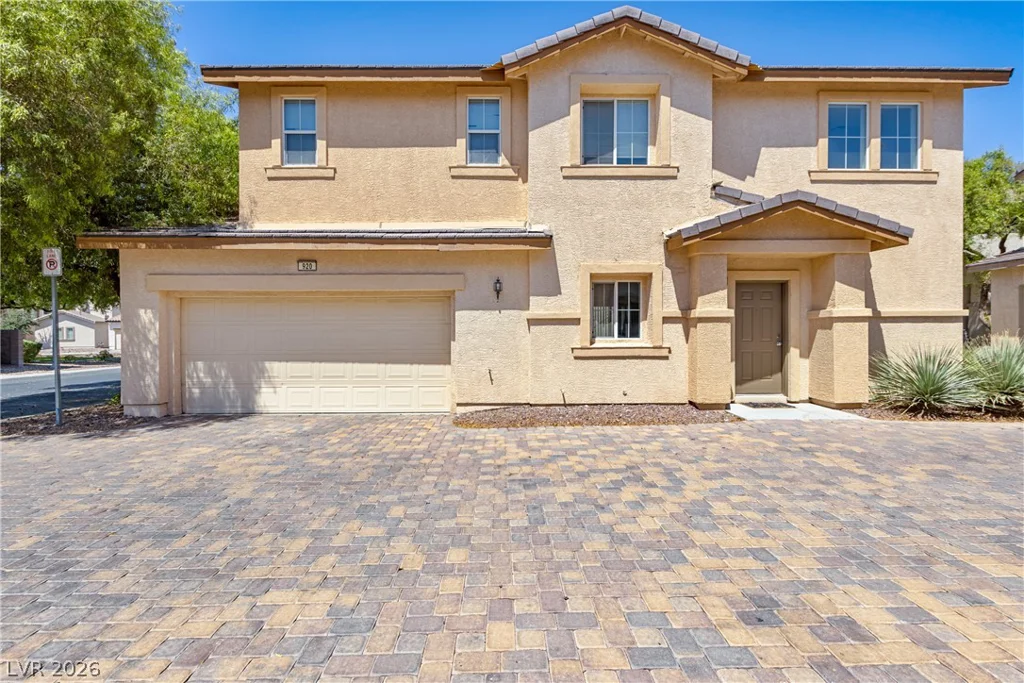
Affordable homeownership is still within reach! Discover this beautifully maintained 3-bedroom, 2.5-bath home situated in a secure gated community. Fresh interior paint and newer carpet make this home truly move-in ready.
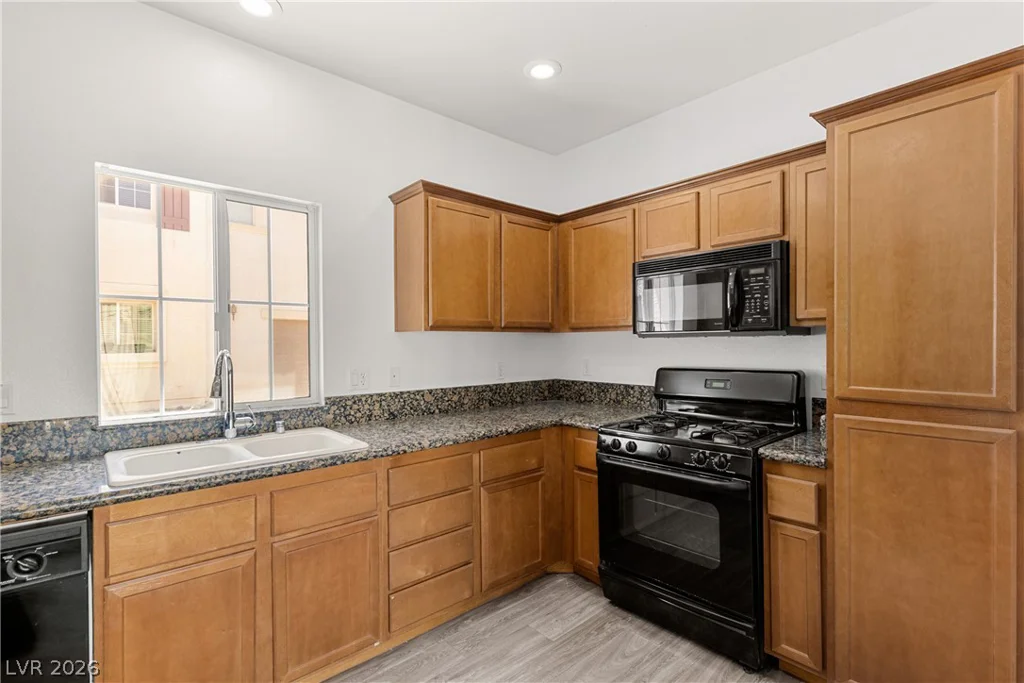
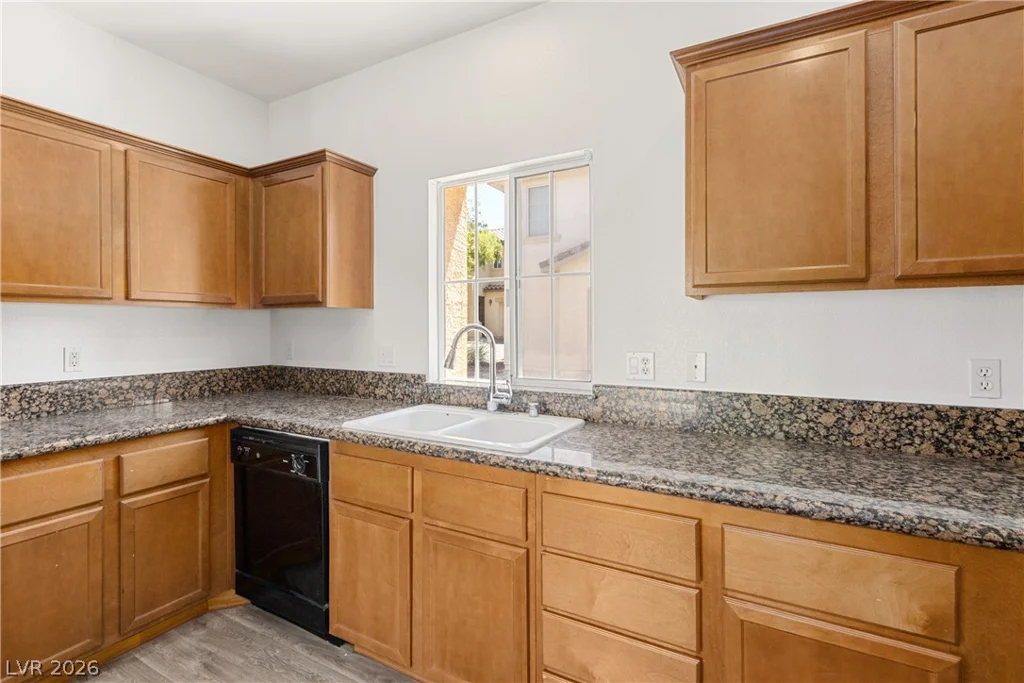
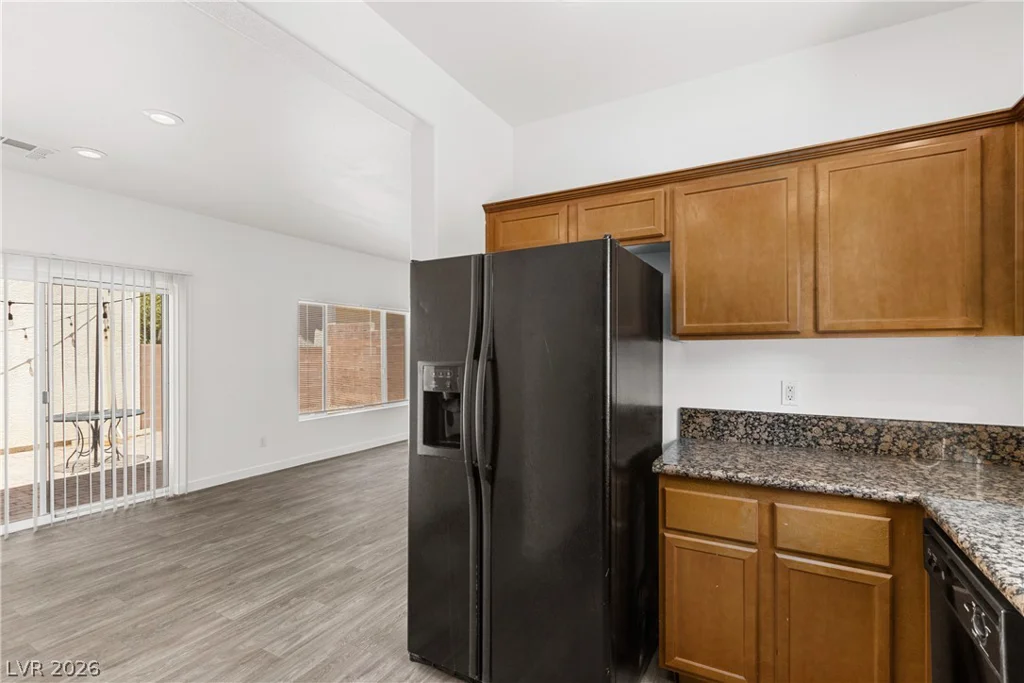
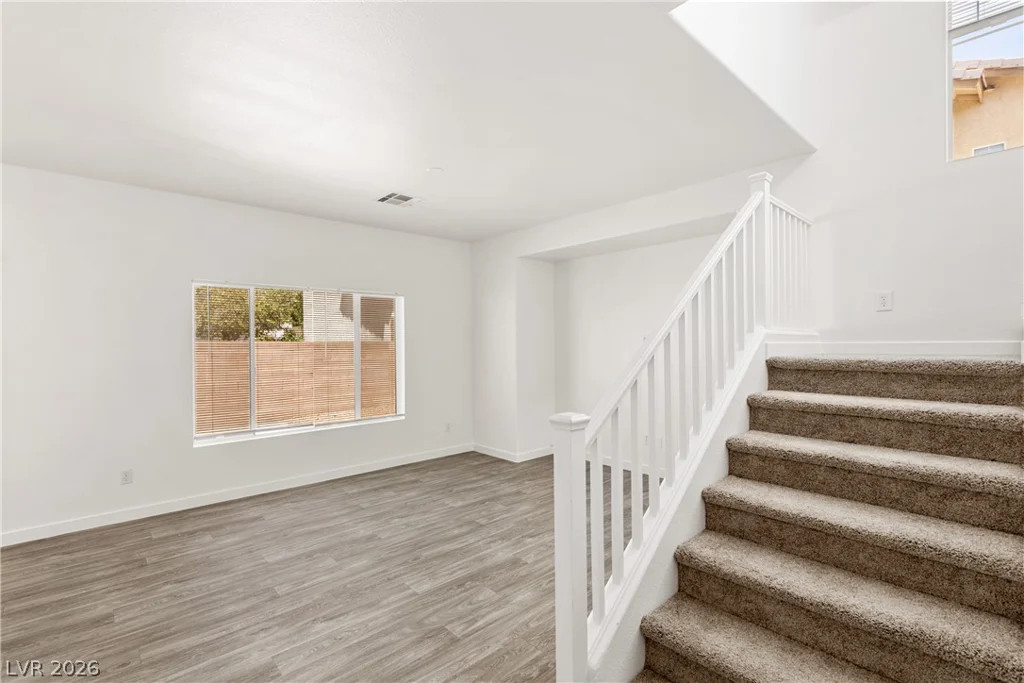
The well-appointed kitchen showcases granite countertops, rich maple cabinetry, and includes all appliances. Durable flooring flows throughout the main level, carpet upstairs offering both style and easy maintenance. The open layout provides welcoming living and dining areas designed for everyday comfort and entertaining.
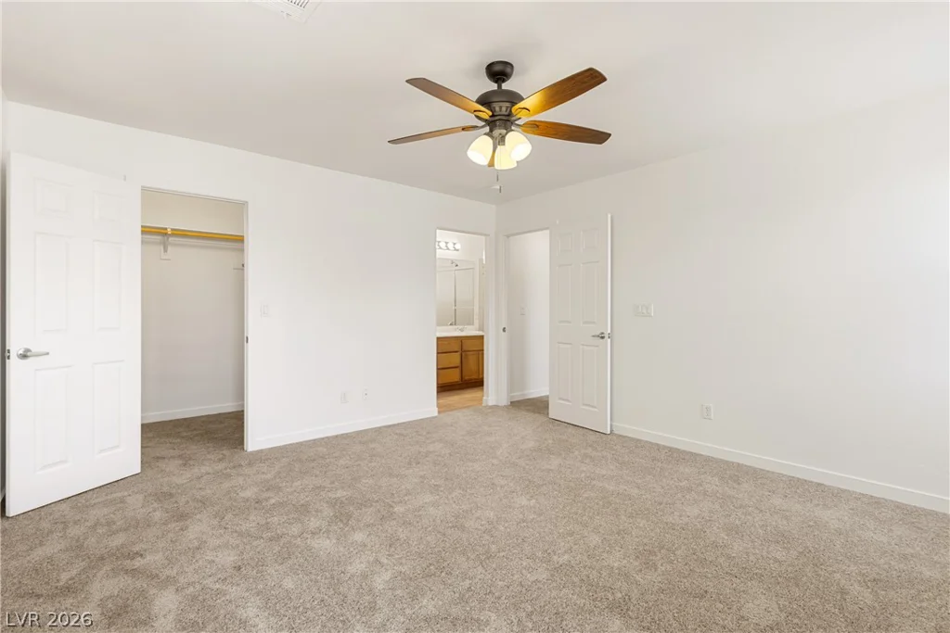
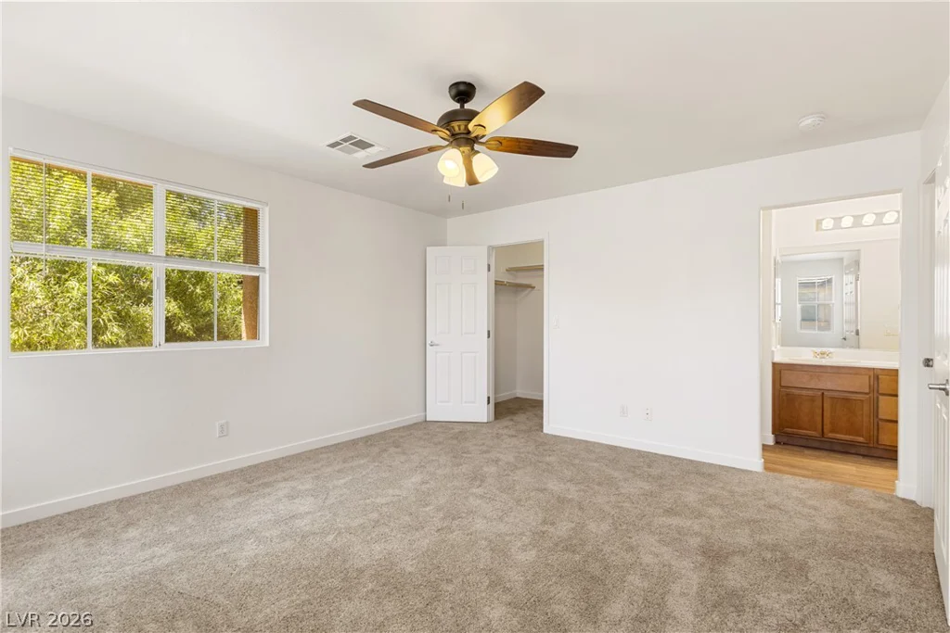
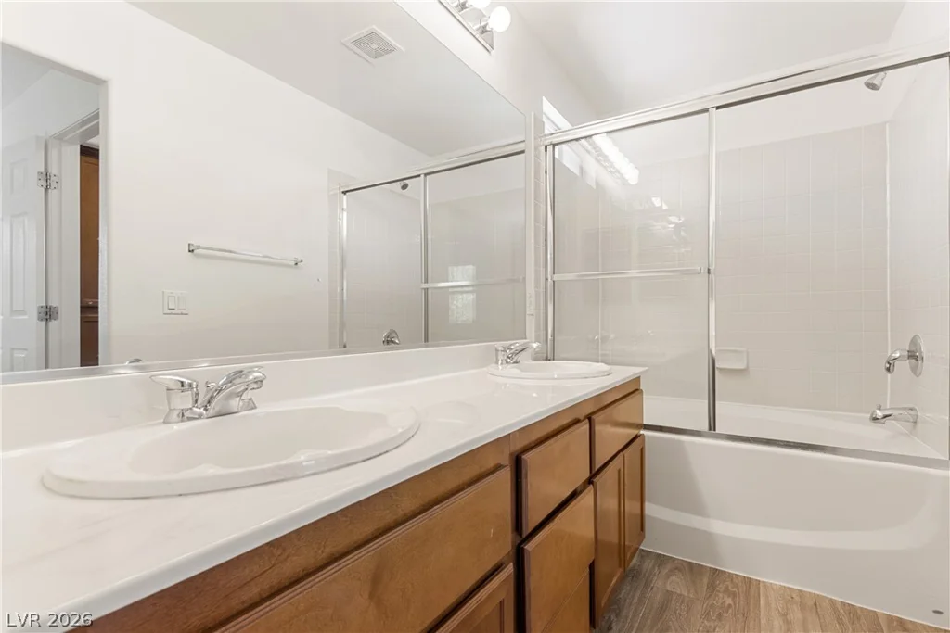
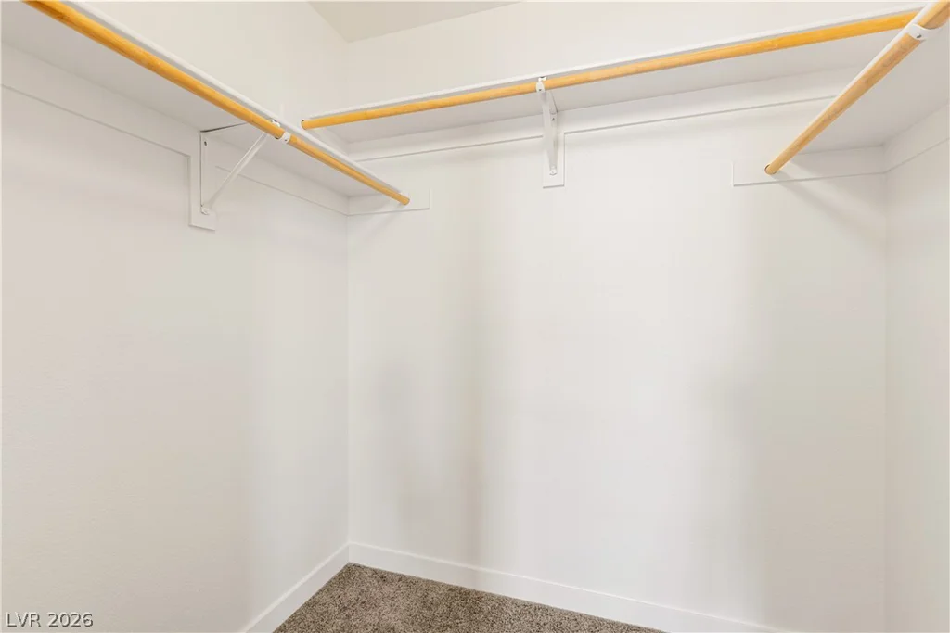
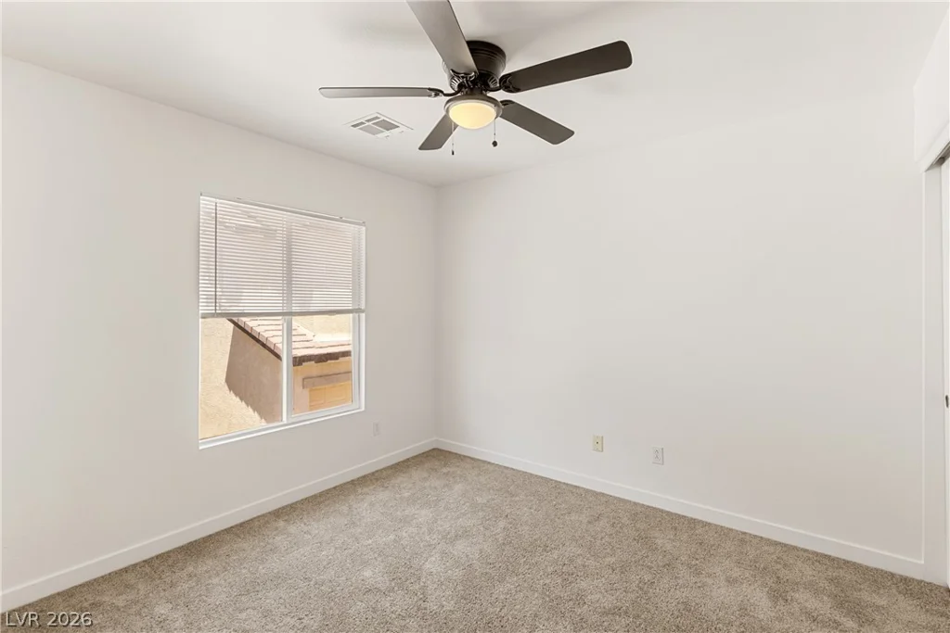
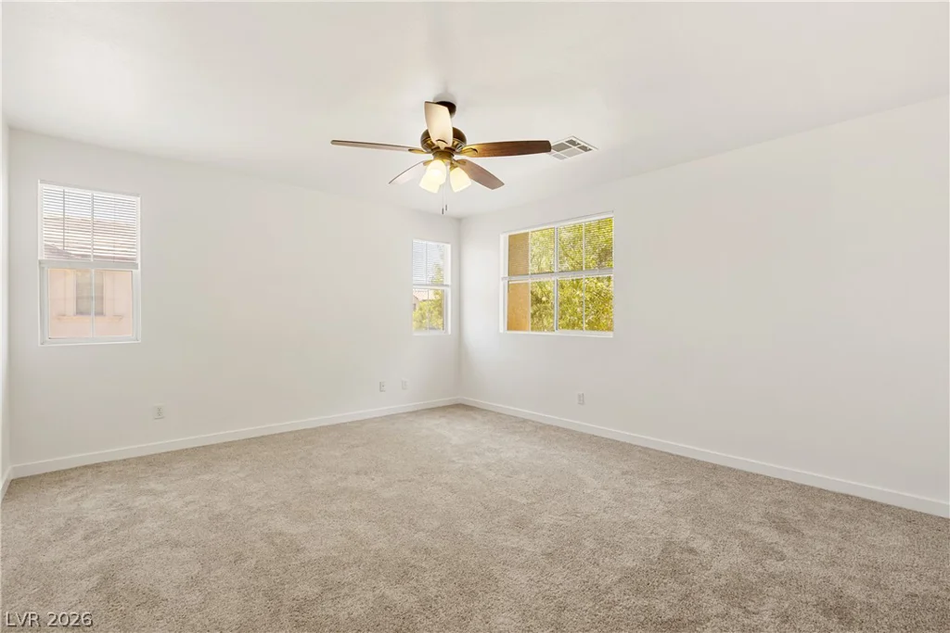
The spacious primary suite serves as a private escape with a walk-in closet and an ensuite bath featuring dual vanities, an enclosed garden tub, and a separate shower. Two additional bedrooms and a full bathroom provide plenty of space for family, visitors, or a dedicated home office.
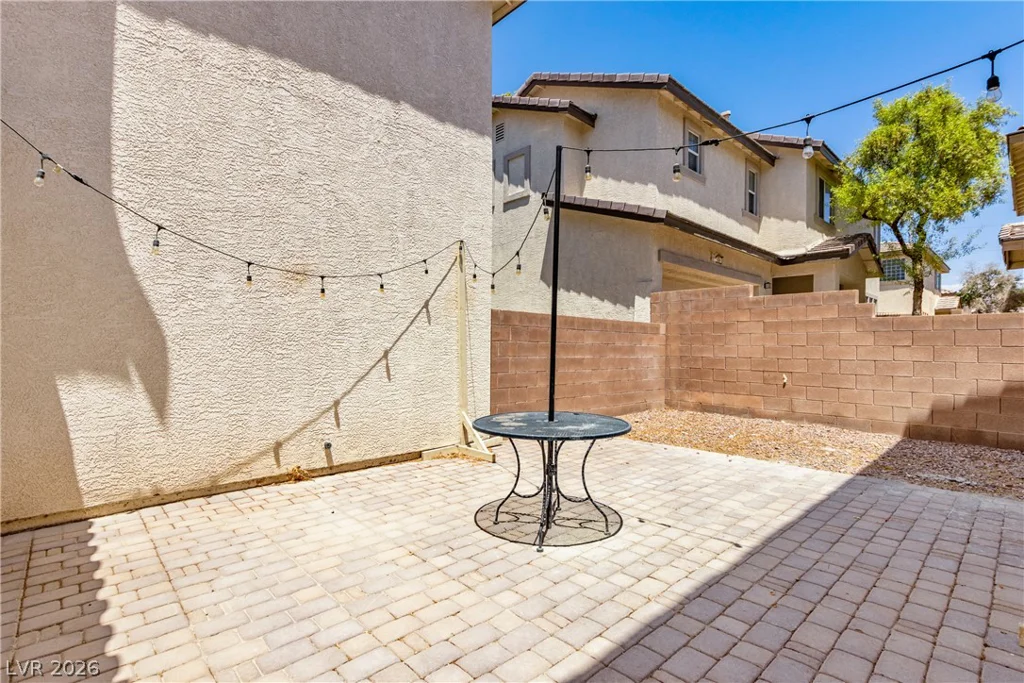
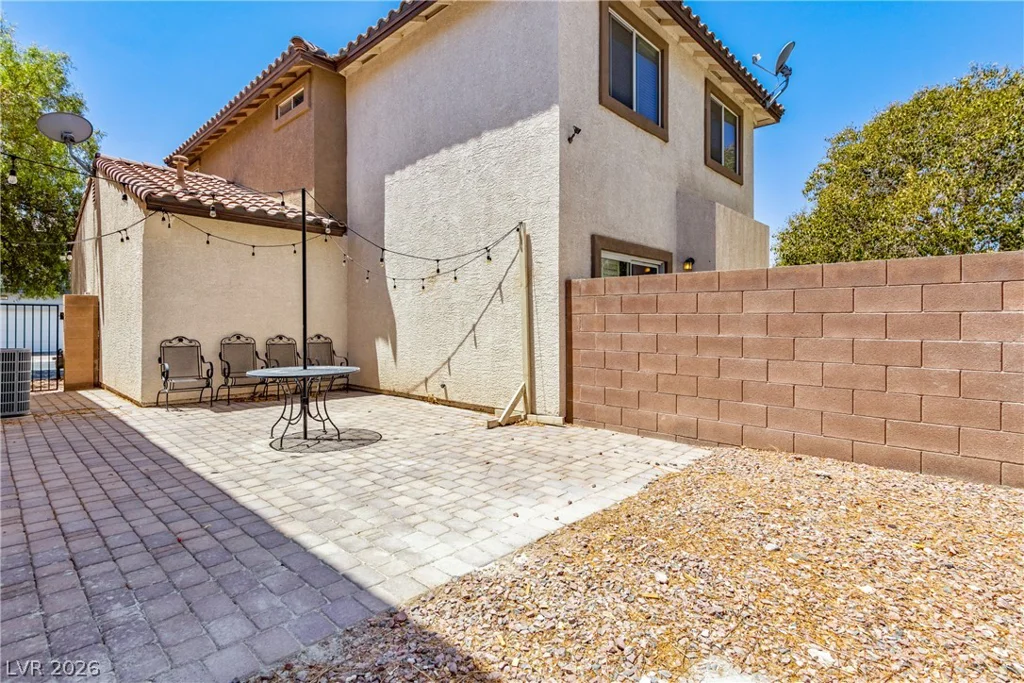
The oversized backyard is ready for your personal touch, complete with a paver patio that’s perfect for outdoor dining, relaxing, or hosting gatherings. An attached two-car garage provides added storage and convenience, while the community park offers a great place to enjoy the outdoors.
Conveniently located just minutes from shopping, dining, major freeways, and everyday amenities, this home combines comfort, value, and location. Won’t last long!
Address
-
Address: 920 Shades End Avenue
-
City: North Las Vegas
-
State/county: NV
-
Zip/Postal Code: 89081
Details
Updated on August 6, 2026 at 5:30 pmHOA Fees
-
Cottages @ Centennia $100 / month
-
Property ID 2796914
-
Price $320,000
-
Property Size 1364 sqft
-
Land Area 0.06 acres
-
Bedrooms 3
-
Rooms 5
-
Bathrooms 3
-
Garages 2
-
Year Built 2006
-
Type Single-Family Homes
-
Property Status Sold
Additional details
-
Gated Community Yes
-
Den / Office Yes
-
Granite Countertops Yes
-
Move-In Ready Yes
Features
360° Virtual Tour
Mortgage Calculator
-
Down Payment
-
Loan Amount
-
Monthly Mortgage Payment
-
Property Tax
-
Home Insurance
-
PMI
-
Monthly HOA Fees
Contact Information
View ListingsSimilar Listings


177 White Butte, Henderson, NV 89012
- $464,900