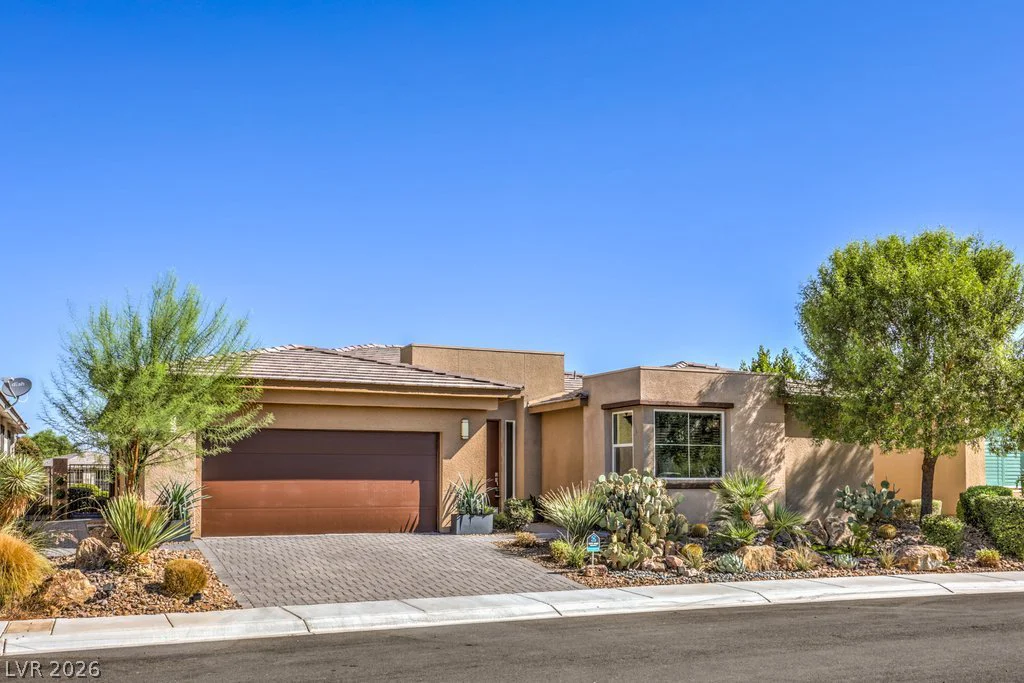
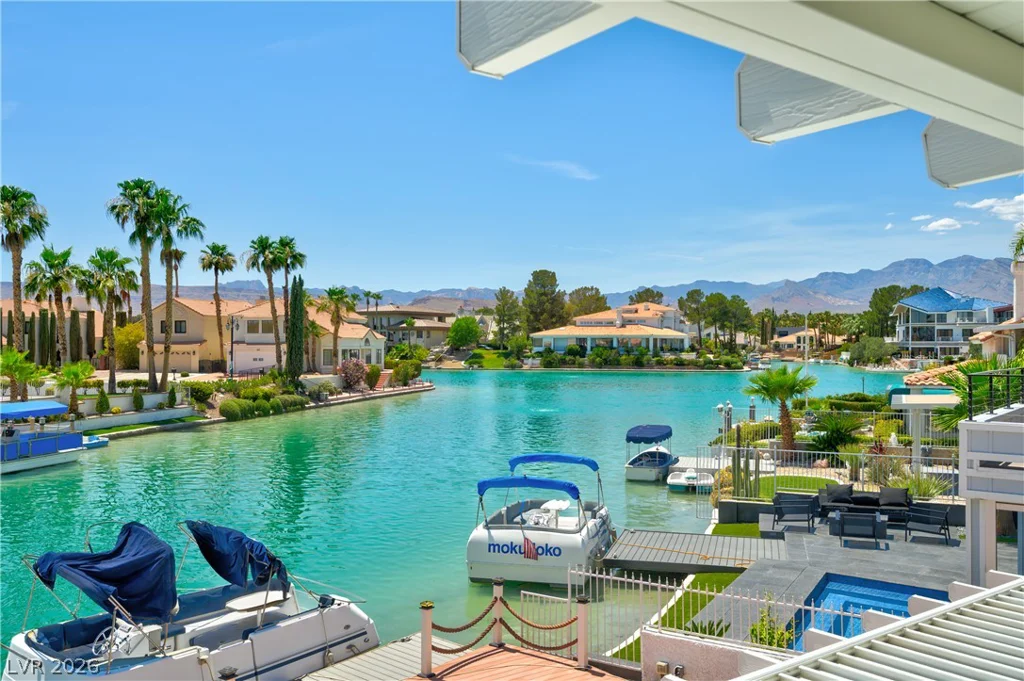
9166 Eagle Ford, Las Vegas, NV 89113
- $557,000
- Single-Family Homes
- 5
- 3
- 2
- 2471 sqft
- 2024
Description
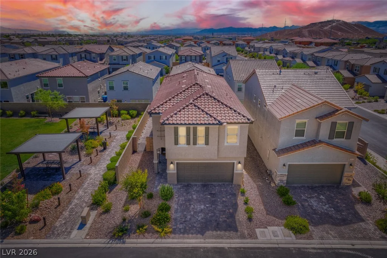
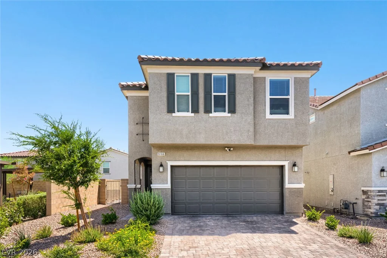
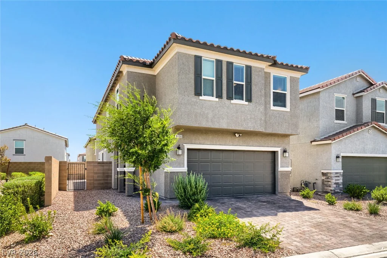
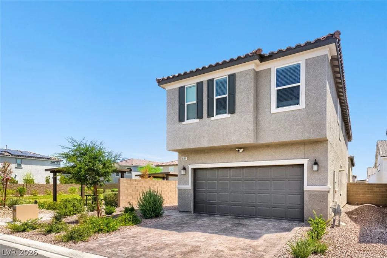
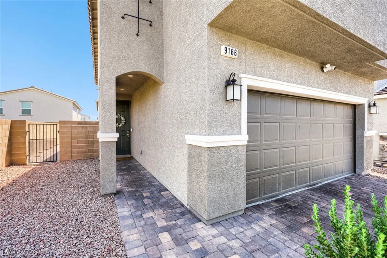
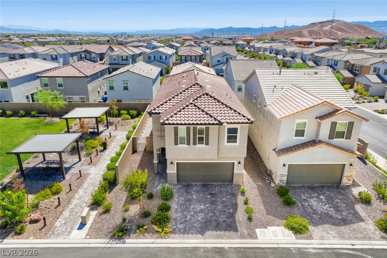
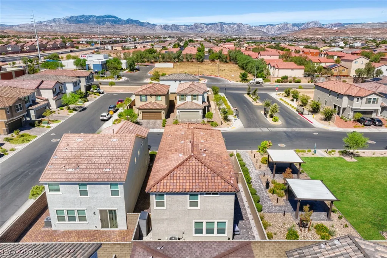
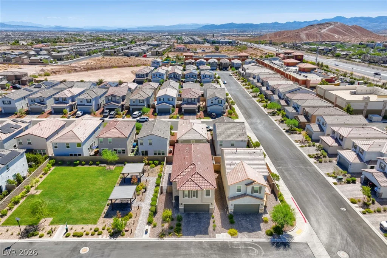
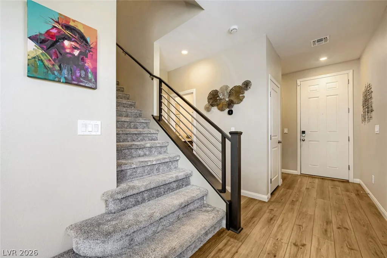
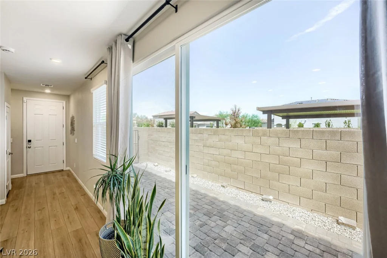
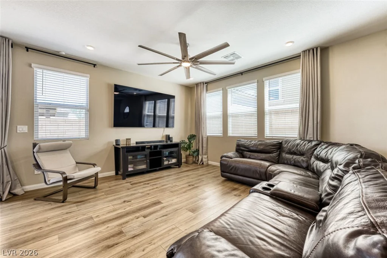
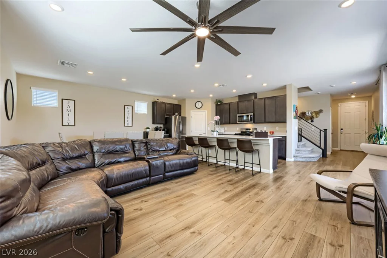
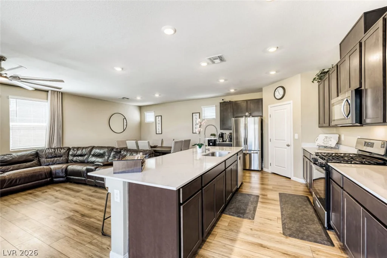
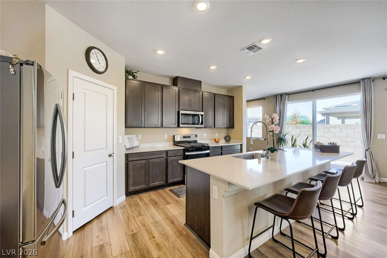
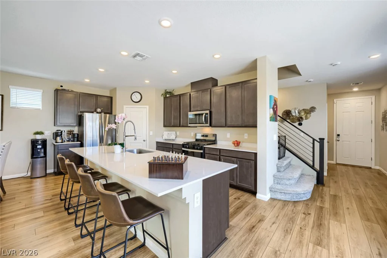
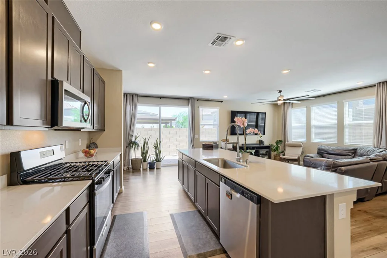
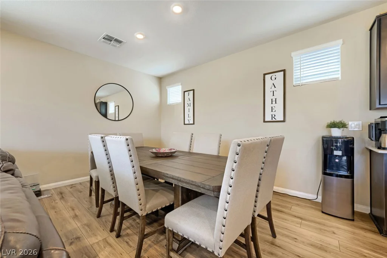
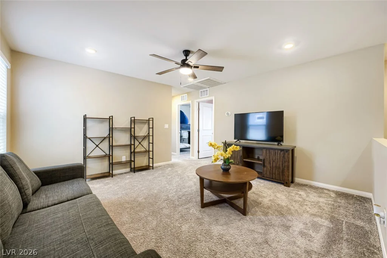
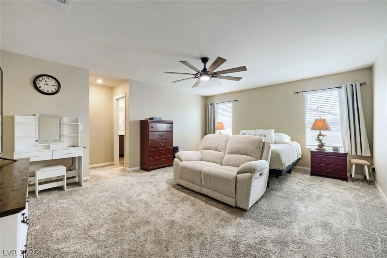
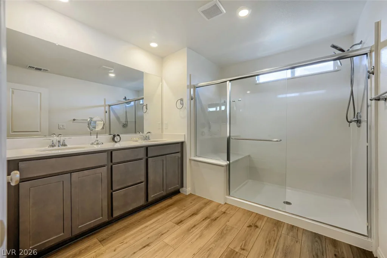
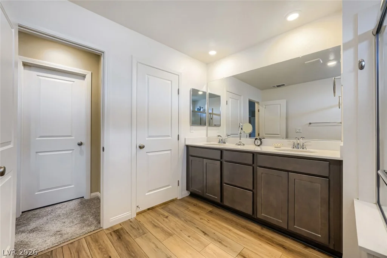
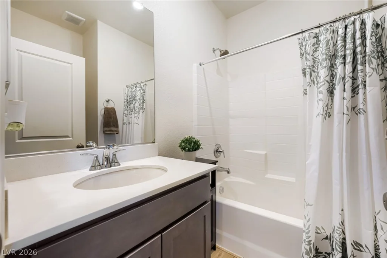
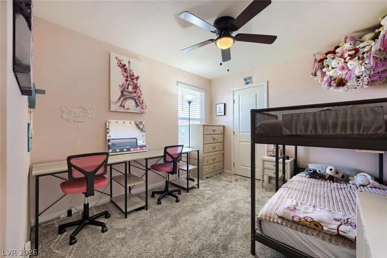
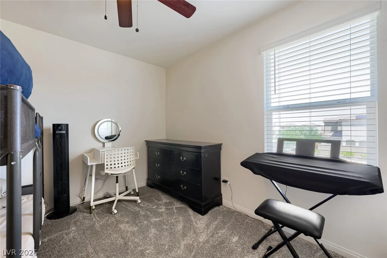
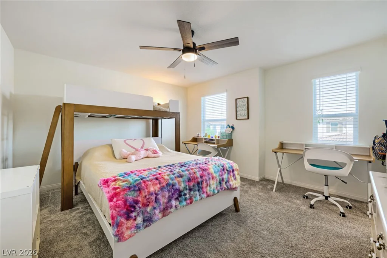
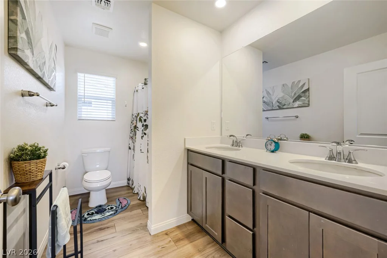
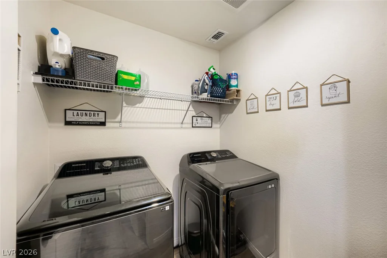
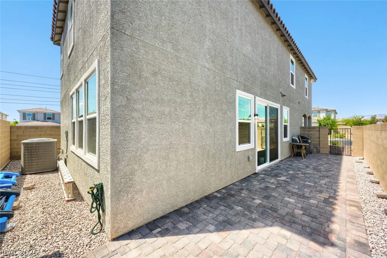
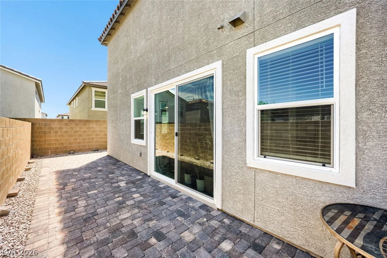
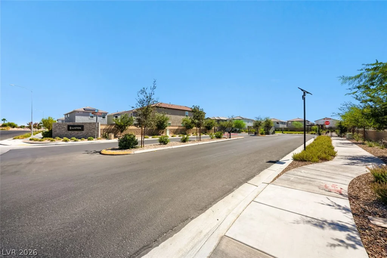
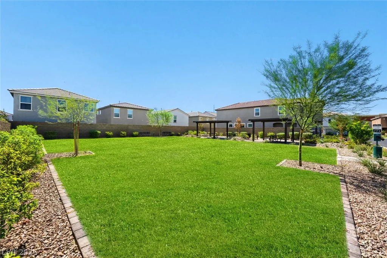
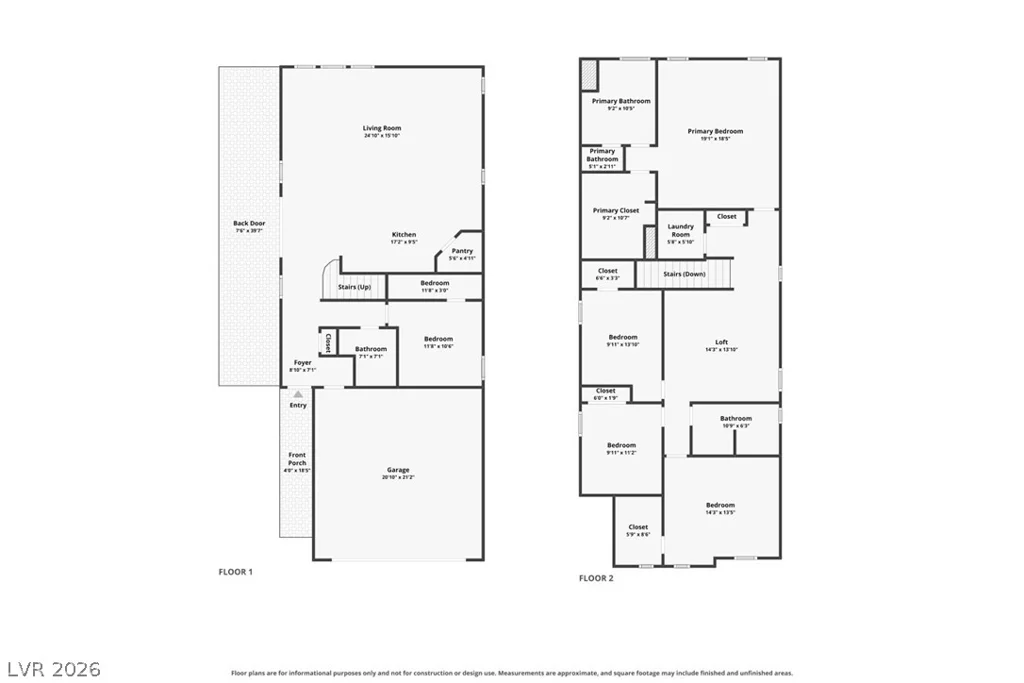
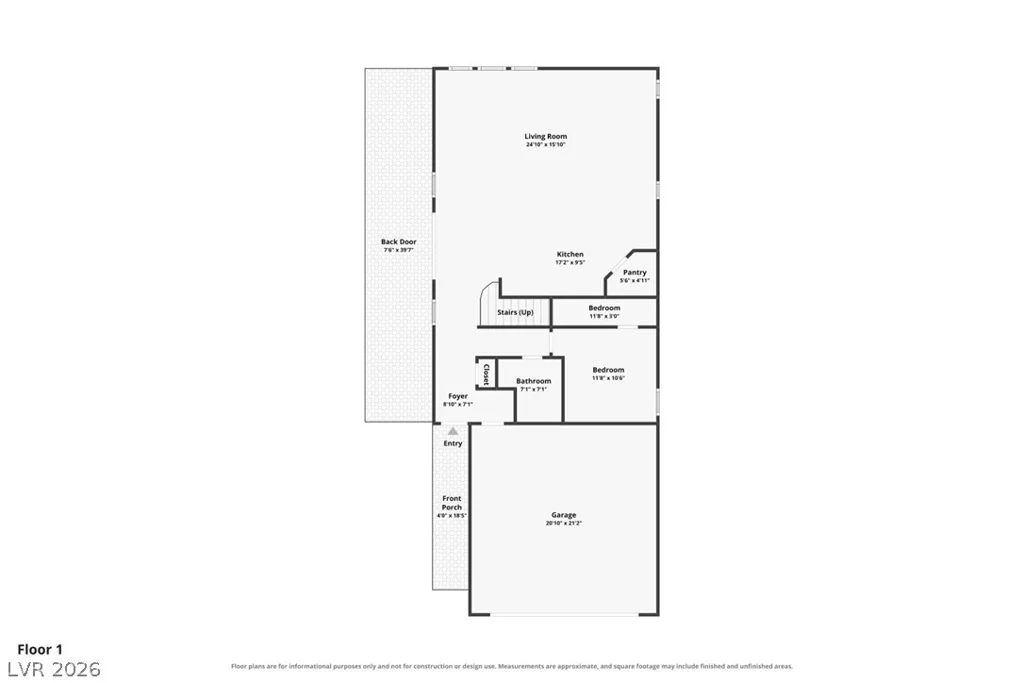
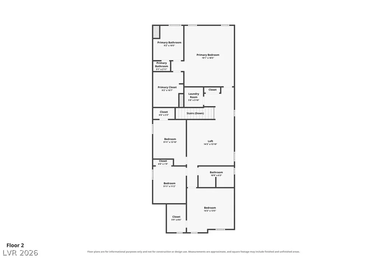
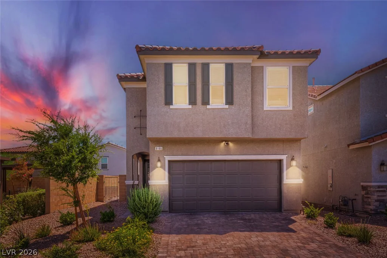
Location, Location. Built in 2024. Beautiful 5 bedroom, 3 bath upgraded home inside The Elliston gated community. Located in the Southwest area with Shopping, Restaurants, Schools, Mtns Edge Parks, Red Rock Recreation Area, Durango Station, UnCommons, The Bend and other family attractions. This home is located next to the private park area with real grass and covered picnic areas. Home provides views of the park greenery and surrounding mountains. 1 bedroom and 1 full bathroom downstairs, ideal for multi generational living. Upgrades include LVP wood flooring and modern stair railing. Large extended quartz kitchen island with premium commercial-style spring faucet. Stainless steel appliances with raised and extended kitchen cabinets. 9 foot ceilings. Large modern ceiling fan highlights the open concept great room living space. 8 foot sliding door that allows abundant natural light throughout the kitchen and main living area of the home. Exterior yard has decorative patio pavers and drip irrigation. Upstairs you will find a generous sized loft area. Raised bathroom vanities with quartz countertops and chrome faucets. A spacious primary bedroom and bath with an upgraded spa inspired glass enclosed shower featuring an upgraded built in bench. The laundry room is conveniently located upstairs with Samsung brushed black washer and dryer included! Pre-wired alarm system. Painted, finished garage is insulated for efficiency. Tankless water heater. Overhead storage system racks provide for multiple storage needs. Come see this home!
Address
-
Address: 9166 Eagle Ford Street
-
City: Las Vegas
-
State/county: NV
-
Zip/Postal Code: 89113
-
Area: Enterprise
Details
Updated on September 25, 2026 at 3:01 pmHOA Fees
-
Thoroughbred Mgmt $78 / month
-
Property ID 2804758
-
Price $557,000
-
Property Size 2471 sqft
-
Land Area 0.08 acres
-
Bedrooms 5
-
Rooms 9
-
Bathrooms 3
-
Garages 2
-
Year Built 2024
-
Type Single-Family Homes
-
Property Status For Sale
Additional details
-
Gated Community Yes
-
Loft Yes
-
Open Floor Plan Yes
-
Covered Patio Yes
-
Quartz Countertops Yes
-
Stainless Steel Appliances Yes
Features
360° Virtual Tour
Mortgage Calculator
-
Down Payment
-
Loan Amount
-
Monthly Mortgage Payment
-
Property Tax
-
Home Insurance
-
PMI
-
Monthly HOA Fees
Contact Information
View ListingsSimilar Listings
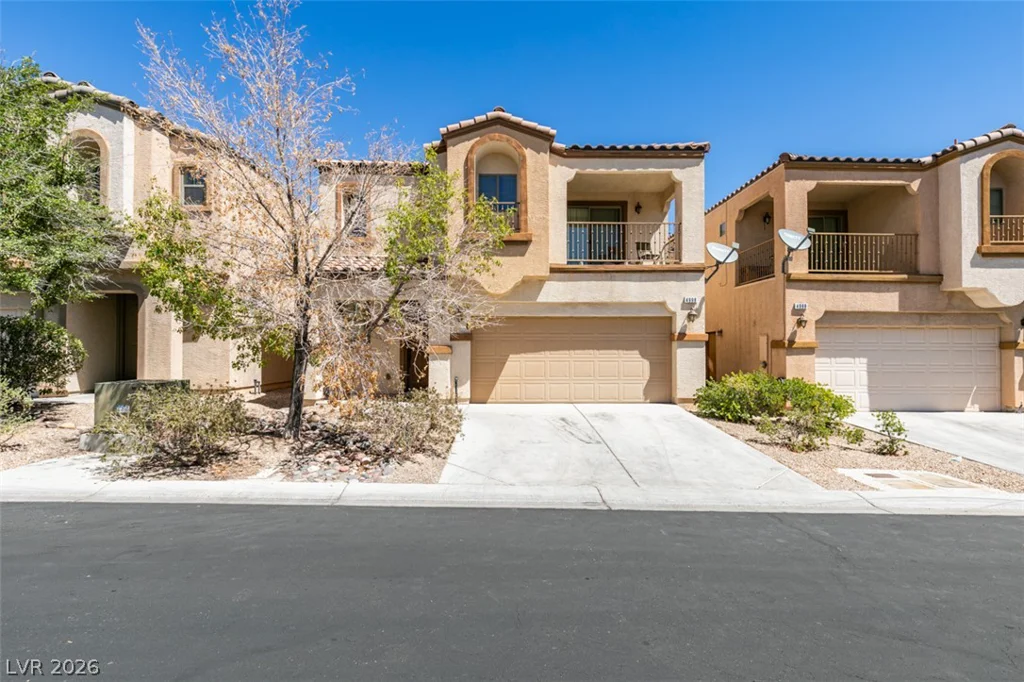
4998 Lavaliere, Las Vegas, NV 89139
- $400,000
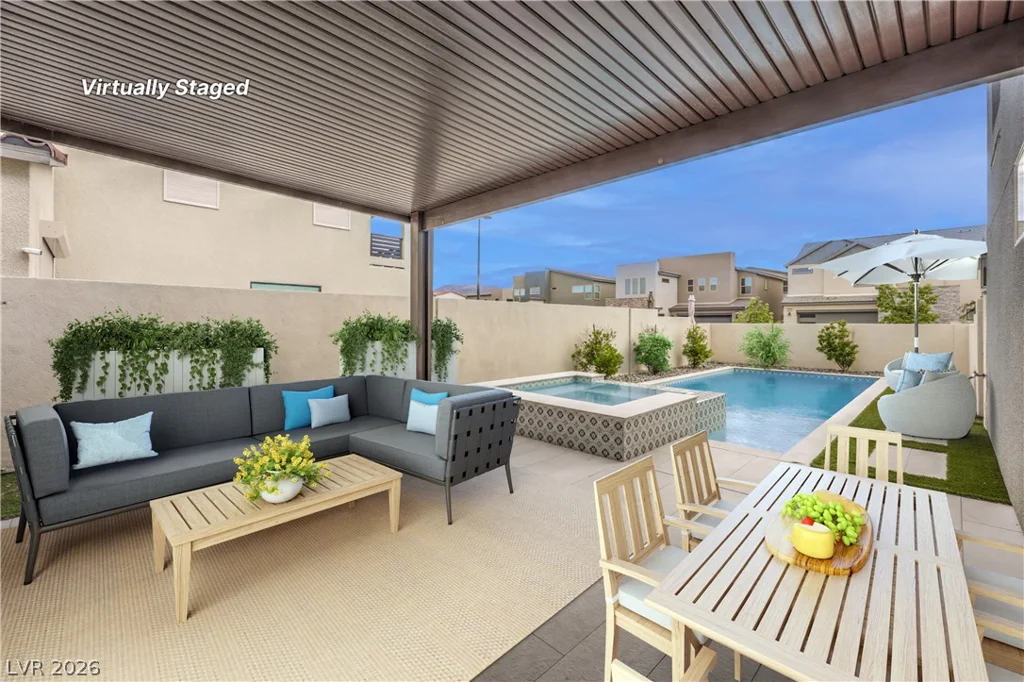
3200 Waterstone, Henderson, NV 89044
- $889,000

9490 Wild Valley, Las Vegas, NV 89148
- $749,990