9155 Witch Mountain, Las Vegas, NV 89166
- $3,999,900
- Single-Family Homes
- 4
- 5
- 3
- 5670 sqft
- 2022
- $3,999,900
Description
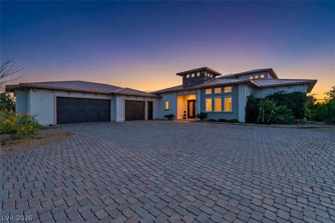
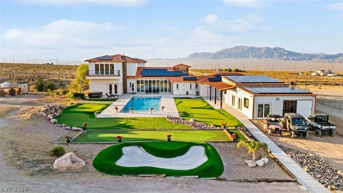
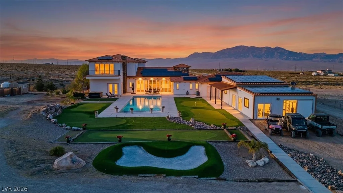
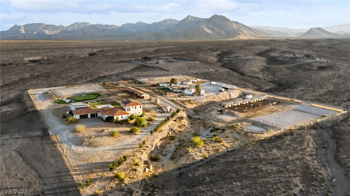
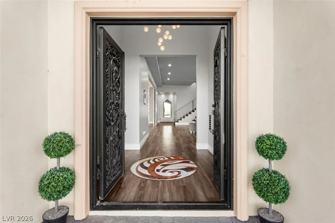
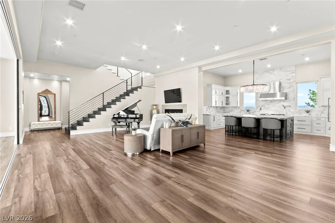
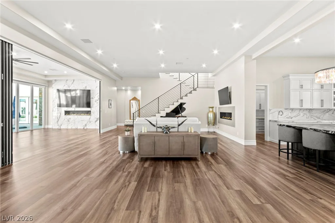
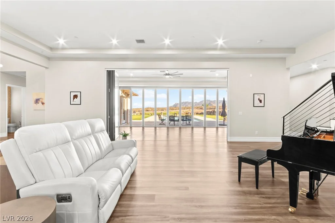
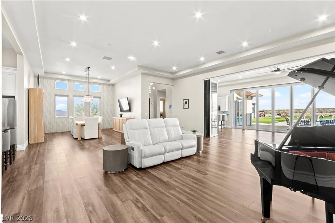
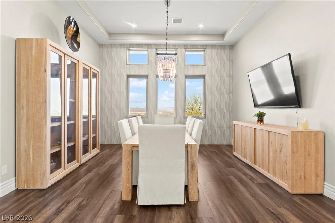
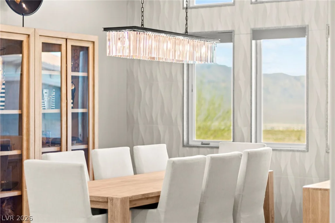
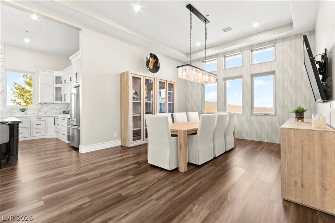
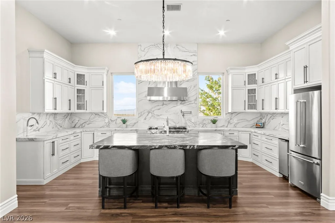
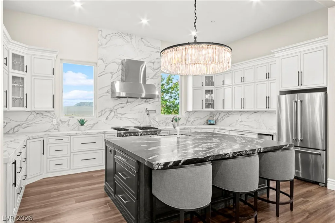
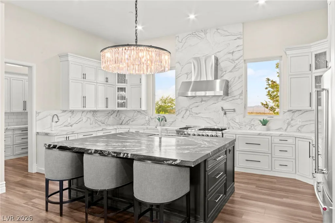
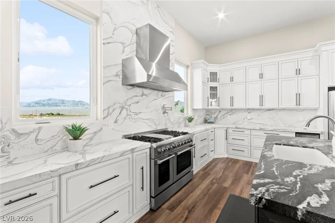
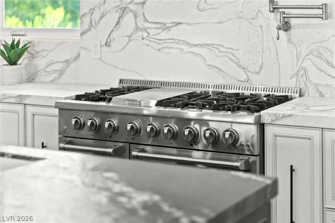
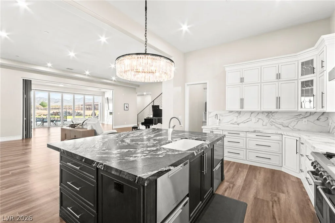
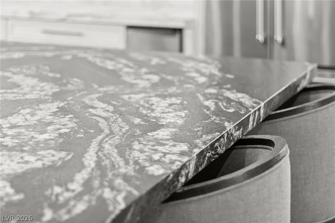
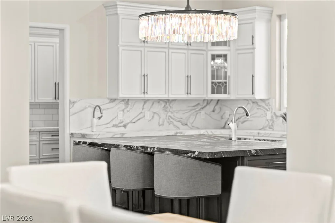
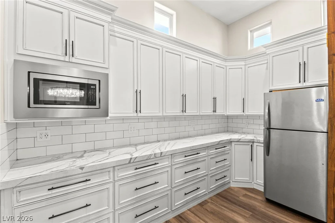
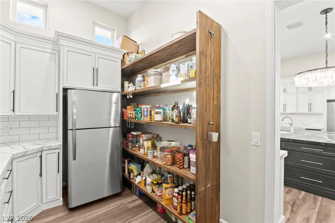
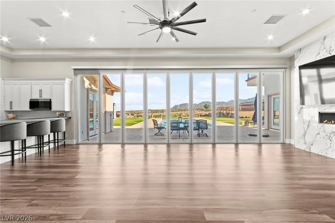
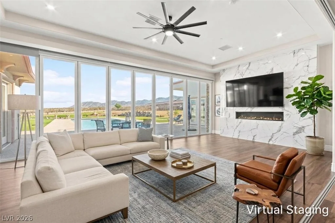
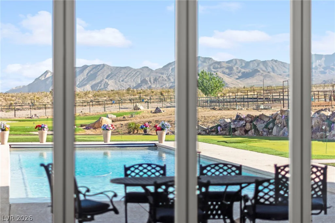
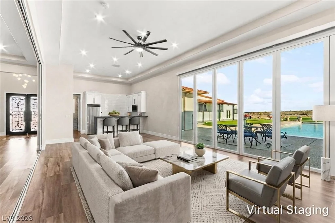
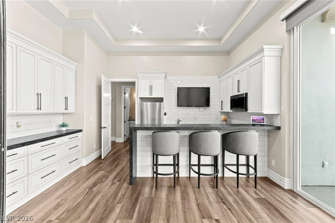
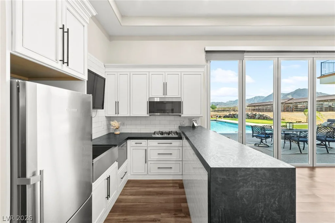
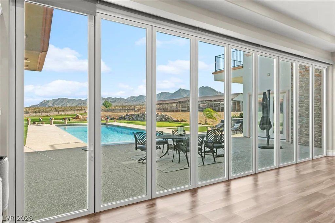
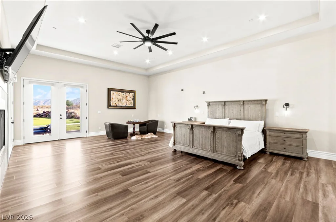
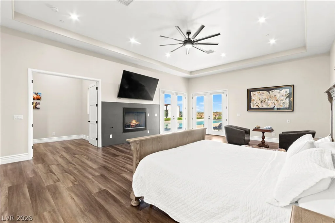
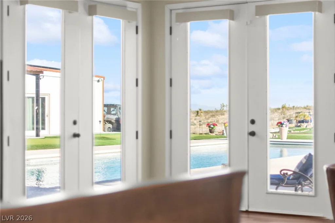
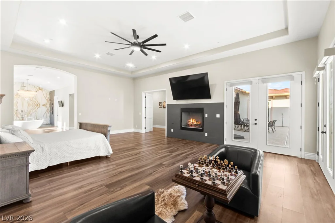
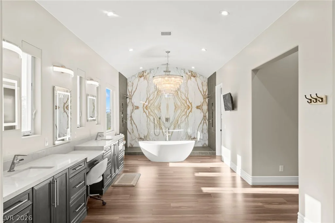
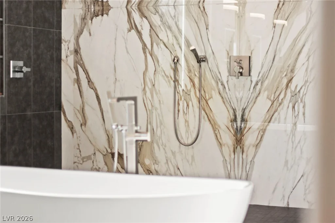
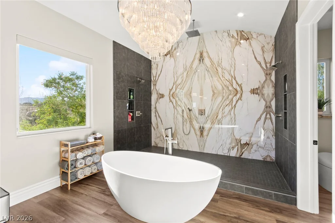
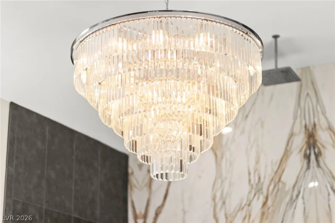
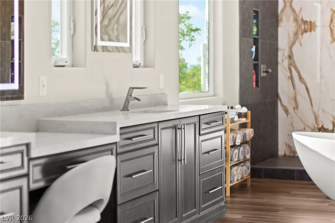
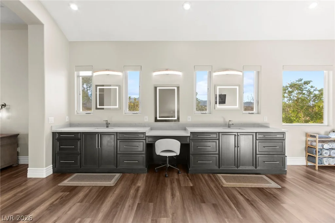
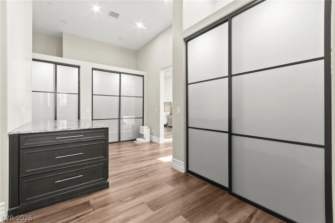
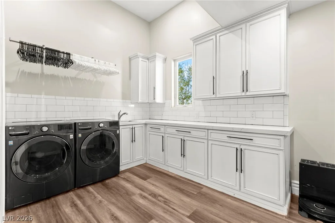
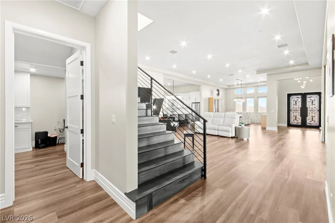
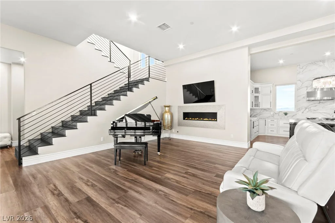
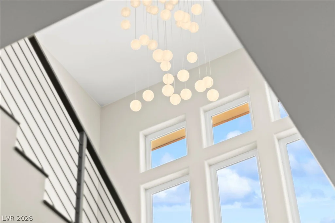
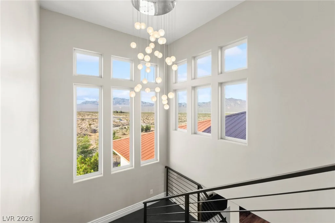
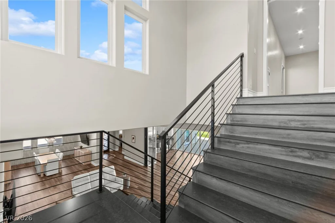
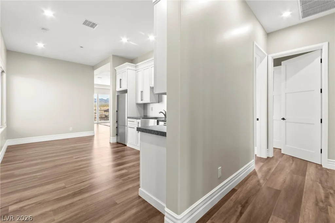
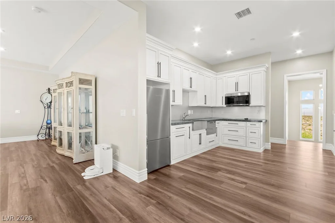
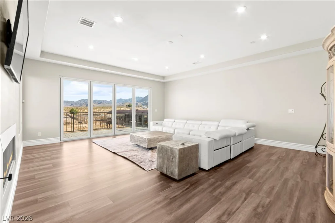
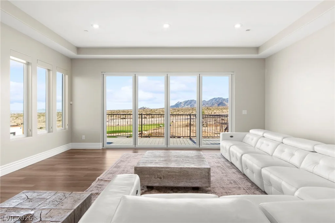
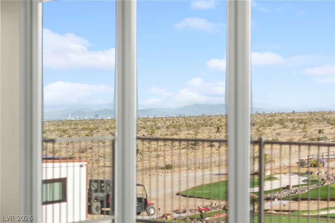
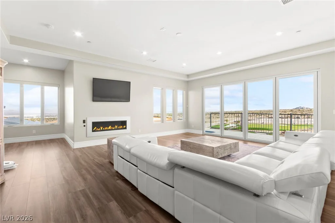
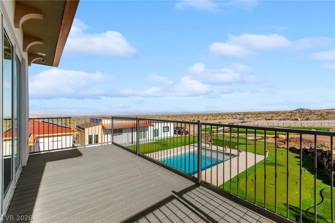
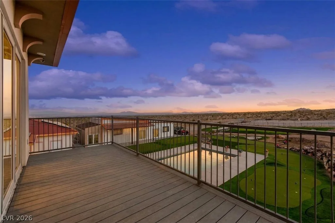
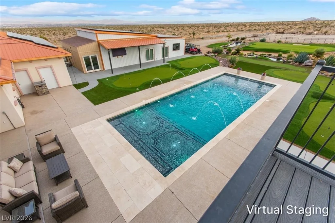
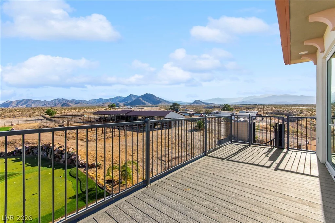
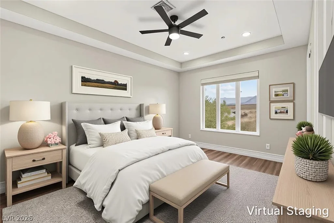
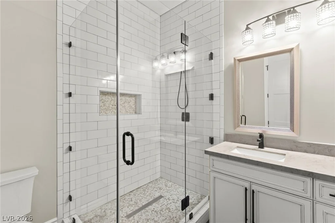
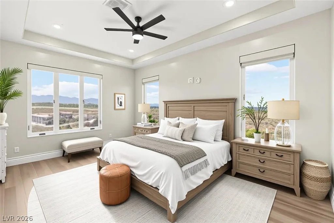
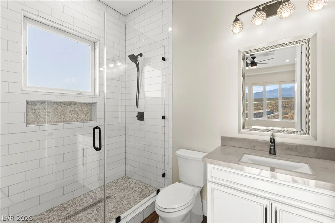
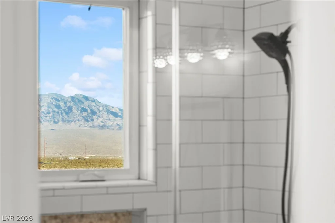
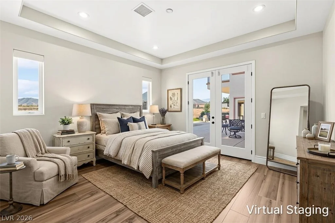
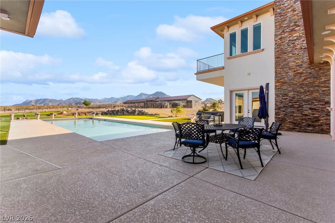
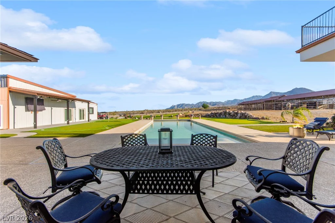
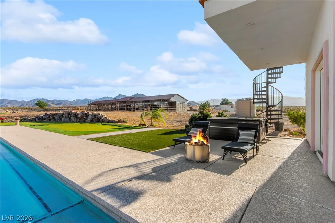
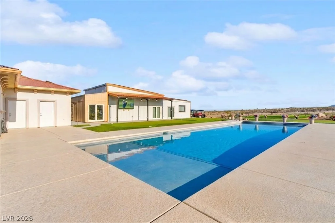
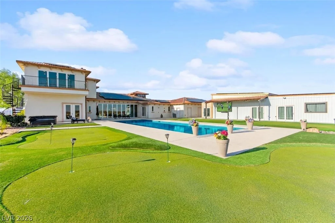
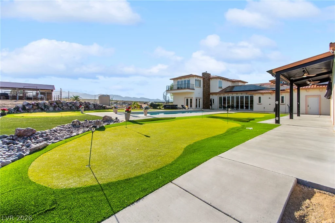
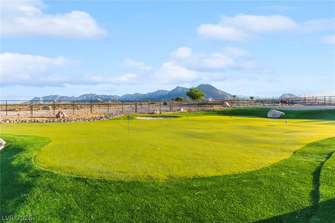
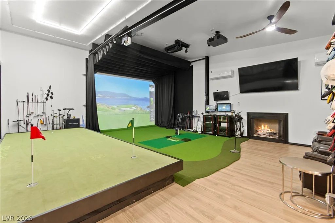
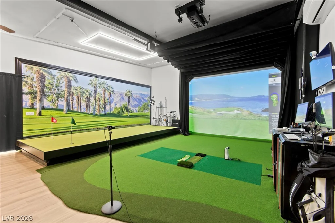
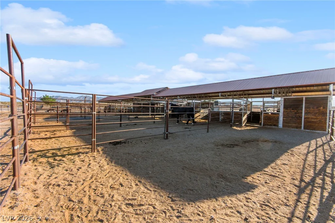
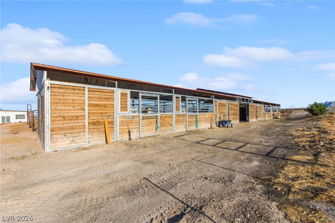
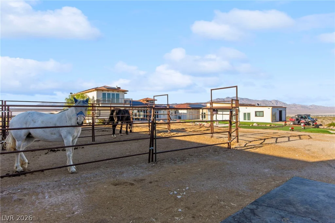
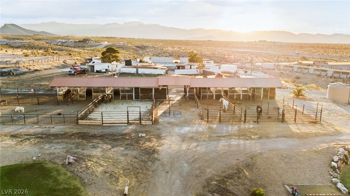
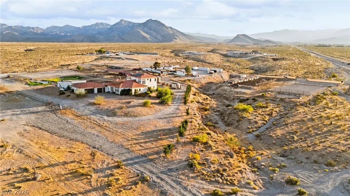
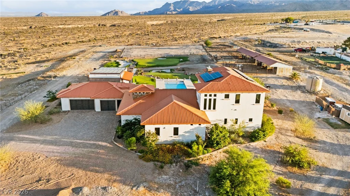
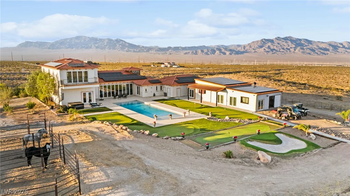
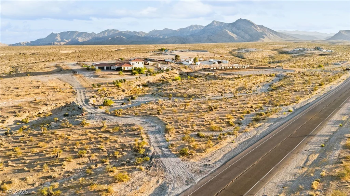
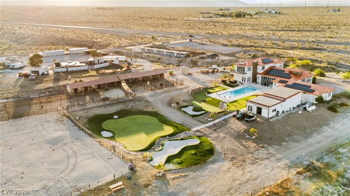
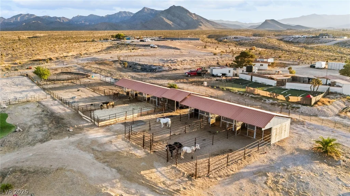
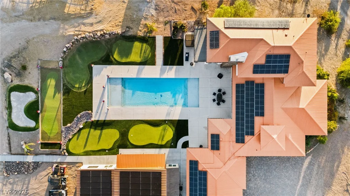
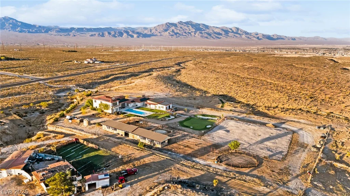
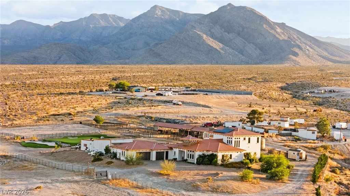
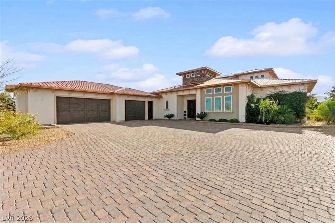
Extrаordіnаry cuѕtom luxury estatе situated on apрroхimately 5 private acres bordering protected BLM land, offering resort-style living, incredible privacy and breathtaking surroundings. Completed in 2021, this one-of-a-kind residence features approximately 5,670 square feet with soaring ceilings, imported finishes, copper roof, spray foam insulation and expansive indoor/outdoor living. The chef’s kitchen showcases an oversized Quartzite island, premium appliances, large pantry and panoramic folding doors opening to incredible outdoor entertaining spaces. The primary suite offers a spa-inspired bath, sitting area, fireplace and expansive custom closet. An upstairs guest retreat with its own kitchen, theater/great room, bedrooms and baths provides an ideal setup for multigenerational living or extended guests. Outside, enjoy a resort-style pool, multiple lounge and entertaining areas, custom golf greens, putting and chipping areas, golf simulator, bocce court and 9-hole Frisbee golf course. Additional features include a heated and cooled 3-car garage, temperature-controlled dog kennels, solar with battery and generator backup, private well, fruit orchard and gated access. The adjacent approximately 4.54-acre equestrian and income-producing boarding property is also available separately, providing the opportunity to purchase both properties and create an extraordinary nearly 10-acre compound.
Address
-
Address: 9155 Witch Mountain Street
-
City: Las Vegas
-
State/county: NV
-
Zip/Postal Code: 89166
Details
Updated on September 19, 2026 at 10:38 pm-
Property ID 2813557
-
Price $3,999,900
-
Property Size 5670 sqft
-
Land Area 5.00 acres
-
Bedrooms 4
-
Rooms 13
-
Bathrooms 5
-
Garages 3
-
Year Built 2022
-
Type Single-Family Homes
-
Property Status For Sale
Additional details
-
No HOA Yes
-
Golf Course Community Yes
-
Private Pool Yes
-
Pool / Backyard Yes
-
RV Parking Yes
-
3 Car Garage Yes
-
Workshop Yes
-
Covered Patio Yes
-
Balcony Yes
-
Chef’s Kitchen Yes
-
Horse Property Yes
Features
360° Virtual Tour
Mortgage Calculator
-
Down Payment
-
Loan Amount
-
Monthly Mortgage Payment
-
Property Tax
-
Home Insurance
-
PMI
-
Monthly HOA Fees
Contact Information
View ListingsSimilar Listings
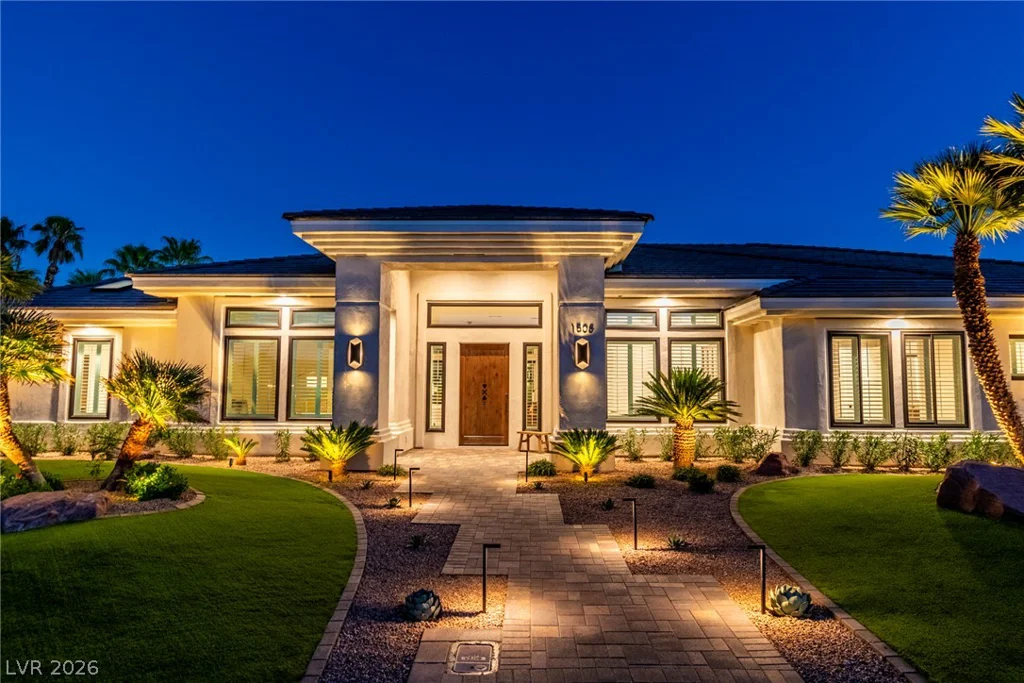
1508 Ten Palms, Las Vegas, NV 89117
- $2,498,888
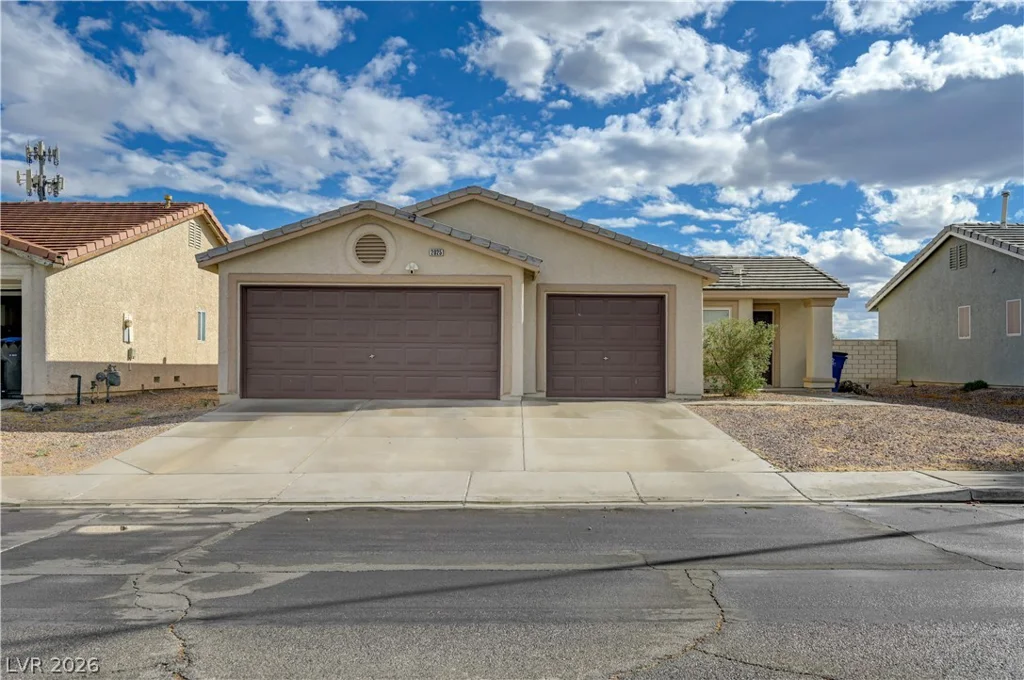
2025 Hollow Oak, North Las Vegas, NV 89031
- $325,000