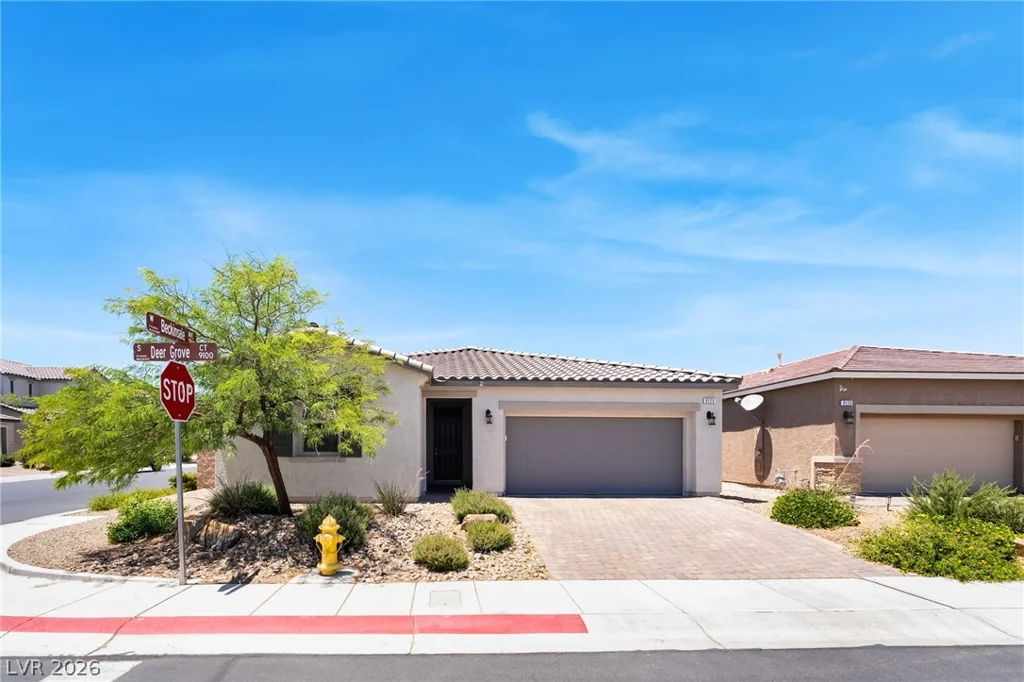
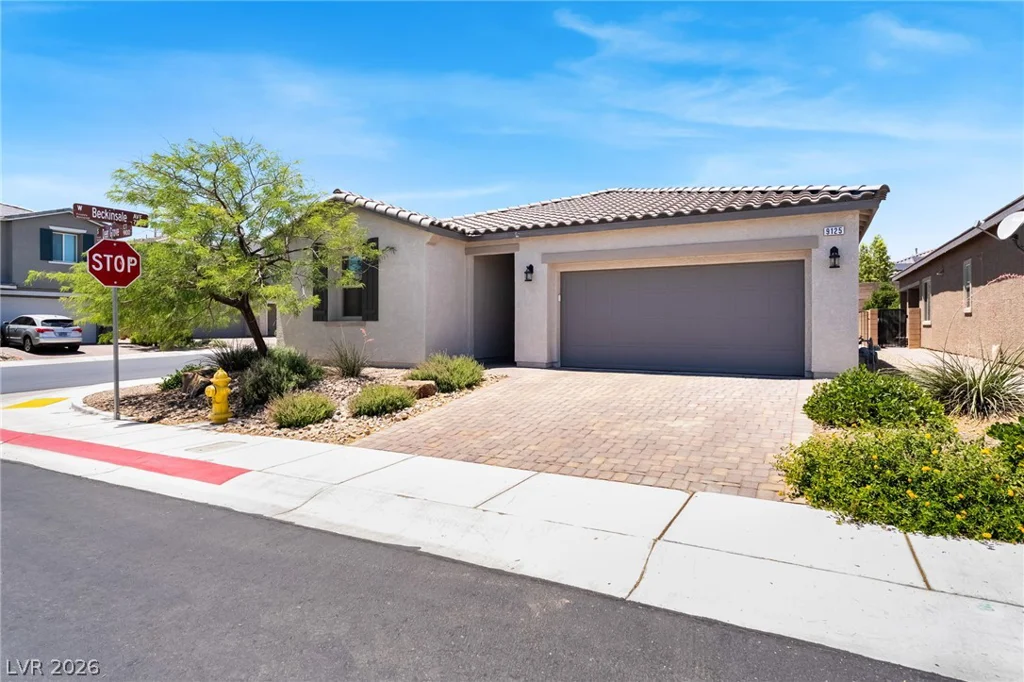
9125 Deer Grove, Las Vegas, NV 89113
- $575,000
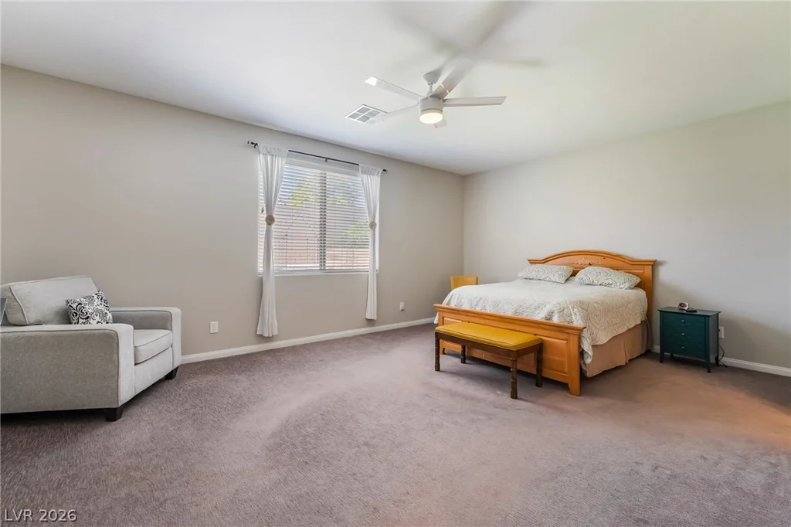
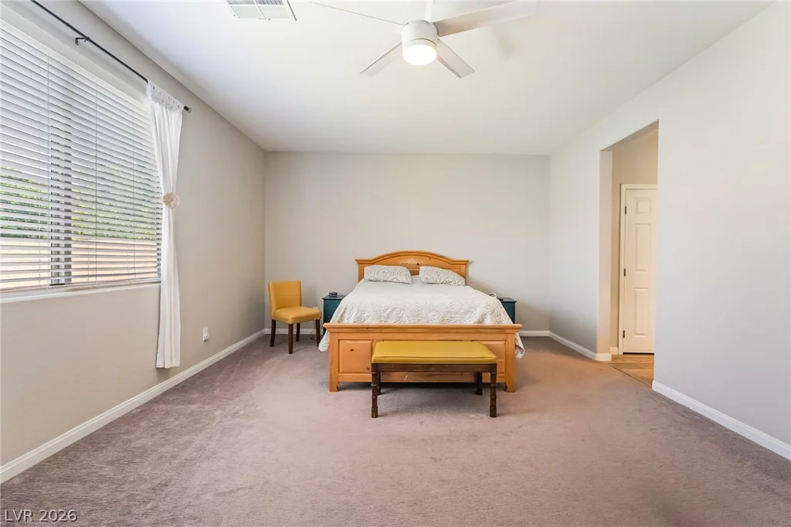
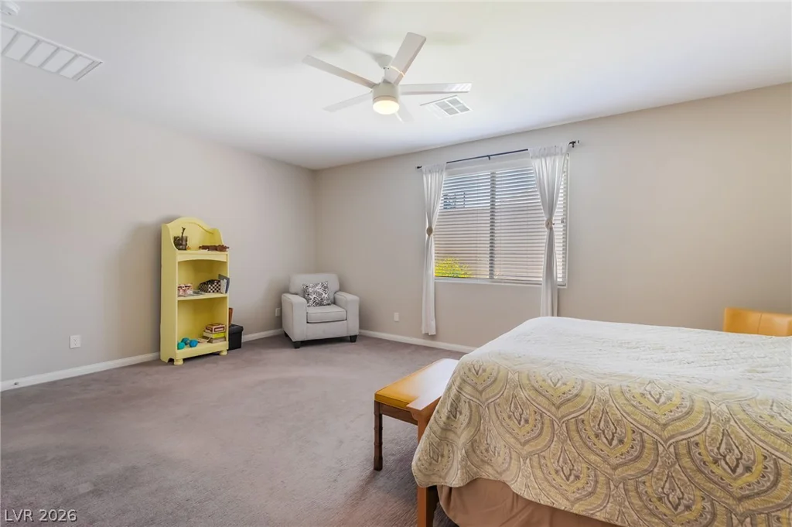
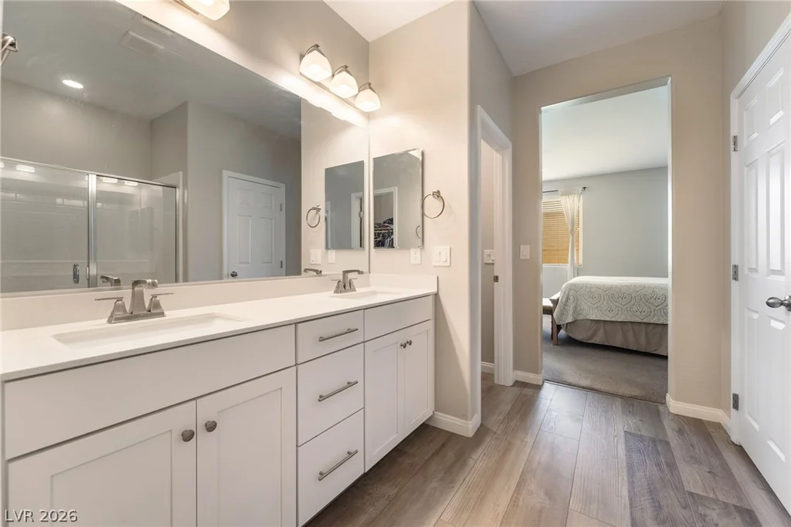
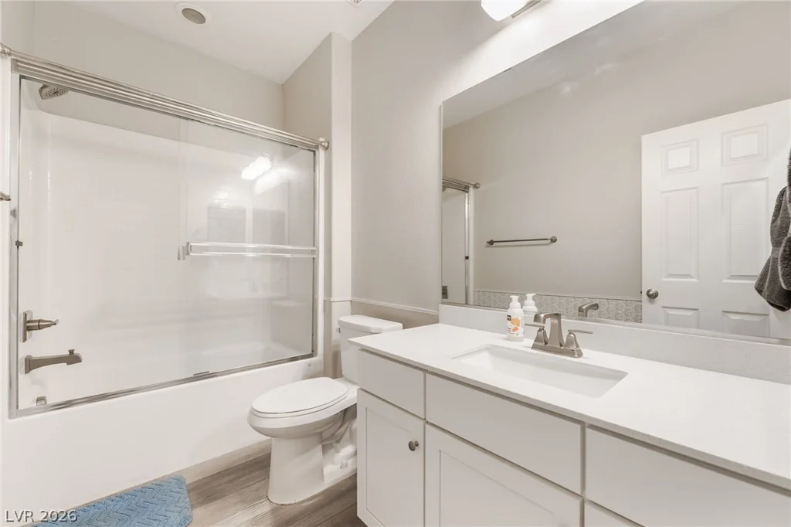
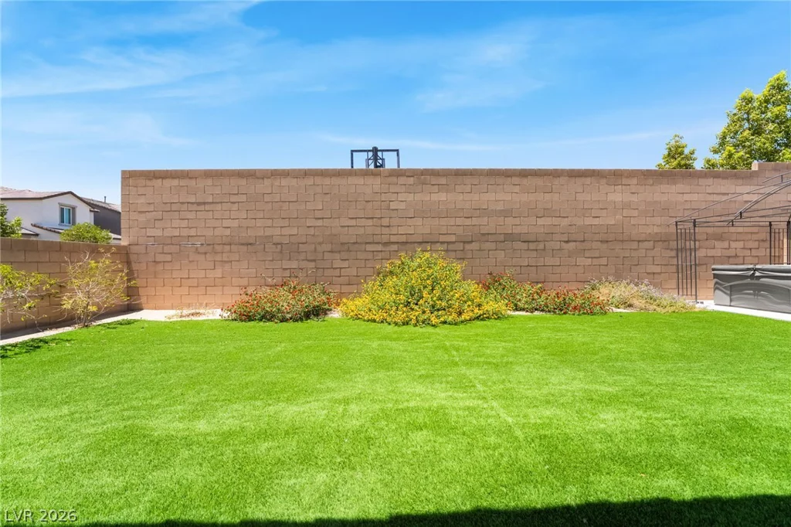
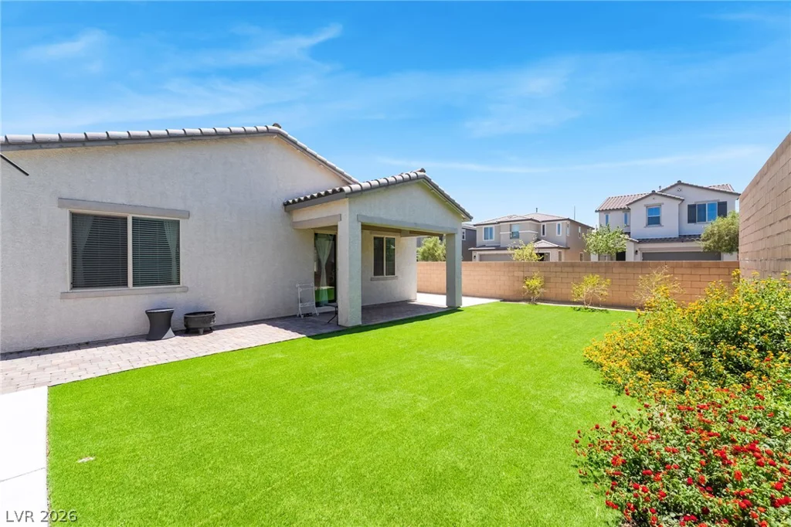
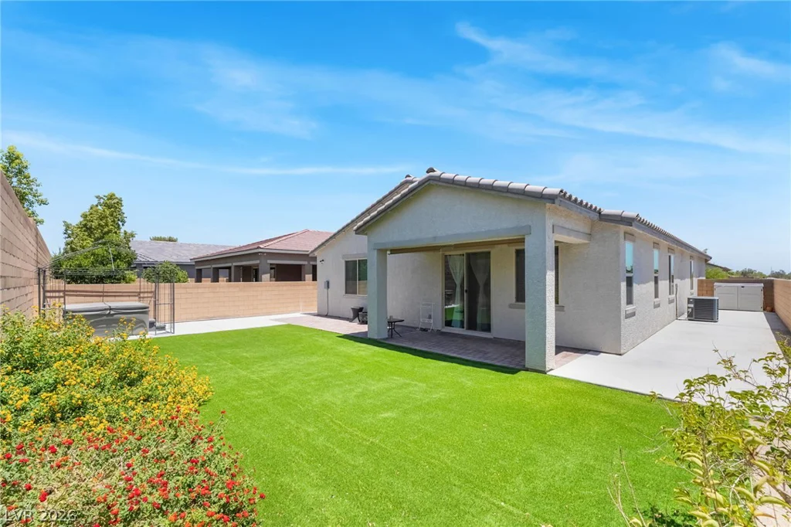
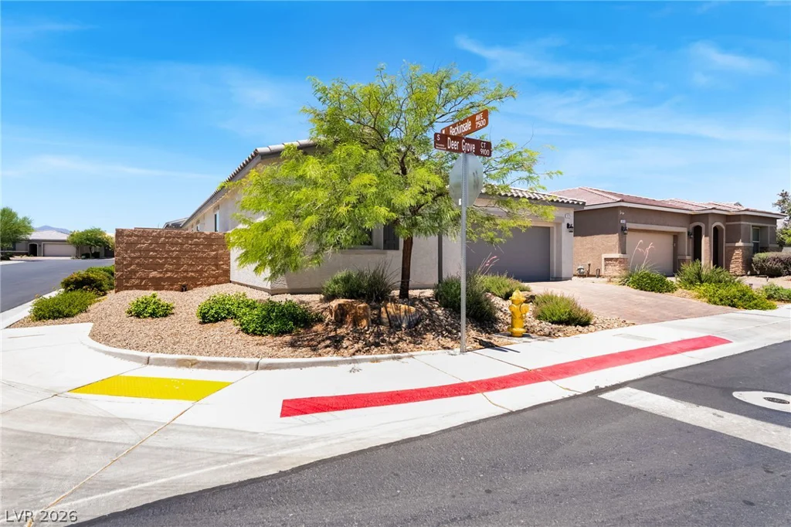
- Single-Family Homes
- 3
- 2
- 2
- 1989 sqft
- 2019
Description
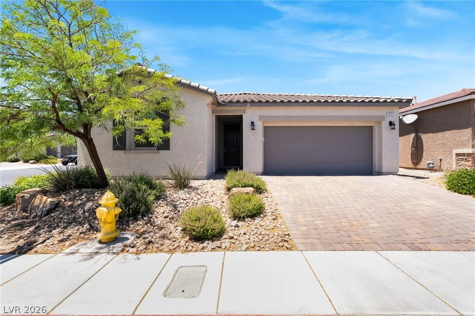
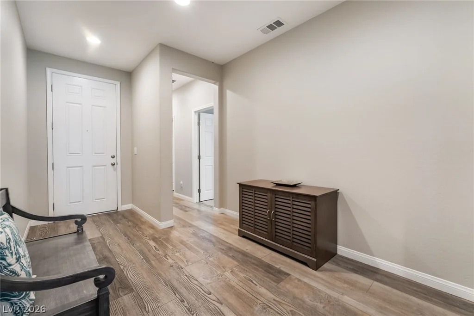
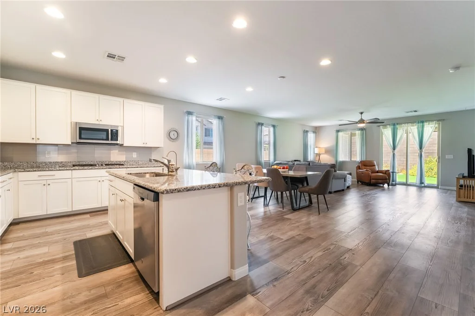
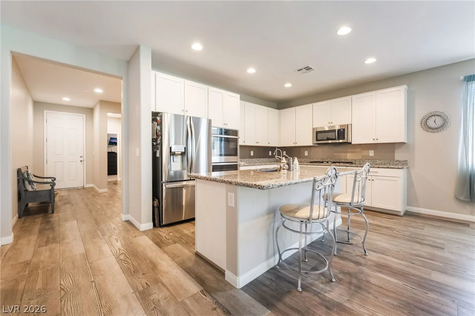
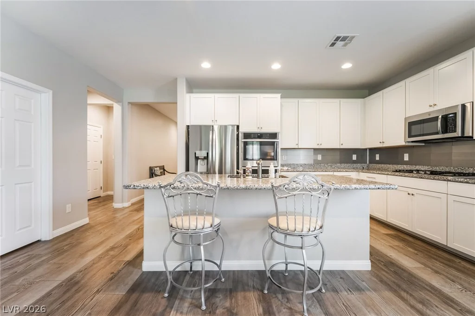
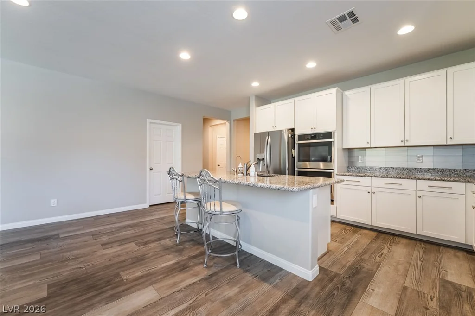
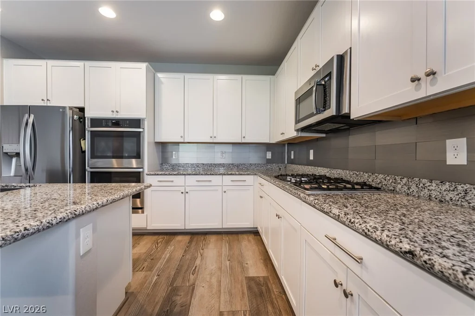
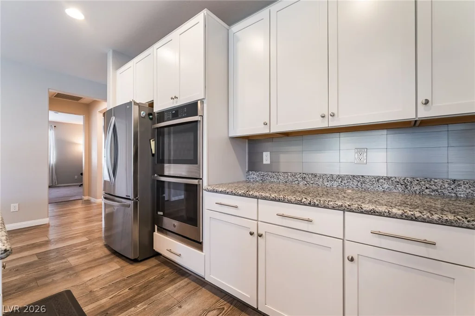
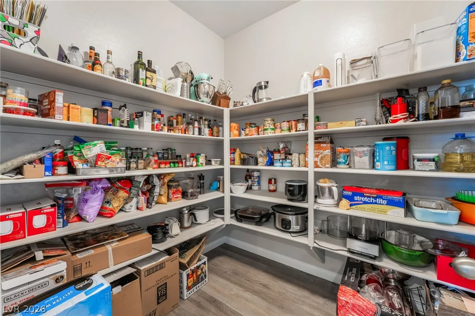
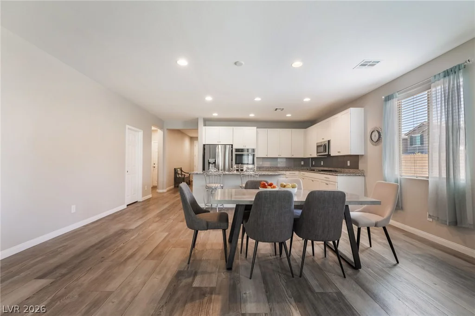
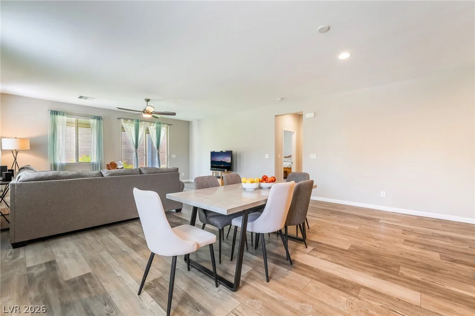
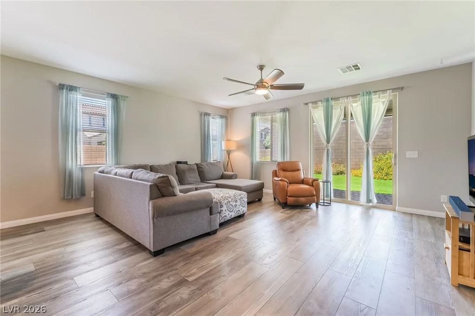
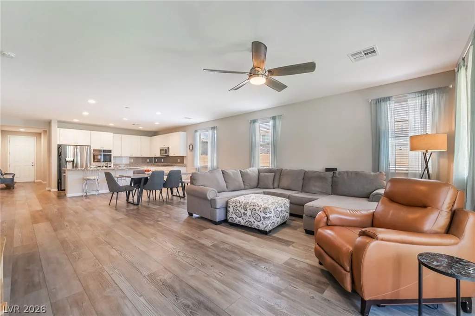
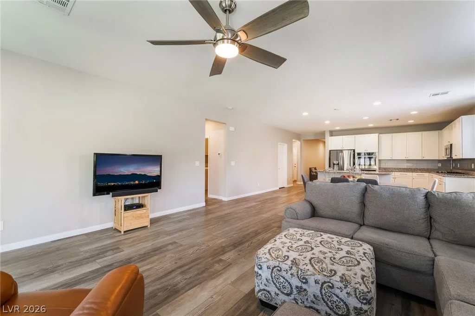
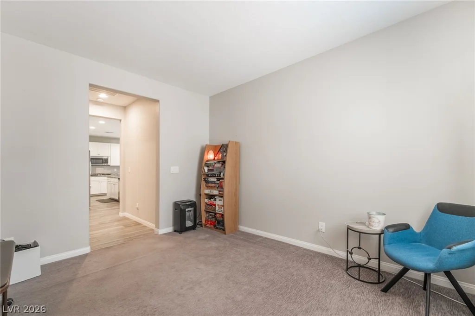
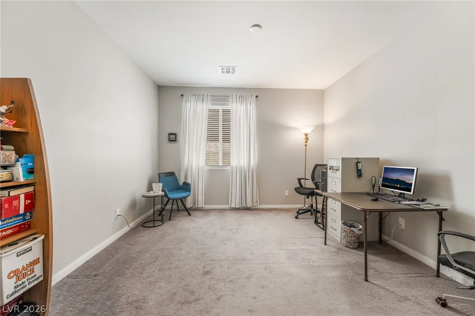
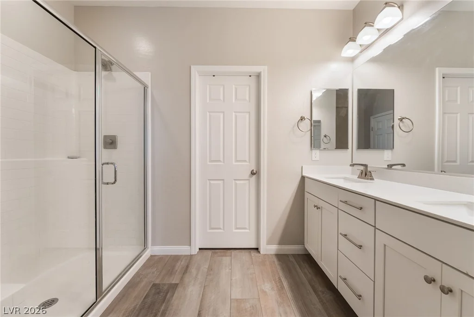
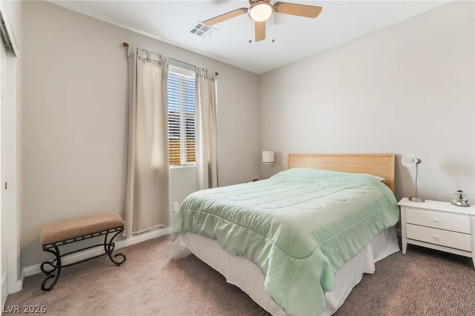
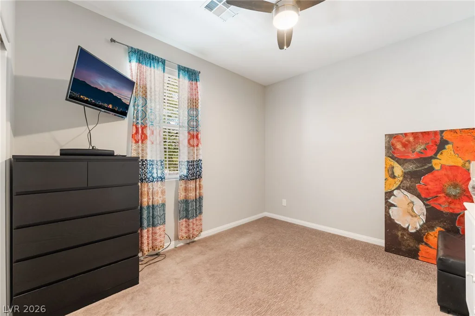
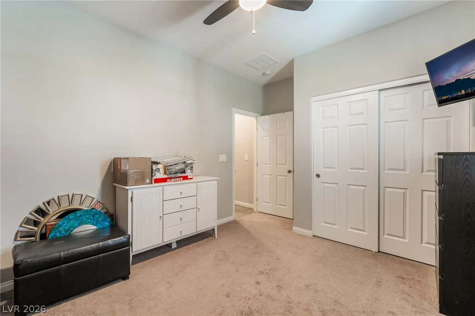
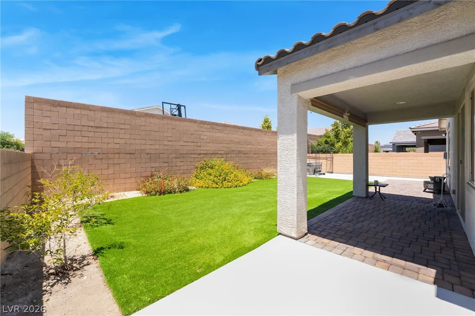
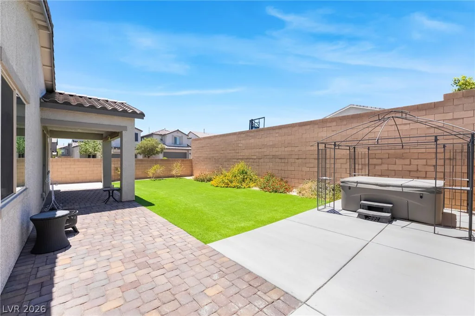
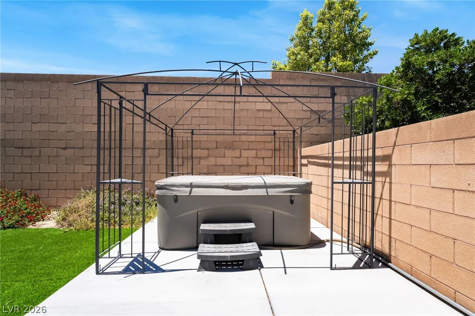
Located near Mountain’s Edge in southwest Las Vegas, this beautiful corner-lot home offers the layout, finishes, and outdoor living today’s buyers are searching for. The open floor plan features 10-foot ceilings, luxury plank flooring, abundant natural light, and a comfortable flow between the main living area and upgraded kitchen with enhanced cabinetry, upgraded countertops, generous prep space, and room to gather. The split-bedroom layout provides privacy, with the primary suite separated from the secondary bedrooms, plus a dedicated office, den, study, or flex space ideal for working from home, gaming, hobbies, fitness, or a quiet retreat. The outdoor space is a standout, featuring a welcoming front porch, covered patio, low-maintenance turf backyard, relaxing spa, and private corner-lot setting designed for easy Las Vegas indoor-outdoor living. The yard offers space to entertain, unwind, barbecue, enjoy evenings under the desert sky, or create a comfortable backyard retreat without heavy maintenance. Conveniently located in a desirable southwest Las Vegas area near Mountain’s Edge, parks, walking areas, schools, shopping, dining, commuter routes, and freeway access, this home brings together privacy, function, upgrades, outdoor living, and location. A rare opportunity for buyers looking for a move-in-ready Las Vegas home with flexible living space, modern flooring, an upgraded kitchen, private yard, covered patio, spa, turf, porch, and a highly desirable corner-lot setting.
Address
-
Address: 9125 Deer Grove Court
-
City: Las Vegas
-
State/county: NV
-
Zip/Postal Code: 89113
-
Area: Enterprise
Details
Updated on July 18, 2026 at 7:31 pmHOA Fees
-
Thoroubred Mgt $186 / quarter
-
Property ID 2789055
-
Price $575,000
-
Property Size 1989 sqft
-
Land Area 0.16 acres
-
Bedrooms 3
-
Rooms 7
-
Bathrooms 2
-
Garages 2
-
Year Built 2019
-
Type Single-Family Homes
-
Property Status For Sale
Additional details
-
Mountain Views Yes
-
Spa / Hot Tub Yes
-
Den / Office Yes
-
Open Floor Plan Yes
-
Covered Patio Yes
-
Move-In Ready Yes
-
Corner Lot Yes
Features
360° Virtual Tour
Mortgage Calculator
-
Down Payment
-
Loan Amount
-
Monthly Mortgage Payment
-
Property Tax
-
Home Insurance
-
PMI
-
Monthly HOA Fees
Contact Information
View ListingsSimilar Listings


177 White Butte, Henderson, NV 89012
- $464,900