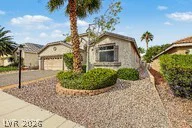
912 Bluebird Hill, North Las Vegas, NV 89084
- $560,000
- $560,000
Description
Welcome to 912 Bluebird Hill Ave, where luxury, space, and functionality come together in one exceptional home. Nestled within the serene gated community of Castle Rock, this beautifully designed 2-story residence offers 4 bedrooms and 3 full bathrooms, thoughtfully arranged to provide the comfort of single-story living with the added versatility of an upstairs retreat.
The main level features 3 bedrooms, including the spacious primary suite, while the second floor boasts an additional private primary-style suite and a generous loft, perfect for guests, multigenerational living, or a separate entertainment space. The open-concept living area is bright and inviting, seamlessly connecting to the expansive covered patio, creating the ideal indoor-outdoor living experience.
At the heart of the home is a chef-inspired kitchen designed for cooking and entertaining, highlighted by a large granite island, abundant workspace, and ample seating. Step outside to discover a wide, pool-sized backyard featuring a custom paver patio, an above ground spa and endless possibilities for creating your own outdoor oasis.
To further enhance the home’s value and efficiency, it is equipped with solar panels, helping to reduce monthly energy costs and improve long-term savings. Enjoy the comfort of a spacious, thoughtfully designed home while benefiting from lower utility bills and a more energy-efficient lifestyle.
If you’ve been searching for a home that truly has it all, 912 Bluebird Hill Ave is ready to exceed expectations.
Address
-
Address: 912 Bluebird Hill Avenue
-
City: North Las Vegas
-
State/county: NV
-
Zip/Postal Code: 89084
Details
Updated on October 19, 2026 at 1:19 amHOA Fees
-
Eldorado $75 / month
-
Property ID 2827836
-
Price $560,000
-
Property Size 2963 sqft
-
Land Area 0.16 acres
-
Bedrooms 4
-
Rooms 5
-
Bathrooms 3
-
Garages 3
-
Year Built 2017
-
Type Single-Family Homes
-
Property Status Coming Soon
Additional details
-
Gated Community Yes
-
Spa / Hot Tub Yes
-
3 Car Garage Yes
-
Loft Yes
-
Open Floor Plan Yes
-
Covered Patio Yes
-
Solar Panels Yes
-
Energy Efficient Yes
Features
Mortgage Calculator
-
Down Payment
-
Loan Amount
-
Monthly Mortgage Payment
-
Property Tax
-
Home Insurance
-
PMI
-
Monthly HOA Fees
Contact Information
View ListingsSimilar Listings
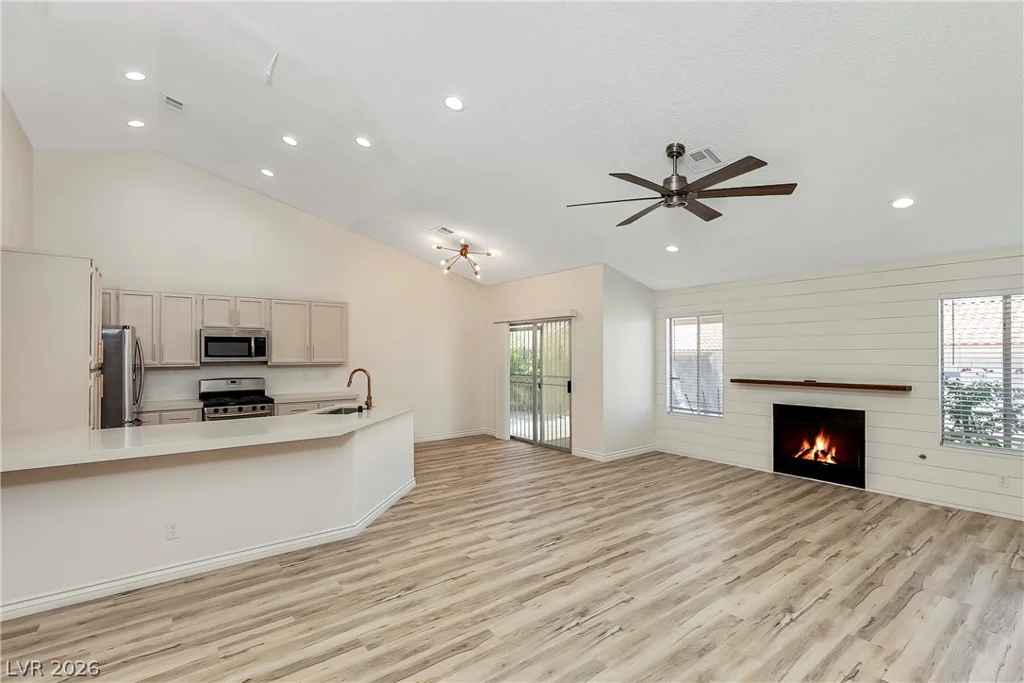
2738 Briarcliff, Henderson, NV 89074
- $499,950
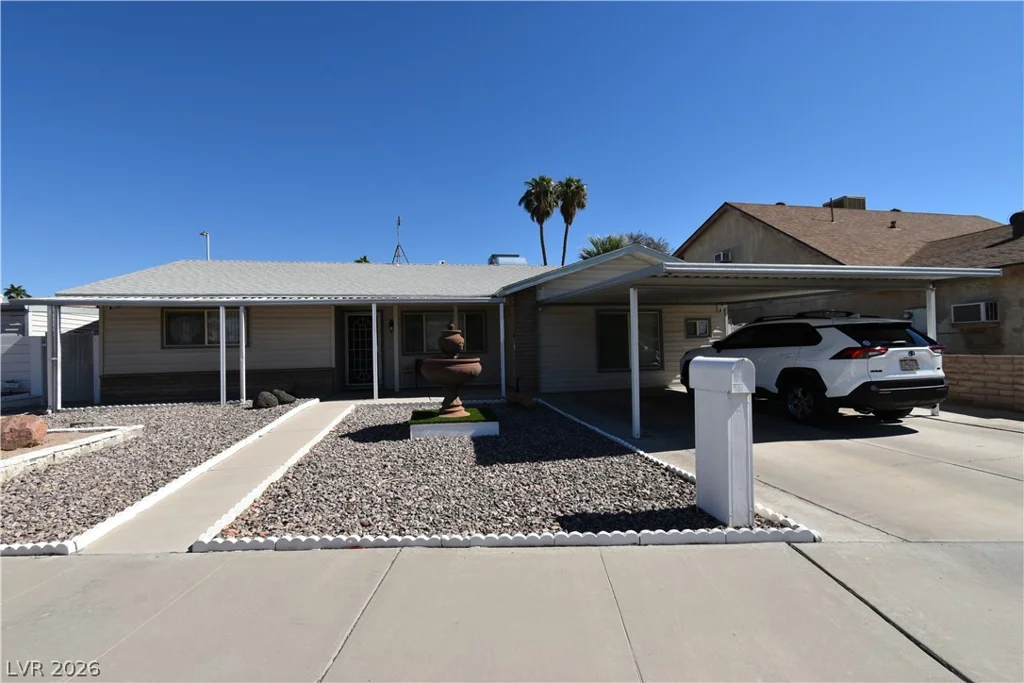
3746 Casa Colorado, Las Vegas, NV 89121
- $430,000
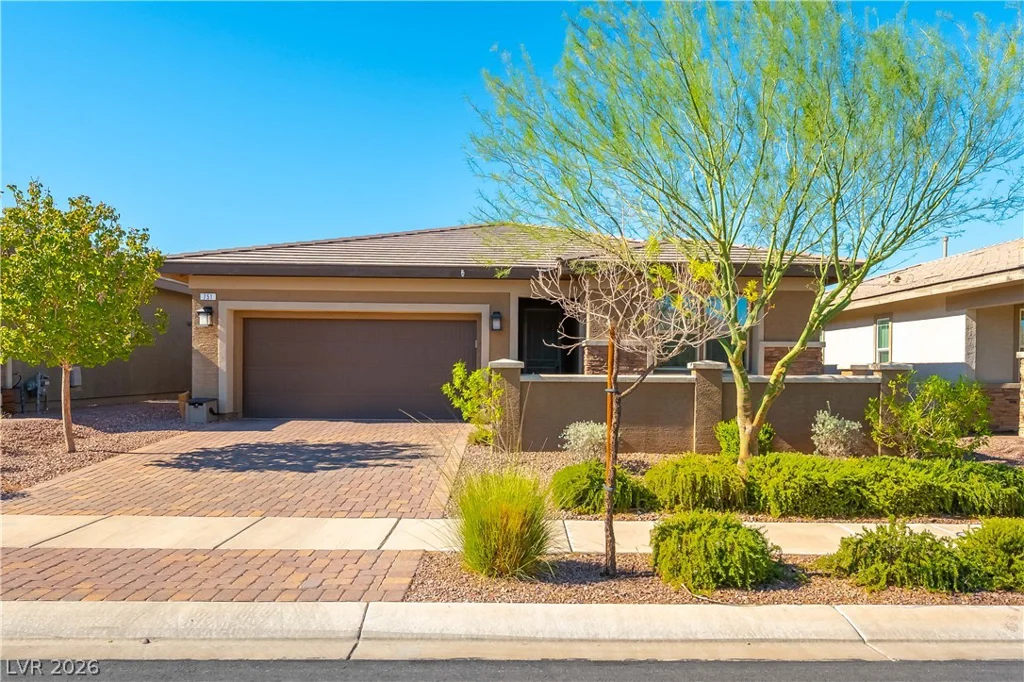
751 Drammatico, Henderson, NV 89011
- $530,000
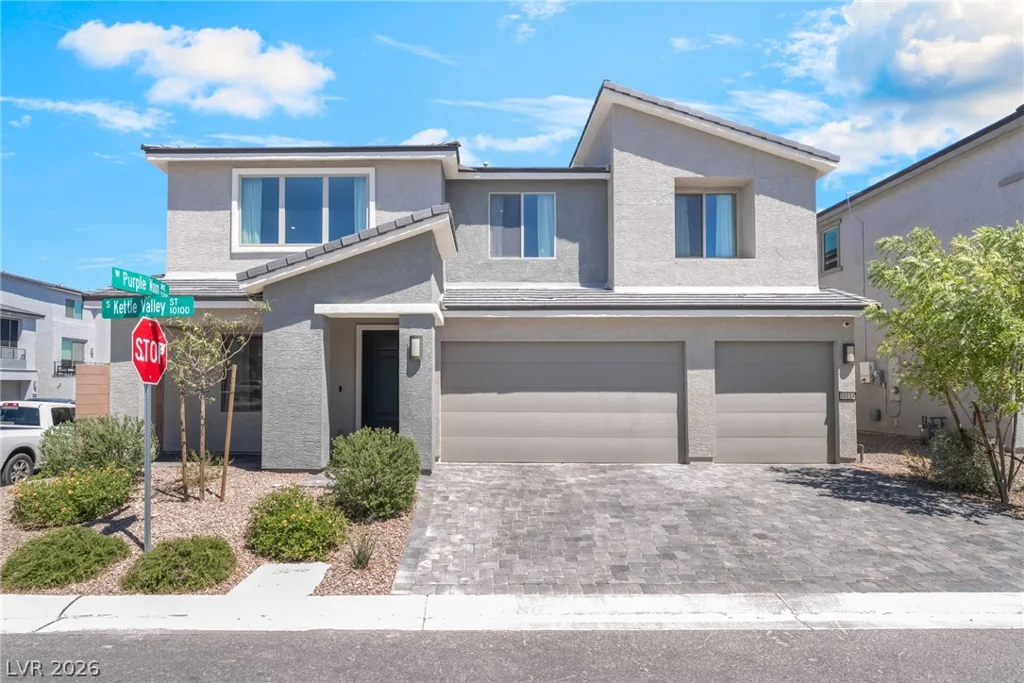
10114 Kettle Valley, Las Vegas, NV 89141
- $699,000