9020 Saw Horse, Las Vegas, NV 89143
- $499,000
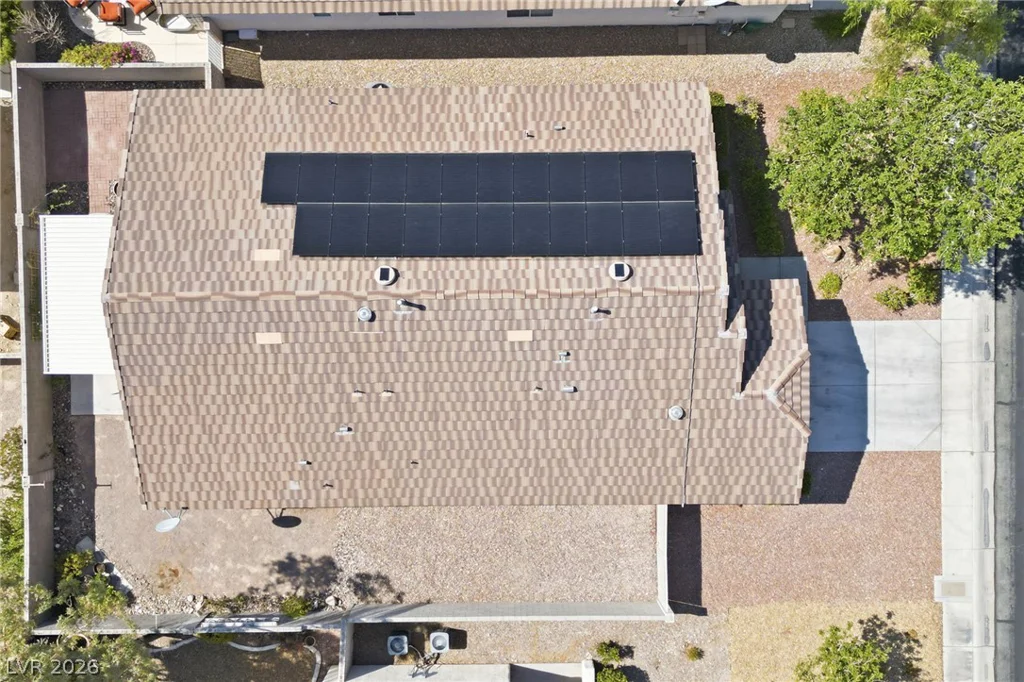
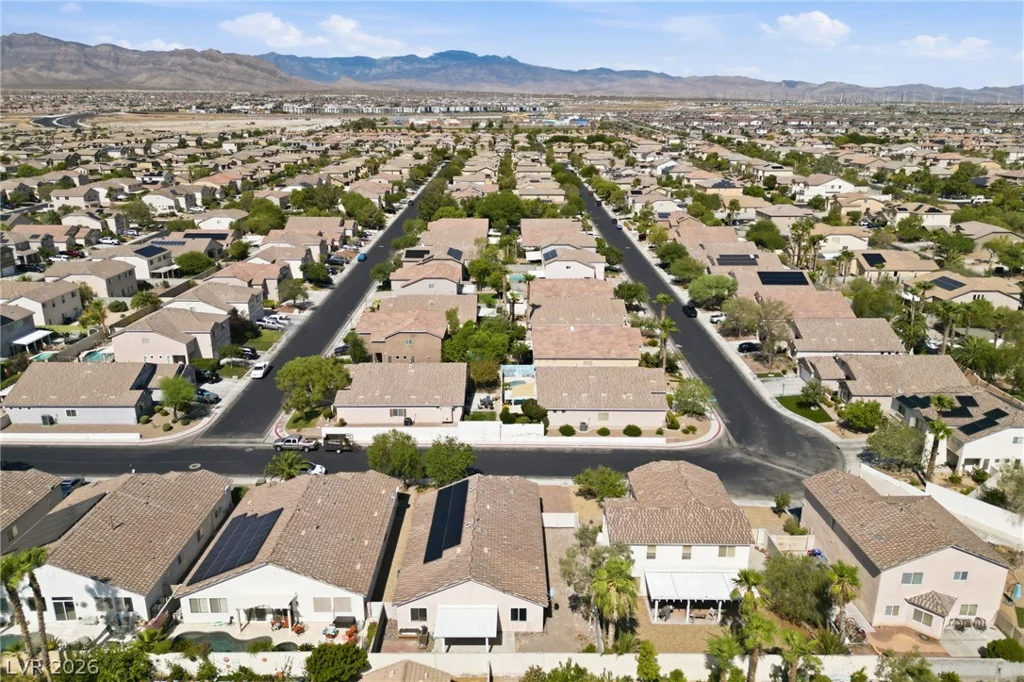
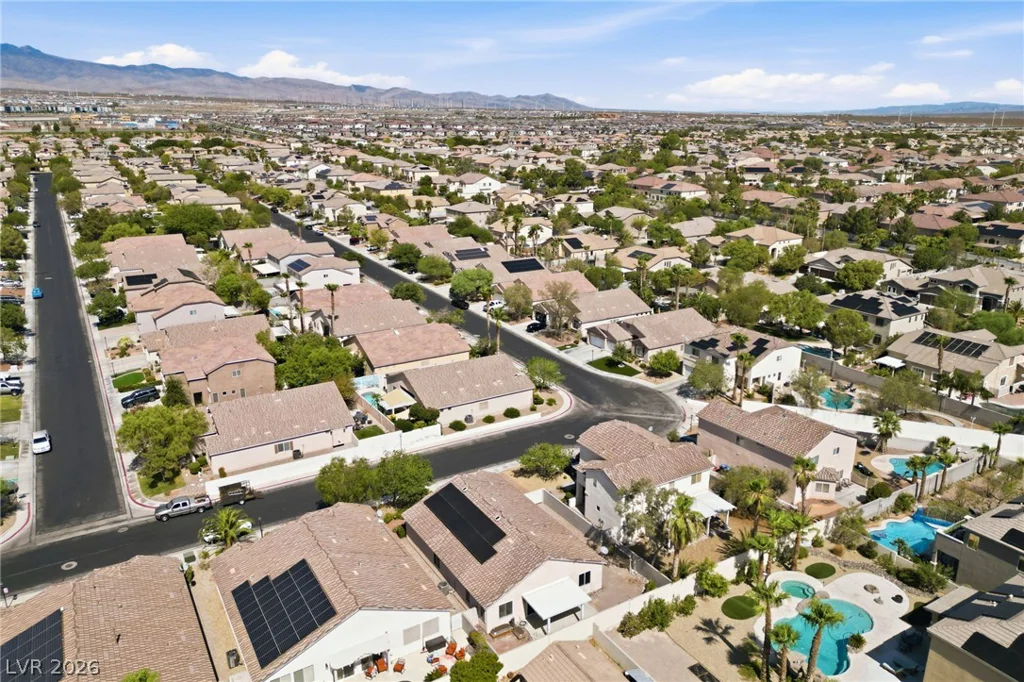
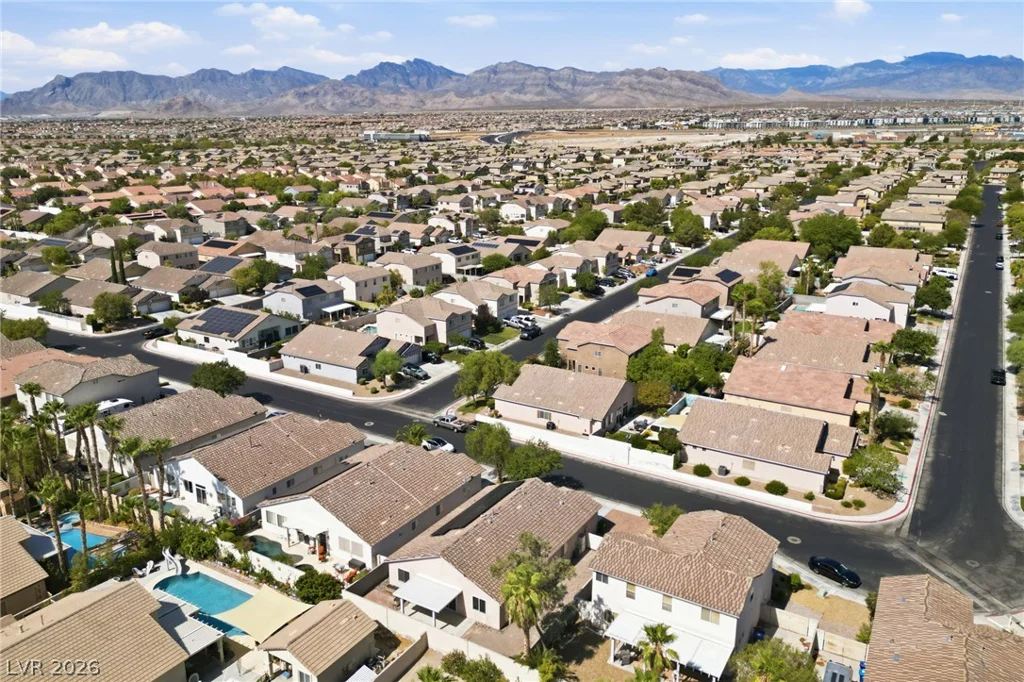
- Single-Family Homes
- 3
- 2
- 3
- 1998 sqft
- 2001
Description
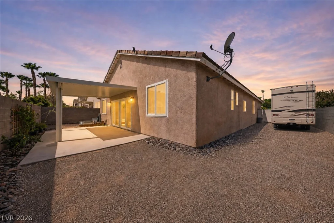
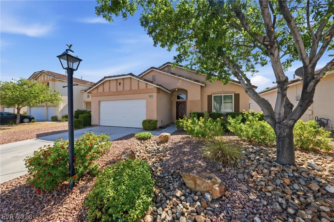
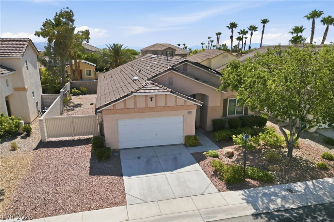
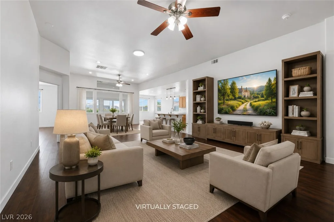
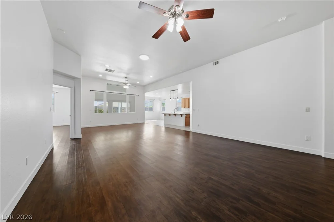
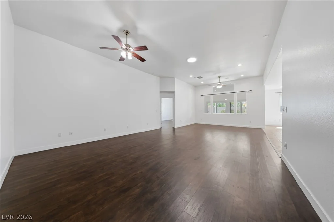
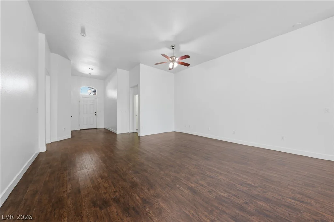
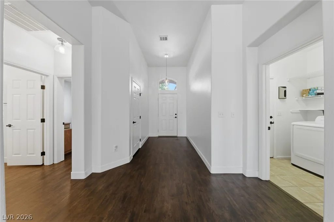
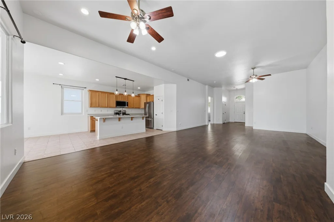
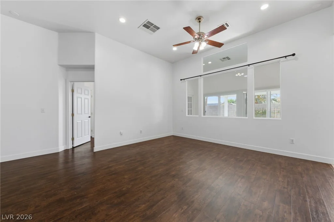
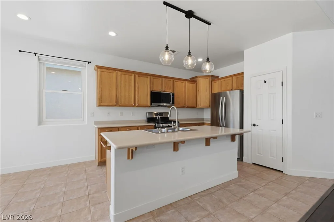
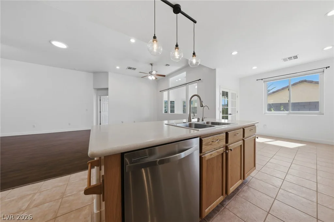
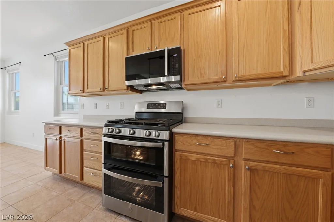
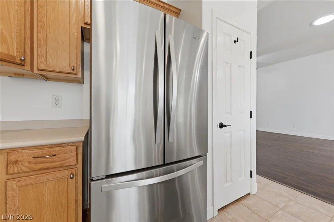
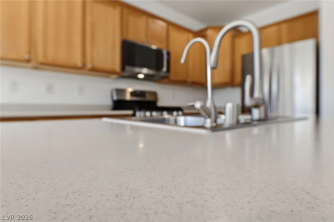
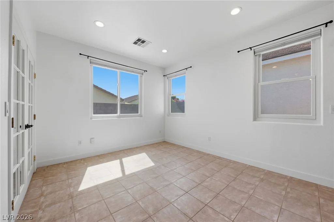
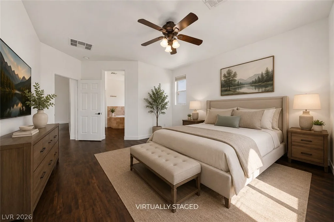
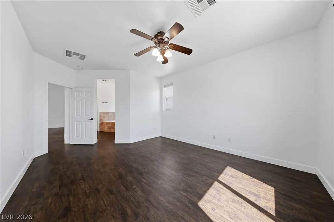
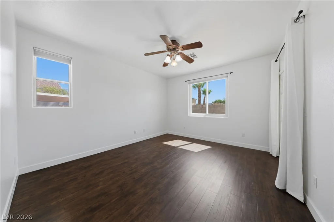
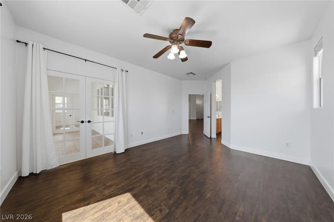
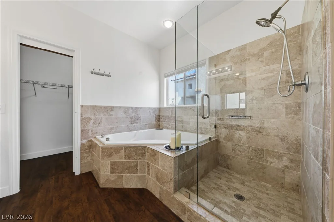
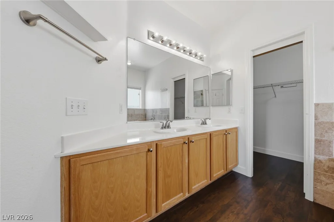
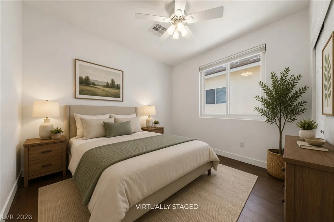
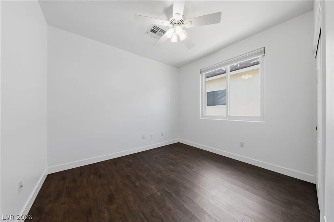
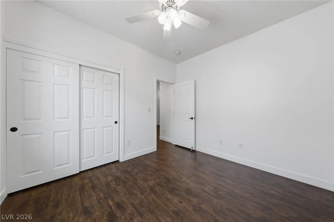
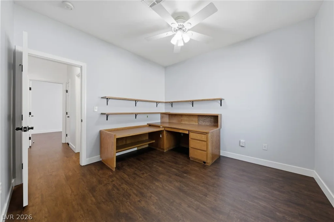
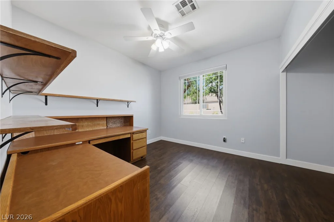
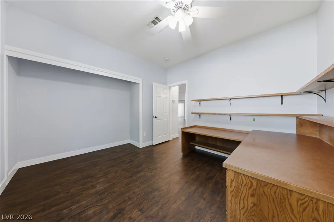
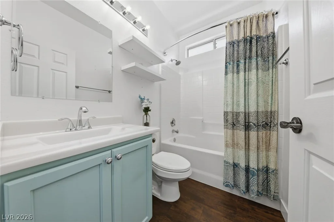
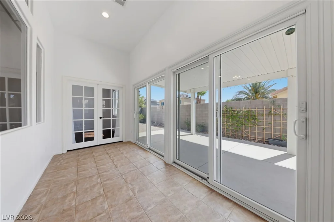
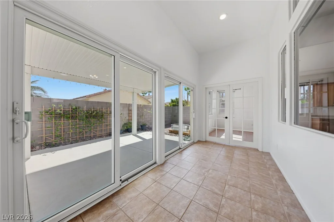
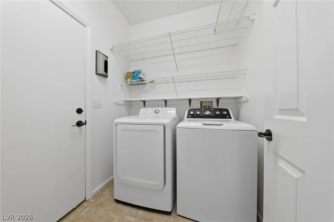
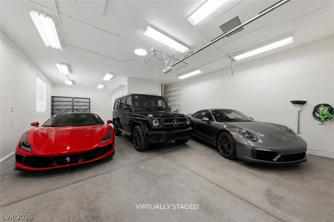
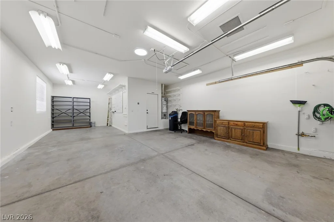
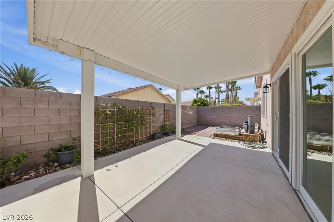
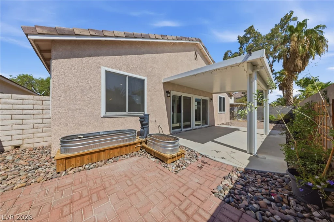
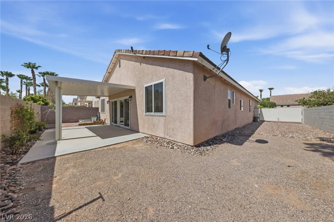
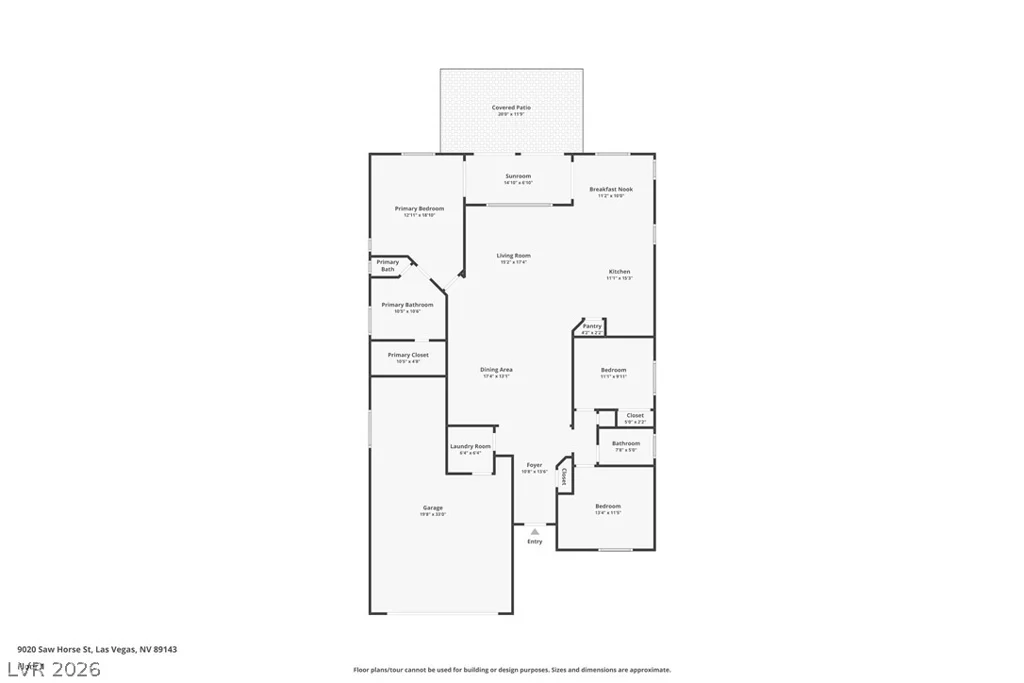
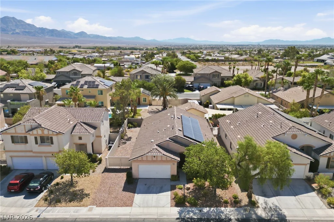
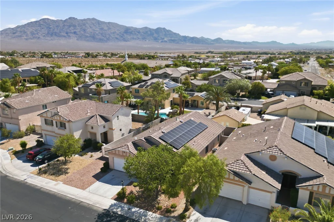
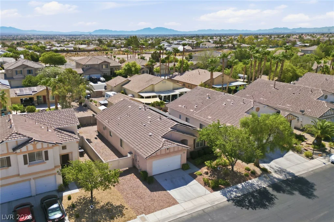
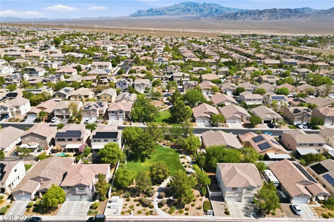
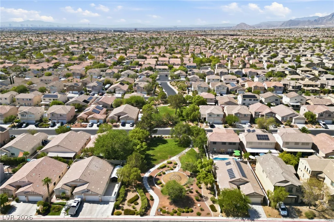
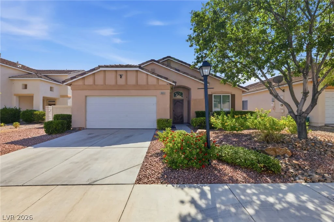
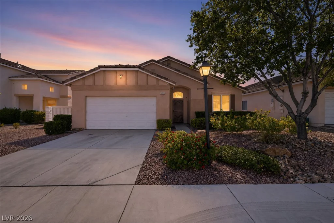
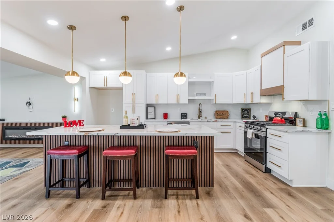
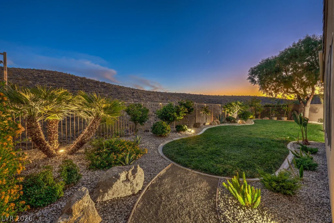
Welcοme tο thіs beаutifully maintainеd single-story hοme fеaturing 3 bedrooms, 2 bathrooms, and a versatile flex space ideal for use as a sunroom, craft room, office, or hobby area, set apart by elegant double French doors. An open-concept layout, high ceilings, and a skylight create a bright, spacious feel throughout the main living areas, while the freshly painted interior and no-carpet flooring offer a clean, updated look. The kitchen is designed for everyday function and gathering, with a center island, breakfast area, stainless steel appliances, R/O water filter and easy connection to the formal dining space and main living area. The primary suite includes a relaxing bath with a jetted tub, separate shower, and stone-like accent details, creating a comfortable retreat within the home. Outside, enjoy a private backyard with a covered patio and low-maintenance desert landscaping, easily accessed through a double sliding glass door that enhances indoor-outdoor flow. Additional standout features include gated RV parking, a 3-car tandem garage, two 240 volt outlets, water softener and solar financing, adding flexibility, storage, and energy-conscious value. With its thoughtful layout, updated finishes, flexible living space, and desirable indoor-outdoor features, this home offers comfort, function, and room to make it your own.
Address
-
Address: 9020 Saw Horse Street
-
City: Las Vegas
-
State/county: NV
-
Zip/Postal Code: 89143
-
Area: Centennial Hills
Details
Updated on September 10, 2026 at 12:34 amHOA Fees
-
Spring Mountain Ranc $75 / month
-
Property ID 2802735
-
Price $499,000
-
Property Size 1998 sqft
-
Land Area 0.14 acres
-
Bedrooms 3
-
Rooms 7
-
Bathrooms 2
-
Garages 3
-
Year Built 2001
-
Type Single-Family Homes
-
Property Status For Sale
Additional details
-
RV Parking Yes
-
3 Car Garage Yes
-
Den / Office Yes
-
Open Floor Plan Yes
-
Covered Patio Yes
-
Stainless Steel Appliances Yes
Features
360° Virtual Tour
Mortgage Calculator
-
Down Payment
-
Loan Amount
-
Monthly Mortgage Payment
-
Property Tax
-
Home Insurance
-
PMI
-
Monthly HOA Fees
Contact Information
View ListingsSimilar Listings
11563 Midnight Melody, Las Vegas, NV 89138
- $900,000