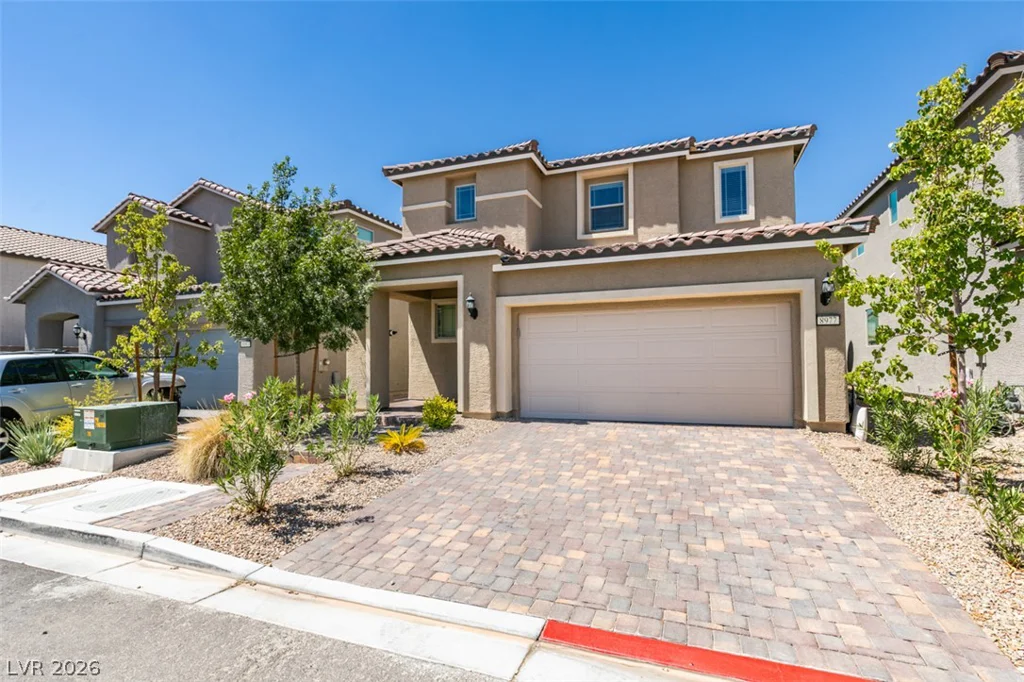
8977 Sweet Chestnut, Las Vegas, NV 89178
- $535,000
- Single-Family Homes
- 5
- 3
- 2
- 2430 sqft
- 2021
Description
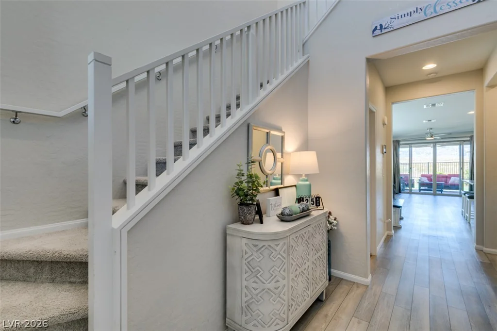
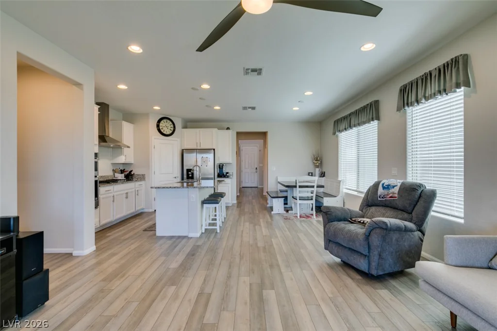
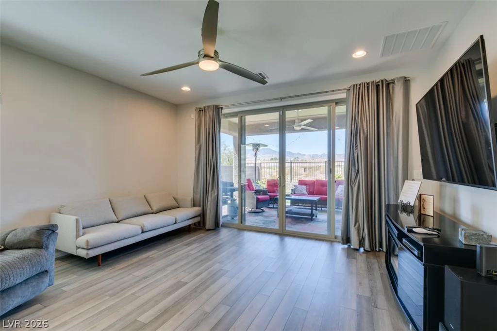
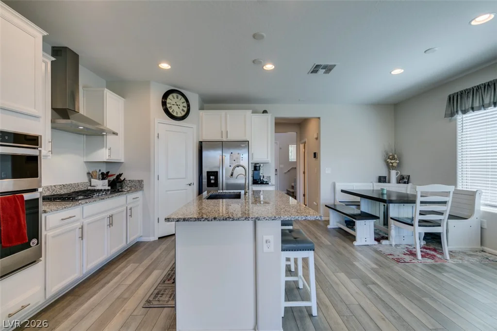
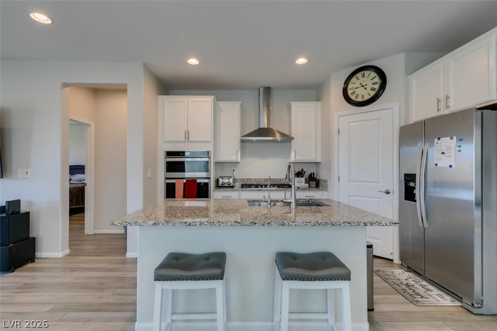
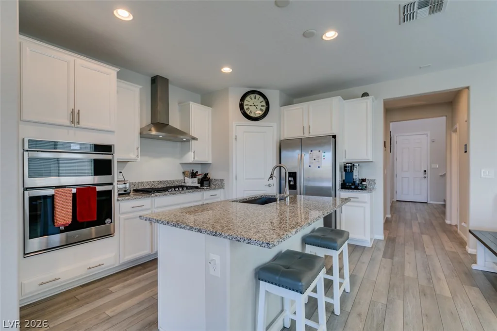
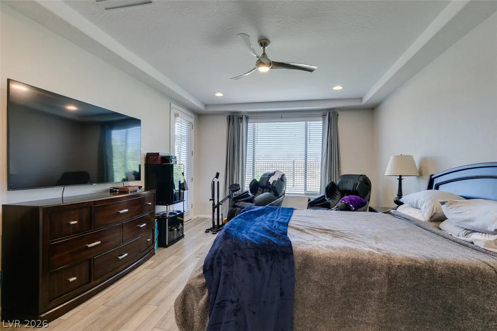
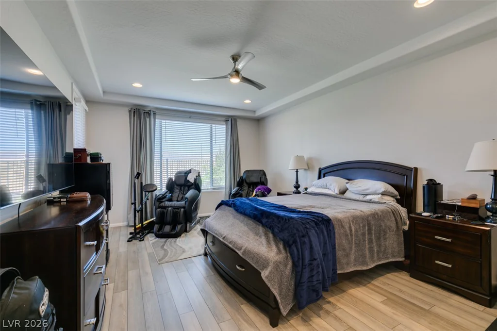
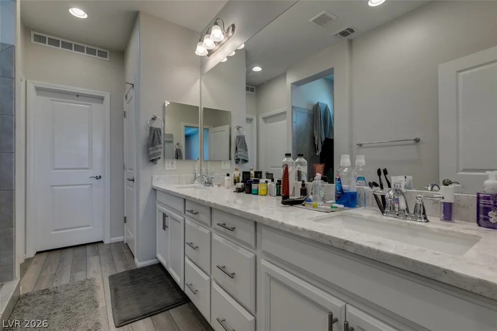
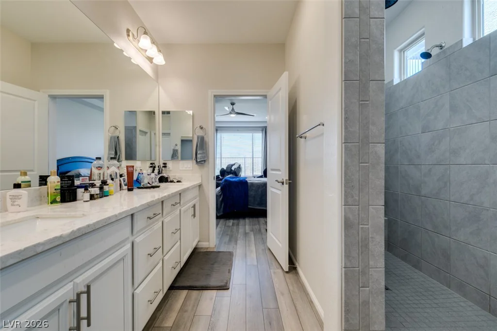
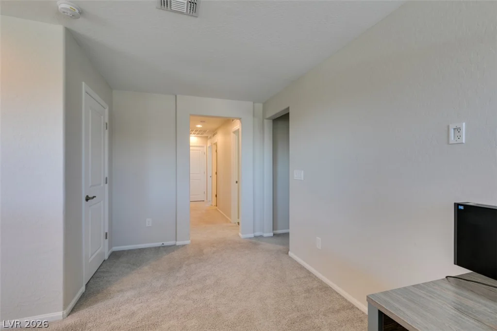
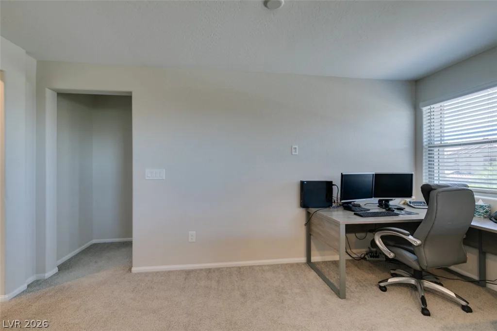
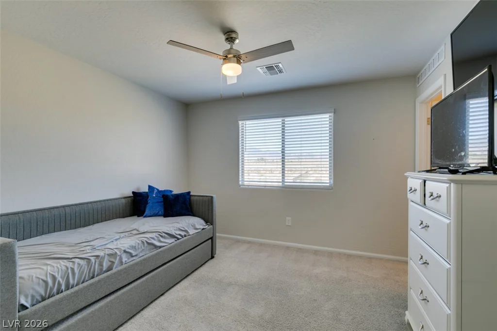
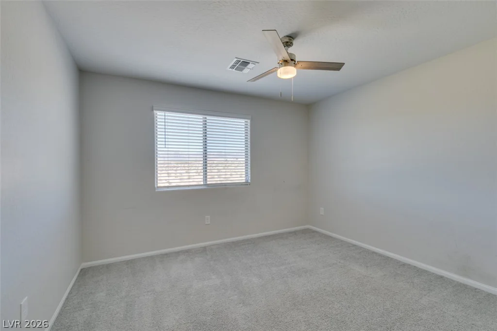
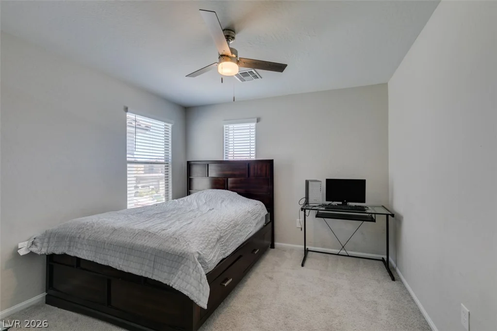
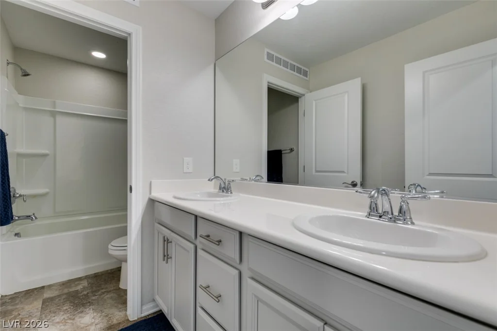
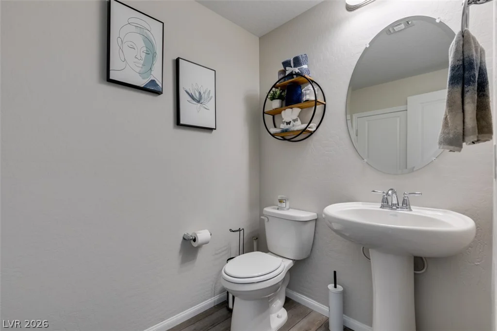
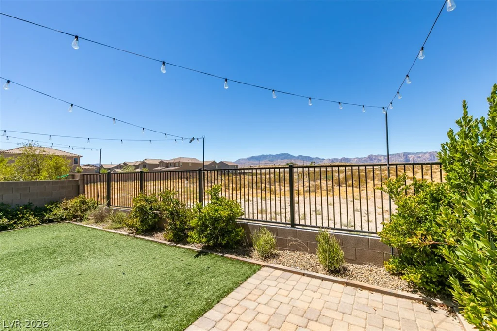
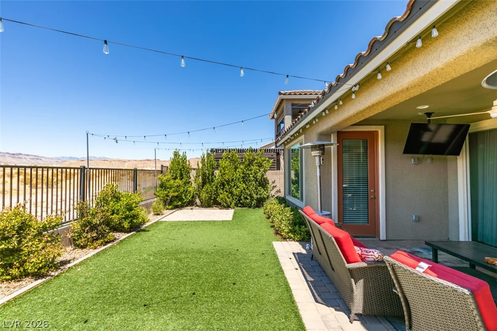
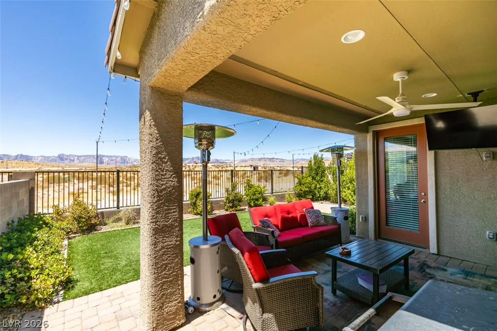
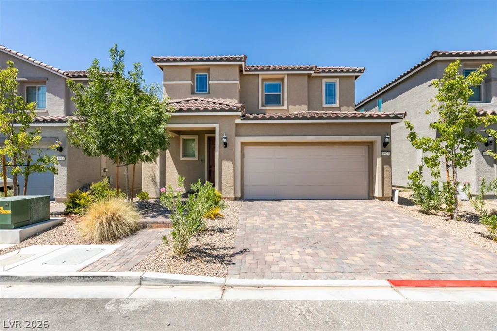
Welcοme tο thіs stunnіng home in the Southwеst featuring a spаcіous and highly desirable floor plan with 5 bedrooms and 3 bathrooms. The owner paid a premium for this exceptional lot—and you will see why! This unique lot offers beautiful mountain views from the backyard, creating a peaceful and scenic setting that truly sets this home apart. The open-concept design offers plenty of room for comfortable living and entertaining. The downstairs features beautiful laminate flooring throughout, a huge family room, and a spectacular gourmet kitchen complete with a large center island, stainless steel appliances, white cabinetry, and elegant granite countertops. The spacious downstairs primary suite provides a private retreat with an oversized walk-in shower, dual vanities with quartz countertops, and a massive walk-in closet with a private washer and dryer. Upstairs, you’ll find a fantastic guest suite with its own private full bathroom, providing excellent space for guests, family, or a home office. Additional highlights include a tankless water heater and a beautifully landscaped backyard featuring a covered patio, pavers, and low-maintenance synthetic grass.
Address
-
Address: 8977 Sweet Chestnut Lane
-
City: Las Vegas
-
State/county: NV
-
Zip/Postal Code: 89178
-
Area: Enterprise
Details
Updated on September 15, 2026 at 9:40 pmHOA Fees
-
Sea Breeze $49 / month
-
Property ID 2818467
-
Price $535,000
-
Property Size 2430 sqft
-
Land Area 0.09 acres
-
Bedrooms 5
-
Rooms 8
-
Bathrooms 3
-
Garages 2
-
Year Built 2021
-
Type Single-Family Homes
-
Property Status For Sale
Additional details
-
Mountain Views Yes
-
Den / Office Yes
-
Open Floor Plan Yes
-
Covered Patio Yes
-
Chef’s Kitchen Yes
-
Quartz Countertops Yes
-
Granite Countertops Yes
-
Stainless Steel Appliances Yes
Features
360° Virtual Tour
Mortgage Calculator
-
Down Payment
-
Loan Amount
-
Monthly Mortgage Payment
-
Property Tax
-
Home Insurance
-
PMI
-
Monthly HOA Fees
Contact Information
View ListingsSimilar Listings

5205 Coral Glow, Las Vegas, NV 89149
- $689,000

2154 Eaglepath, Henderson, NV 89074
- $520,000

2383 Monterey Pine, Las Vegas, NV 89156
- $430,000