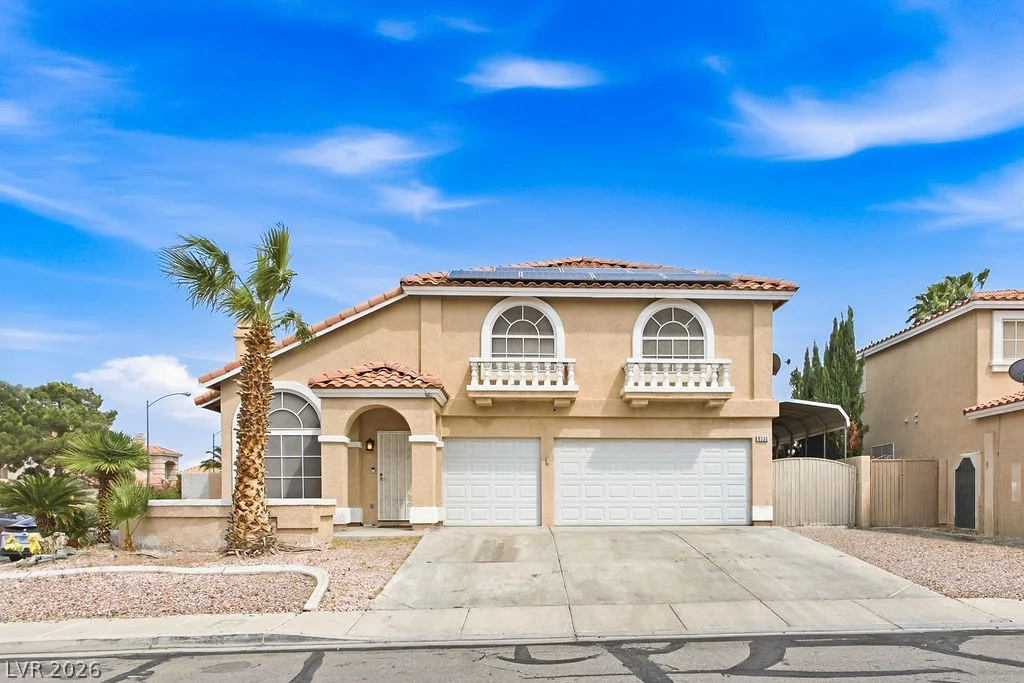
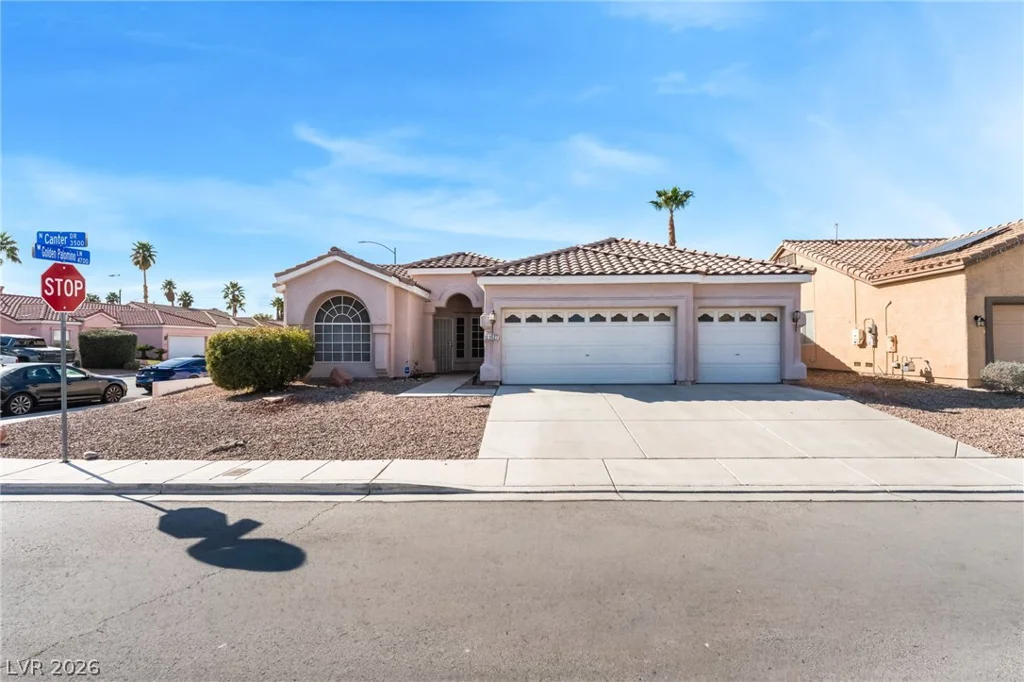
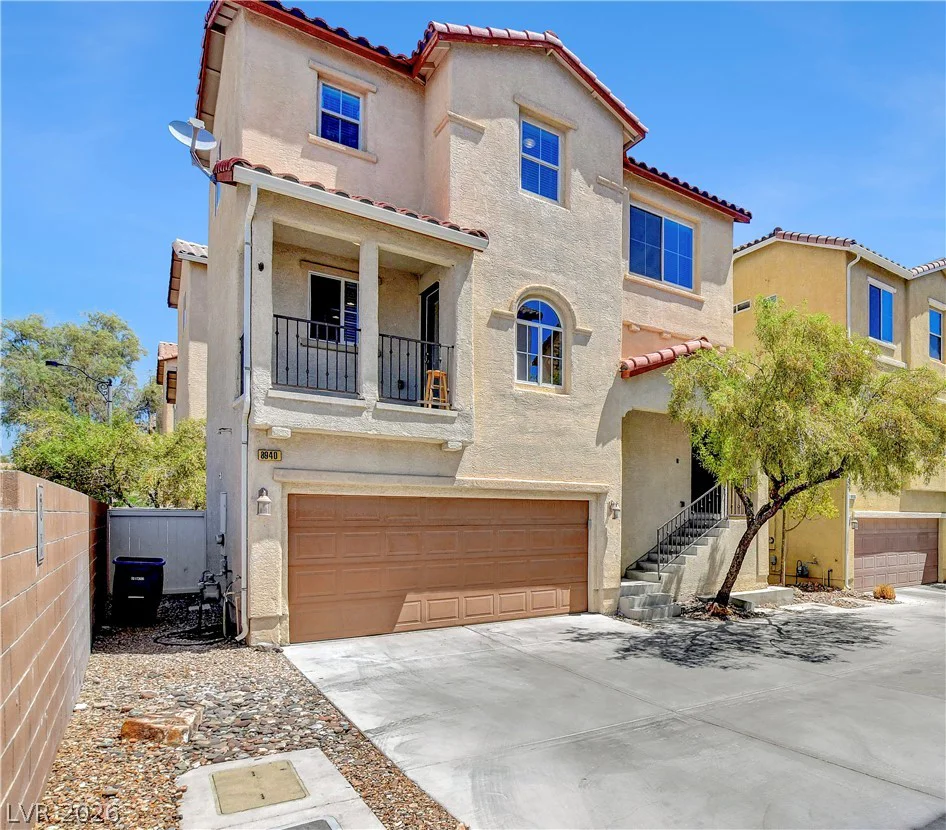
8940 Jaquita, Las Vegas, NV 89149
- $370,000
- Single-Family Homes
- 3
- 4
- 2
- 1464 sqft
- 2006
Description
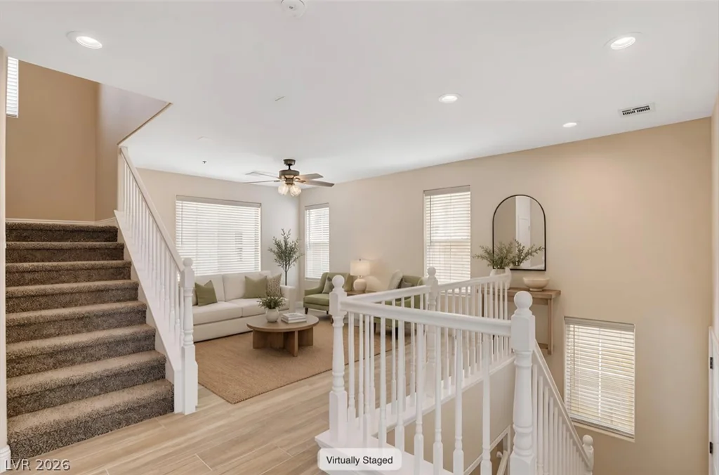
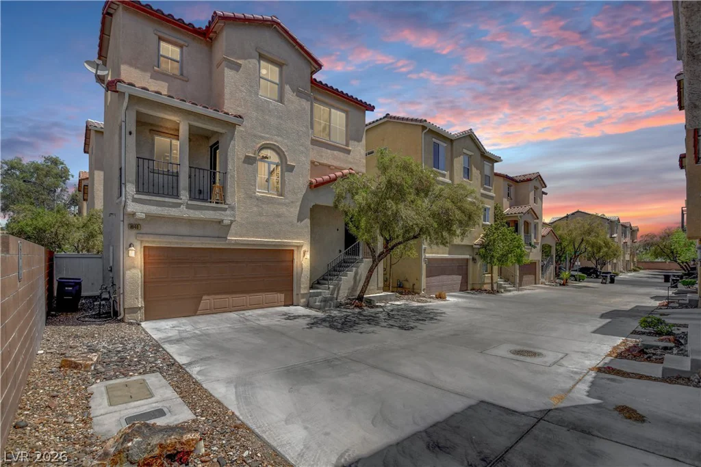
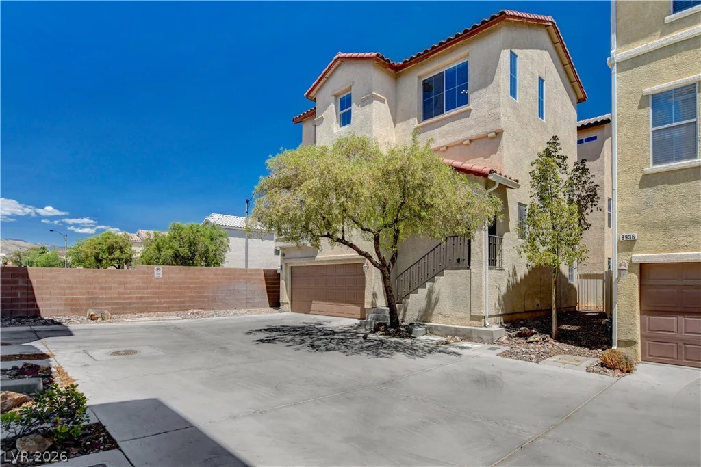
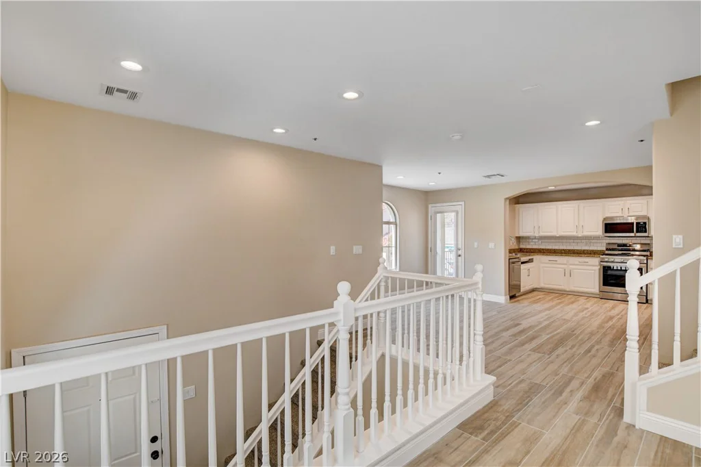
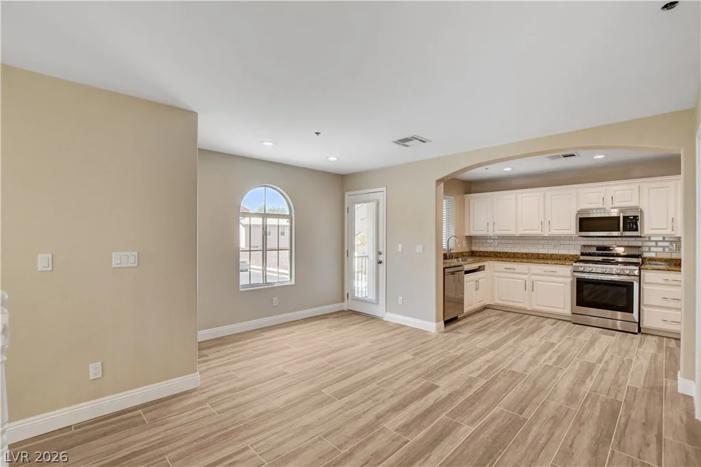
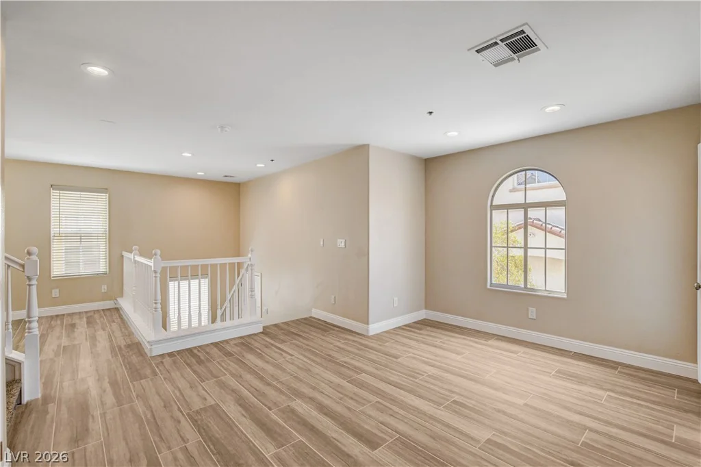
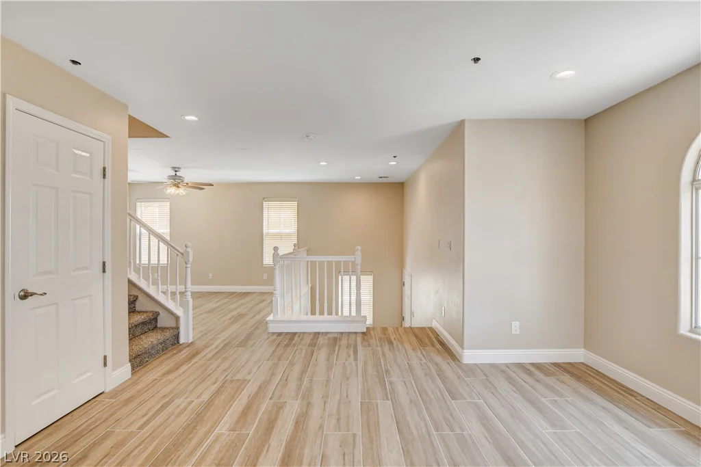
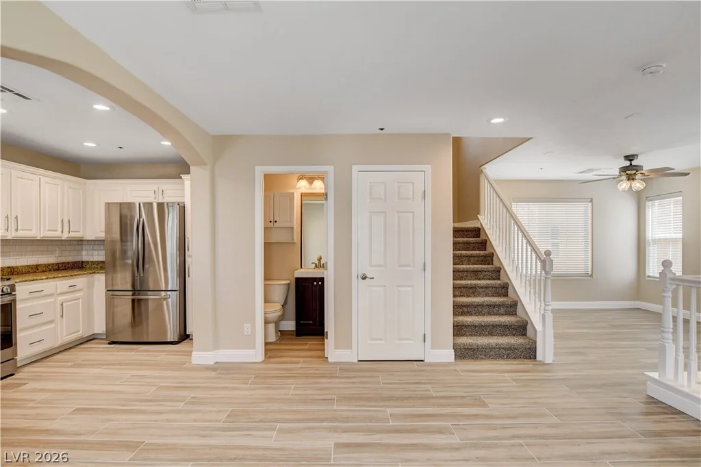
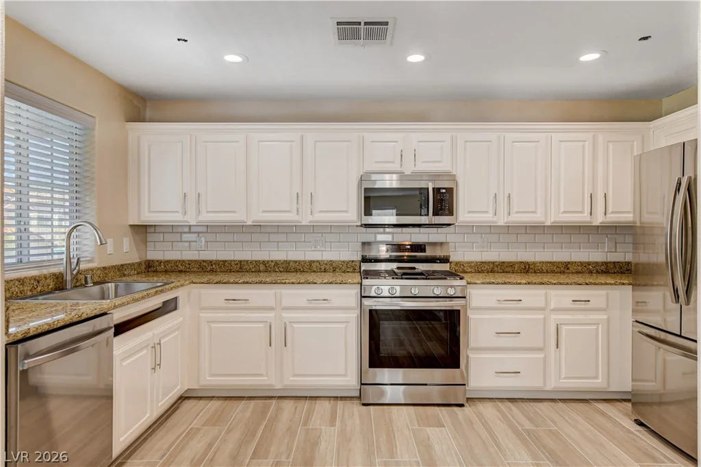
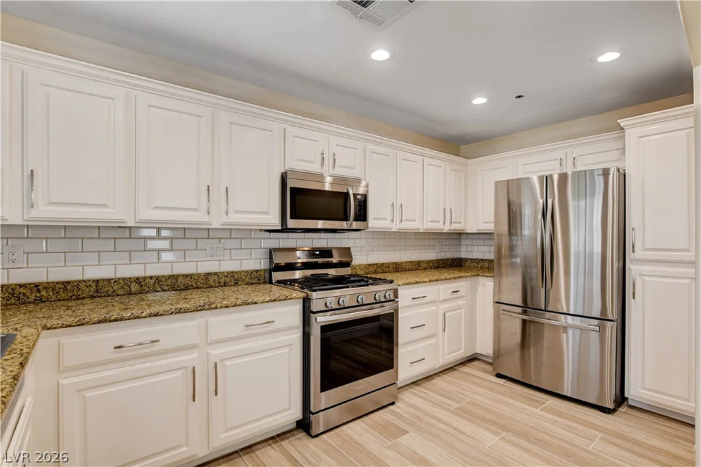
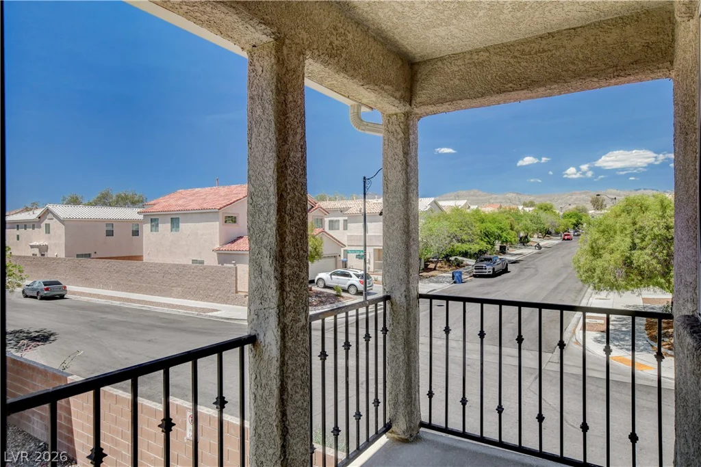
Newlу Renοvаted Immаculate Single Fаmily Home with Bеautіful Updated Kitchen and Mountain Views from the Balcony 3BR/4BA/2 Car Finished Garage
SELLER OFFERING $2500 TOWARDS BUYER CLOSING COSTS!! COME PREVIEW THIS AMAZING PROPERTY TODAY!
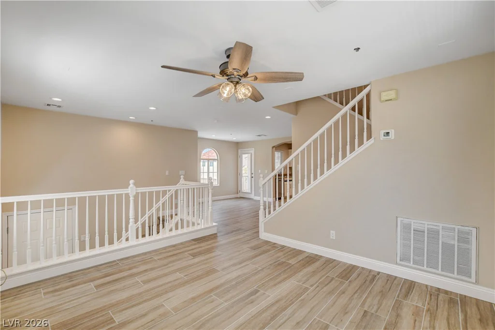
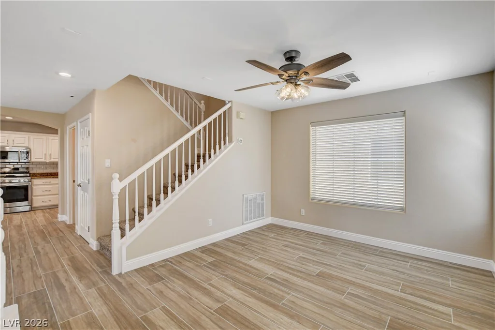
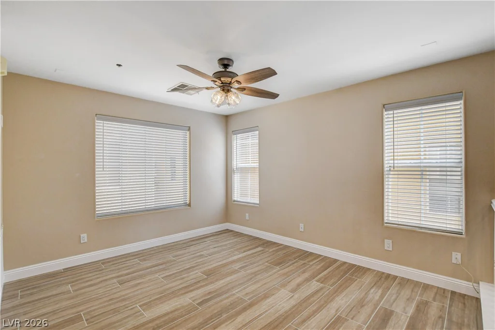
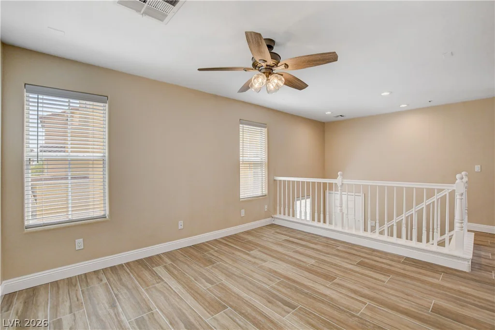
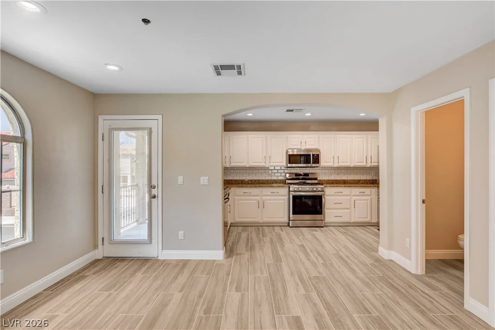
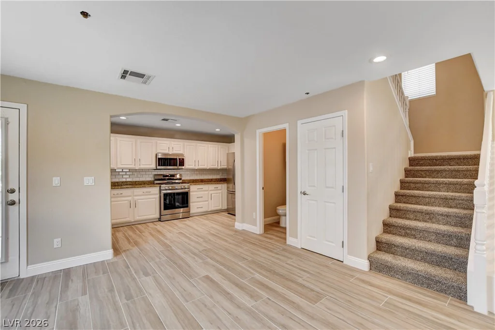
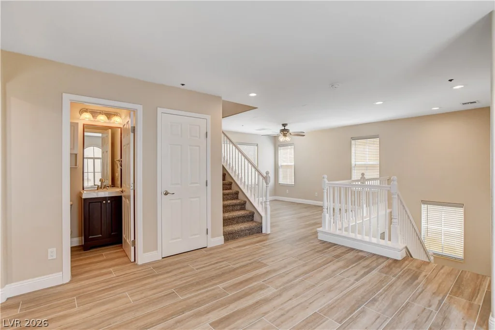
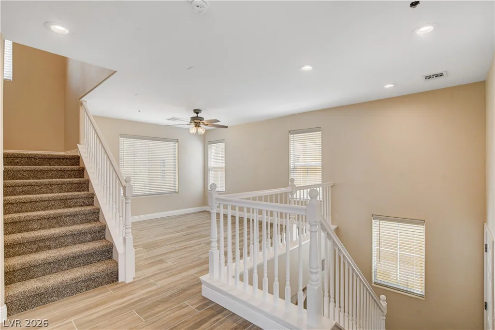
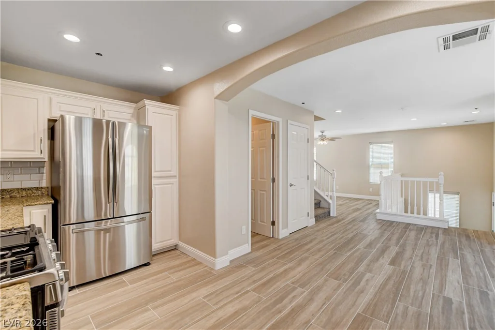
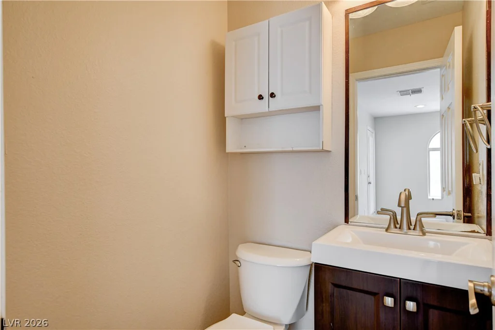
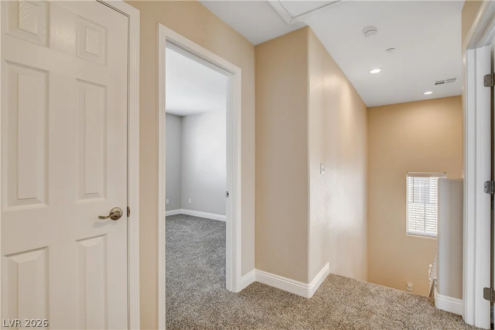
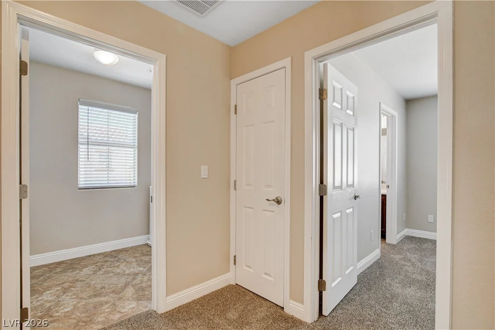
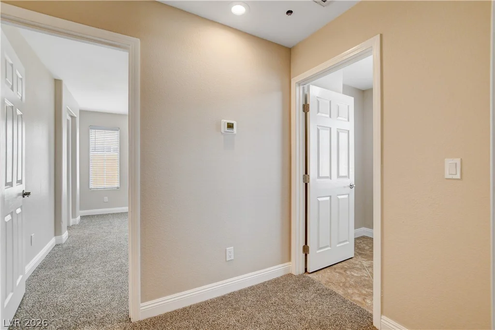
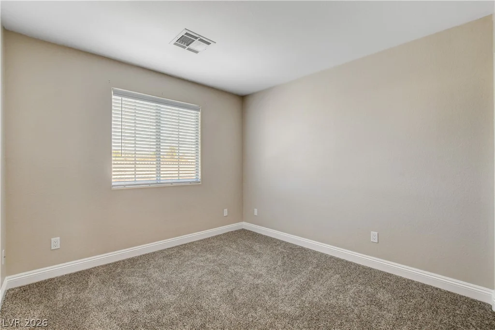
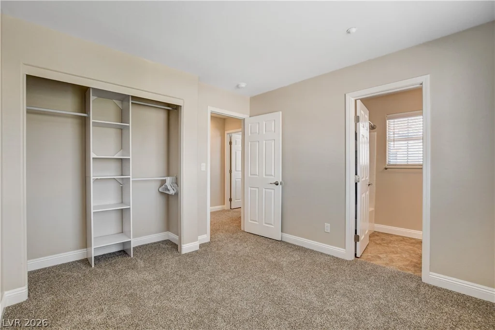
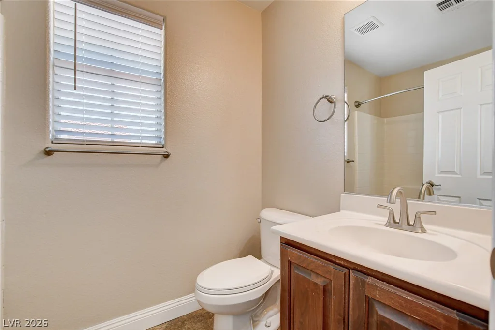
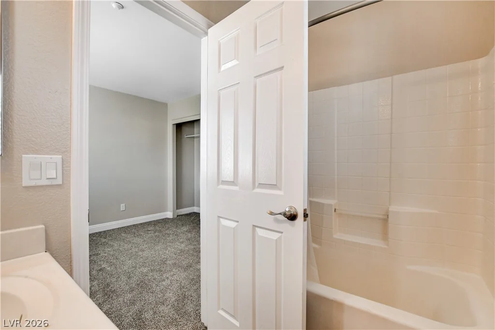
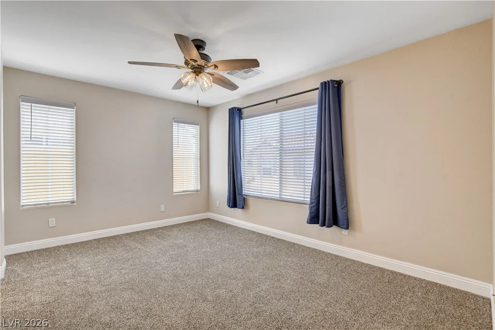
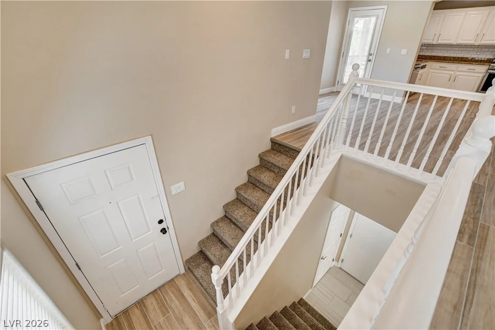
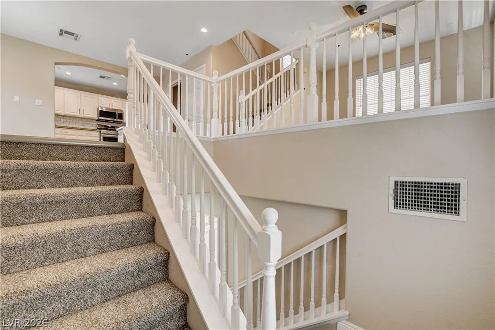
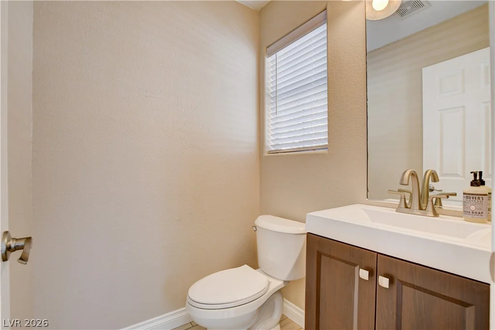
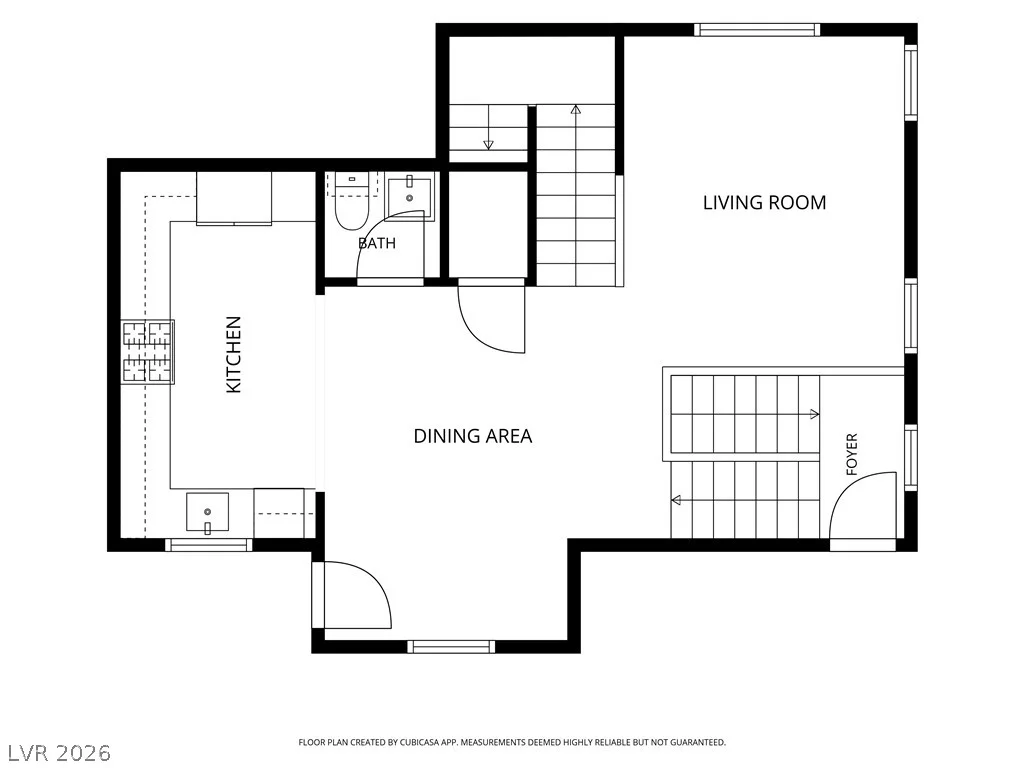
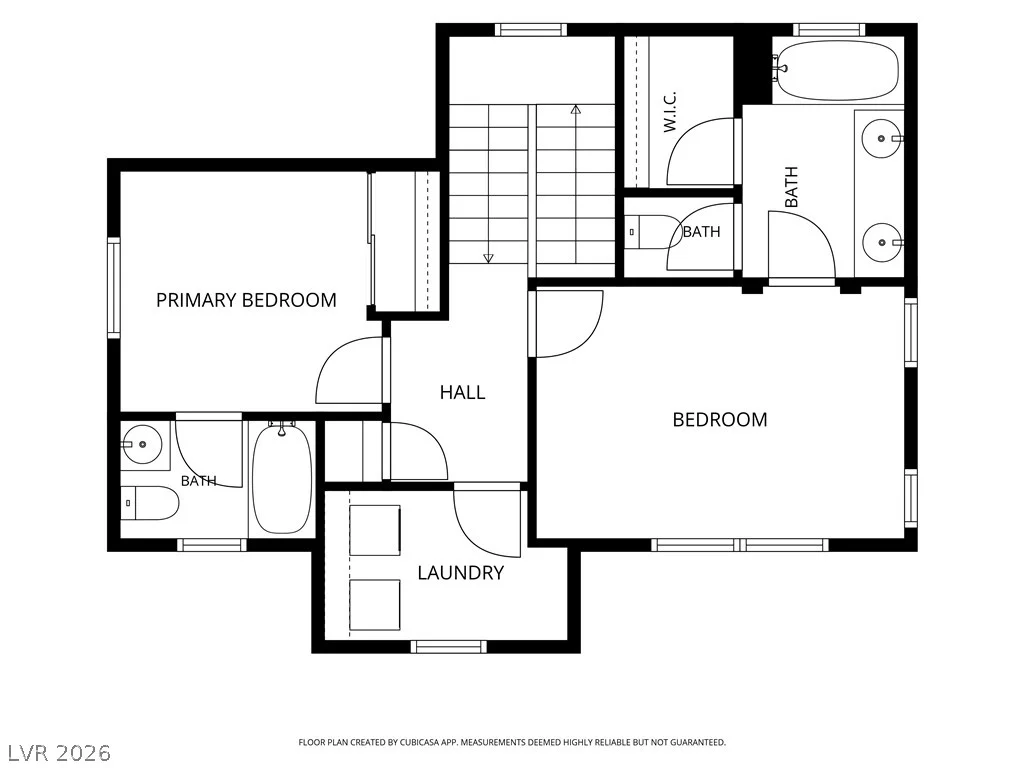
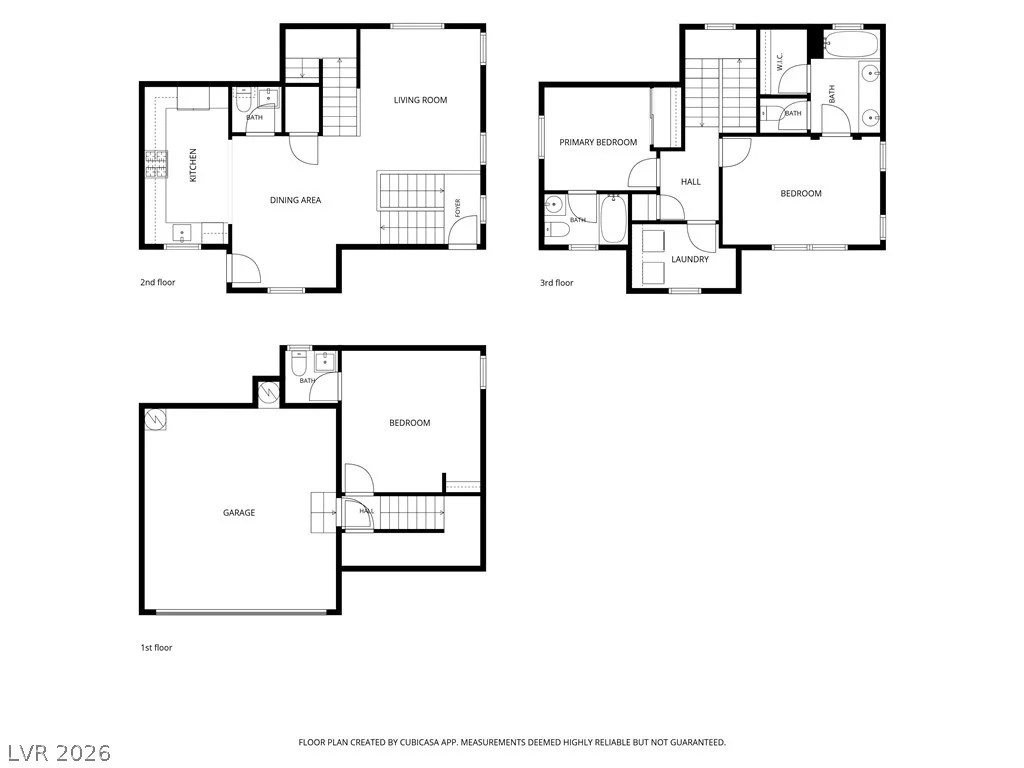
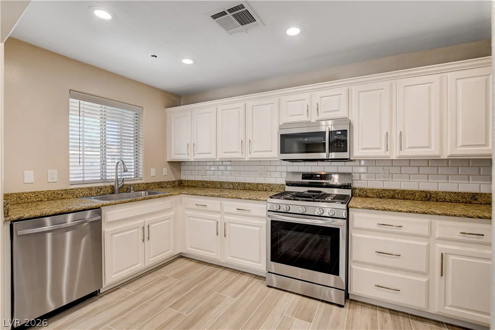
Stunning Move-in ready home in Centennial Hills featuring 3 bedrooms, 4 bathrooms (2 full, 2 half), mountain views, and a private balcony. Fully updated with new modern flooring, fresh neutral paint, and modern finishes throughout. Renovations completed recently in June of 2026.
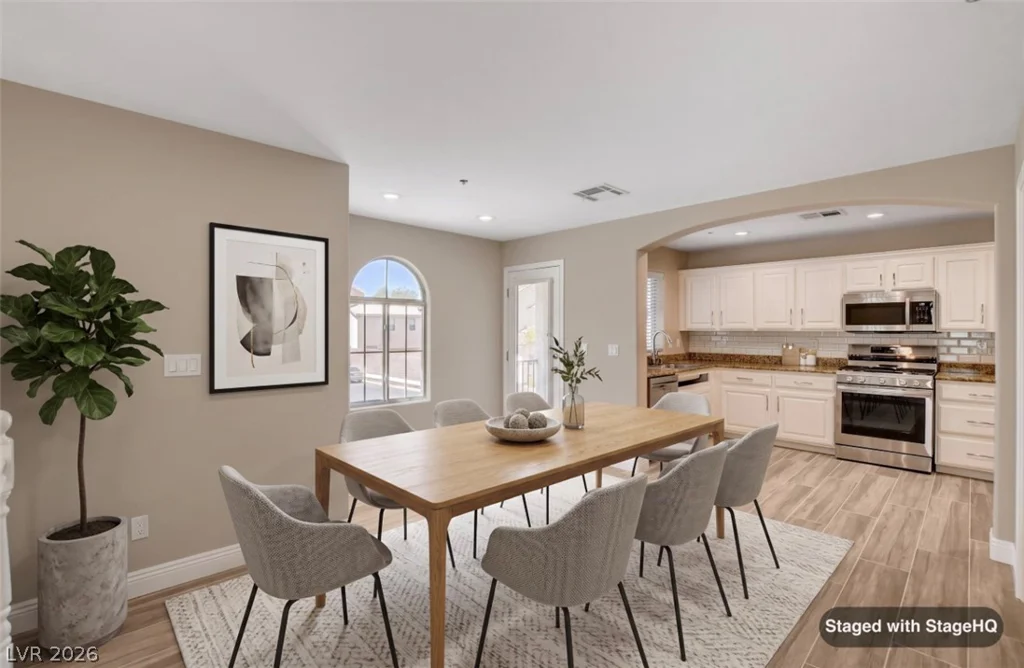
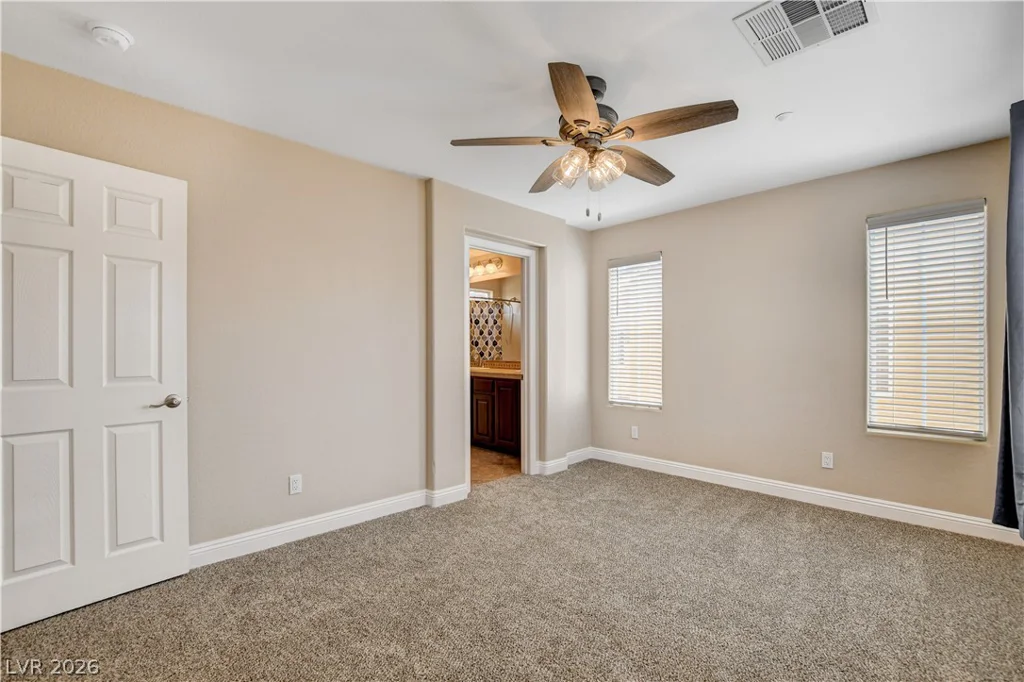
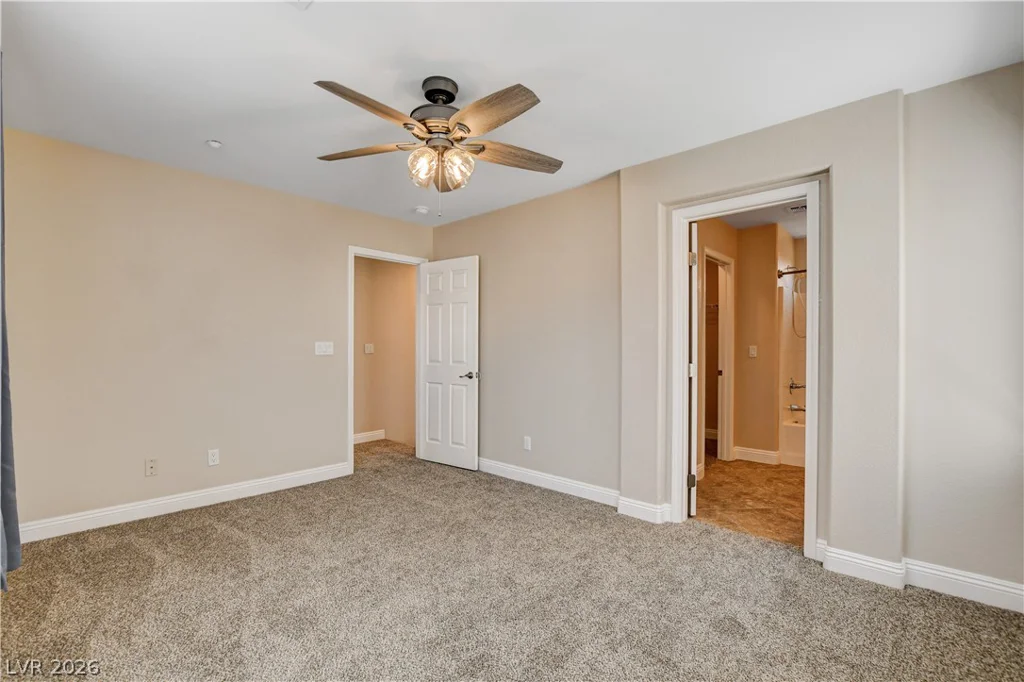
Open-concept main level with living space, balcony and upgraded kitchen including granite countertops, stainless steel appliances, backsplash, farmhouse sink, and white cabinetry. All bedrooms are spacious with ceiling fans.
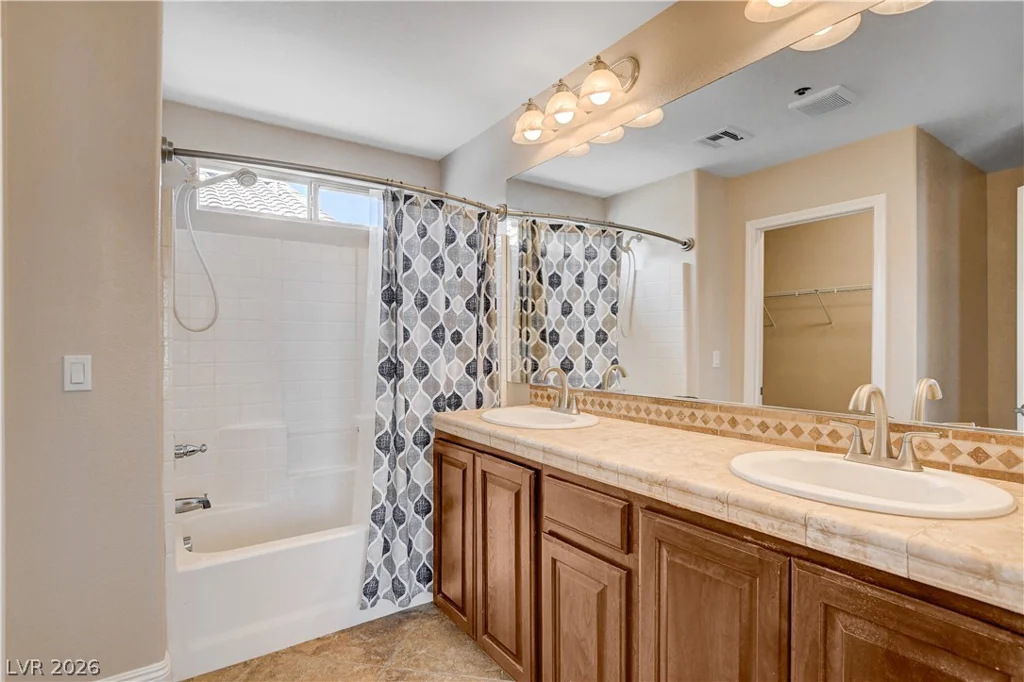
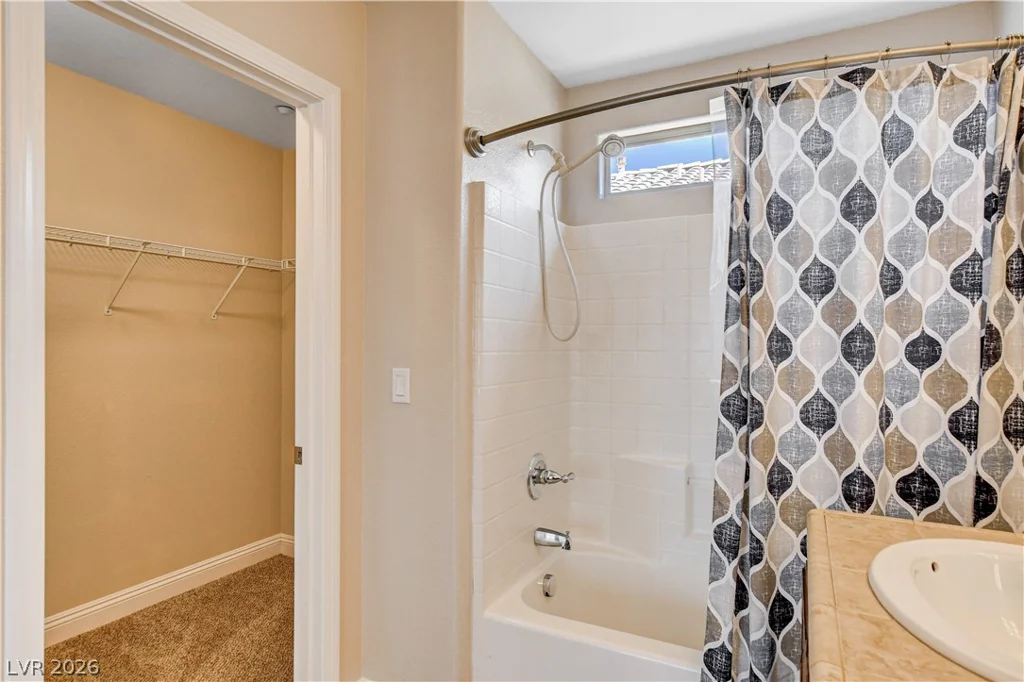
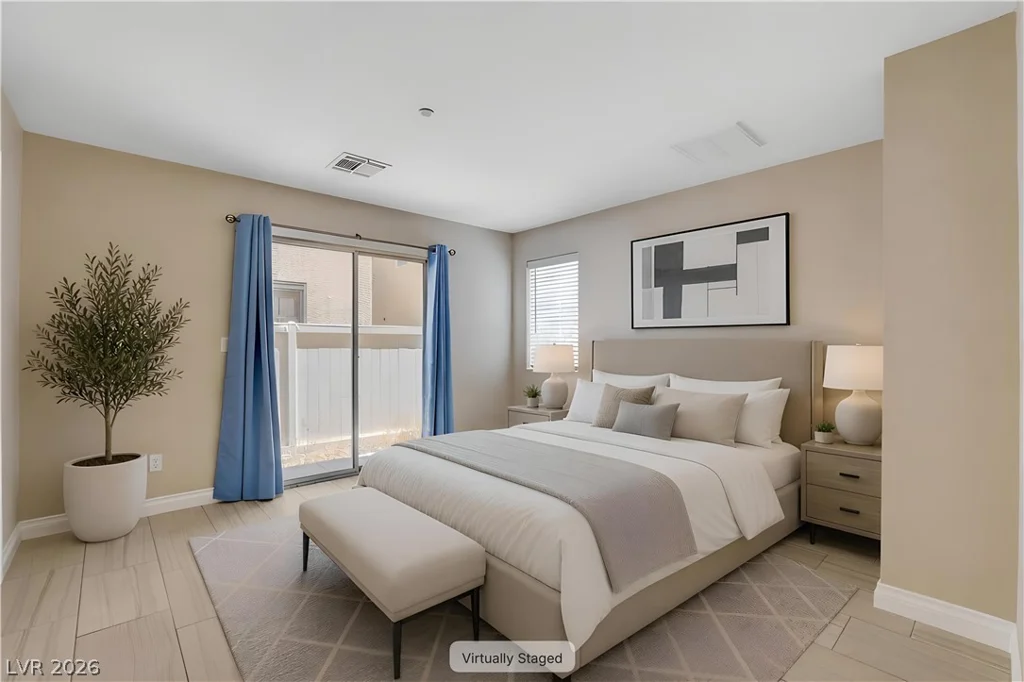
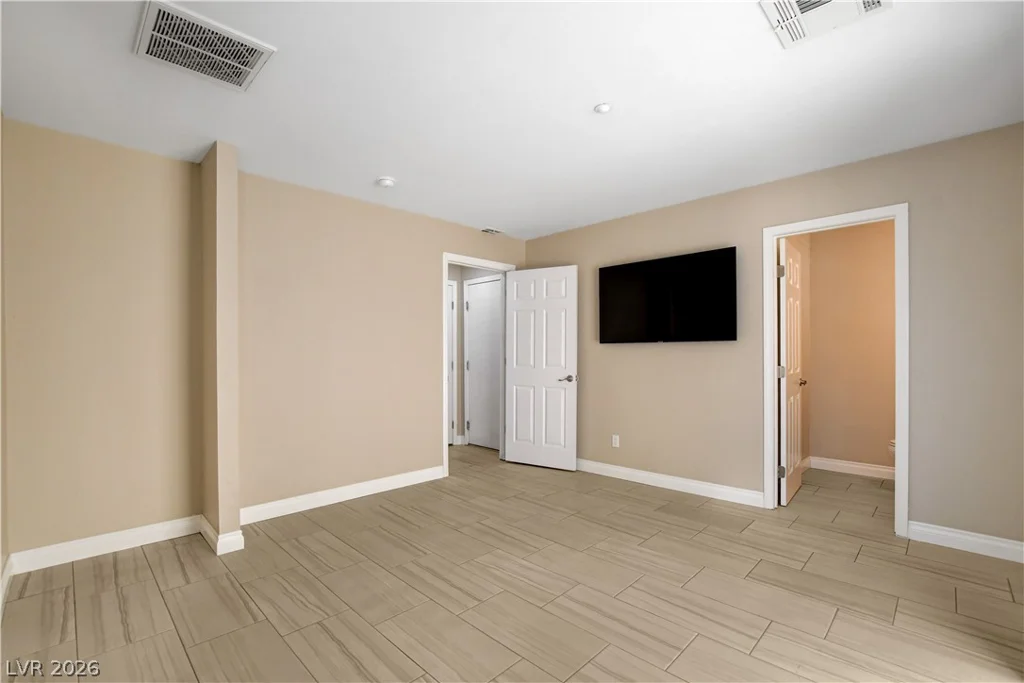
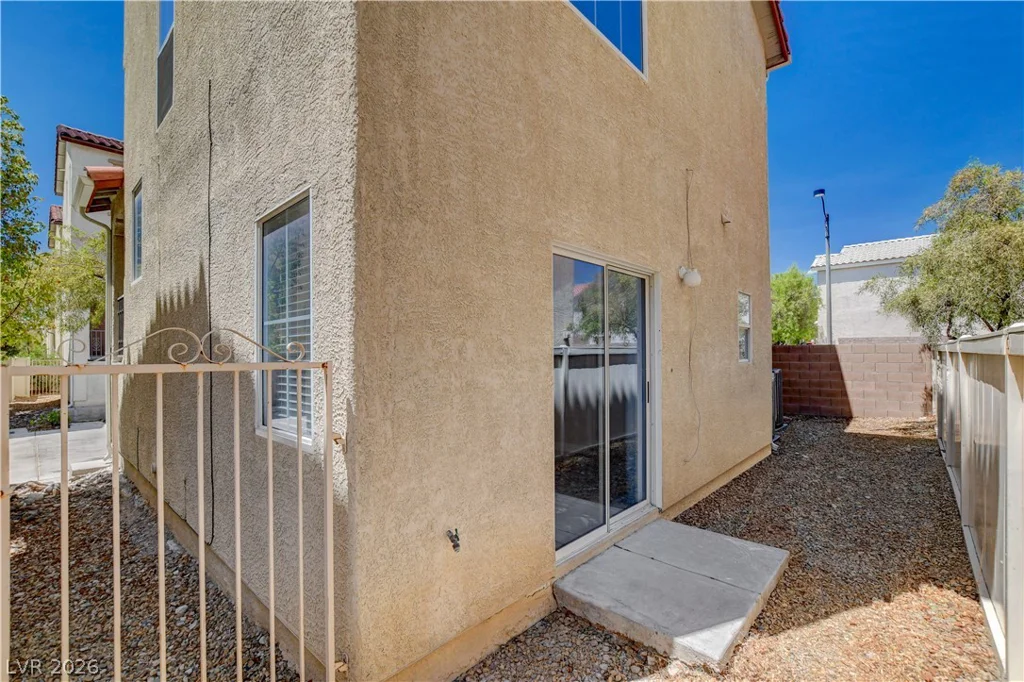
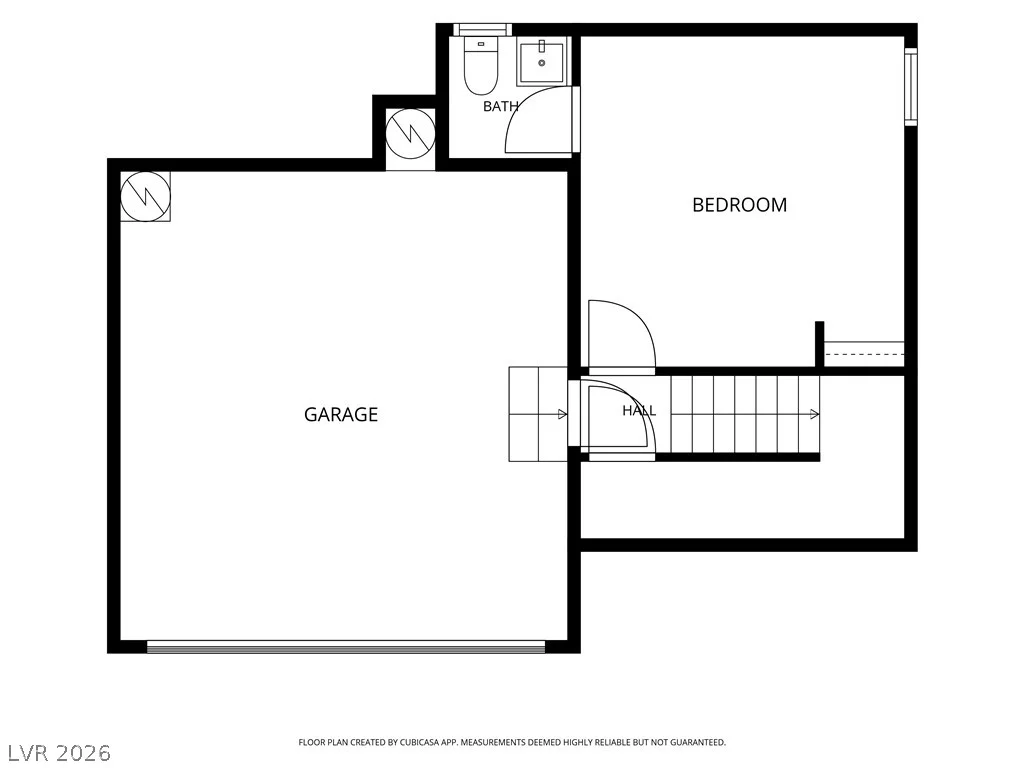
Primary suite includes large walk-in closet with its own large bathroom. Lower-level bedroom offers sliding glass door access to outdoor space and a 1/2 bath connected.
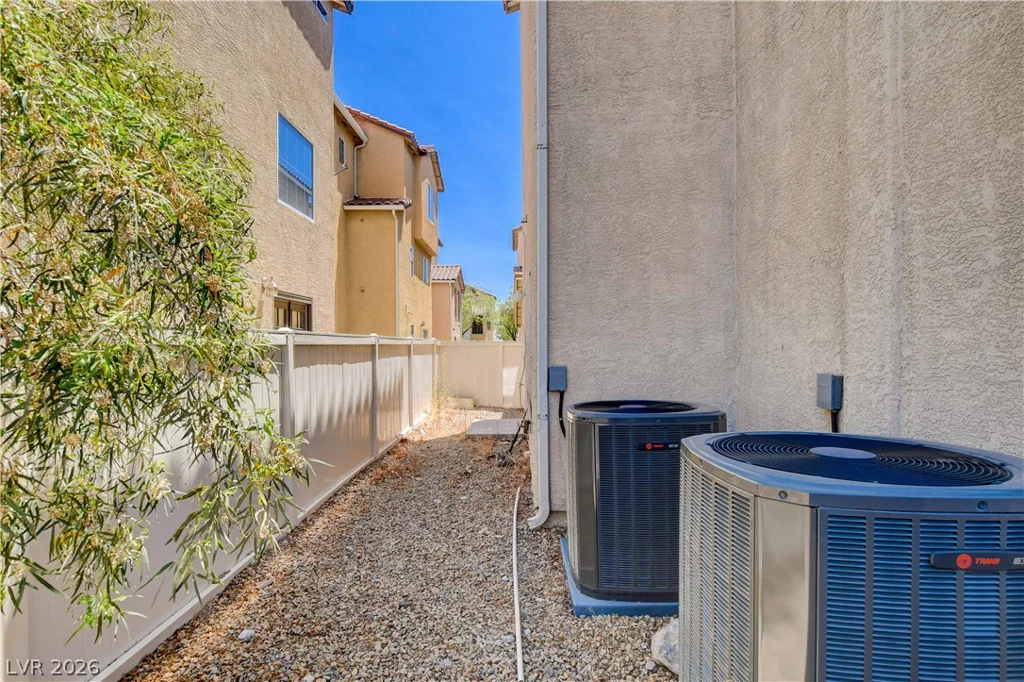
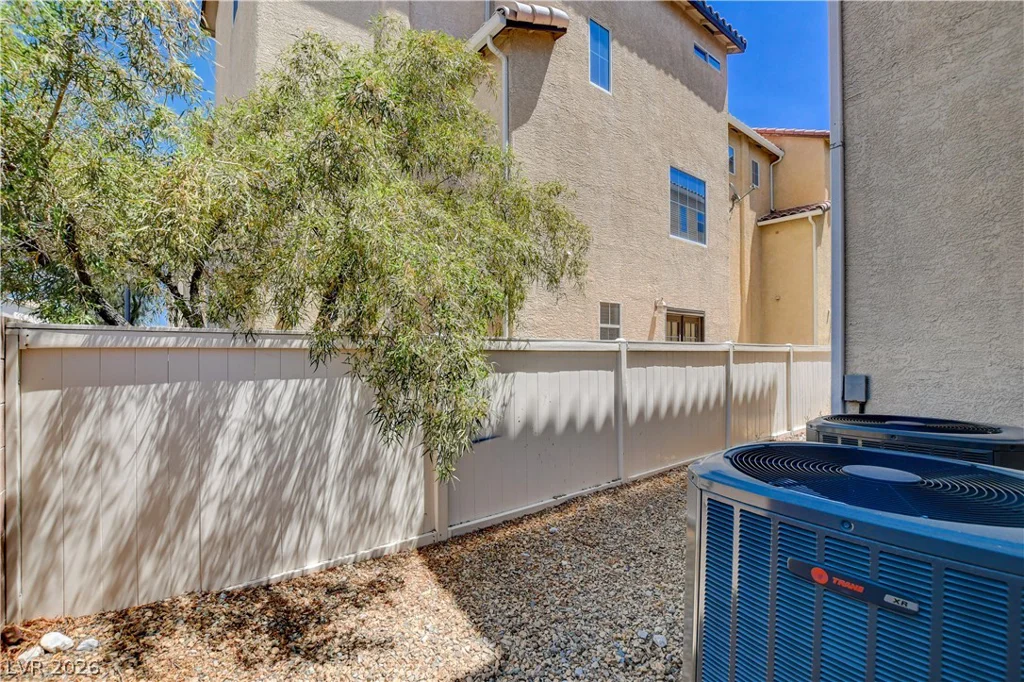
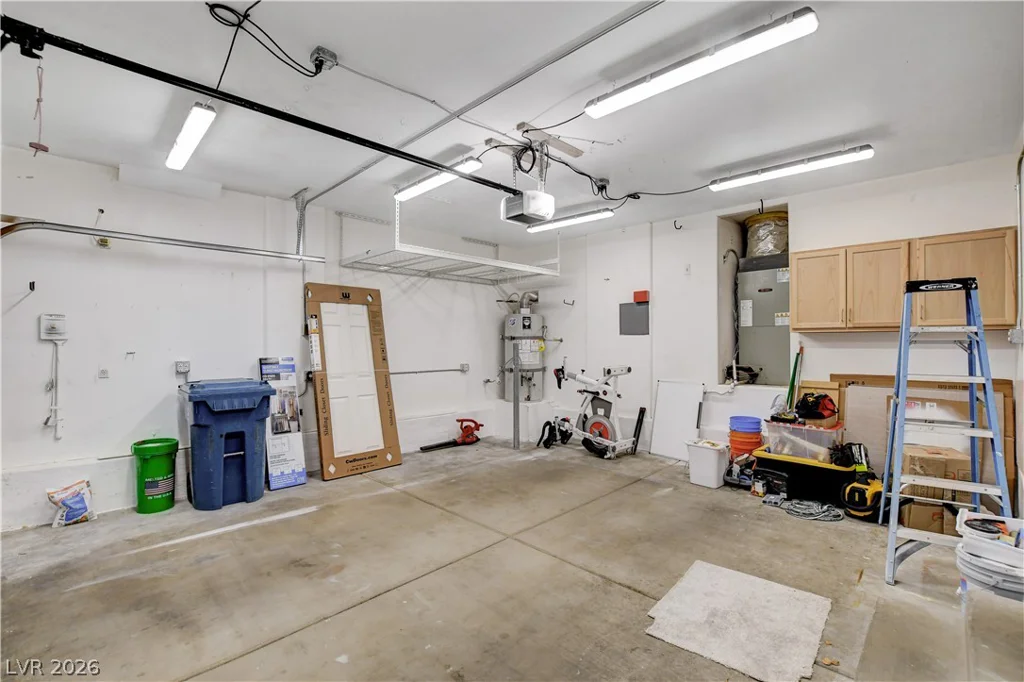
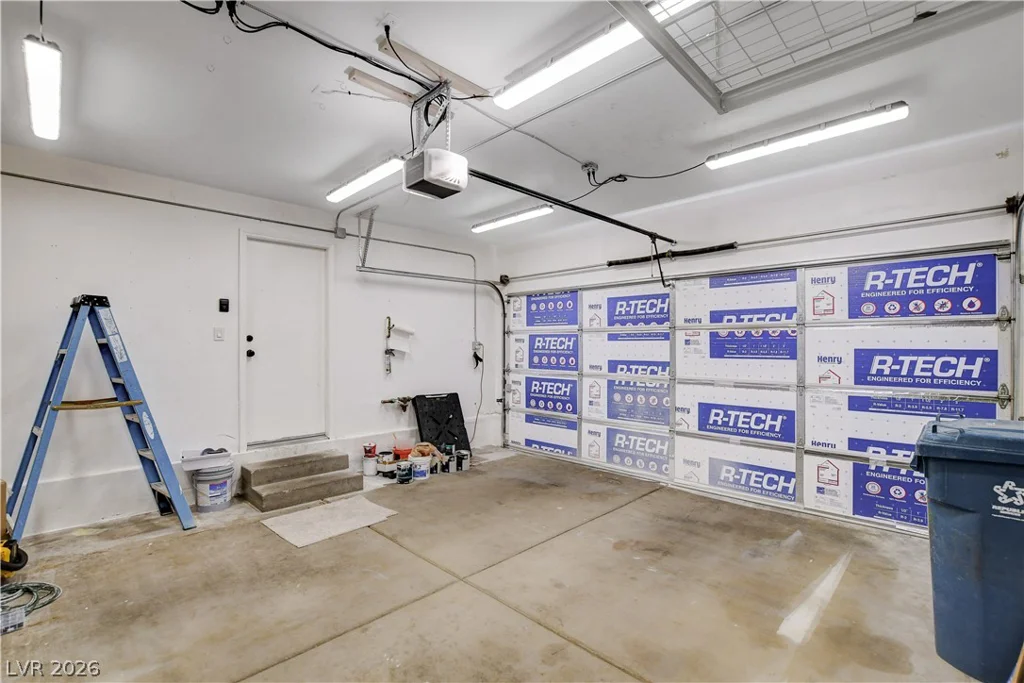
Additional features include dual newer A/C units, newer furnace, finished 2-car garage with storage racks, low-maintenance front yard, and private backyard.
Close to shopping, dining, schools, and freeway access in desirable Centennial Hills.
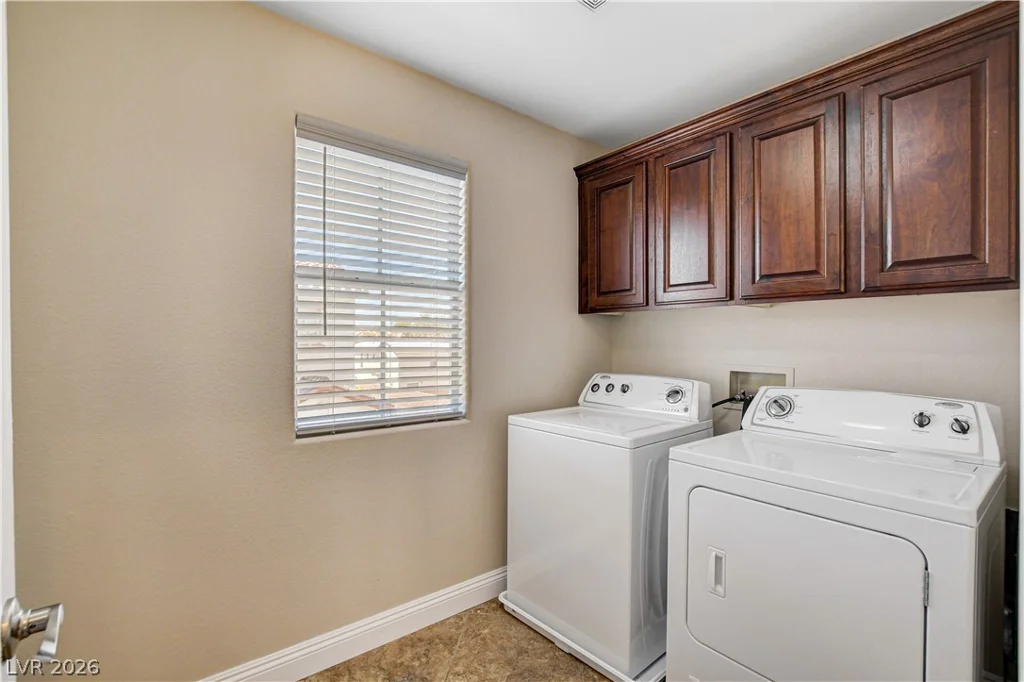
Key Features: Mountain Views • Balcony • Renovated • Open Concept • Granite Counters • Stainless Appliances • Newer Dual A/C • 2 Car Finished Garage • Northwest Las Vegas Upstairs Washer/Dryer and Finished Garage
Address
-
Address: 8940 Jaquita Avenue
-
City: Las Vegas
-
State/county: NV
-
Zip/Postal Code: 89149
-
Area: Centennial Hills
Details
Updated on September 1, 2026 at 9:31 pmHOA Fees
-
Whiteney Heights $65 / month
-
Property ID 2792579
-
Price $370,000
-
Property Size 1464 sqft
-
Land Area 0.04 acres
-
Bedrooms 3
-
Rooms 4
-
Bathrooms 4
-
Garages 2
-
Year Built 2006
-
Type Single-Family Homes
-
Property Status For Sale
Additional details
-
Mountain Views Yes
-
Open Floor Plan Yes
-
Granite Countertops Yes
-
Stainless Steel Appliances Yes
-
Move-In Ready Yes
Features
360° Virtual Tour
Mortgage Calculator
-
Down Payment
-
Loan Amount
-
Monthly Mortgage Payment
-
Property Tax
-
Home Insurance
-
PMI
-
Monthly HOA Fees
Contact Information
View ListingsSimilar Listings

47 Dryden Park, Las Vegas, NV 89148
- $499,900


3024 Sumter Valley, Henderson, NV 89052
- $799,999