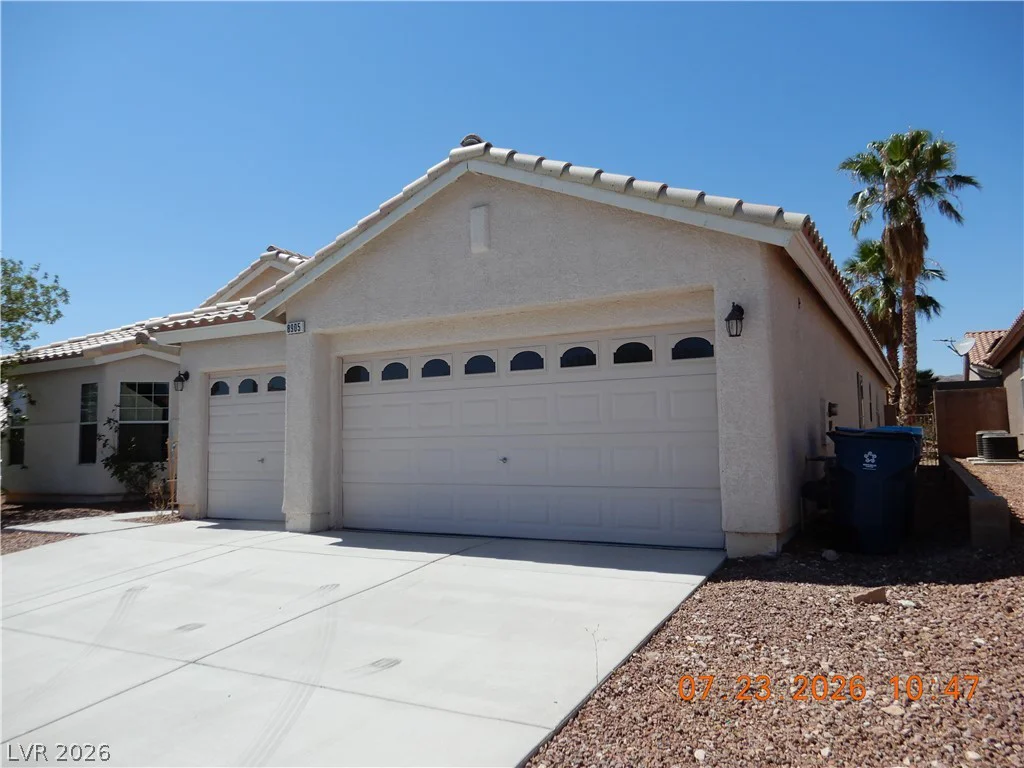
8905 Frasure Falls, Las Vegas, NV 89178
- $495,000

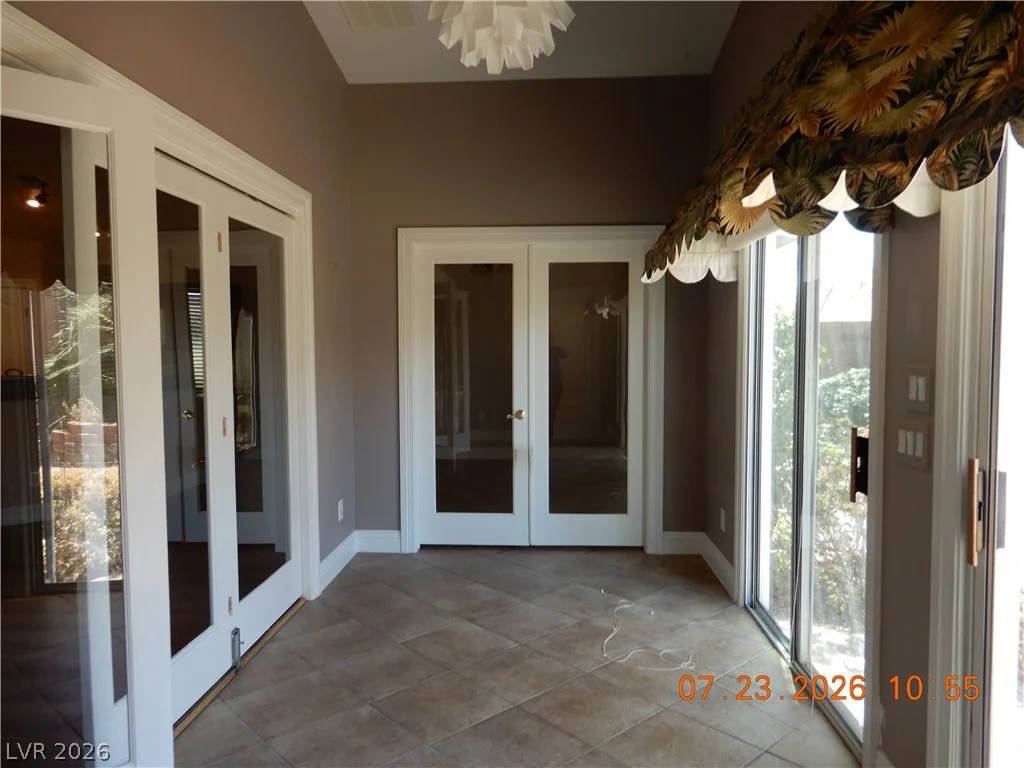
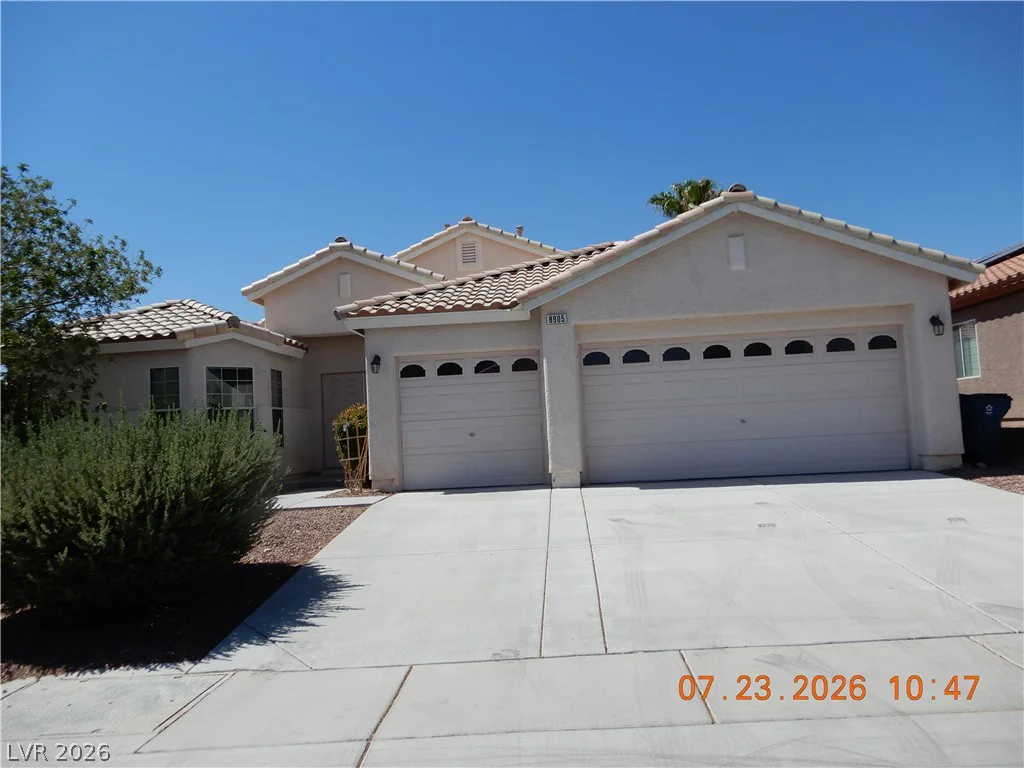
- Single-Family Homes
- 4
- 2
- 3
- 2212 sqft
- 2005
Description
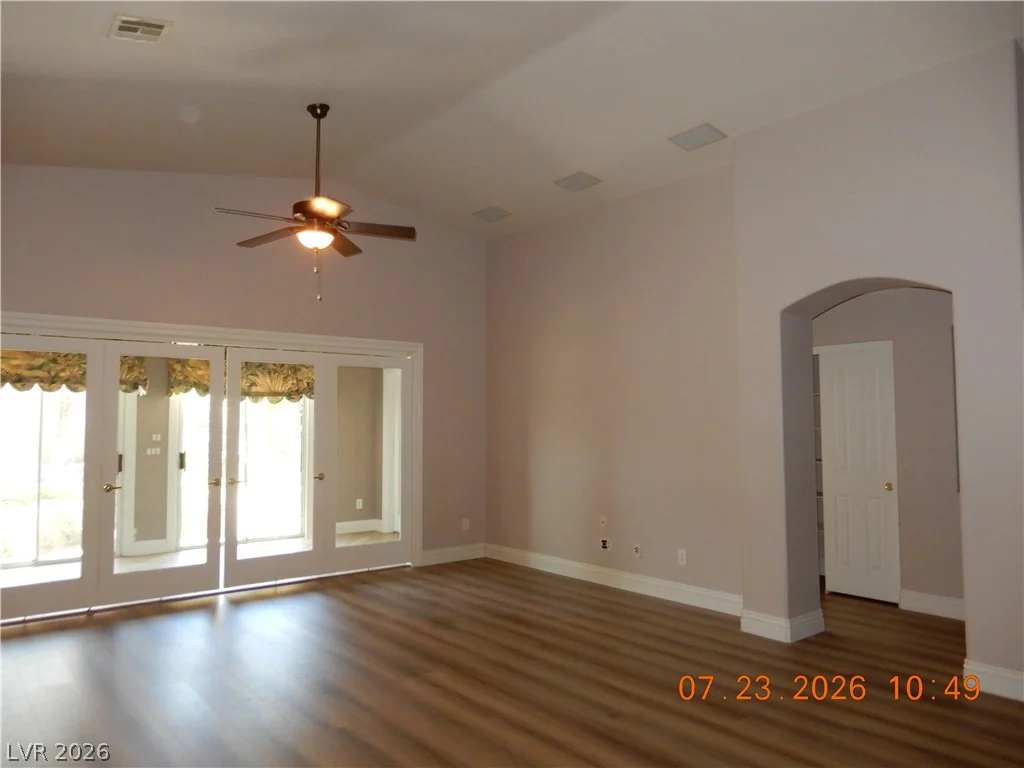
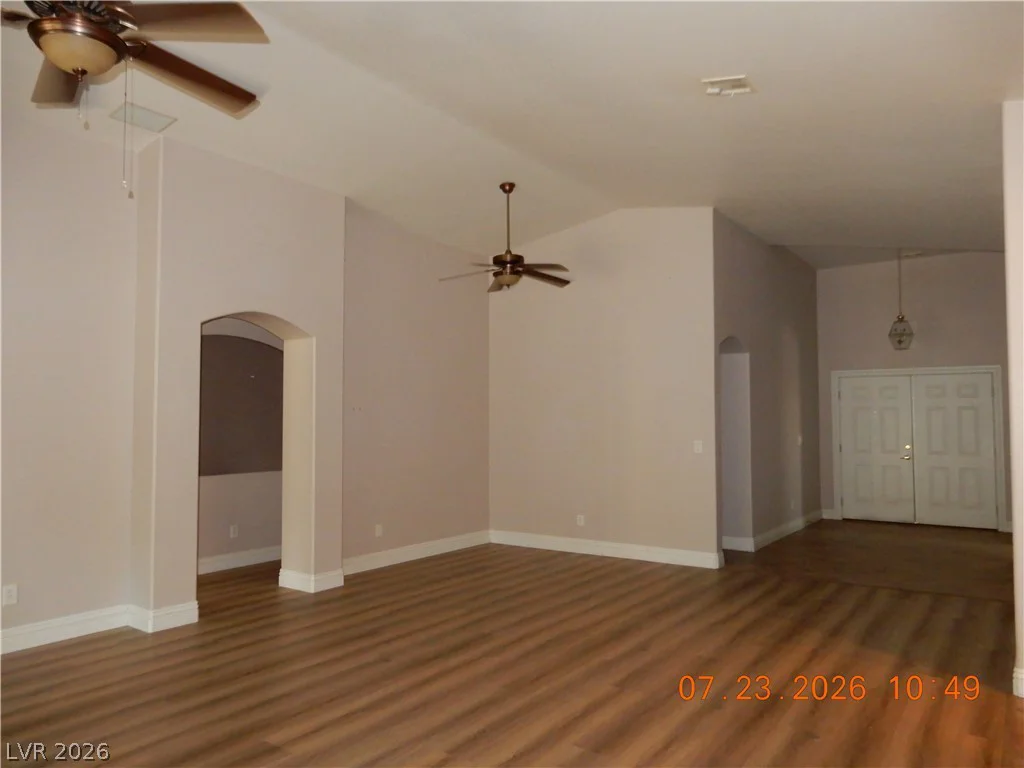
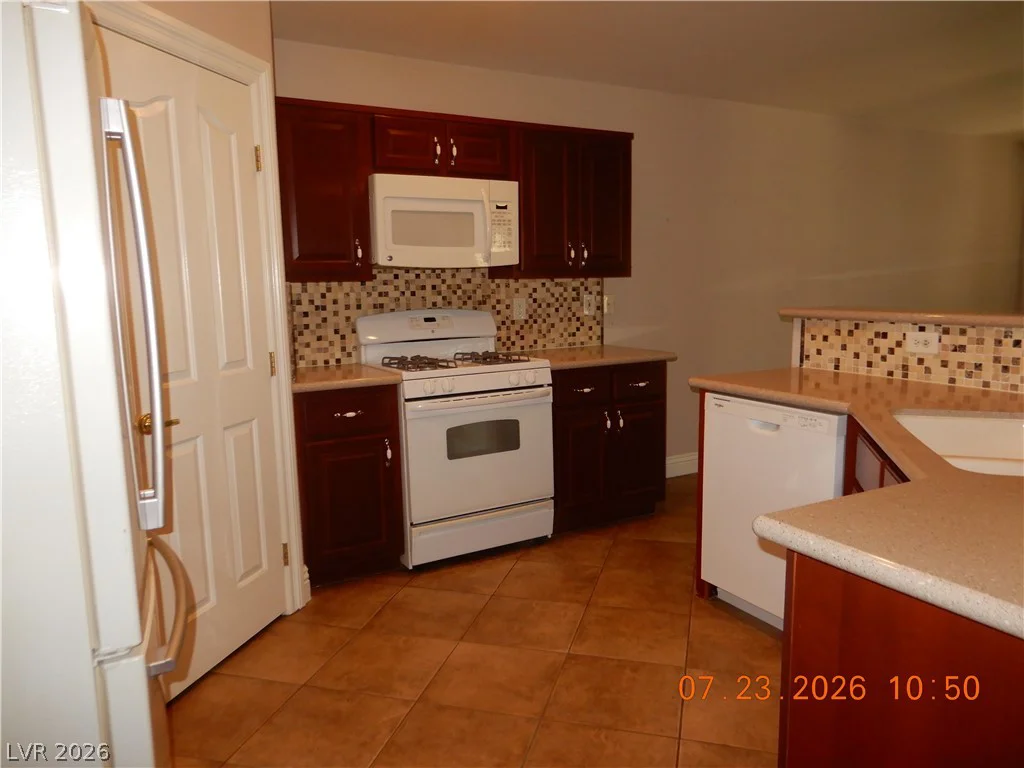

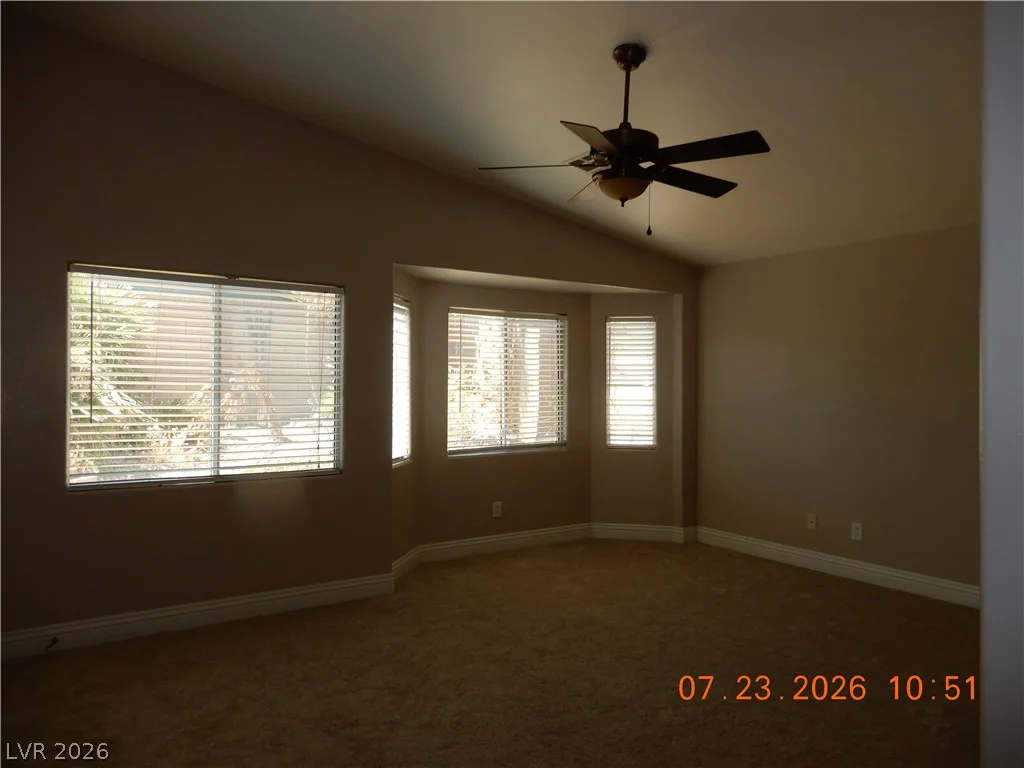
Disсovеr unрarallеled single-stοry living within the eѕteеmed gated community of Arlington Manor, where luxury meets convenience. This exceptional residence welcomes you with a striking entry, leading into a fabulous great room distinguished by vaulted ceilings, creating an expansive and inviting atmosphere. The open-concept design flows effortlessly across luxury vinyl easy-care flooring in the main living areas, while new carpeting provides comfort in all bedrooms. Culinary enthusiasts will appreciate the chef’s style kitchen, featuring a walk-in pantry, a practical breakfast bar, and abundant storage, perfect for entertaining guests. A versatile sunroom offers flexible space, ideal for a home office or an additional fifth bedroom, adapting to diverse lifestyle needs. The property boasts both formal and casual dining areas, along with a spacious three-car garage, providing ample room for various creative uses. Step outside to a private backyard, designed for effortless living with easy-care landscaping and efficient drip irrigation, ensuring ultimate privacy and relaxation. This home masterfully combines style, comfort, and luxury, presenting a truly unique living experience in a desirable neighborhood.
Address
-
Address: 8905 Frasure Falls
-
City: Las Vegas
-
State/county: NV
-
Zip/Postal Code: 89178
-
Area: Enterprise
Details
Updated on August 27, 2026 at 7:35 pmHOA Fees
-
Arlington Ranch $39 / month
-
Secondary HOA $198 / year
-
Total monthly equivalent $56 / month
-
Property ID 2802568
-
Price $495,000
-
Property Size 2212 sqft
-
Bedrooms 4
-
Rooms 6
-
Bathrooms 2
-
Garages 3
-
Year Built 2005
-
Type Single-Family Homes
-
Property Status Sold
Additional details
-
Gated Community Yes
-
3 Car Garage Yes
-
Den / Office Yes
-
Open Floor Plan Yes
-
Vaulted Ceilings Yes
-
Covered Patio Yes
-
Walk-in Pantry Yes
Features
360° Virtual Tour
Mortgage Calculator
-
Down Payment
-
Loan Amount
-
Monthly Mortgage Payment
-
Property Tax
-
Home Insurance
-
PMI
-
Monthly HOA Fees
Contact Information
View ListingsSimilar Listings

2383 Monterey Pine, Las Vegas, NV 89156
- $430,000

212 Belle Isle, Henderson, NV 89012
- $629,999

10090 Desert Azure, Las Vegas, NV 89178
- $849,000