8836 Trotternish Ridge, Las Vegas, NV 89166
- $517,800
- Single-Family Homes
- 3
- 2
- 2
- 1717 sqft
- 2022
- $517,800
Description
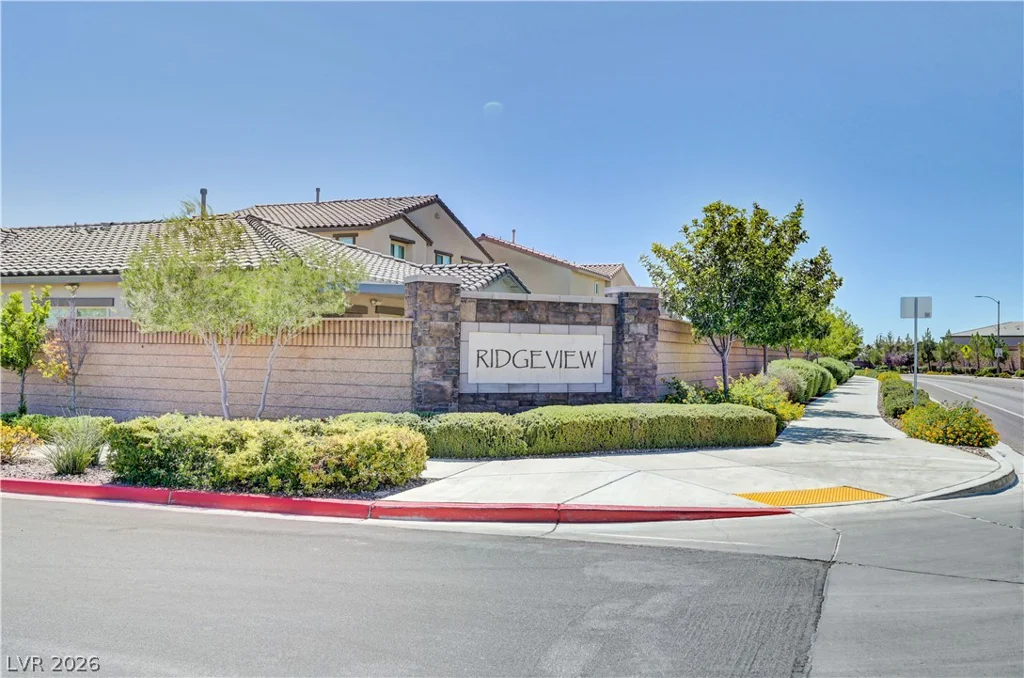
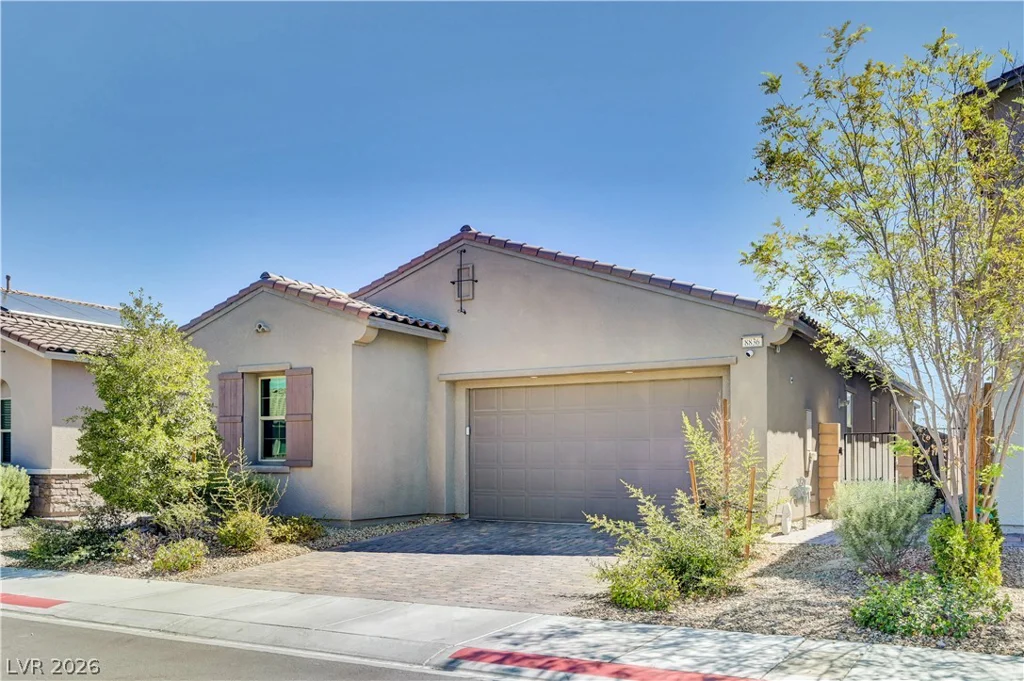
Beаutiful ѕіngle-ѕtory home in the hіghly desirable Skуe Cаnyon community
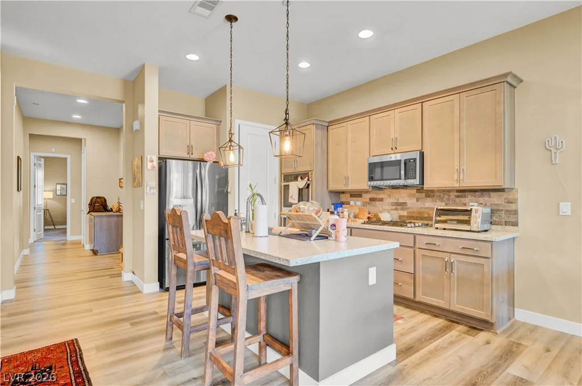
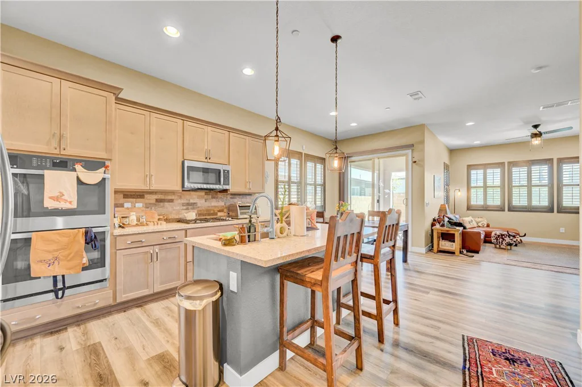
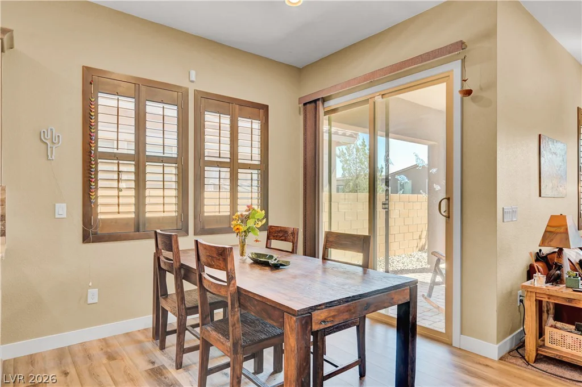
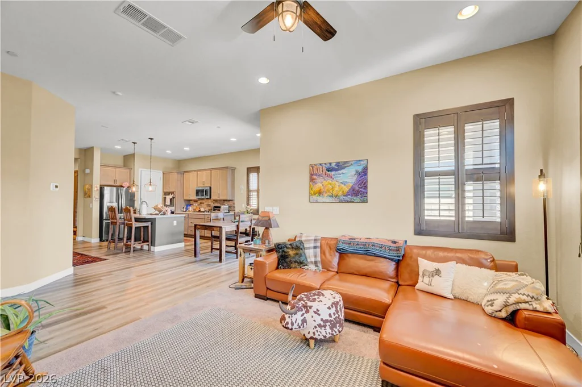
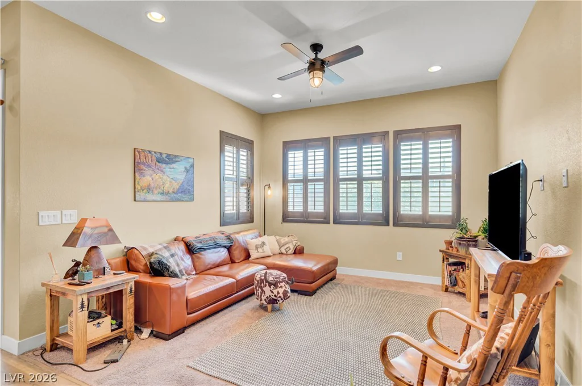
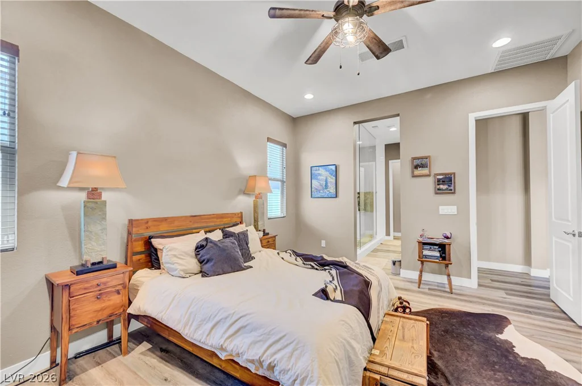
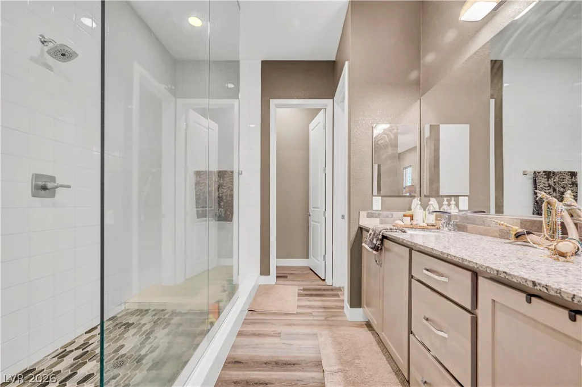
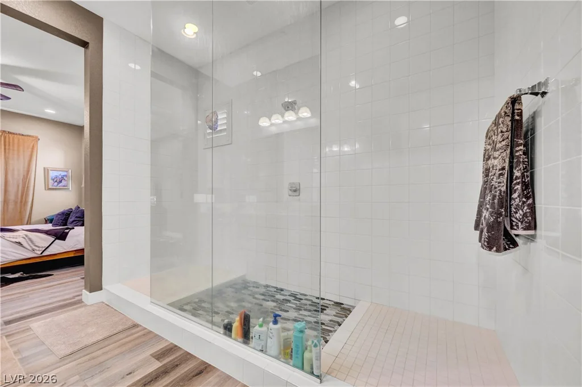
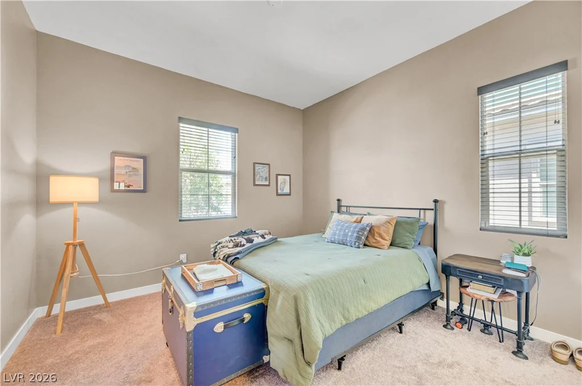
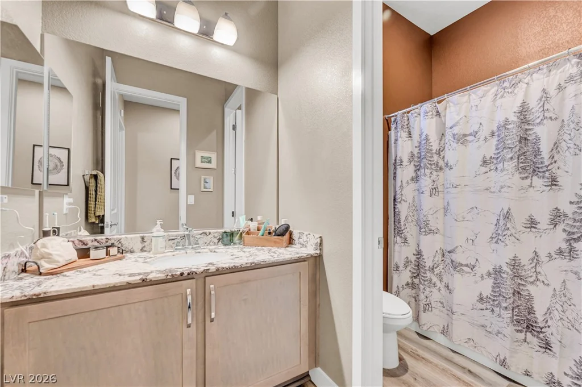
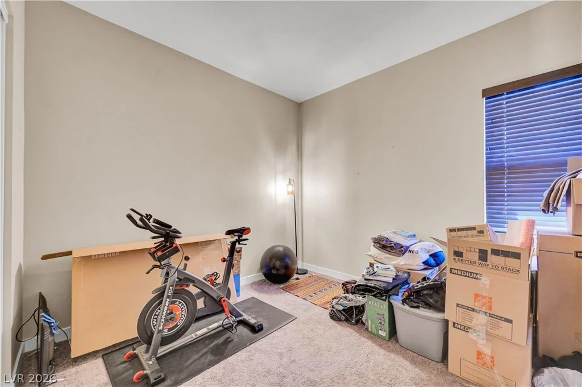
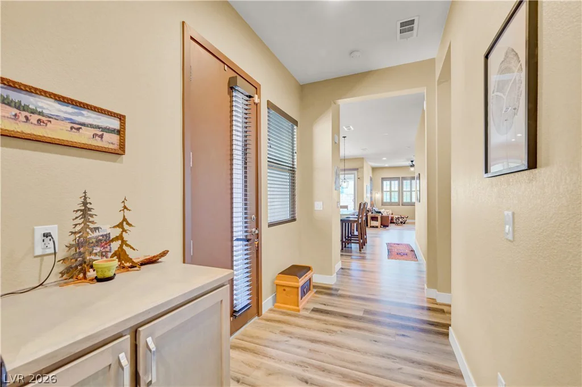
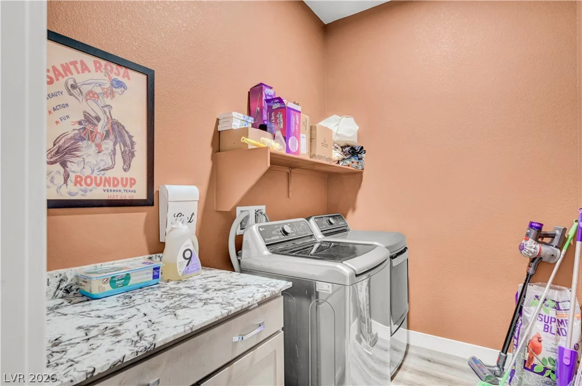
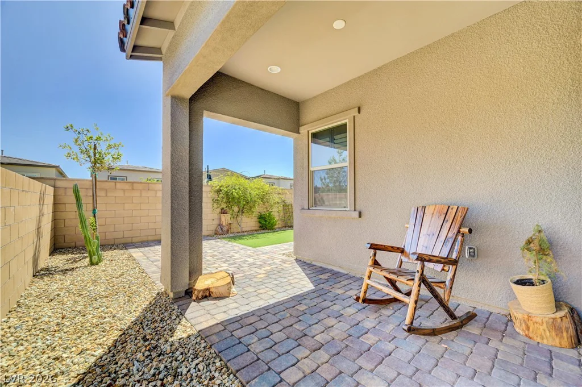
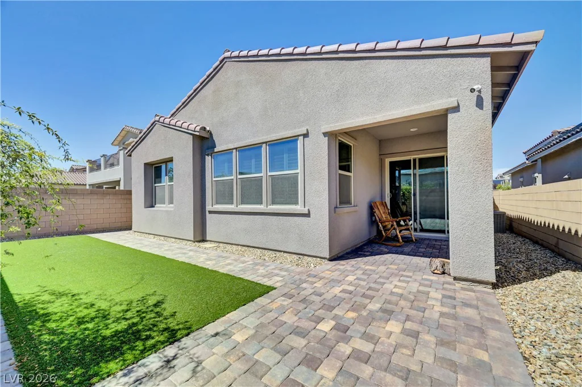
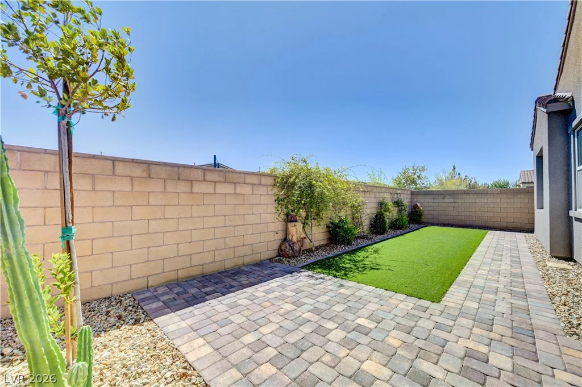
Built in 2022, this 1,717 sq. ft. residence offers modern comfort, thoughtful design, and an exceptional location. Featuring 3 spacious bedrooms, 2 bathrooms, and a bright, open-concept floor plan with stylish tile flooring throughout the main living areas. The chef-inspired kitchen boasts granite countertops, a large center island, and a walk-in pantry, making it ideal for everyday living and entertaining. The spacious primary suite features a luxurious ensuite with a large walk-in shower. Step outside to a private patio with mountain views and beautifully landscaped backyard, perfect for relaxing or entertaining.
Ideally situated near one of Skye Canyon’s main shopping plazas, providing convenient access to dining, shopping, and everyday essentials. Residents enjoy an impressive array of amenities, including parks, walking trails, a community center and pool, fitness center and classes, pickleball and basketball courts, splash pad, dog parks, expansive sports fields, and a street hockey rink.
Conveniently located between Creech & Nellis AFB, makes this a great location!
**Don’t miss the opportunity to own this beautiful home while potentially taking advantage of the existing VA assumable loan!** This home offers the perfect combination of modern living, incredible community amenities, and convenience in one of Northwest Las Vegas’ most sought-after communities.
Address
-
Address: 8836 Trotternish Ridge Drive
-
City: Las Vegas
-
State/county: NV
-
Zip/Postal Code: 89166
-
Area: Centennial Hills, Skye Canyon
Details
Updated on September 14, 2026 at 5:34 pmHOA Fees
-
Skye Canyon Master $520 / quarter
-
Property ID 2816342
-
Price $517,800
-
Property Size 1717 sqft
-
Land Area 0.10 acres
-
Bedrooms 3
-
Rooms 4
-
Bathrooms 2
-
Garages 2
-
Year Built 2022
-
Type Single-Family Homes
-
Property Status For Sale
Additional details
-
Assumable Loan Yes
-
Mountain Views Yes
-
Community Pool Yes
-
Open Floor Plan Yes
-
Covered Patio Yes
-
Granite Countertops Yes
-
Walk-in Pantry Yes
Features
360° Virtual Tour
Mortgage Calculator
-
Down Payment
-
Loan Amount
-
Monthly Mortgage Payment
-
Property Tax
-
Home Insurance
-
PMI
-
Monthly HOA Fees
Contact Information
View ListingsSimilar Listings

2383 Monterey Pine, Las Vegas, NV 89156
- $430,000

212 Belle Isle, Henderson, NV 89012
- $629,999

10090 Desert Azure, Las Vegas, NV 89178
- $849,000