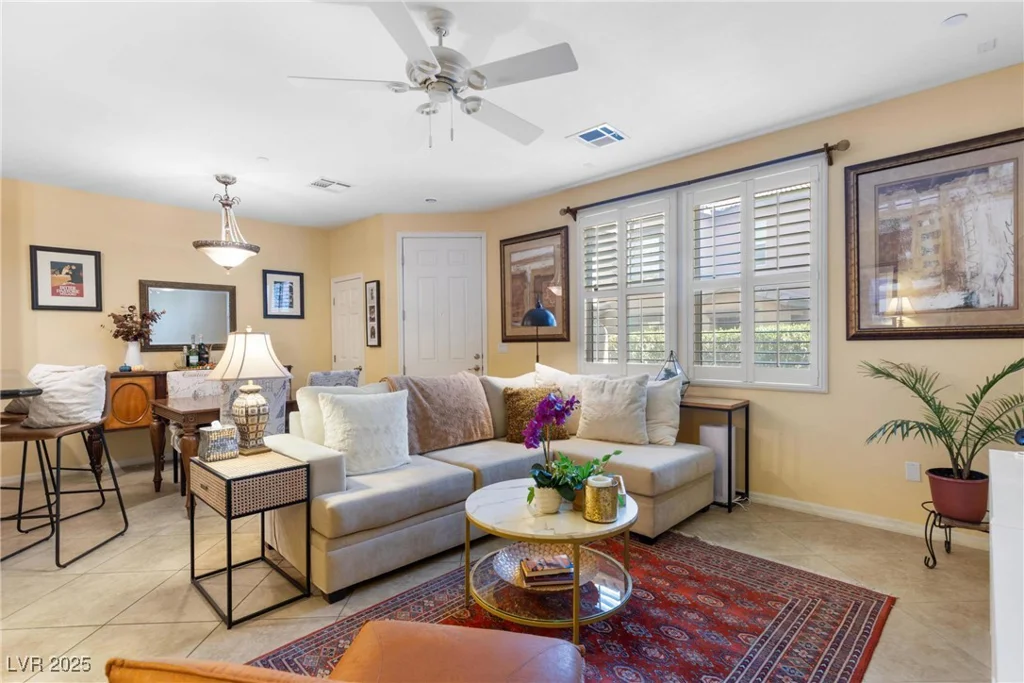
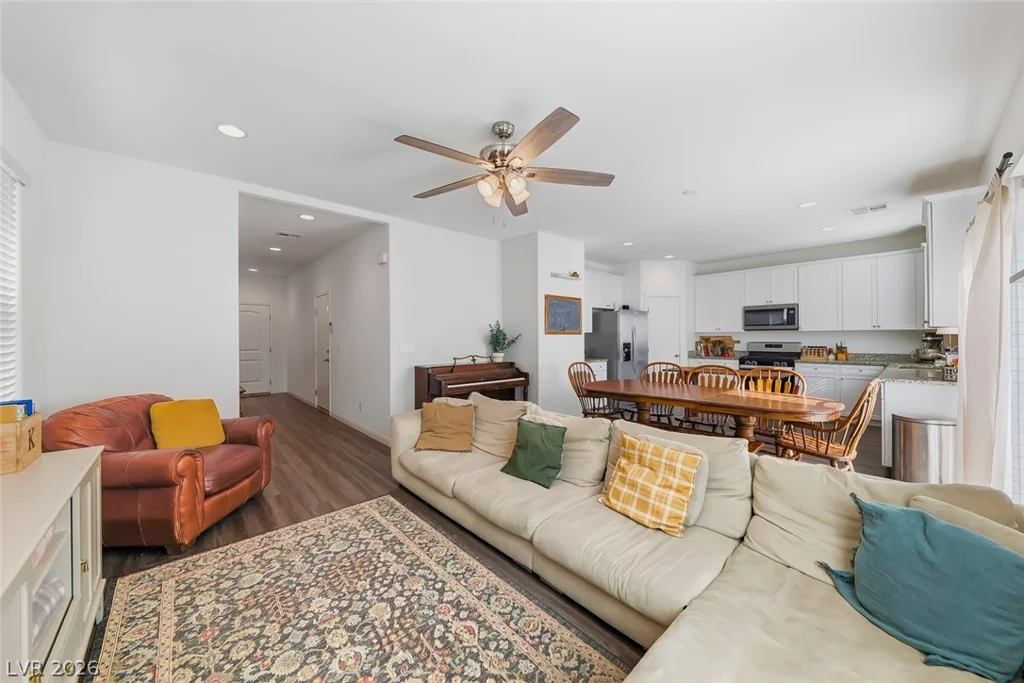
8809 Cavern Peak, Las Vegas, NV 89178
- $399,900
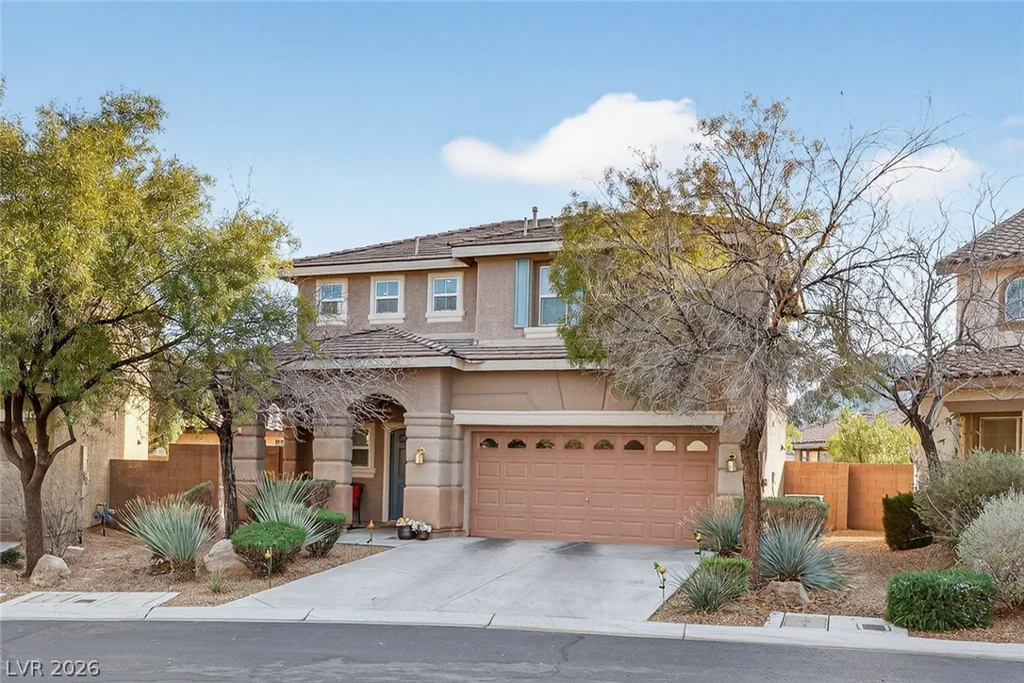
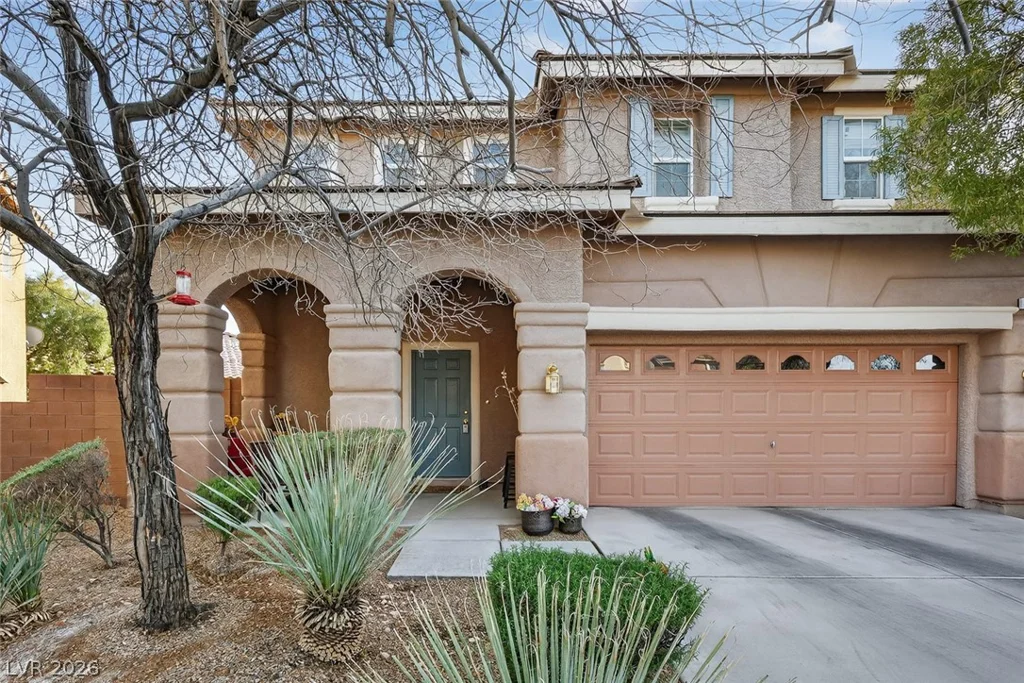
- Single-Family Homes
- 3
- 3
- 2
- 1334 sqft
- 2007
Description
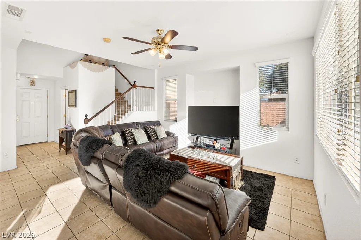
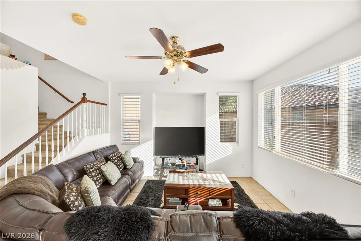
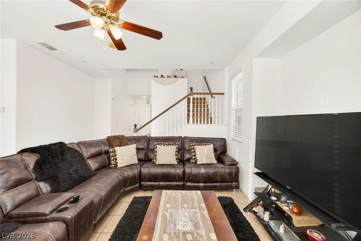
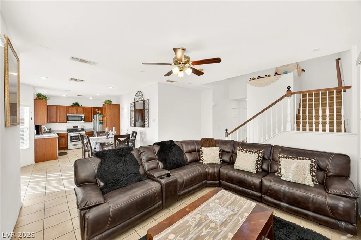
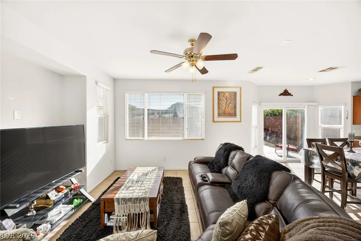
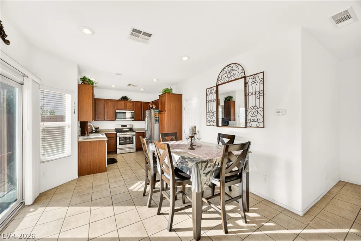
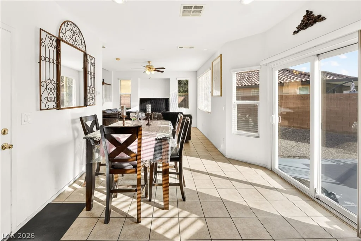
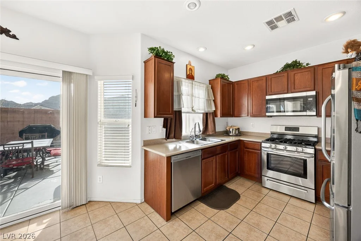
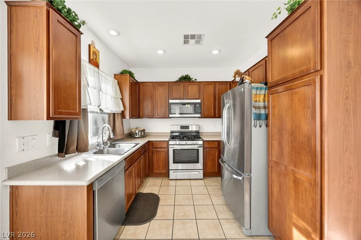
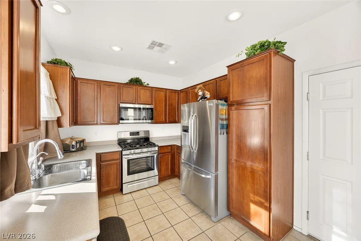
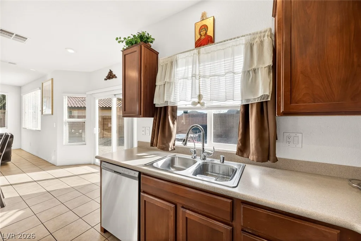
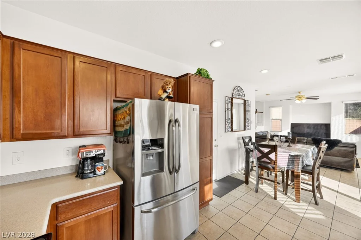
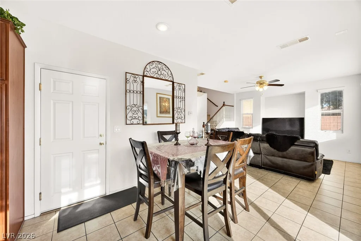
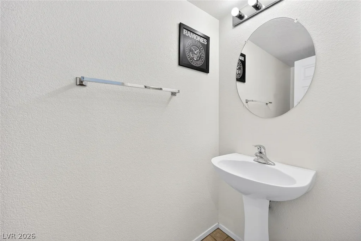
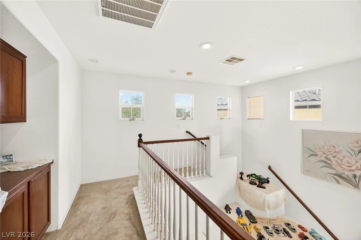
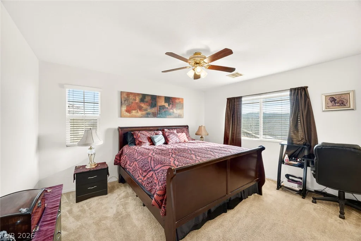
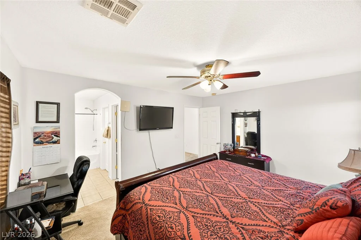
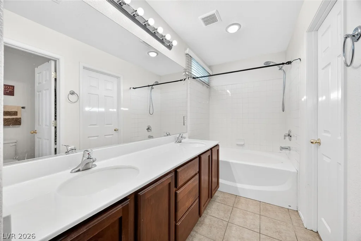
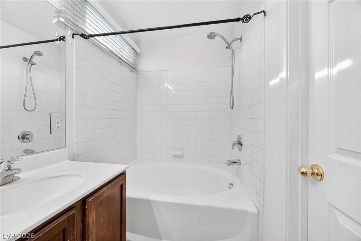
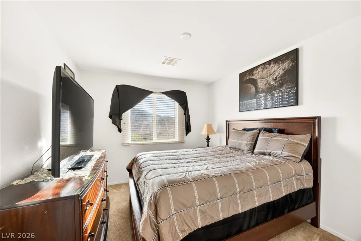
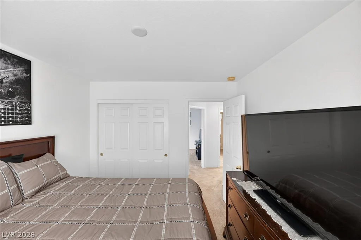
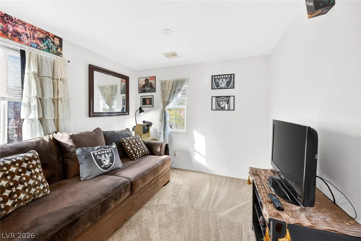
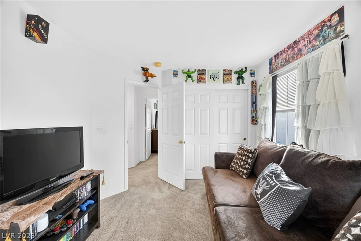
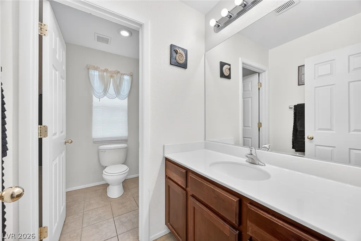
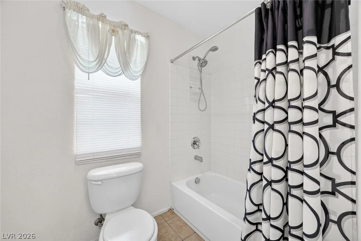
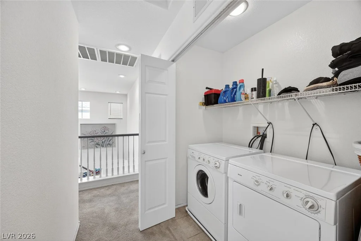
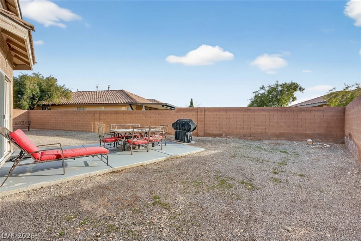
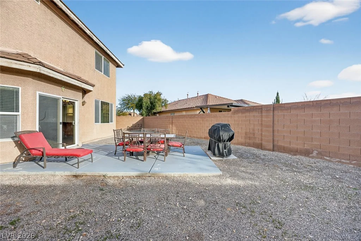
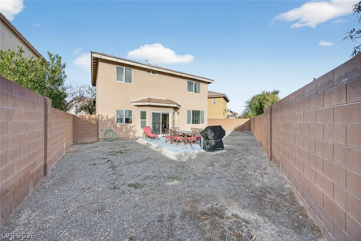
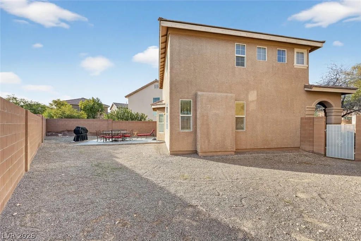
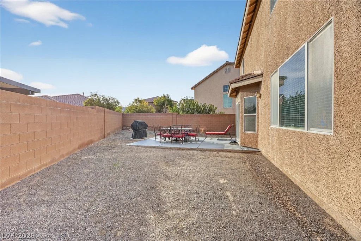
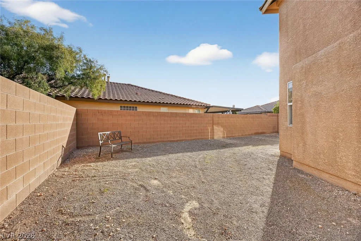
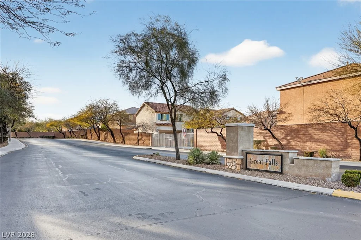
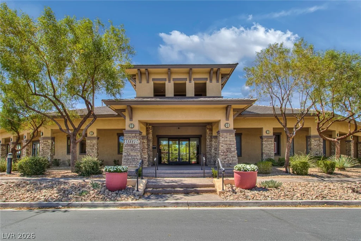
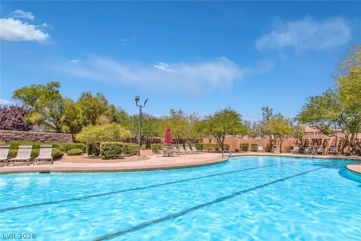
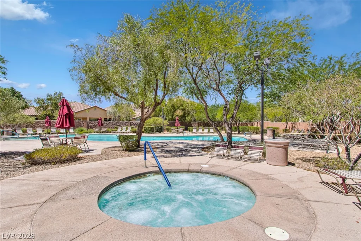
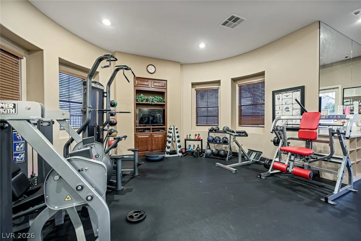
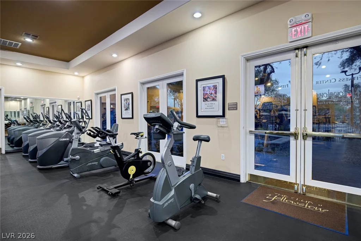
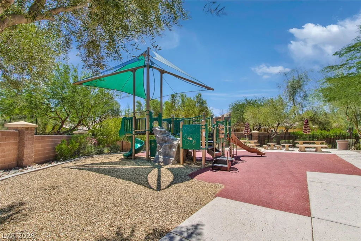
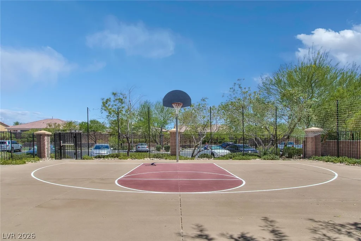
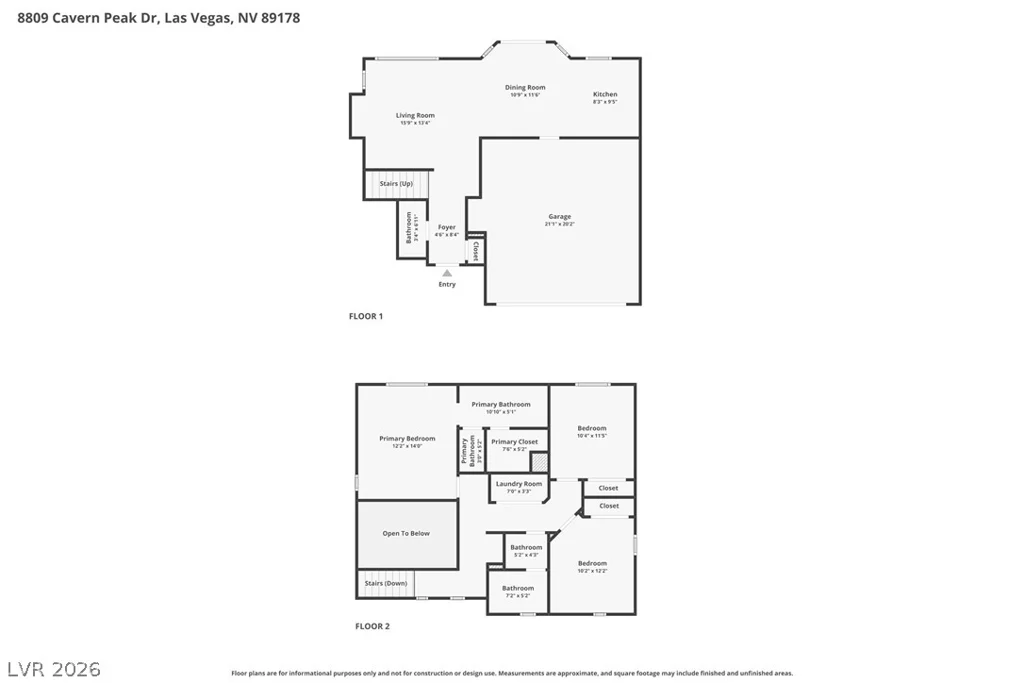
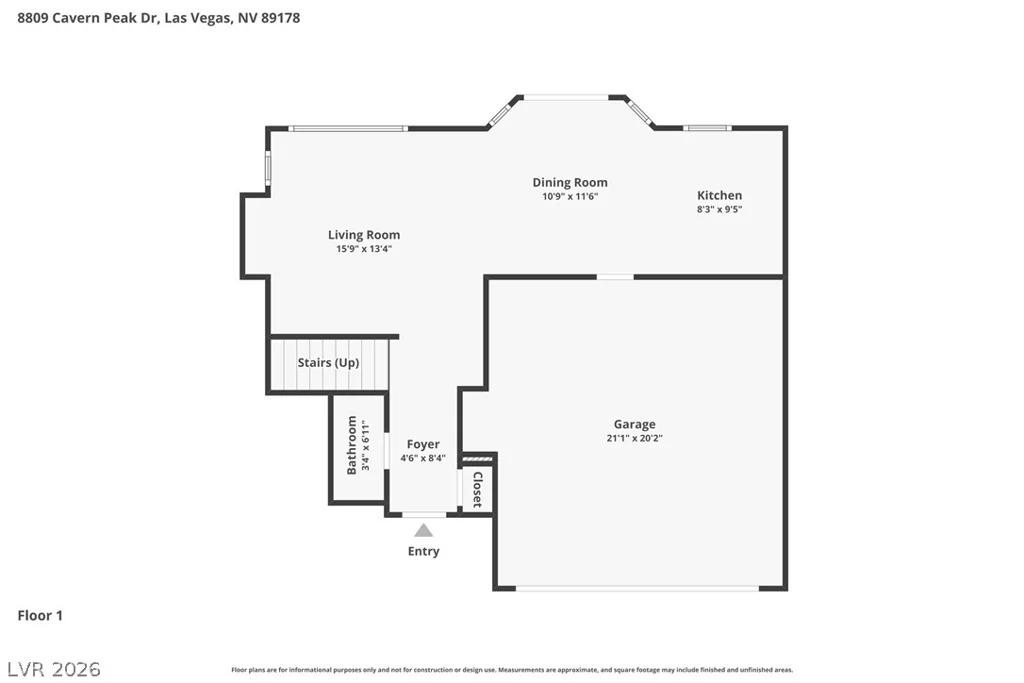
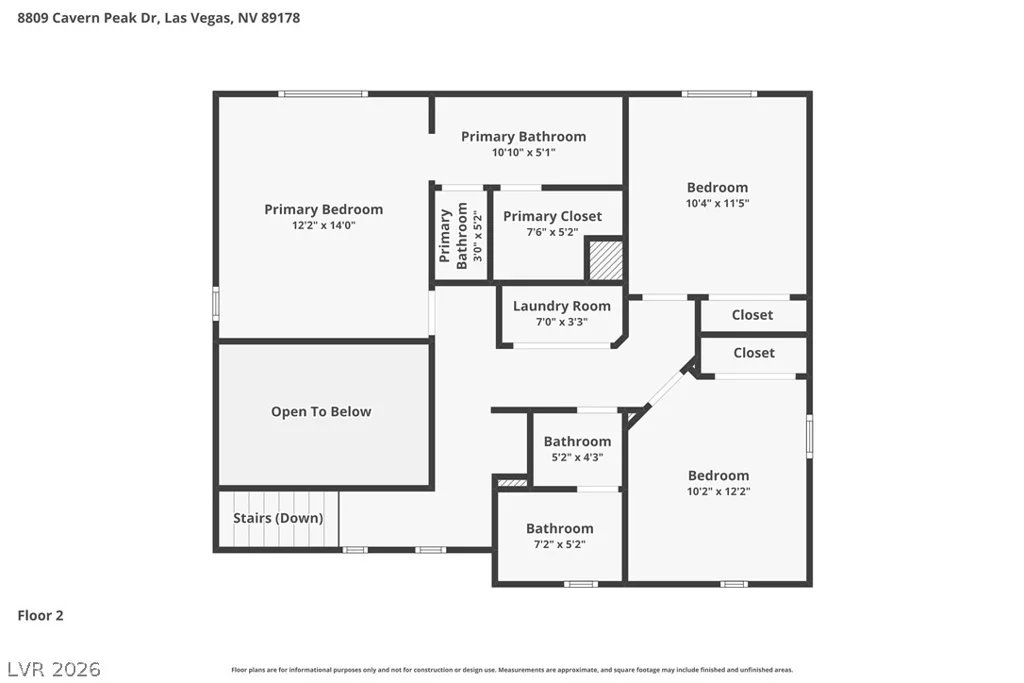
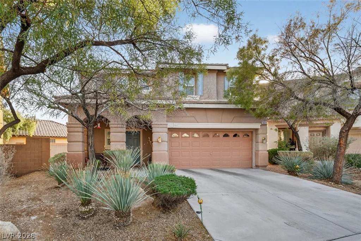
Welcome to this beautifully maintained home where pride of ownership truly shines! Featuring 3 spacious bedrooms, 2.5 baths, & a 2-car garage, this home offers comfort, style, & functionality all in one. Step inside to discover a bright, open floor plan with tile floors throughout the first level. The inviting living room flows seamlessly into the open-concept dining area and kitchen, complete with stainless steel appliances—all included! Upstairs, you’ll find generously sized bedrooms, including a primary suite with mountain views, a large bathtub & walk-in closet. The home boasts a large, low-maintenance backyard and a patio—ideal for entertaining or simply relaxing outdoors. Single stories behind and beautiful mountain views from the back of the home! Additional peace of mind comes with a newer water heater replaced last year. Community has a clubhouse, multiple pools, spa, exercise room, and more! Don’t miss this opportunity to own a stunning Mountain’s Edge home at a great price!
Address
-
Address: 8809 Cavern Peak Drive
-
City: Las Vegas
-
State/county: NV
-
Zip/Postal Code: 89178
-
Area: Enterprise, Mountains Edge
Details
Updated on June 28, 2026 at 3:31 pm-
Property ID 2767459
-
Price $399,900
-
Property Size 1334 sqft
-
Land Area 0.10 acres
-
Bedrooms 3
-
Rooms 7
-
Bathrooms 3
-
Garages 2
-
Year Built 2007
-
Type Single-Family Homes
-
Property Status Sold
Additional details
-
Mountain Views Yes
-
Community Pool Yes
-
Community Spa / Hot Tub Yes
-
Open Floor Plan Yes
-
Covered Patio Yes
-
Stainless Steel Appliances Yes
Features
360° Virtual Tour
Mortgage Calculator
-
Down Payment
-
Loan Amount
-
Monthly Mortgage Payment
-
Property Tax
-
Home Insurance
-
PMI
-
Monthly HOA Fees
Contact Information
View ListingsSimilar Listings
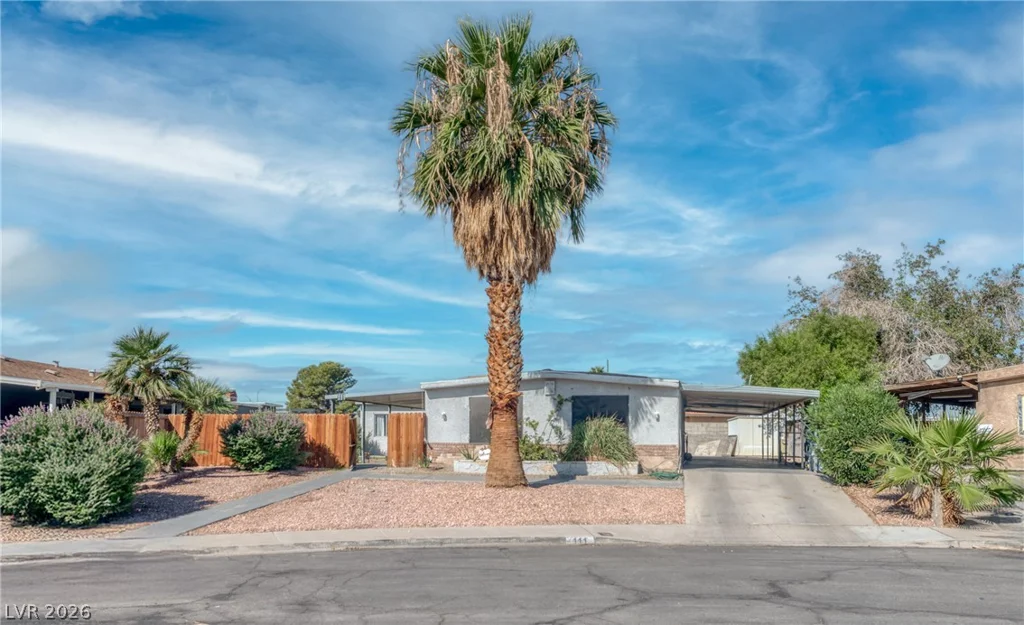
111 Sir Arthur, Las Vegas, NV 89110
- $299,900
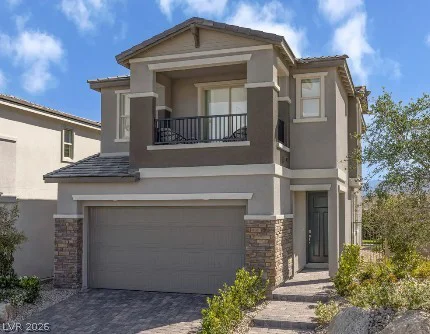
221 Marlette Creek, Las Vegas, NV 89138
- $646,064
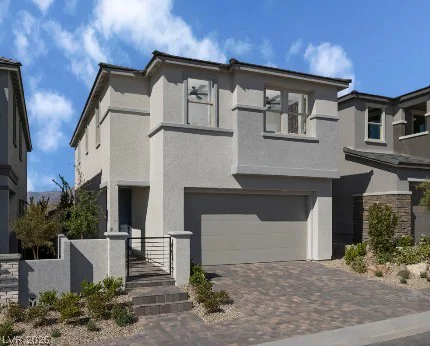
227 Marlette Creek, Las Vegas, NV 89138
- $669,107