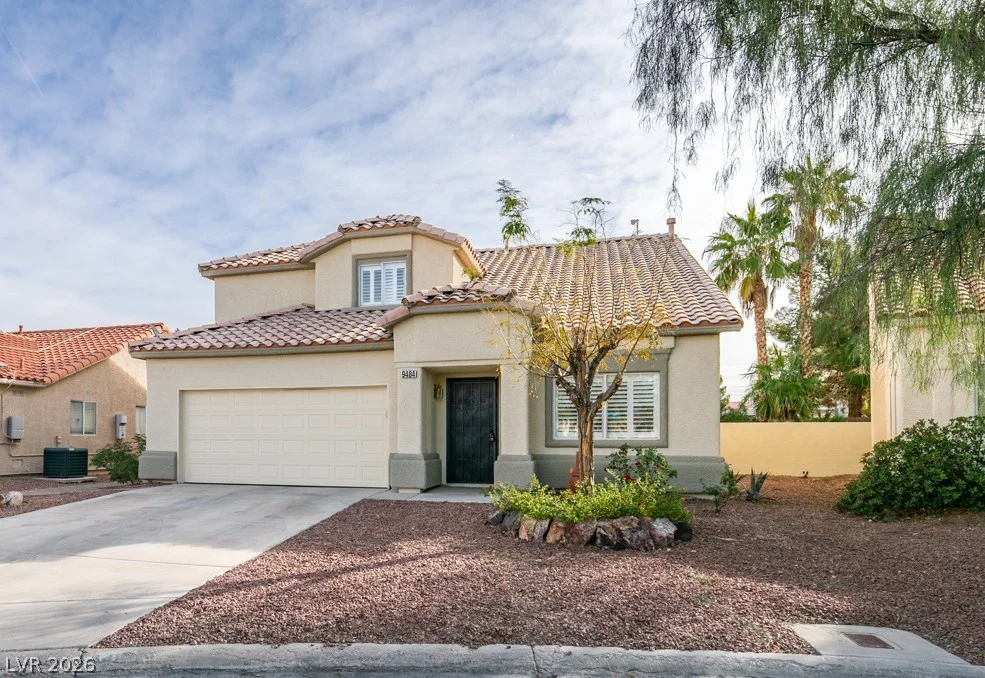
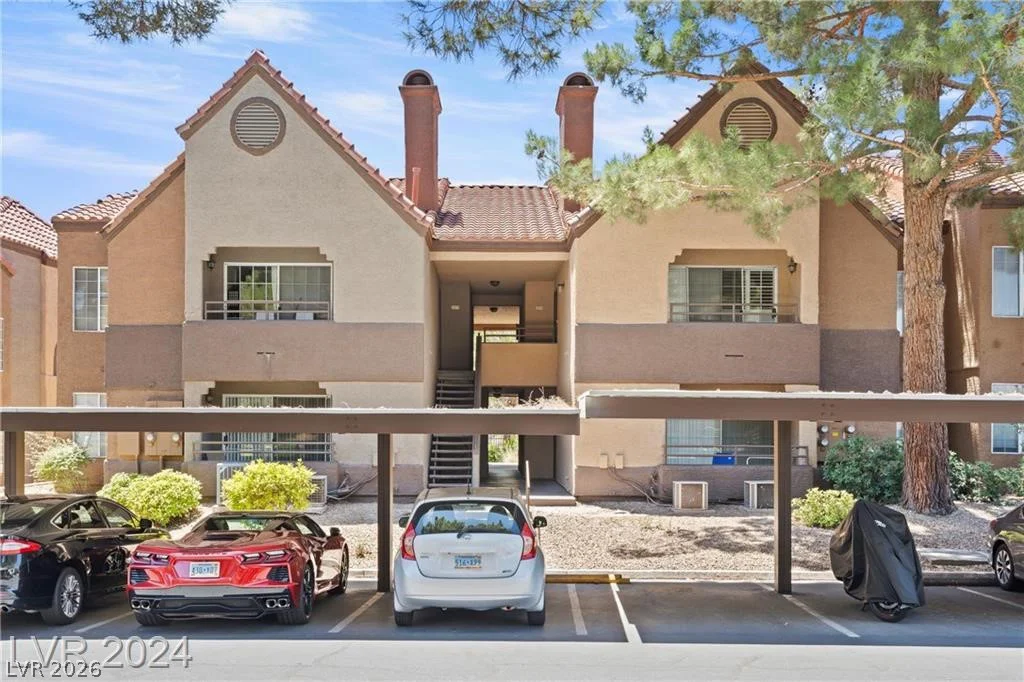
8672 Bench, Las Vegas, NV 89139
- $638,888
- Single-Family Homes
- 4
- 3
- 2
- 2157 sqft
- 2024
Description
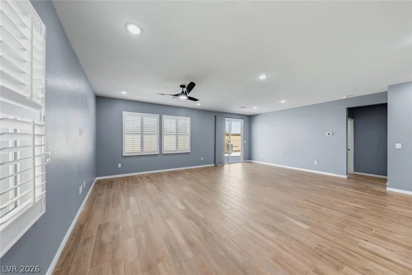
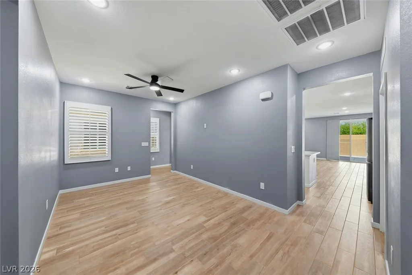
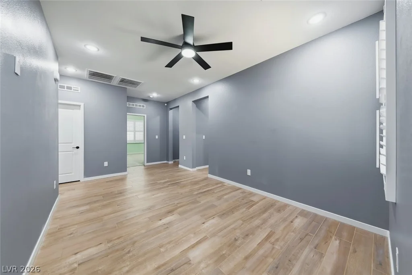
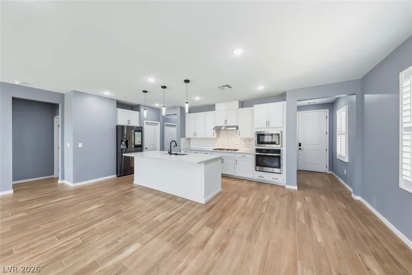
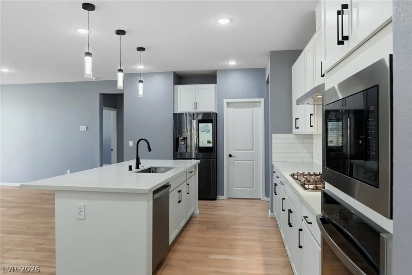
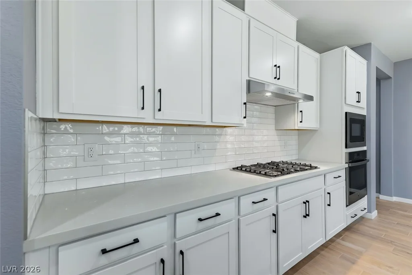
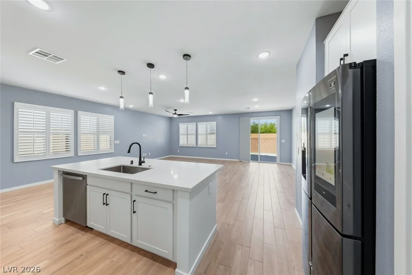
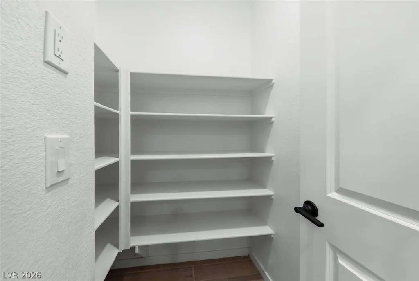
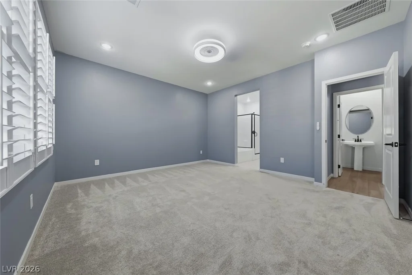
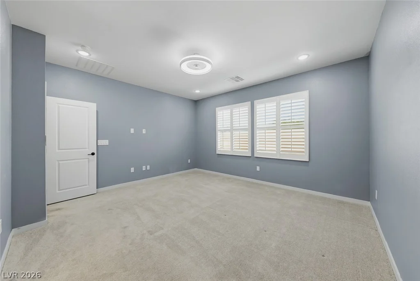
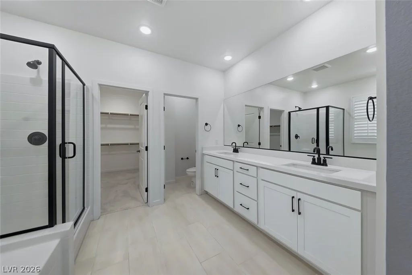
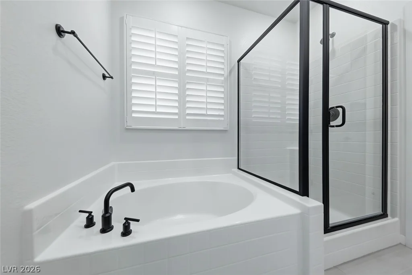
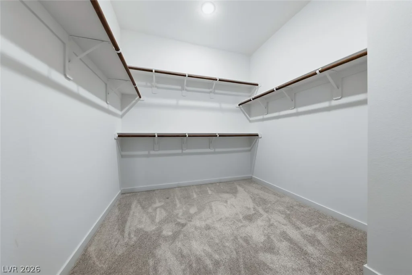
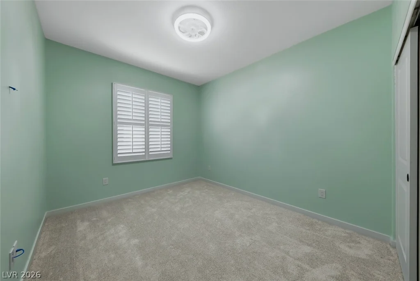
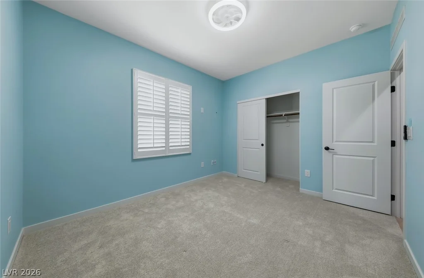
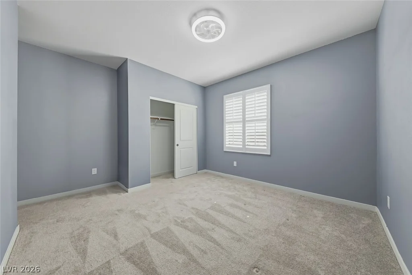
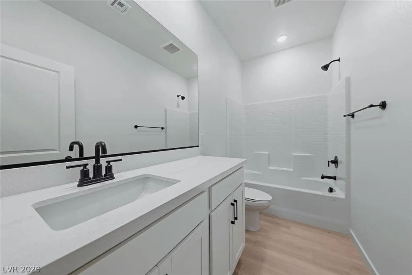
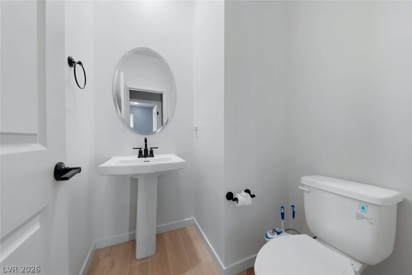
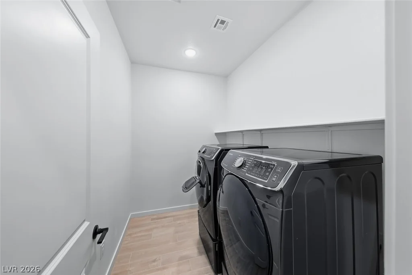
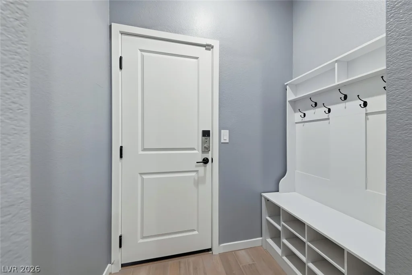
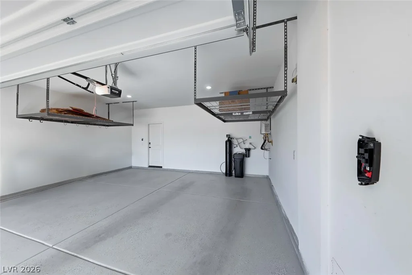
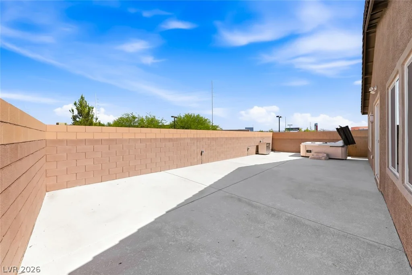
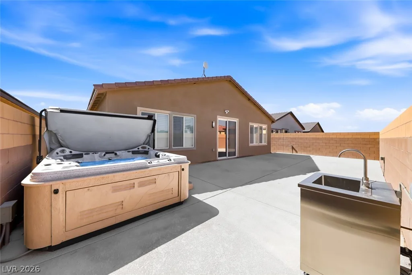
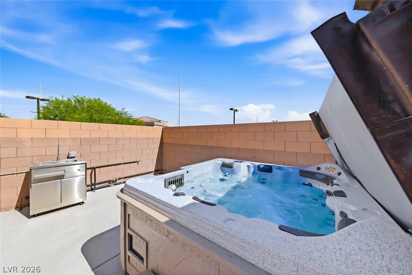
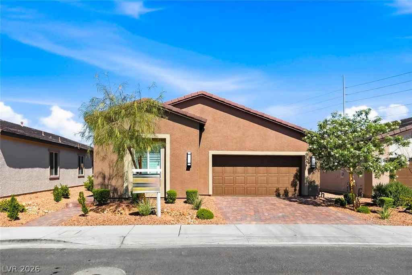
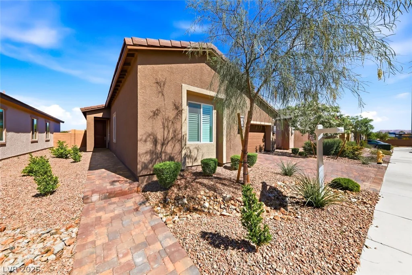
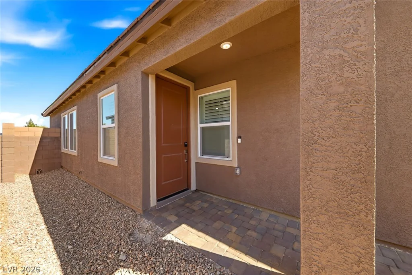
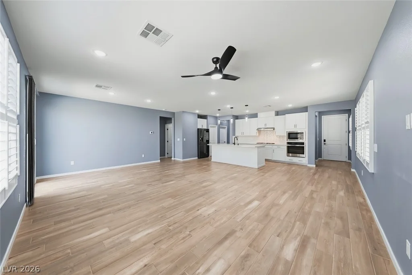
Welcome to this immaculate, turn-key single-story haven. Built in 2024, your new home offers almost 2,200 sq ft of modern living space, featuring 4 spacious bedrooms and 2.5 baths. Step inside to find high-end tile flooring throughout and a fresh, designer palette of “Lazy Grey” paint. Every window is outfitted with premium Acadia Living Composite Shutters, providing a custom look and energy efficiency. The open-concept kitchen is a chef’s dream with an oversized island, white cabinetry, black hardware, and a smart refrigerator. Enjoy year-round outdoor living with a heat-reflective cool deck. The outdoor space is pre-wired for dual gas grills, prewired for a spa, plumbed for a kitchen sink and power outlets available throughout the yard making it plug and play ready for your outdoor setup. Inside the garage you’ll find prewiring for fast setup with an electric charger as well as epoxied flooring and ceiling mounted storage racks. The location just off of Decatur and Blue Diamond is perfect walking distance to many restaurants, EOS fitness and more. You’ll be less than 15 minutes away from the airport and the strip! Don’t miss out on this home – it’s a must see!
Address
-
Address: 8672 Bench Street
-
City: Las Vegas
-
State/county: NV
-
Zip/Postal Code: 89139
-
Area: Enterprise
Details
Updated on July 3, 2026 at 4:30 pm-
Property ID 2783133
-
Price $638,888
-
Property Size 2157 sqft
-
Land Area 0.12 acres
-
Bedrooms 4
-
Rooms 8
-
Bathrooms 3
-
Garages 2
-
Year Built 2024
-
Type Single-Family Homes
-
Property Status For Sale
Additional details
-
EV Charging Yes
-
Open Floor Plan Yes
-
Turnkey / Furnished Yes
Features
360° Virtual Tour
Mortgage Calculator
-
Down Payment
-
Loan Amount
-
Monthly Mortgage Payment
-
Property Tax
-
Home Insurance
-
PMI
-
Monthly HOA Fees
Contact Information
View ListingsSimilar Listings
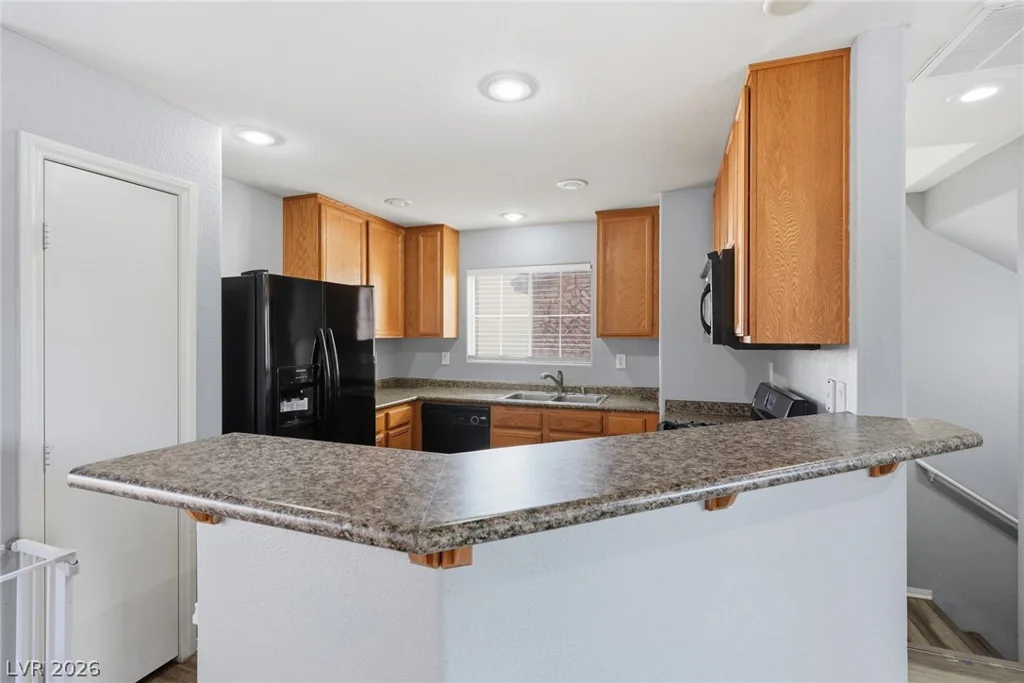
10478 Badger Ravine, Las Vegas, NV 89178
- $374,999
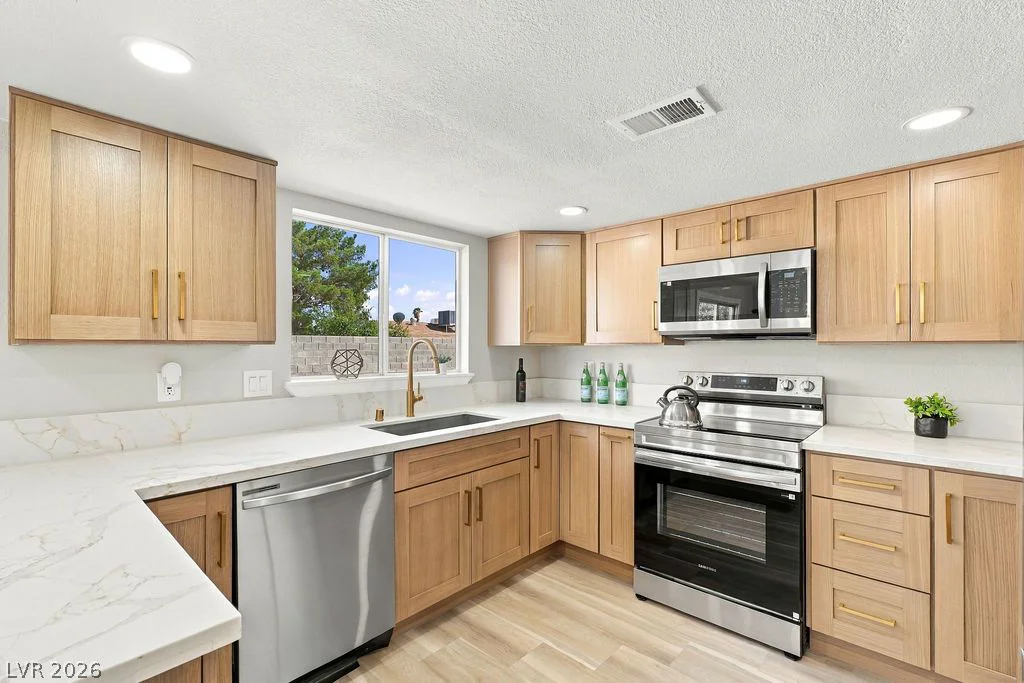
3648 Margarita, Las Vegas, NV 89103
- $549,900


2728 Lindsey Springs, Las Vegas, NV 89142
- $435,000