8615 Jerlyn, Las Vegas, NV 89113
- $2,300,000
- Single-Family Homes
- 7
- 6
- 6
- 6117 sqft
- 2018
Description
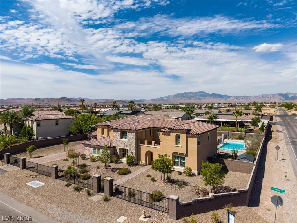
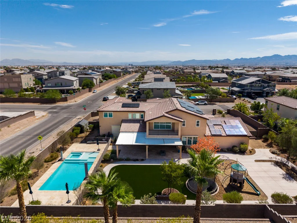
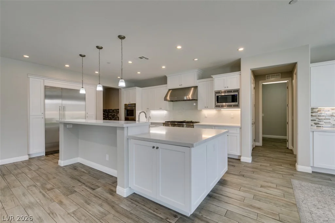
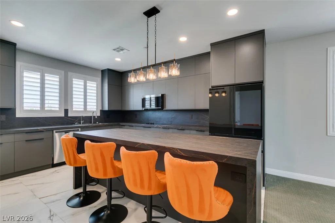
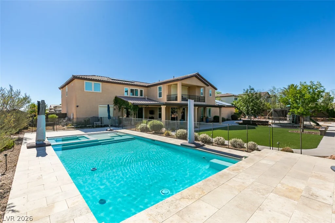
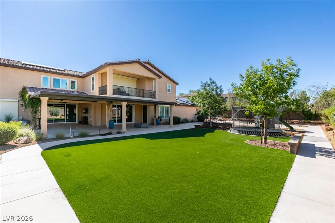
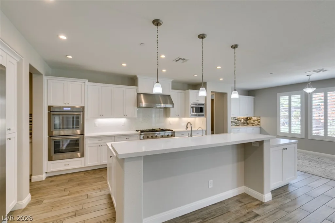
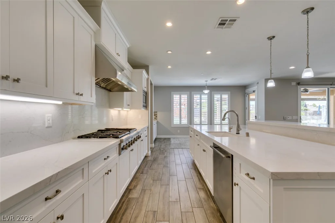
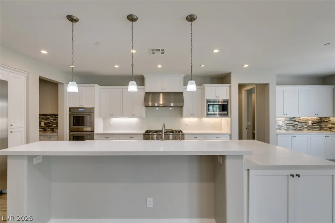
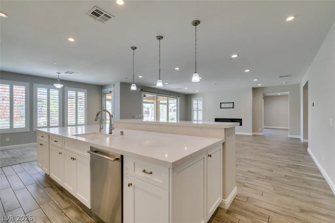
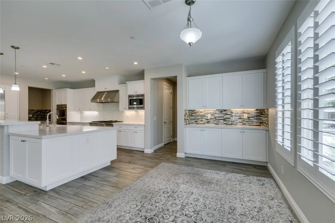
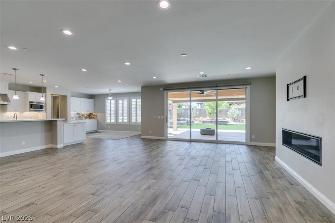
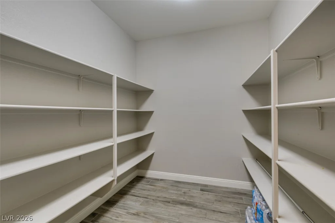
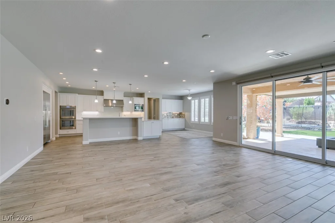
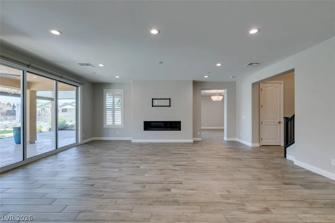
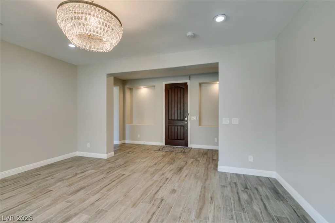
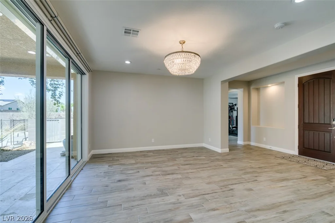
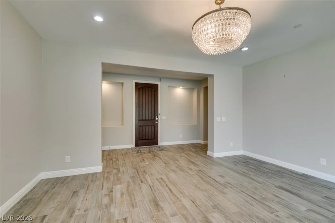
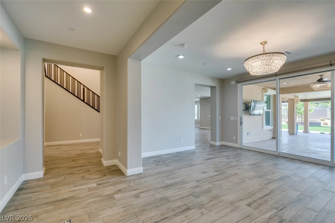
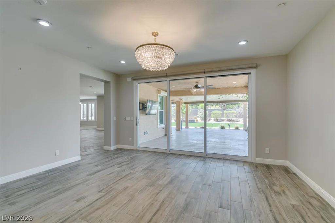
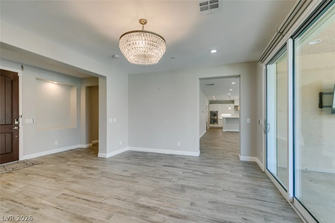
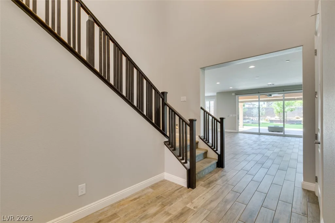
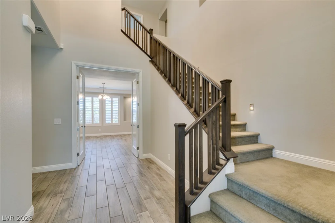
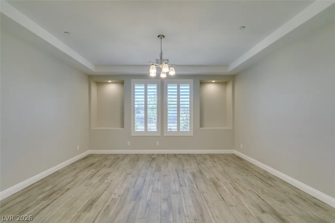
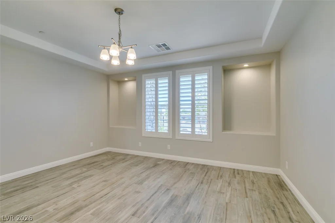
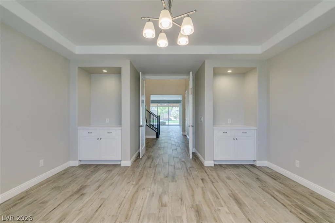
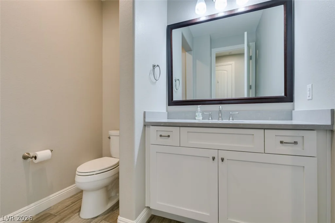
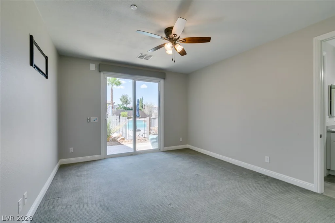
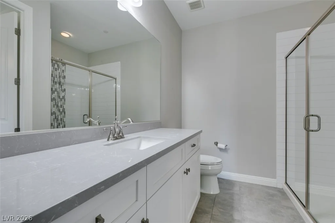
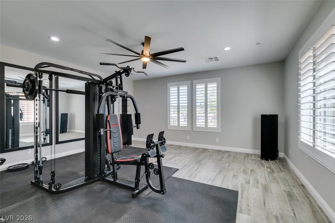
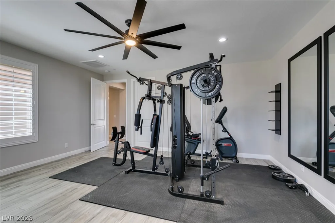
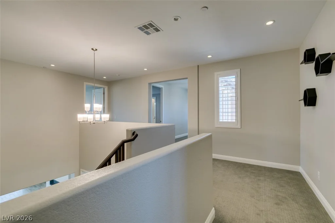
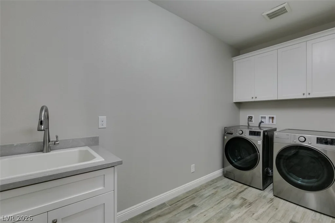
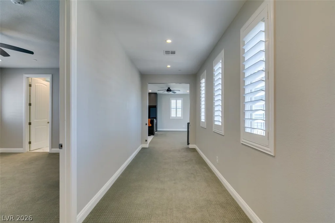
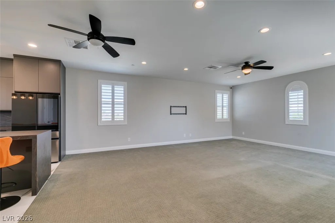
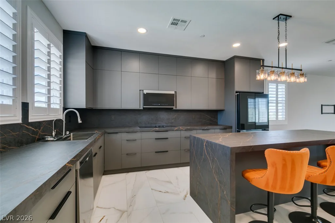
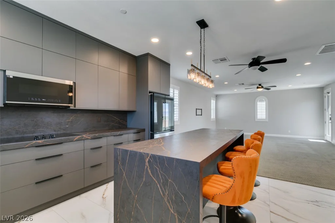
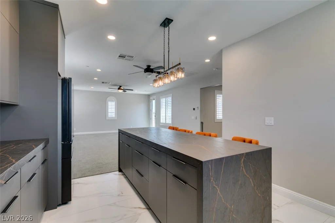
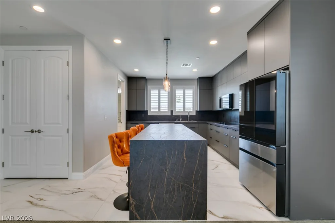
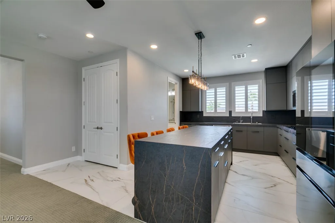
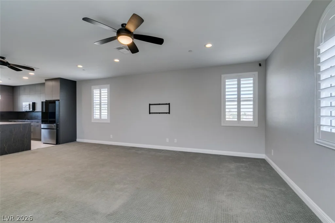
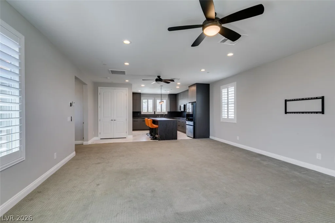
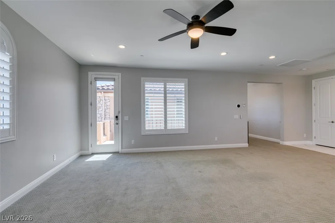
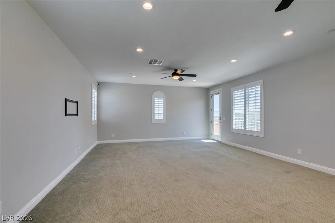
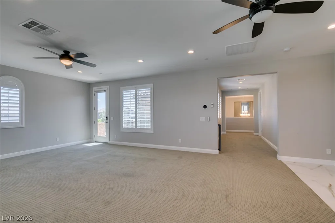
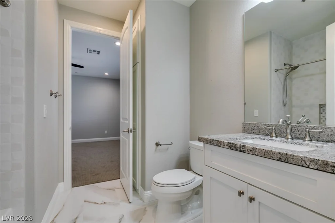
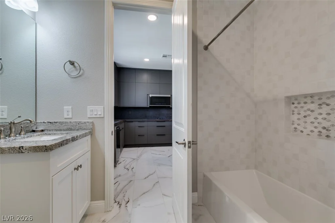
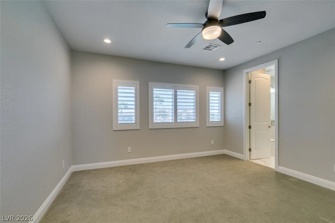
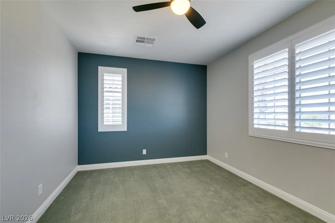
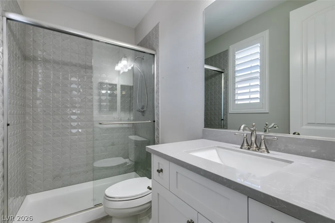
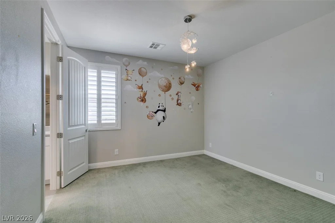
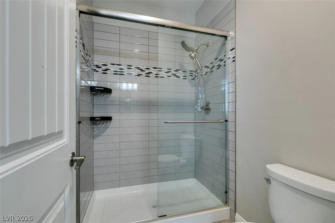
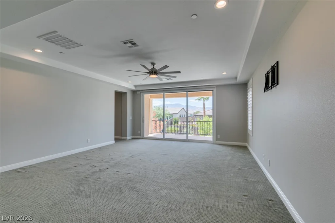
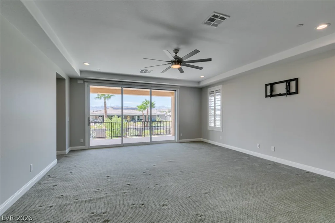
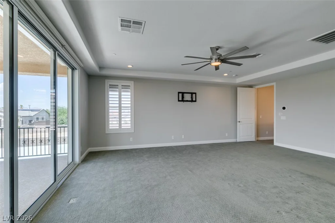
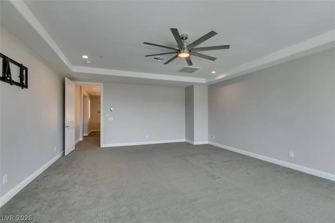
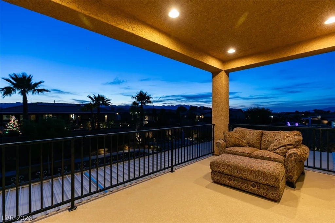
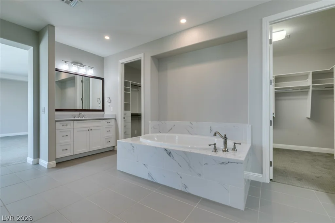
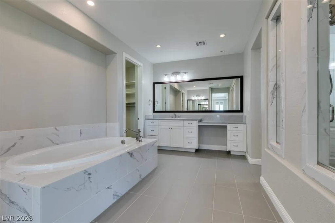
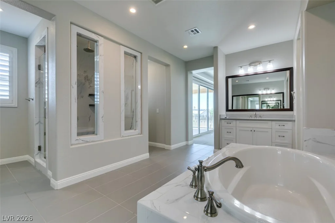
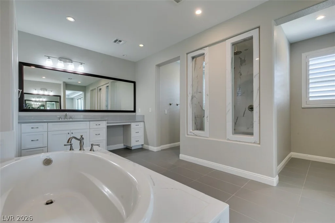
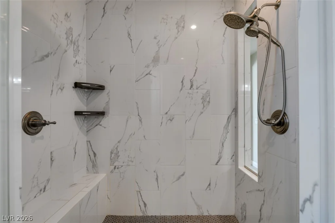
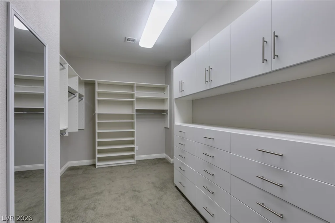
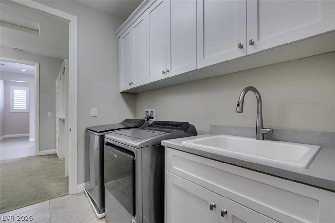
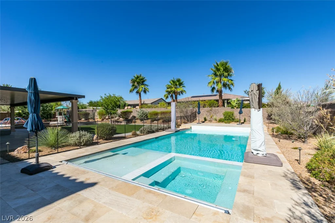
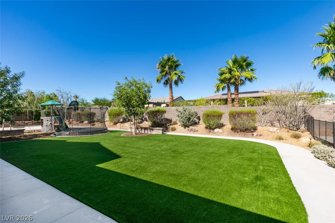
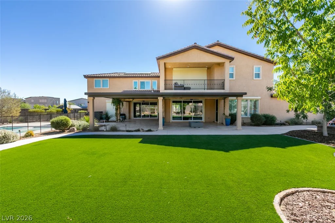
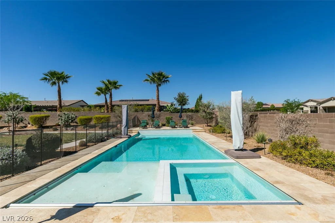
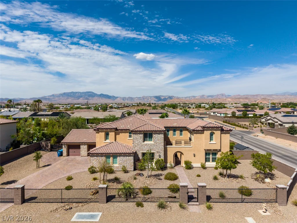
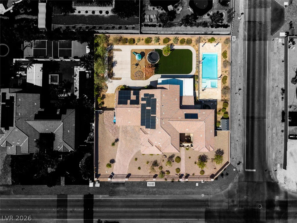
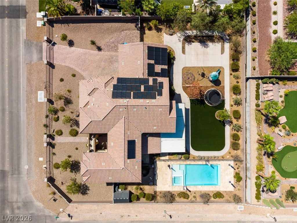
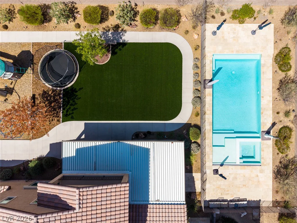
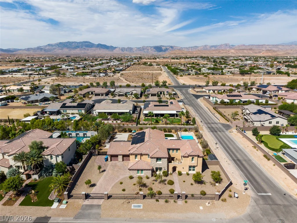
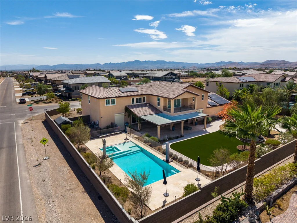
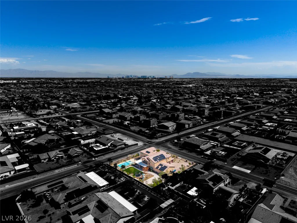
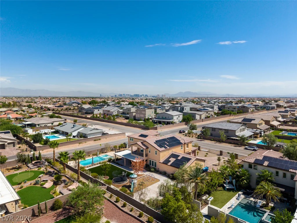
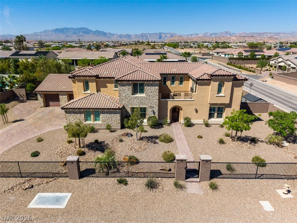
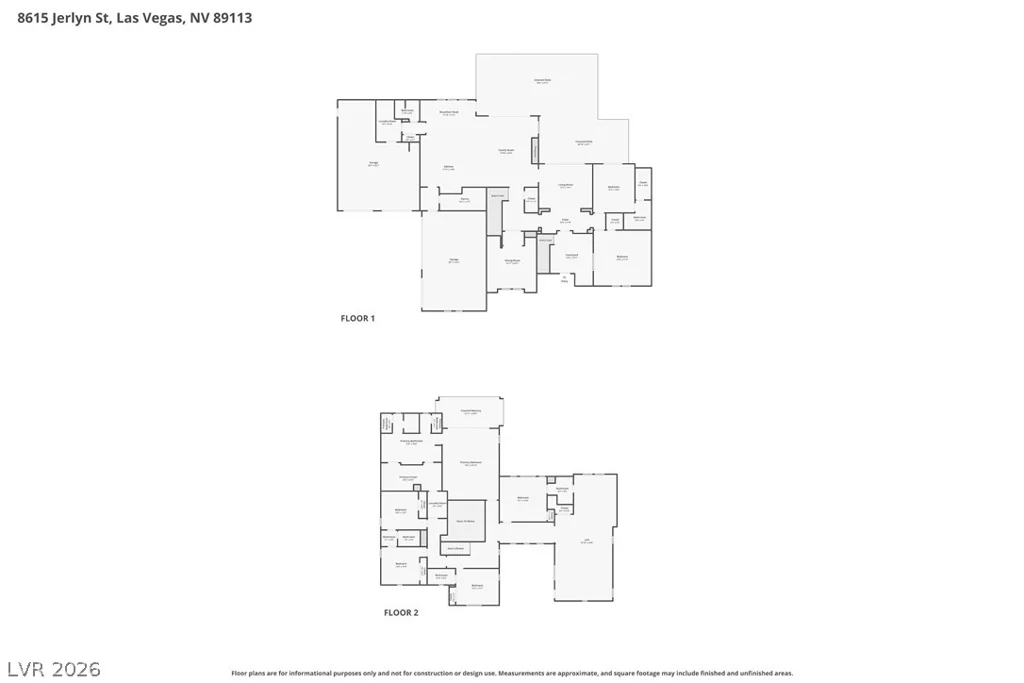
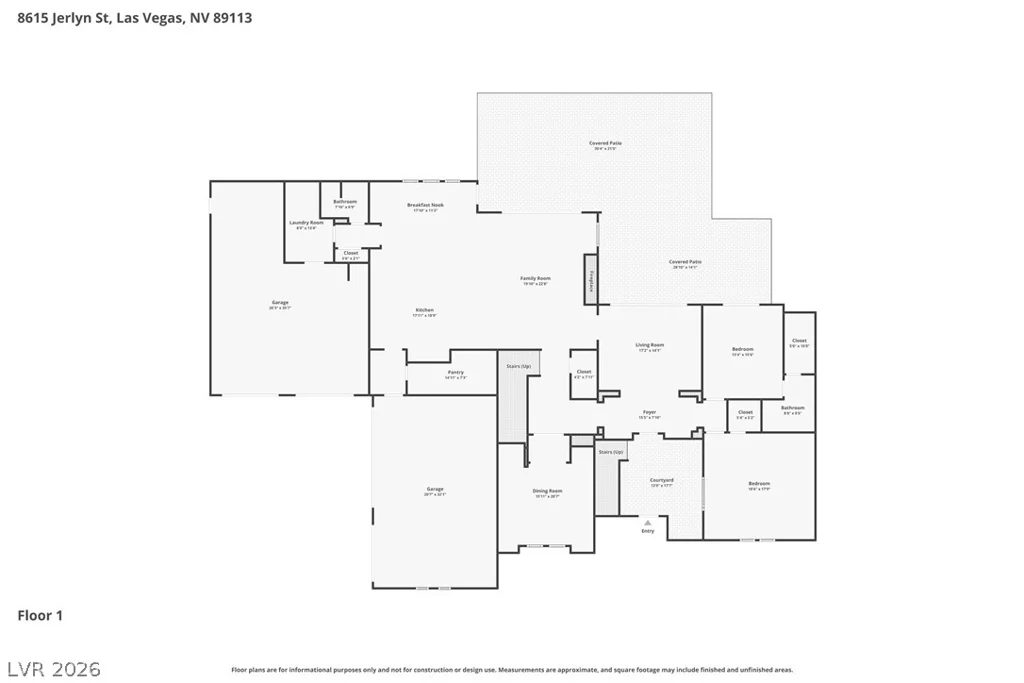
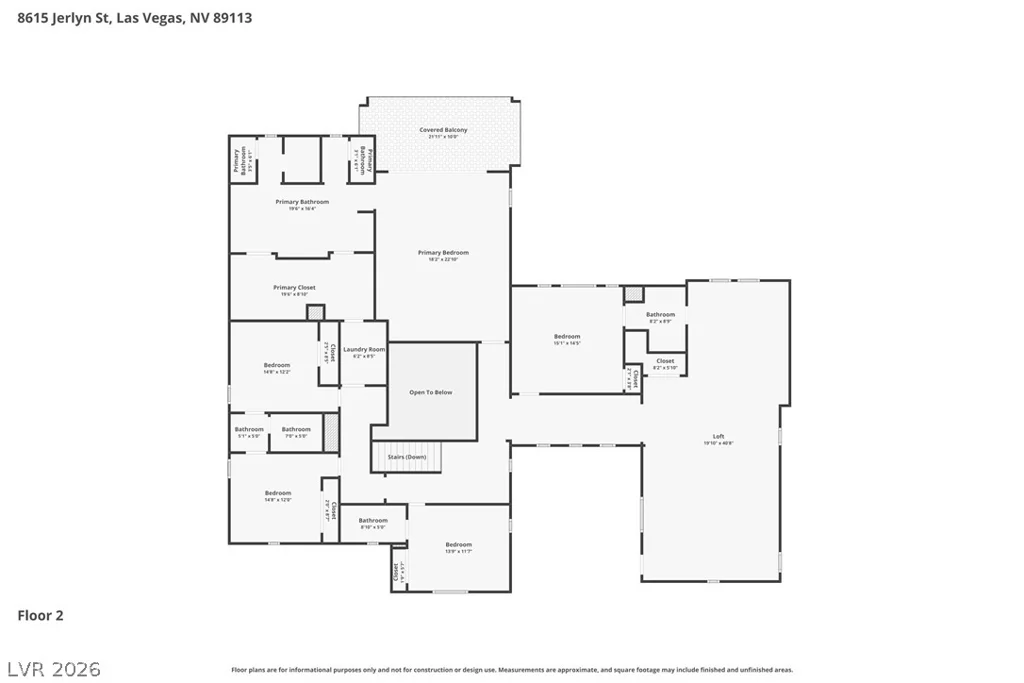
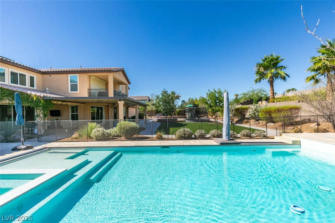
NO ΗOΑ | ΡAID‐OFF SOLAR | 6-CΑR GARAGE | ½-ACRΕ CORΝER LOT | TWO FULL KITCHENS | 7 BEDROOMS. Designed for buyers who need more than a traditional floor plan, this 6,117 sq ft Southwest Las Vegas property offers exceptional versatility for multigenerational living, extended guests, work-from-home needs or separate living space under one roof. Privately gated with a courtyard entry, the main level features 2 bedrooms, a family room with fireplace, breakfast area & formal living and dining rooms that can easily function as additional flex spaces. The spacious kitchen features built-in Thermador appliances, a generous island & OVERSIZED WALK-IN PANTRY with abundant storage. Upstairs, one of the home’s standout features is a separate-entry living area accessed directly from the courtyard, complete with its own FULL KITCHEN with Dekton counters, generous living space & full bathroom—creating added independence within the home. The expansive primary suite includes a private balcony, custom walk-in closet with direct laundry access & spa-style bath with separate tub & shower plus dual water closets. TWO LAUNDRY AREAS add convenience across both levels. Outside, the expansive backyard offers room to entertain, relax & make the space your own, with a HEATED POOL & SPA with retractable cover, covered patio, fire pit & newly installed turf, plus plenty of open space for additional outdoor amenities. The 6-CAR GARAGE provides room for vehicles, storage, hobbies or recreational equipment. From the flexible interior layout to the expansive outdoor space, this property offers a combination of privacy, functionality & possibilities difficult to replicate.
Address
-
Address: 8615 Jerlyn Street
-
City: Las Vegas
-
State/county: NV
-
Zip/Postal Code: 89113
-
Area: Enterprise
Details
Updated on September 6, 2026 at 5:01 pm-
Property ID 2784391
-
Price $2,300,000
-
Property Size 6117 sqft
-
Land Area 0.58 acres
-
Bedrooms 7
-
Rooms 8
-
Bathrooms 6
-
Garages 6
-
Year Built 2018
-
Type Single-Family Homes
-
Property Status For Sale
Additional details
-
No HOA Yes
-
Private Pool Yes
-
Pool / Backyard Yes
-
Heated Pool Yes
-
Spa / Hot Tub Yes
-
3 Car Garage Yes
-
Covered Patio Yes
-
Courtyard Yes
-
Balcony Yes
-
Walk-in Pantry Yes
Features
360° Virtual Tour
Mortgage Calculator
-
Down Payment
-
Loan Amount
-
Monthly Mortgage Payment
-
Property Tax
-
Home Insurance
-
PMI
-
Monthly HOA Fees
Contact Information
View ListingsSimilar Listings

1031 Placerville, Las Vegas, NV 89119
- $424,900

296 Fossil Falls, Henderson, NV 89015
- $479,000