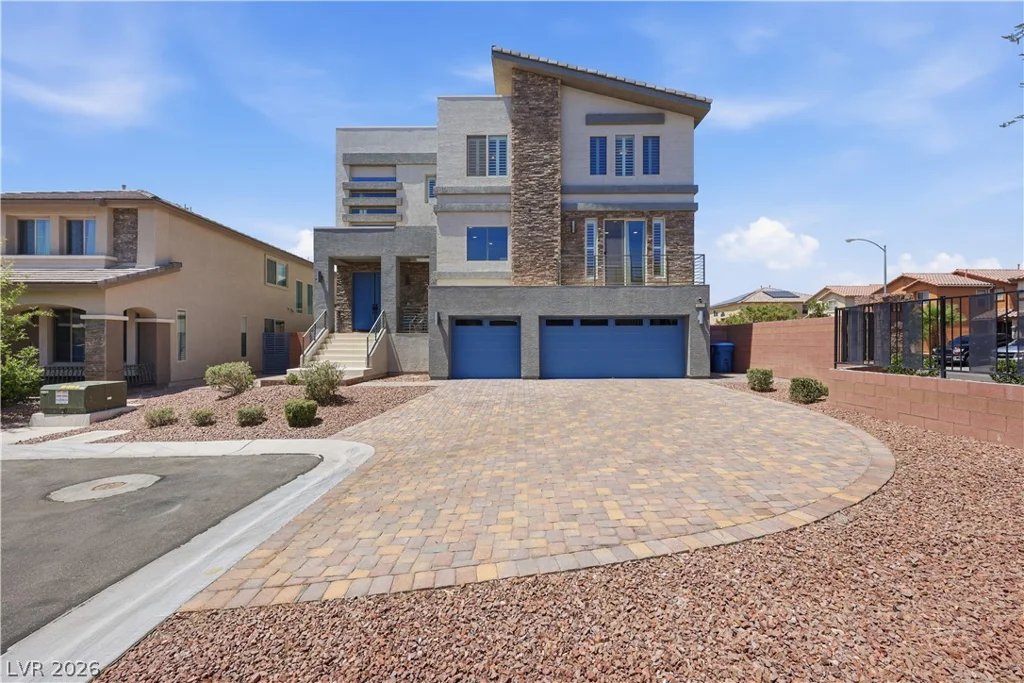
8609 Calla Lily, Las Vegas, NV 89139
- $1,035,000
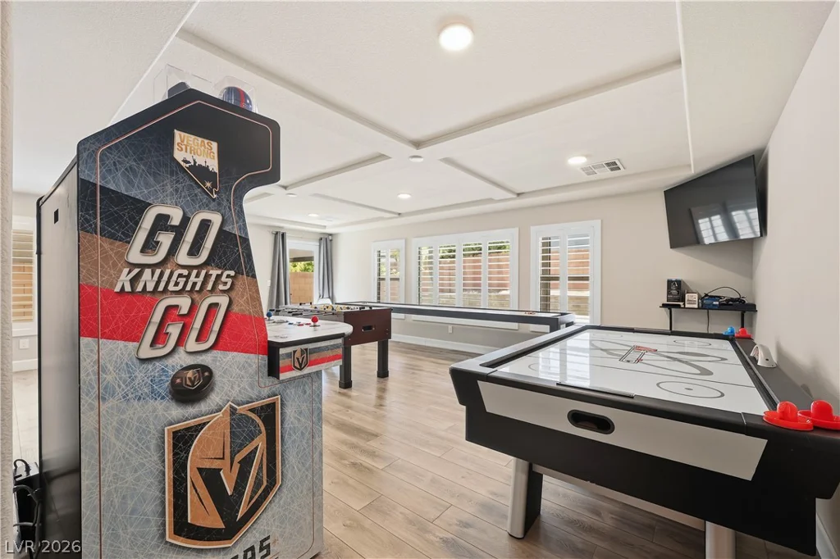
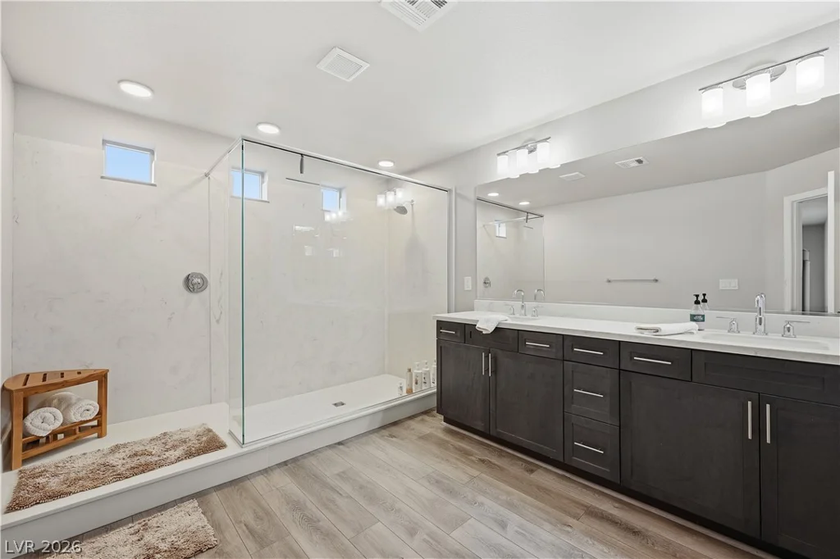
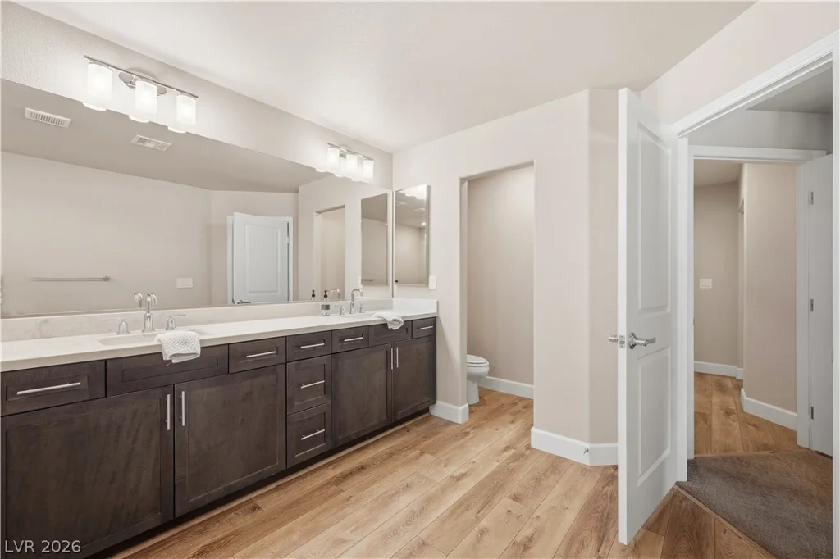
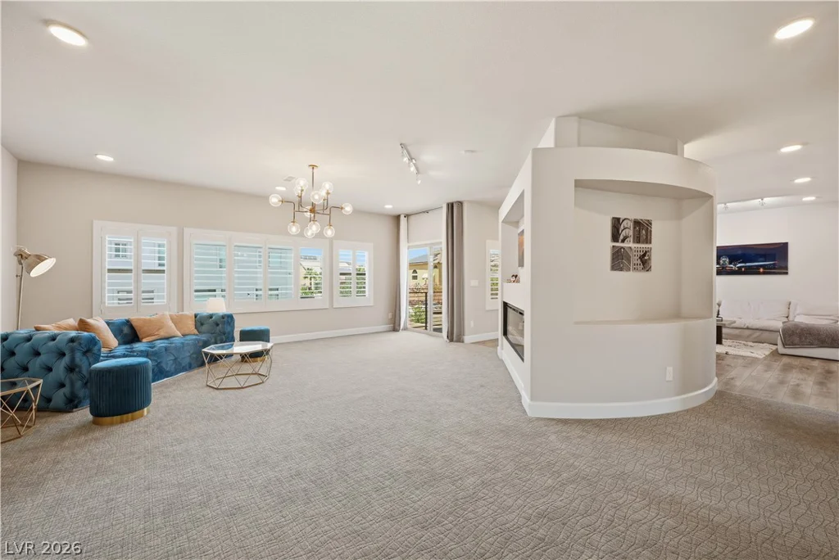
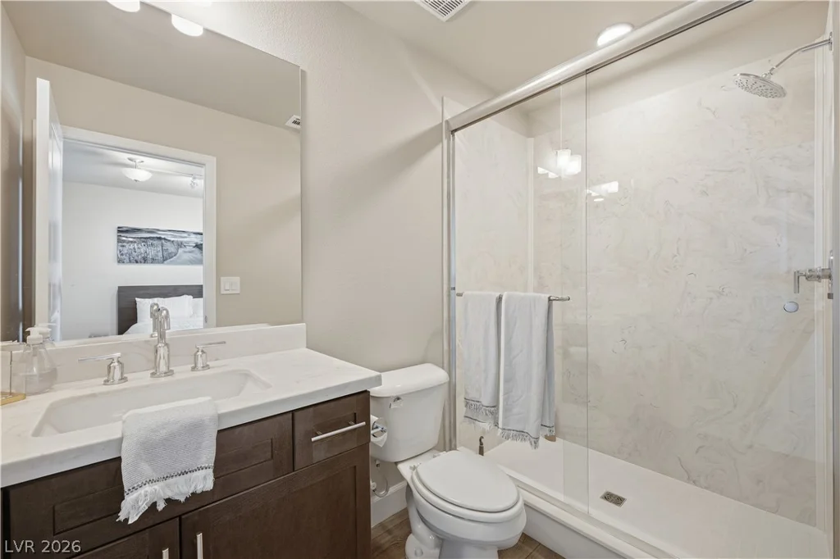
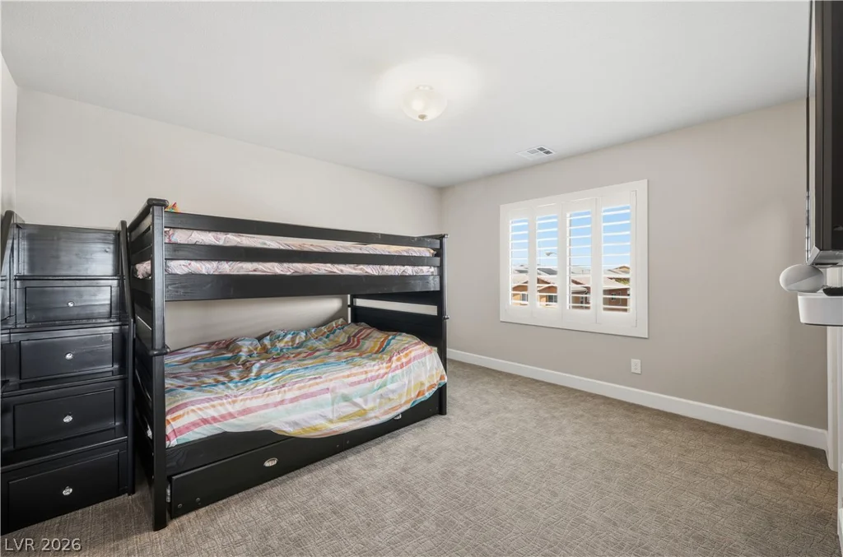
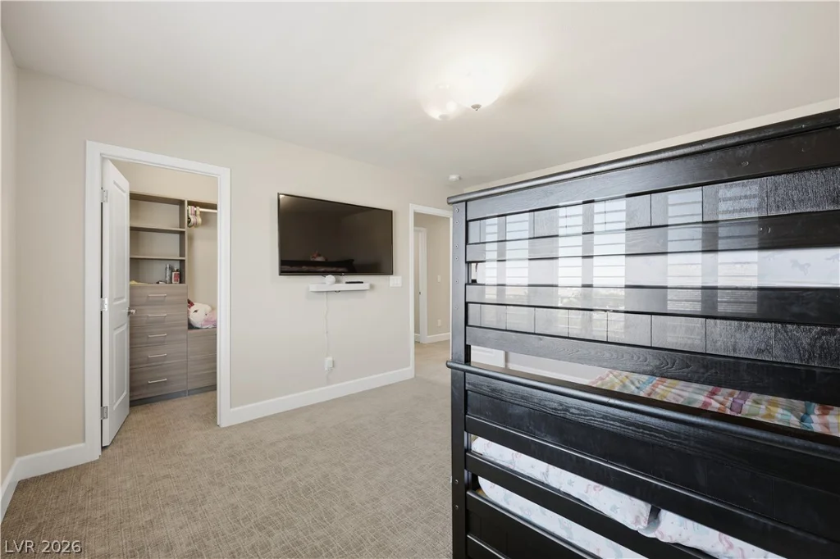
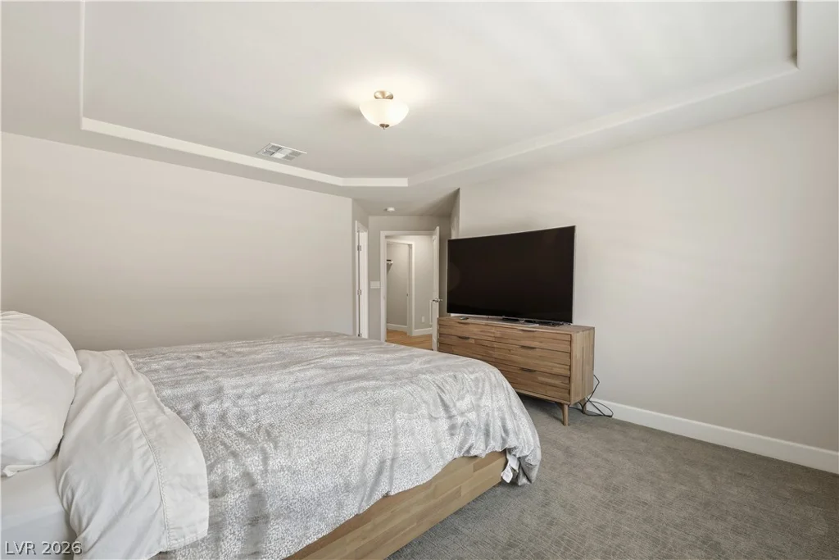
- Single-Family Homes
- 5
- 5
- 3
- 4834 sqft
- 2020
Description
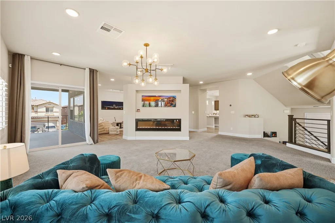
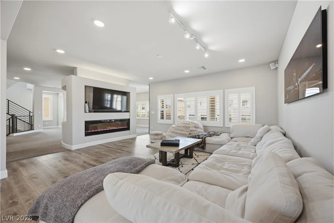
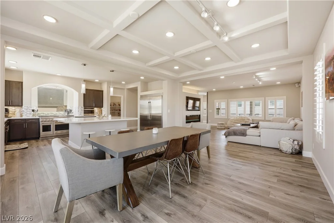
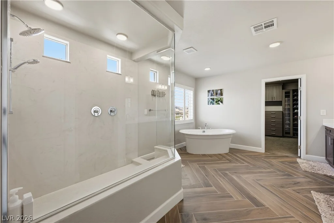
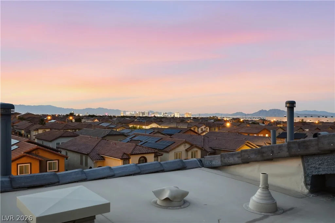
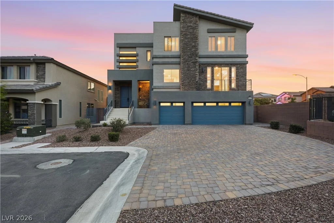
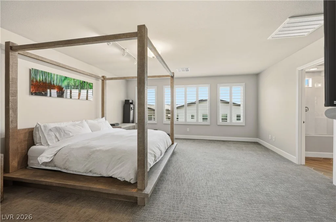
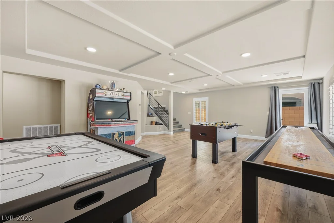
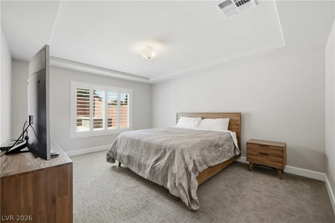
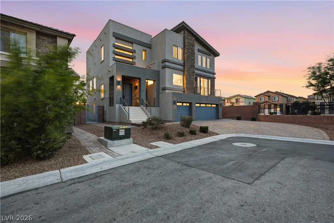
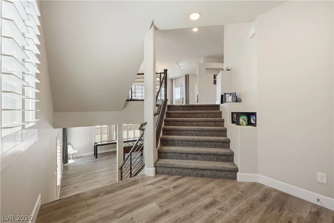
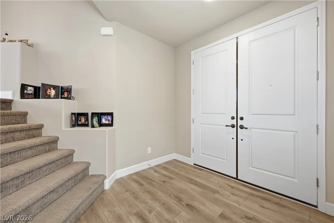
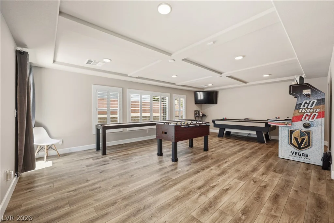
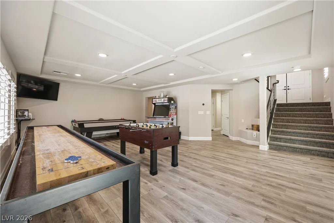
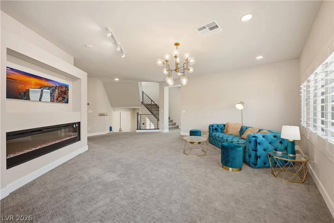
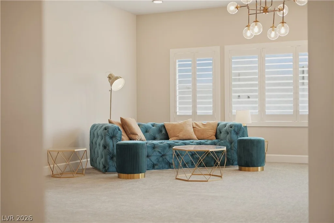
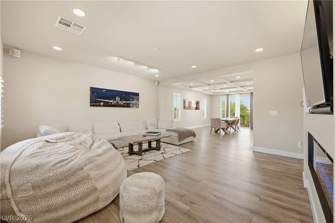
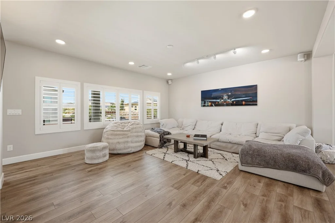
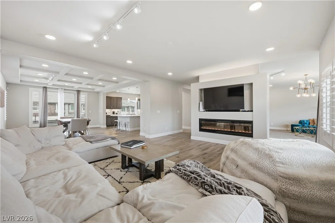
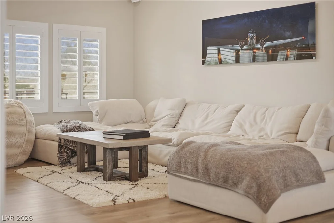
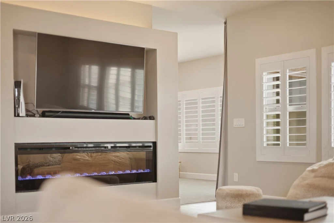
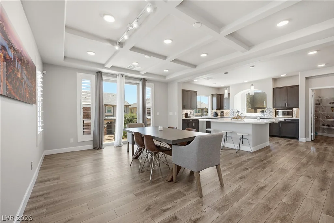
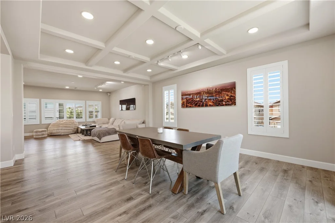
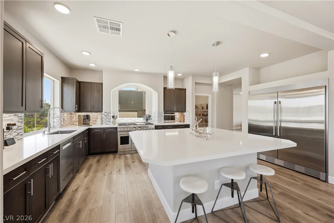
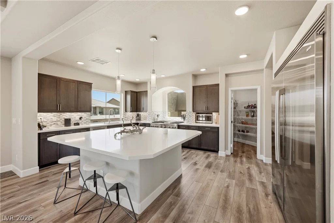
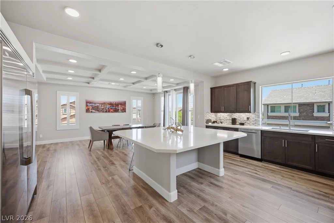
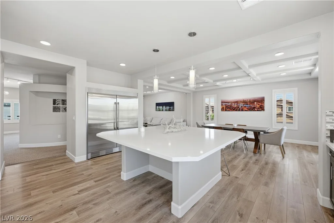
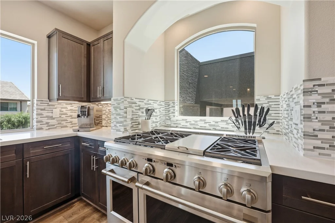
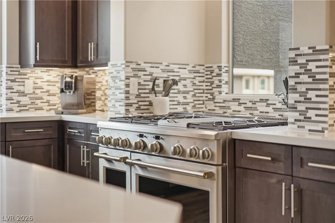
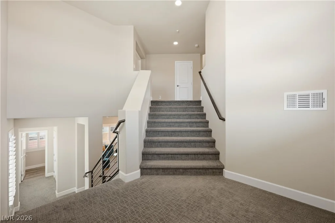
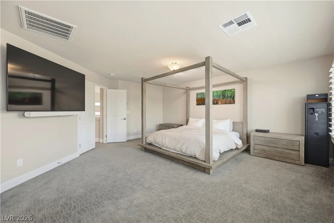
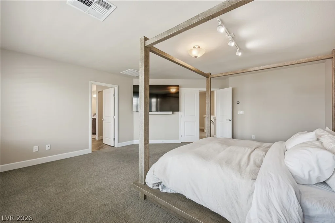
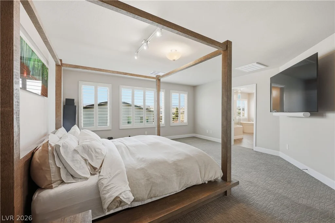
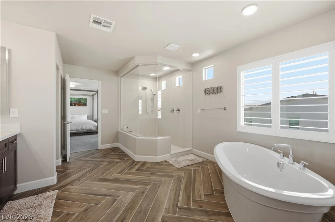
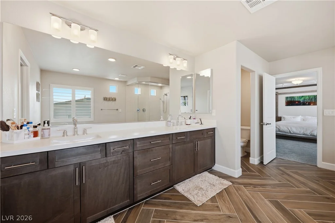
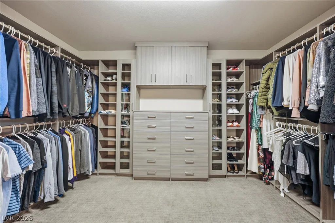
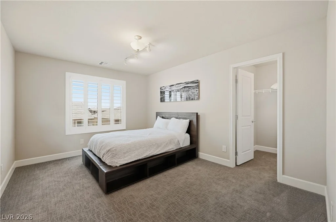
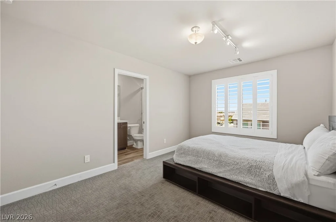
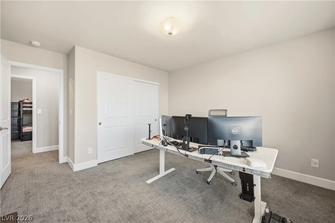
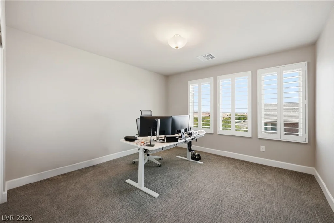
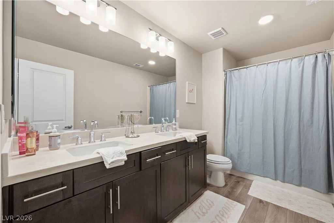
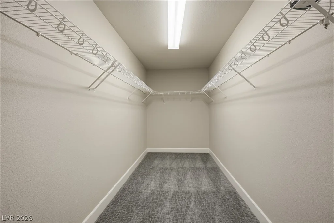
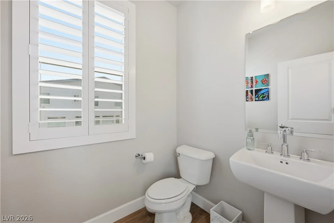
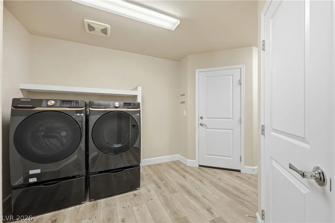
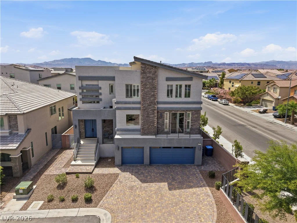
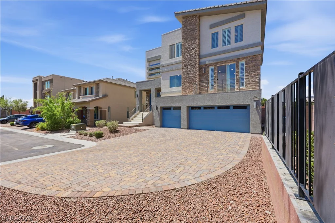
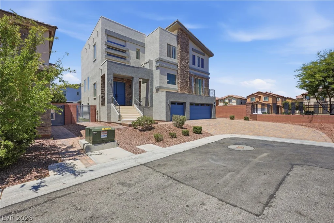
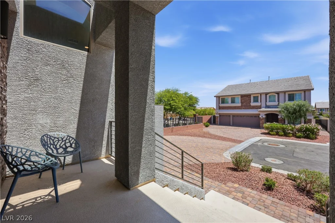
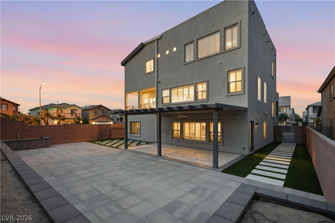
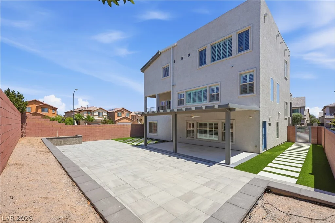
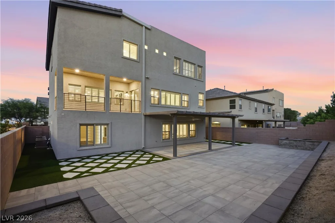
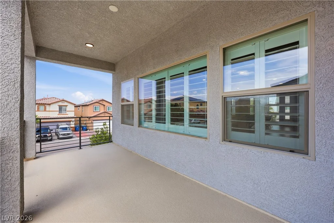
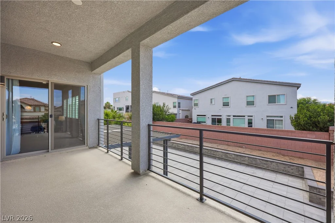
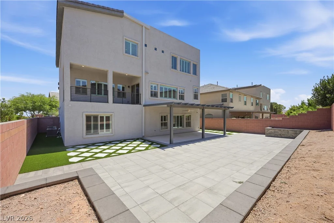
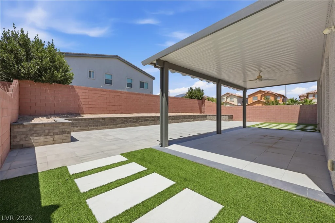
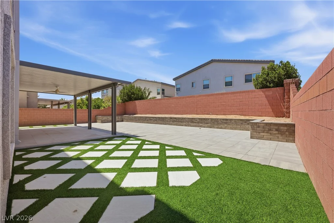
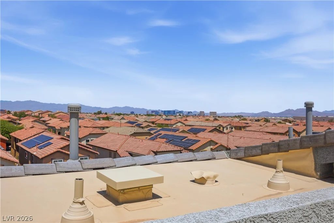
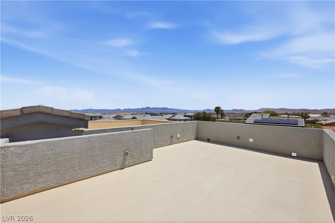
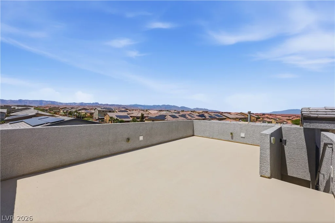
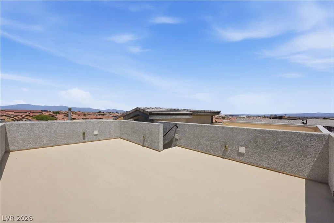
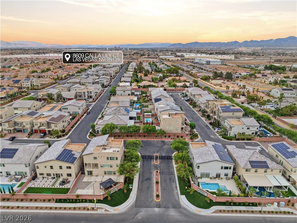
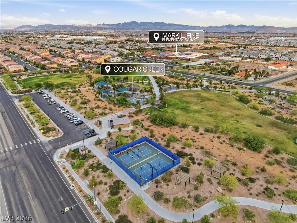
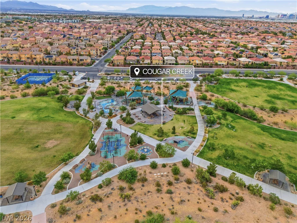
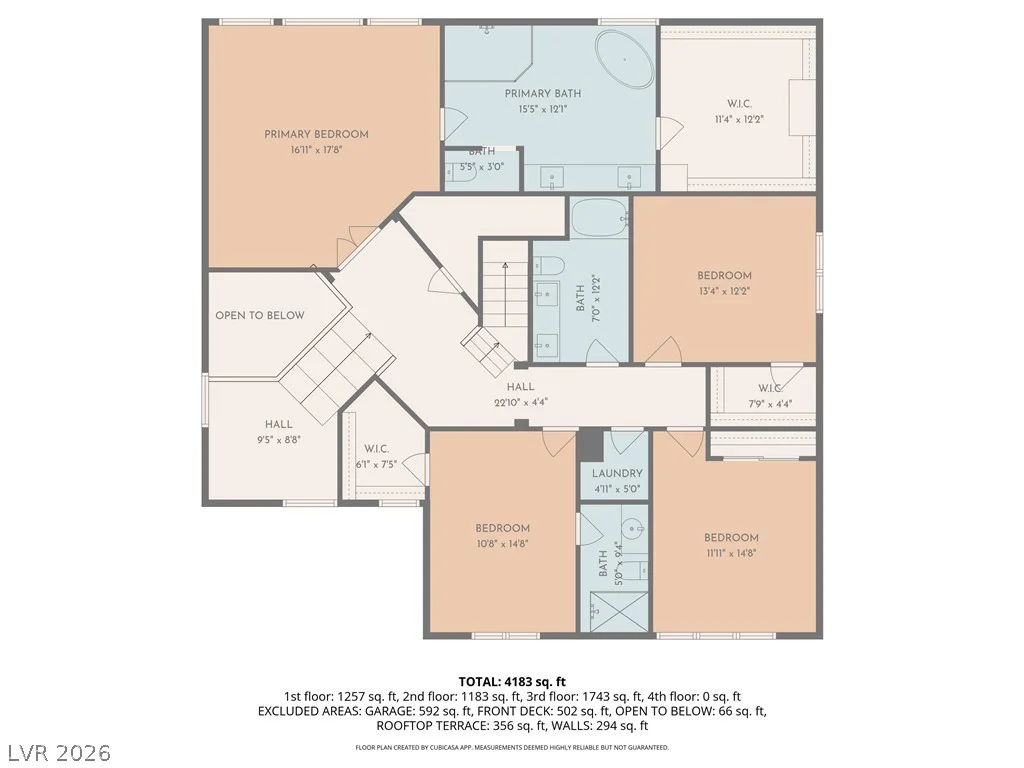
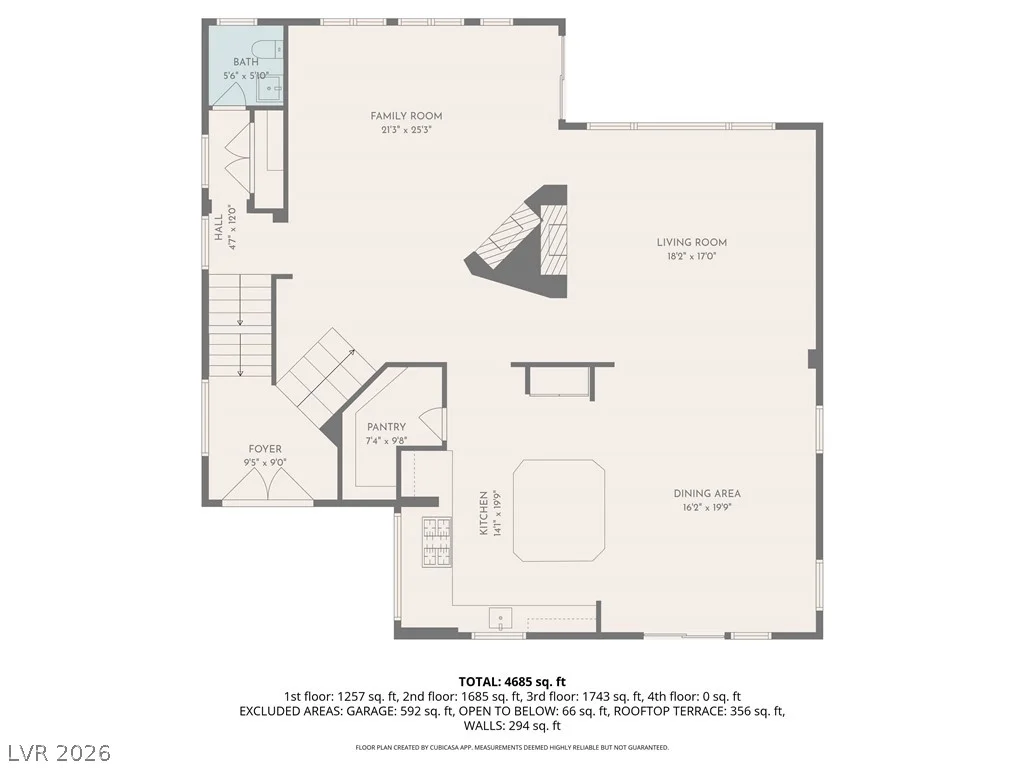
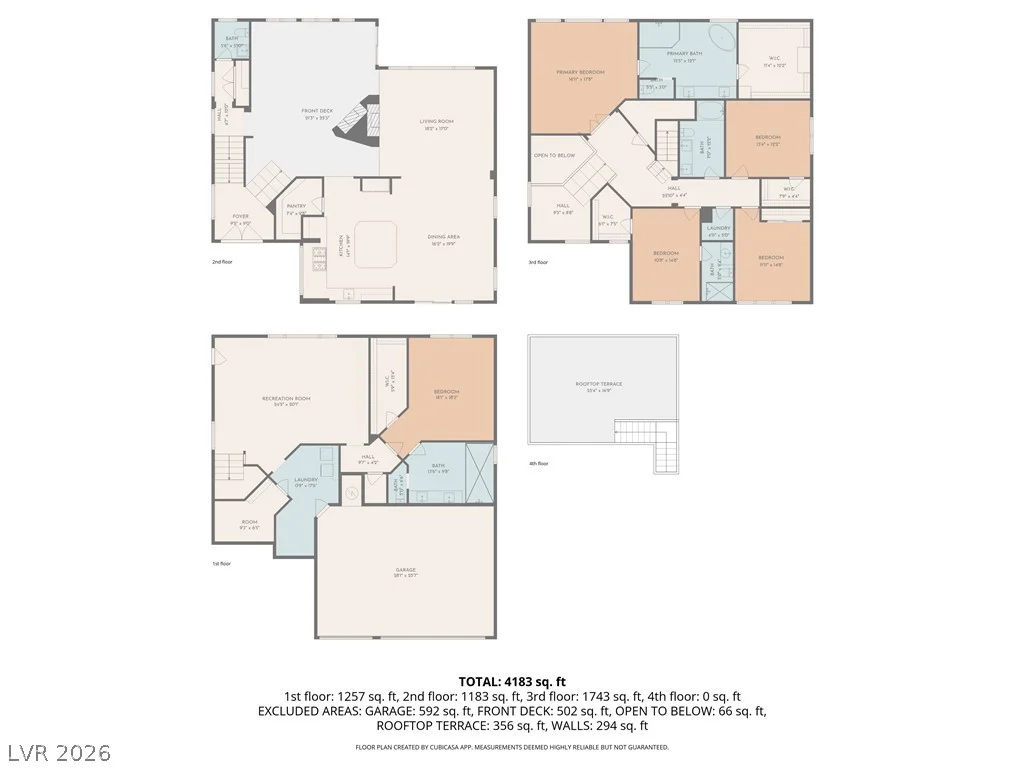
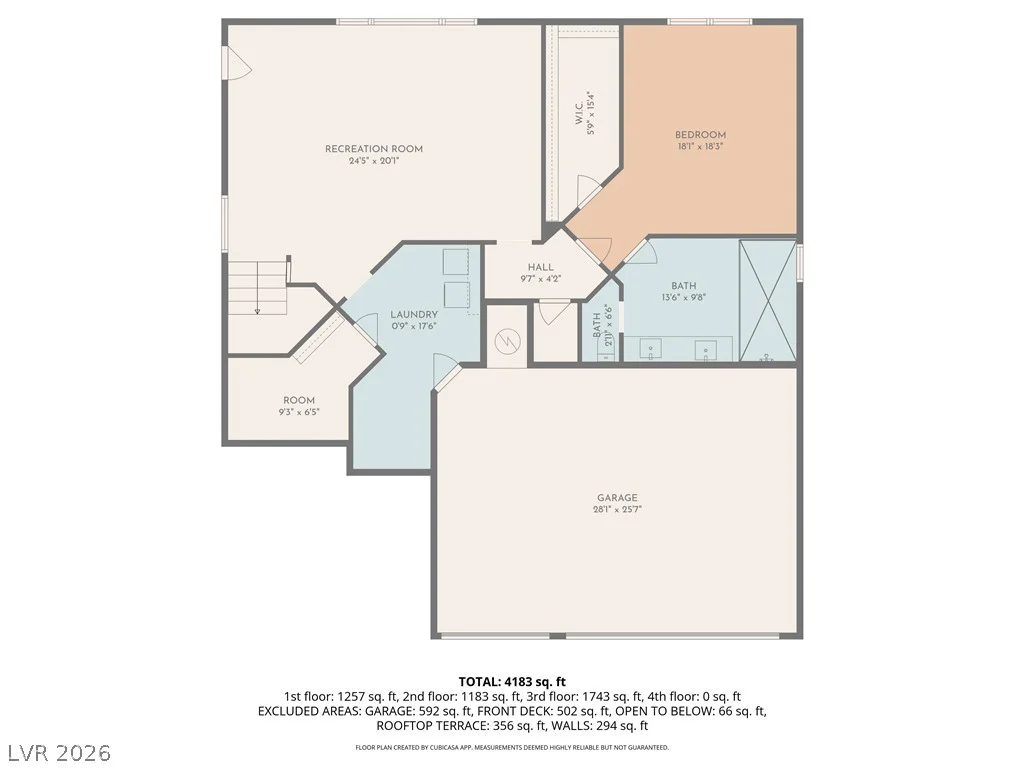
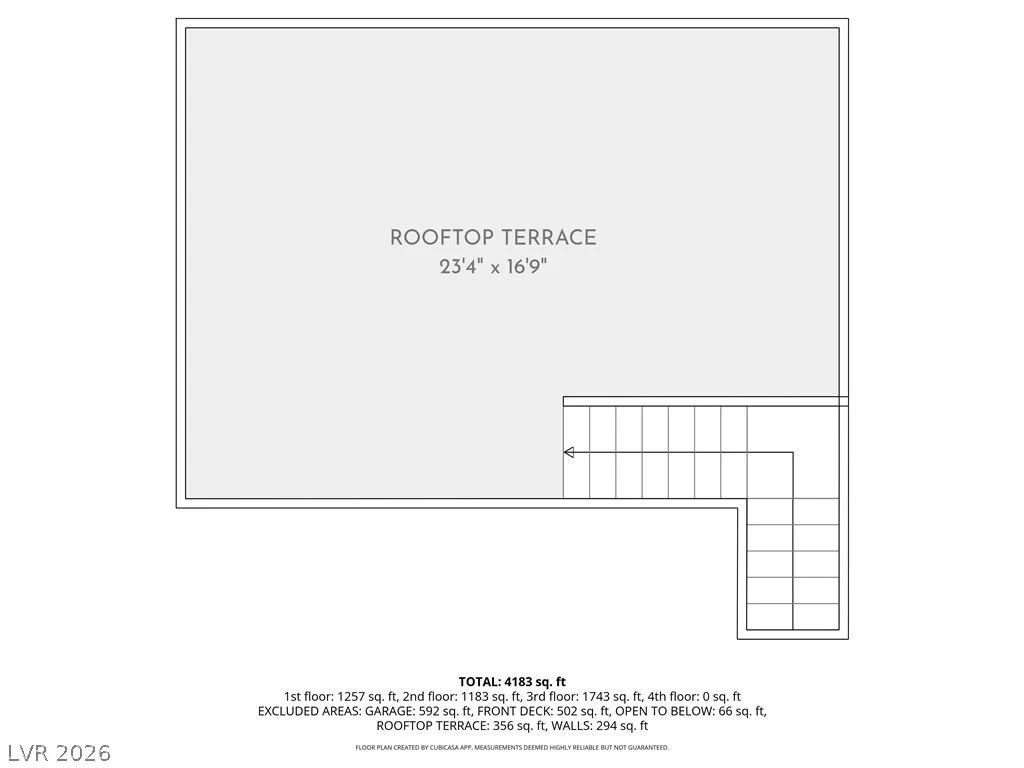
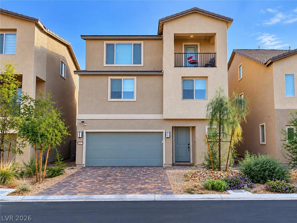
LUXURY LIVING WITH PANORAMIC LAS VEGAS STRIP VIEWS! Welcome to an exceptional, like-new Pulte Victoria residence in the sought-after, gated community of Rainbow Crossing Estates in the thriving Southwest. Spanning 4,834 square feet across three impressive levels, this 5-bedroom, 5-bathroom home showcases over $150,000 in premium upgrades and an extraordinary private rooftop deck with unobstructed views of the Las Vegas Strip. Thoughtfully designed for both grand entertaining and comfortable everyday living, the home features a private downstairs guest suite with its own living area, dual linear fireplaces, and front and rear balconies. At the heart of the home, the chef-inspired kitchen impresses with a 48-inch Monogram gas range and double convection oven, full-height stainless steel refrigerator and freezer, quartz countertops, an expansive island, and a walk-in pantry. The luxurious primary suite offers a spa-inspired retreat complete with an oversized shower, freestanding soaking tub, and custom closets. Three additional en-suite bathrooms provide exceptional comfort and privacy for family and guests. Outside, the resort-inspired backyard creates a private escape with glazed porcelain pavers, low-maintenance turf, a landscaped planter, and a covered patio—perfect for relaxing or entertaining beneath the Las Vegas sky. Additional highlights include a three-car garage with a durable polyurea floor coating, tankless water heater, smart thermostats, plantation shutters throughout, and a Vivint security system. Elevated design, exceptional upgrades, and unforgettable Strip views—this is luxury living on every level.
Address
-
Address: 8609 Calla Lily Court
-
City: Las Vegas
-
State/county: NV
-
Zip/Postal Code: 89139
-
Area: Enterprise
Details
Updated on October 9, 2026 at 4:01 pmHOA Fees
-
Rainbow Crossing $100 / month
-
Property ID 2824994
-
Price $1,035,000
-
Property Size 4834 sqft
-
Land Area 0.16 acres
-
Bedrooms 5
-
Rooms 9
-
Bathrooms 5
-
Garages 3
-
Year Built 2020
-
Type Single-Family Homes
-
Property Status For Sale
Additional details
-
Gated Community Yes
-
Strip Views Yes
-
3 Car Garage Yes
-
Covered Patio Yes
-
Rooftop Deck Yes
-
Balcony Yes
-
Quartz Countertops Yes
-
Walk-in Pantry Yes
Features
Mortgage Calculator
-
Down Payment
-
Loan Amount
-
Monthly Mortgage Payment
-
Property Tax
-
Home Insurance
-
PMI
-
Monthly HOA Fees
Contact Information
View ListingsSimilar Listings
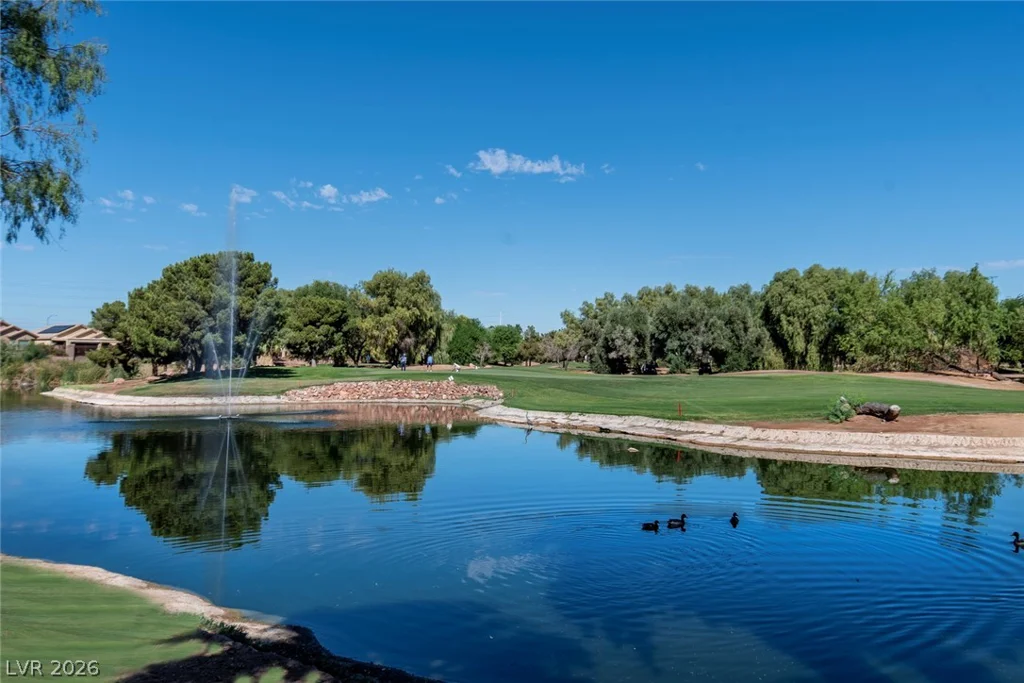
3922 Welsh Pony, Las Vegas, NV 89122
- $399,900
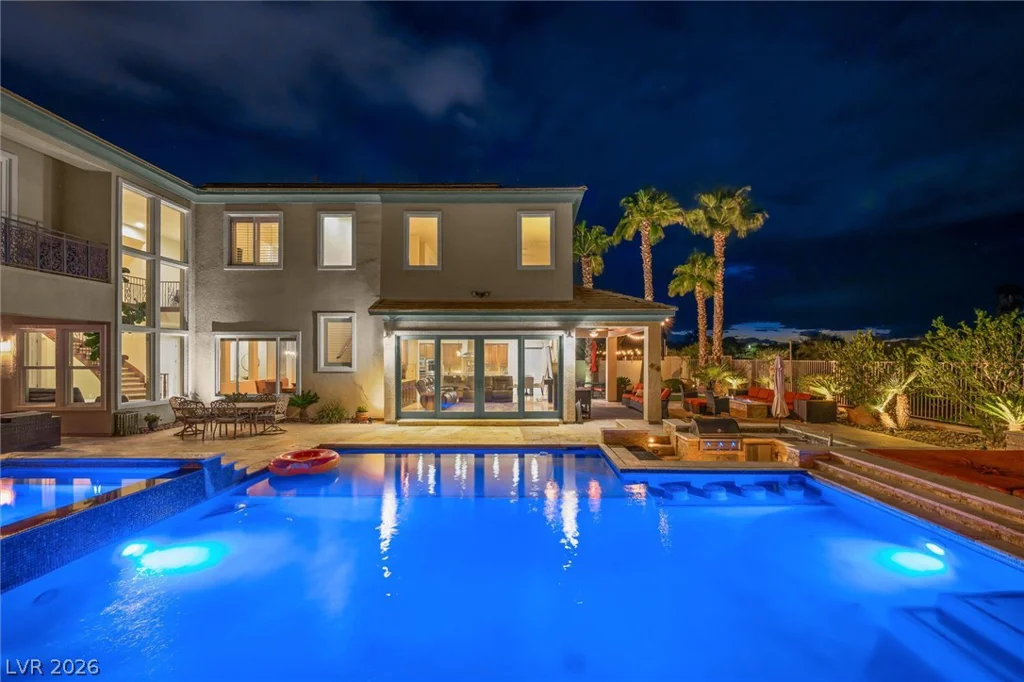
7316 Heritage Harbor, Las Vegas, NV 89131
- $950,000
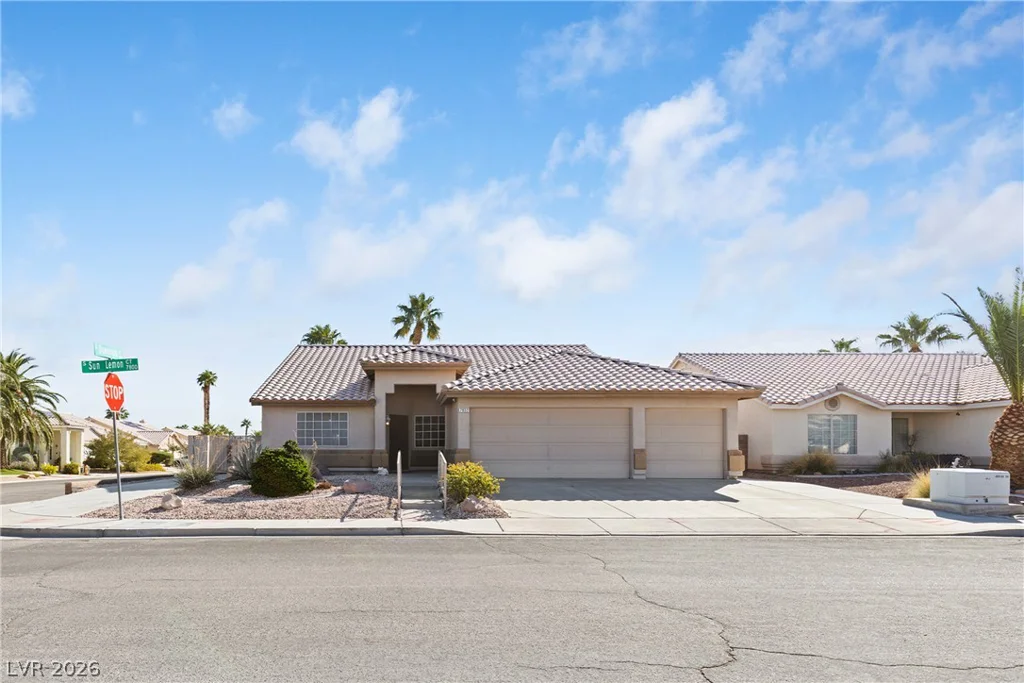
7832 Sun Lemon, Las Vegas, NV 89123
- $468,000
7511 Quail Rock, Las Vegas, NV 89113
- $659,000