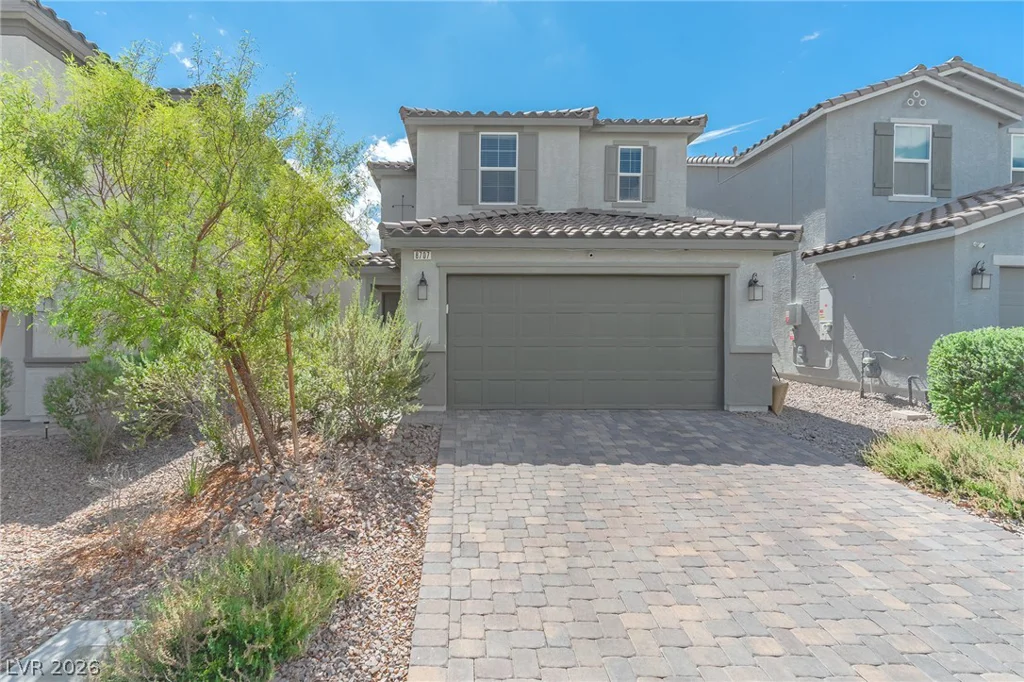
8580 Scalpay, Las Vegas, NV 89166
- $595,000
- Single-Family Homes
- 4
- 4
- 2
- 2984 sqft
- 2022
Description
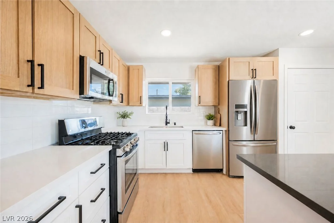
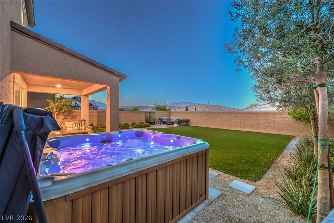
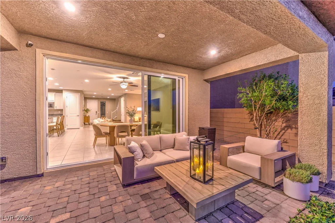
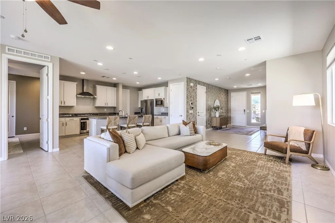
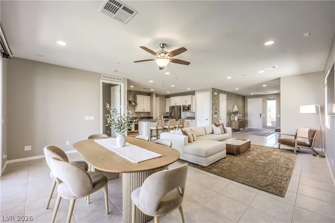
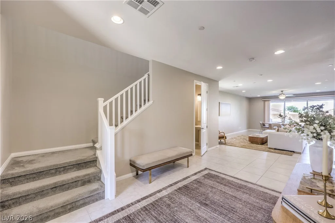
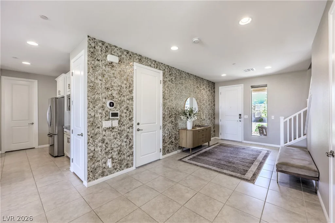
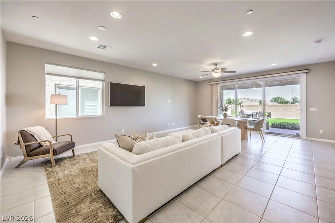
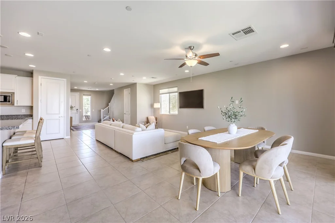
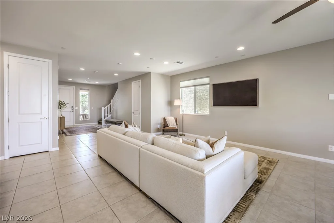
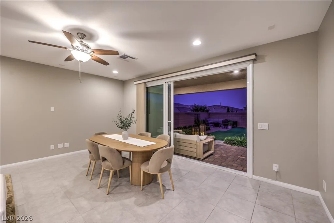
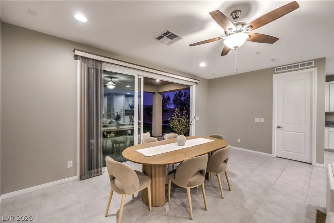
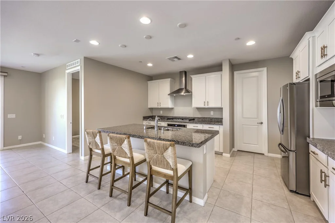
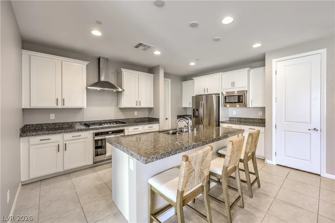
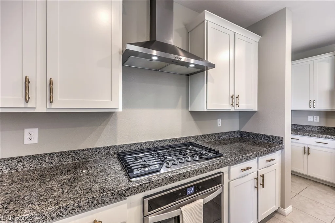
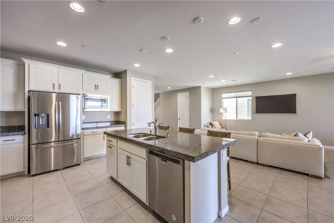
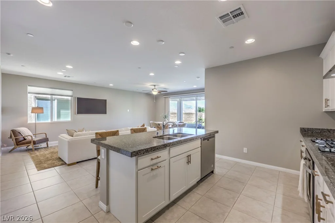
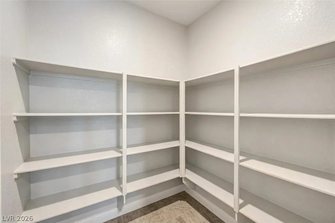
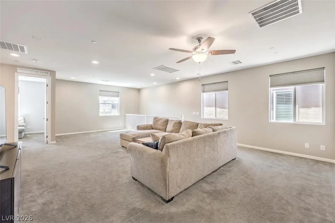
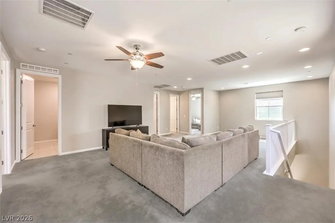
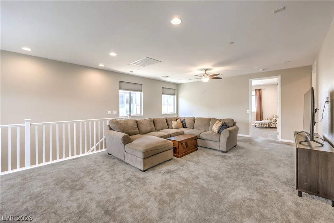
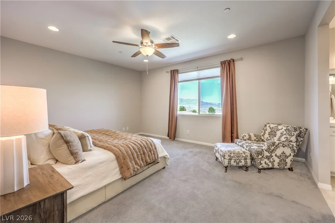
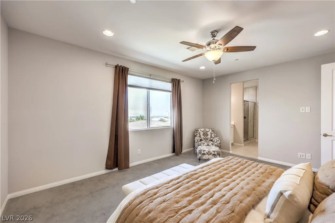
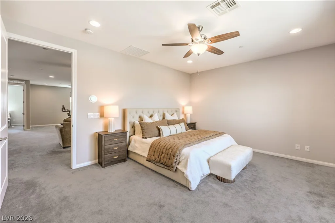
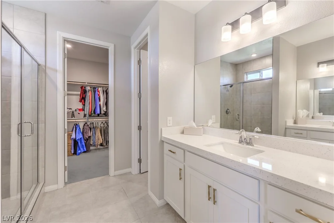
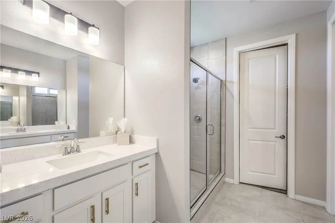
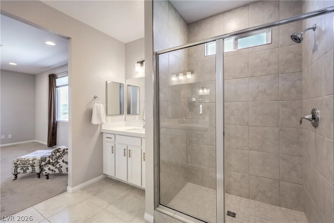
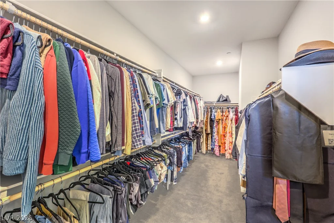
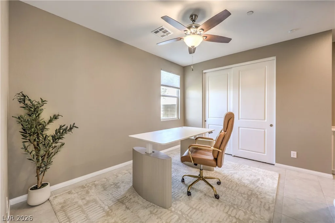
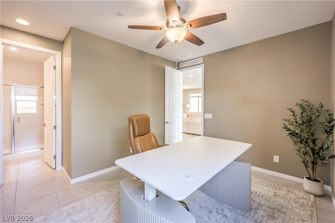
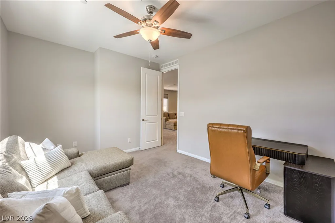
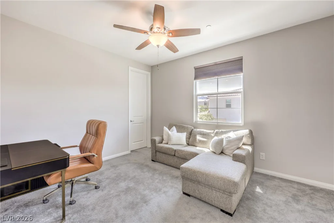
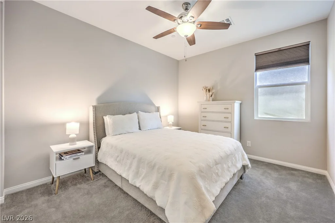
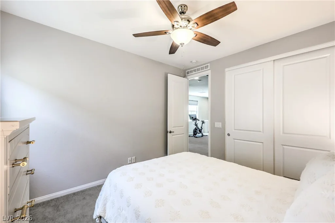
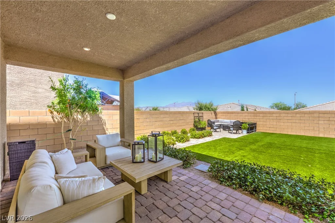
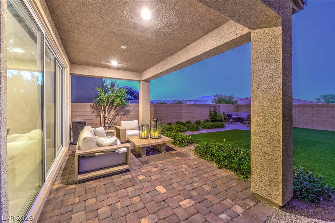
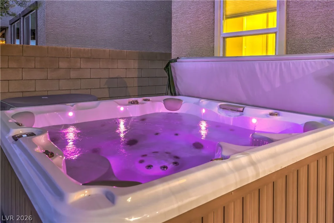
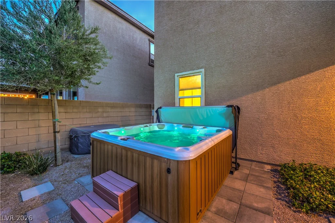
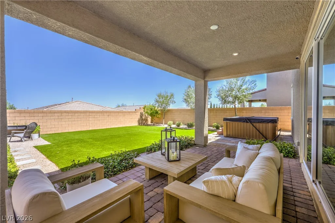
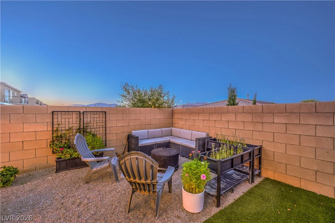
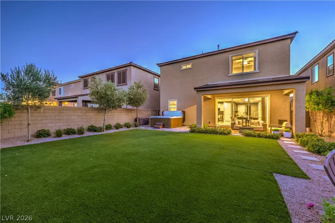
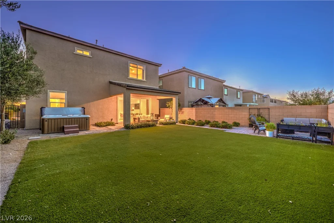
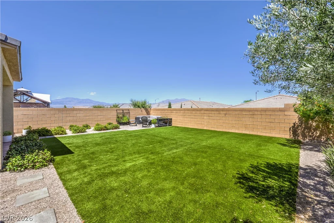
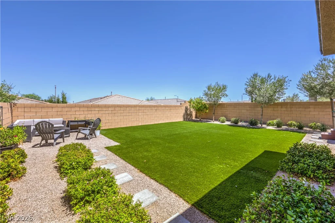
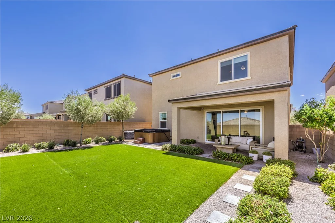
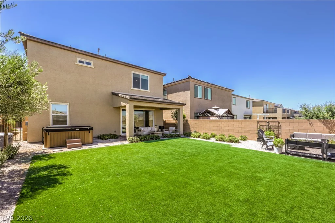
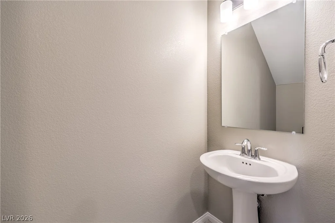
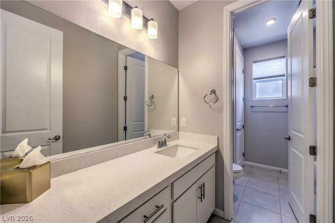
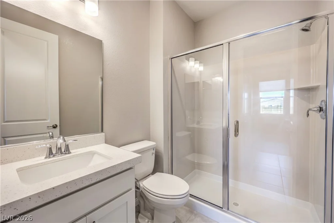
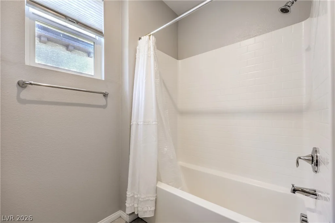
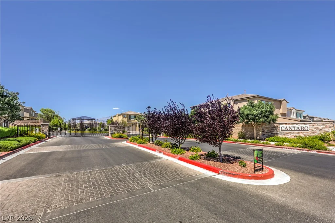
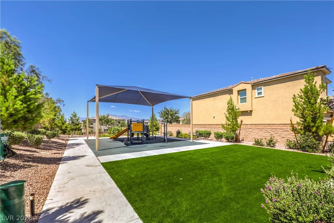
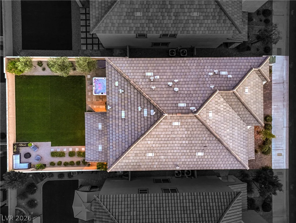
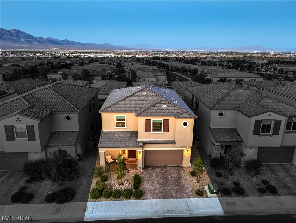
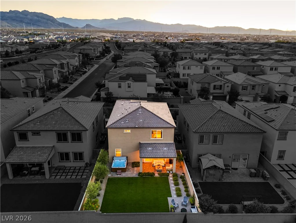
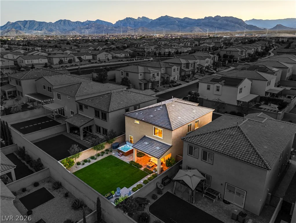
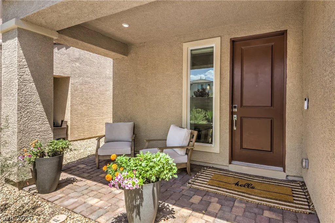
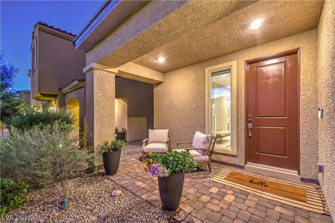
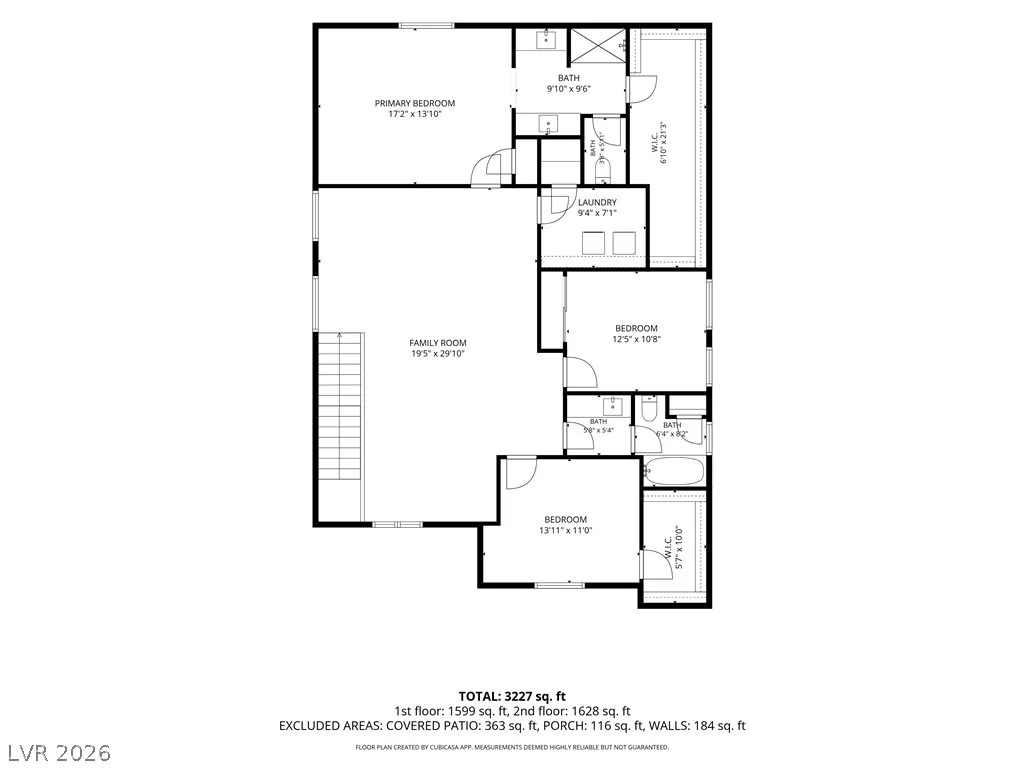
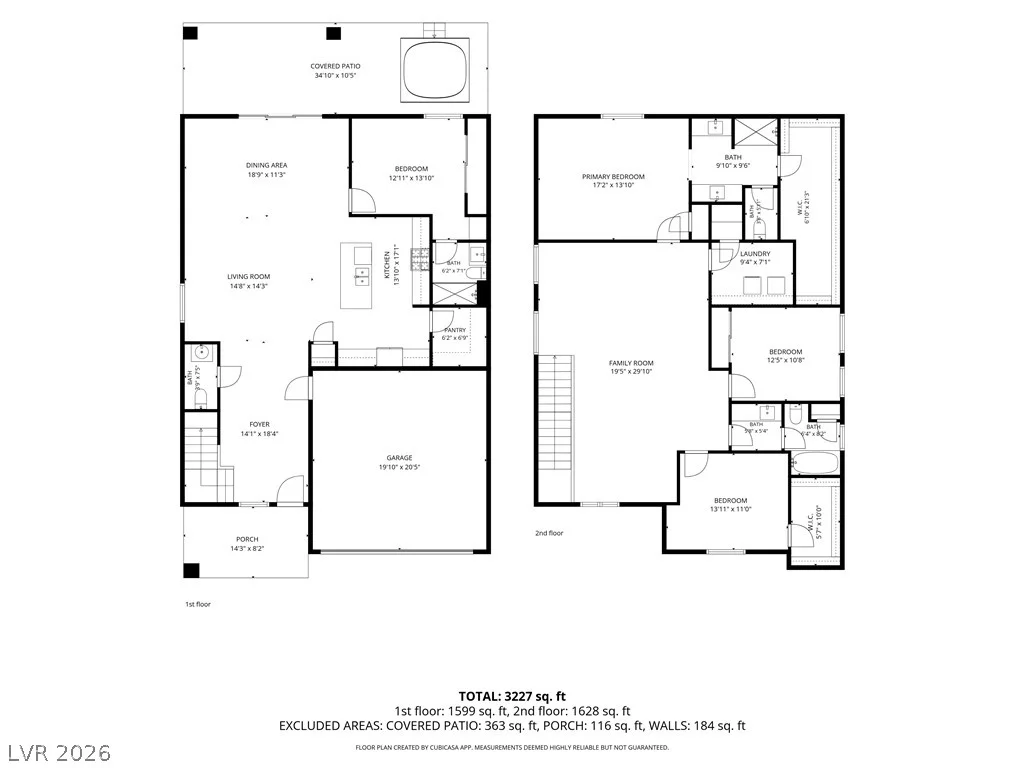
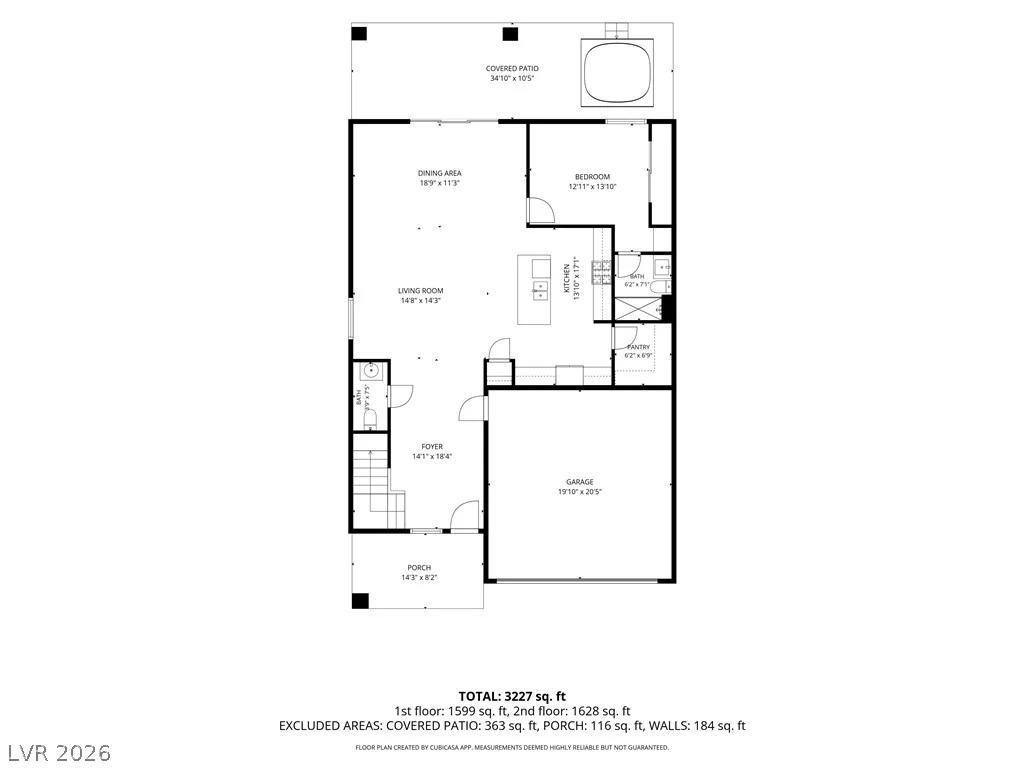
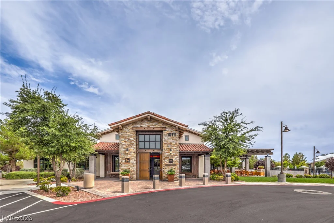
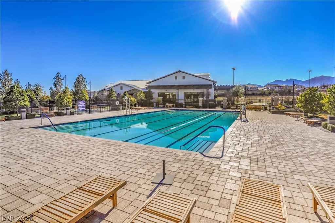
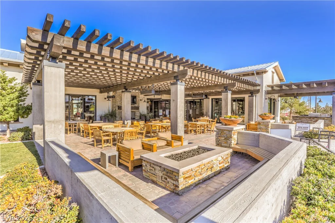
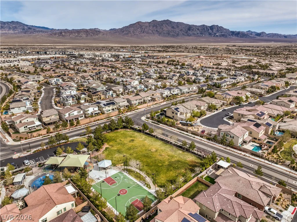
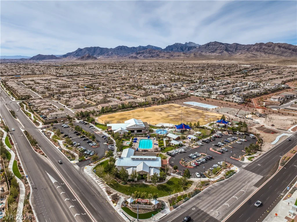
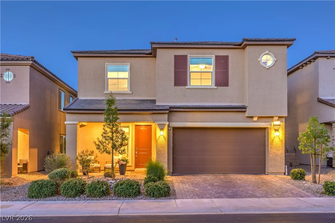
NEW OFFER PRICE: $595,000.00 WITH A $5,000 BUYER INCENTIVE CREDIT. A first floor bedroom with an ensuite. PCS MOVE TO LAS VEGAS THINK OF THIS BEAUTY. Welcome to this well-maintained home set within a gated community in the highly sought-after Skye Canyon master-planned community, just moments from SKYE CANYON PARK and the community’s RESORT-STYLE AMENITIES. Offering 2,984 square feet, this thoughtfully designed home features 4 spacious bedrooms, 3.5 bathrooms, offering flexible living for guests, or a dedicated home office. And a versatile loft that provides the perfect balance of luxury and functionality. Step outside to your own private backyard retreat featuring a covered patio, ABOVE-GROUND SPA, COZY FIRE PIT, and low-maintenance synthetic turf. Positioned on an elevated homesite backing to a single-story neighborhood, the property enjoys enhanced privacy and spectacular valley and Las Vegas Strip views, with plenty of room to design the custom pool of your dreams. The expansive open-concept great room is pre-wired for surround sound and seamlessly connects to the dining area and chef-inspired kitchen, creating an ideal setting for entertaining and everyday living. Additional upgrades include oversized closets, a generous walk-in pantry, custom window coverings, and a whole-home water filtration system, adding convenience and comfort throughout.
Address
-
Address: 8580 Scalpay Street
-
City: Las Vegas
-
State/county: NV
-
Zip/Postal Code: 89166
-
Area: Centennial Hills, Skye Canyon
Details
Updated on September 25, 2026 at 10:44 pmHOA Fees
-
Skye Canyon $280 / quarter
-
Secondary HOA $140 / quarter
-
Combined HOA $420 / quarter
-
Property ID 2795955
-
Price $595,000
-
Property Size 2984 sqft
-
Land Area 0.11 acres
-
Bedrooms 4
-
Rooms 9
-
Bathrooms 4
-
Garages 2
-
Year Built 2022
-
Type Single-Family Homes
-
Property Status For Sale
Additional details
-
Gated Community Yes
-
Strip Views Yes
-
Spa / Hot Tub Yes
-
Community Pool Yes
-
Loft Yes
-
Den / Office Yes
-
Open Floor Plan Yes
-
Covered Patio Yes
-
Walk-in Pantry Yes
Features
360° Virtual Tour
Mortgage Calculator
-
Down Payment
-
Loan Amount
-
Monthly Mortgage Payment
-
Property Tax
-
Home Insurance
-
PMI
-
Monthly HOA Fees
Contact Information
View ListingsSimilar Listings
6376 Cedar Breaks, Las Vegas, NV 89156
- $305,000