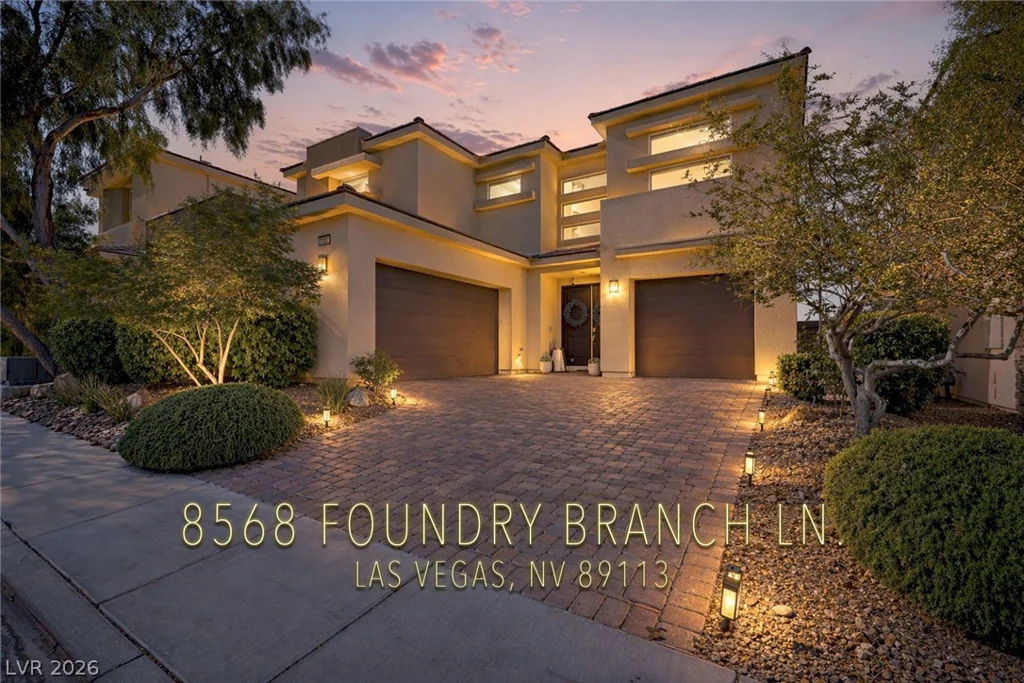
8568 Foundry Branch, Las Vegas, NV 89113
- $735,000
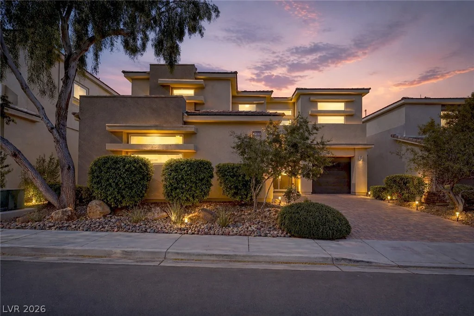
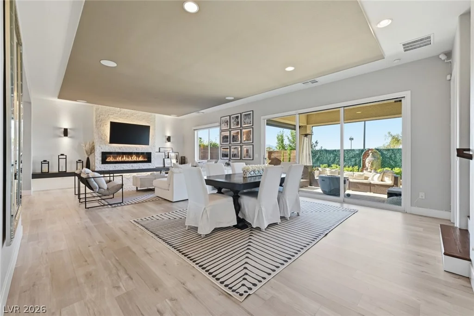
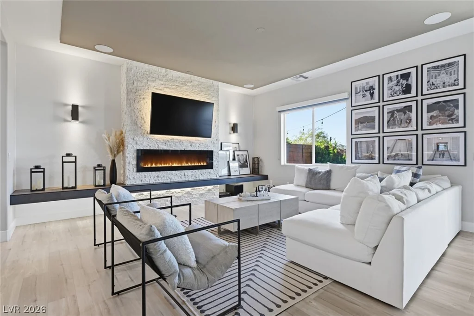
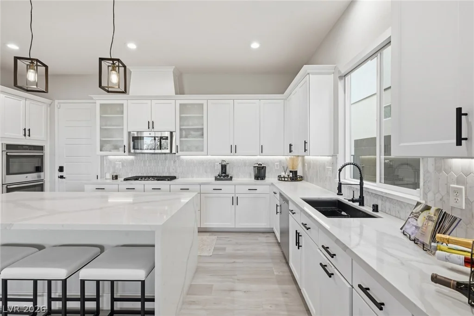
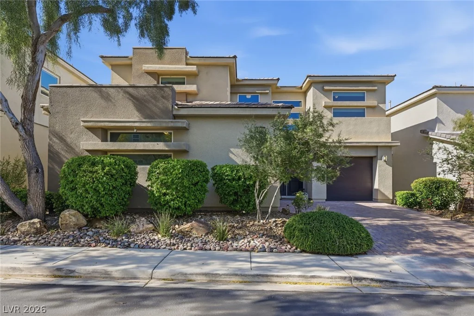
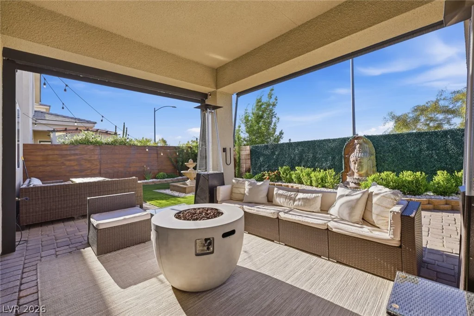
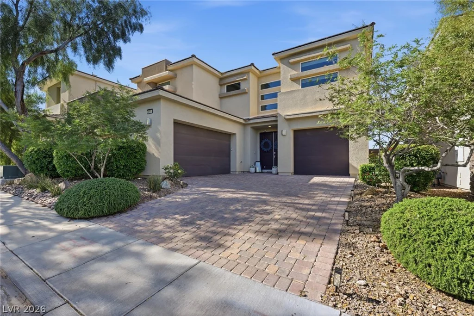
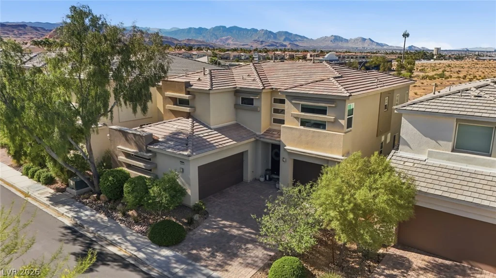
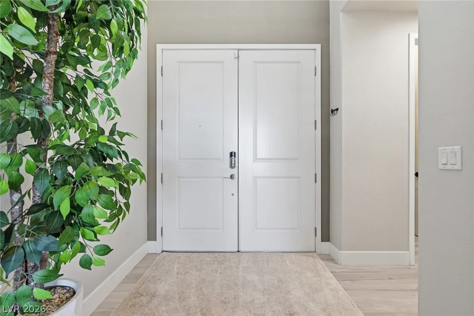
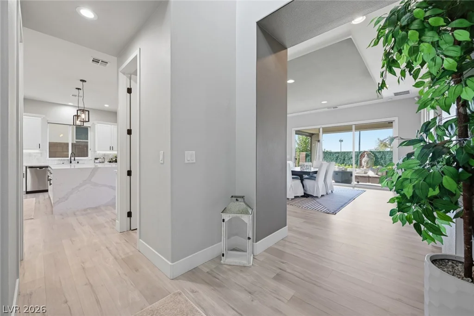
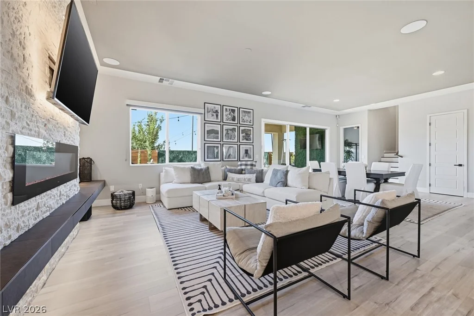
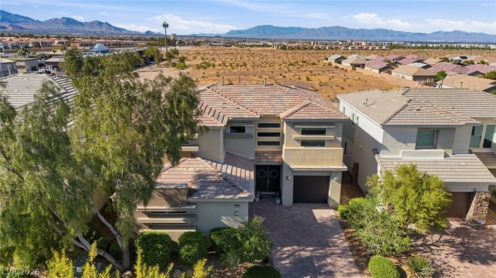
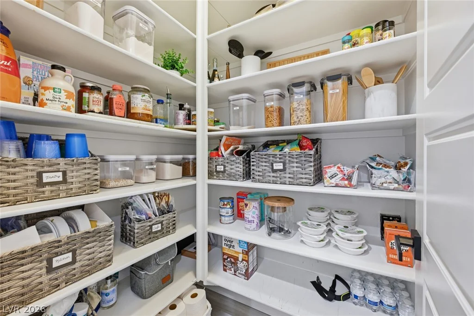
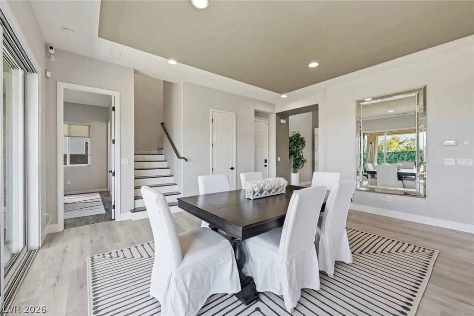
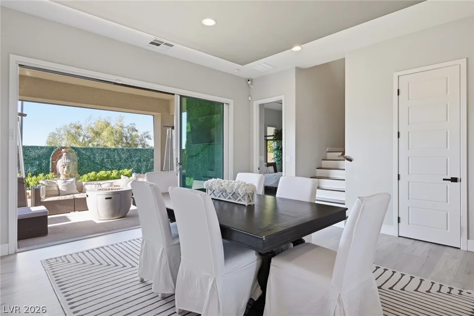
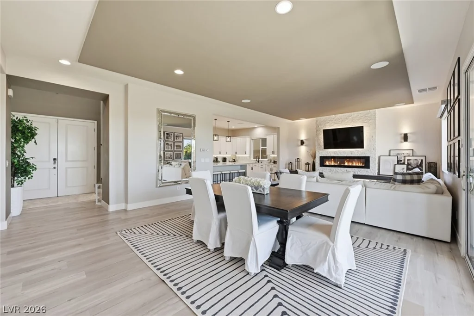
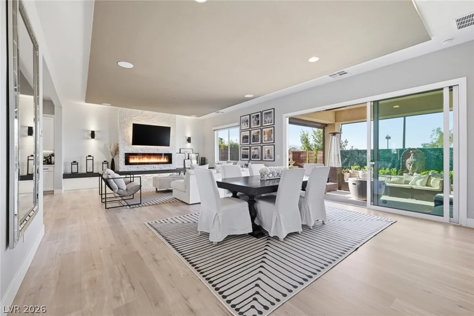
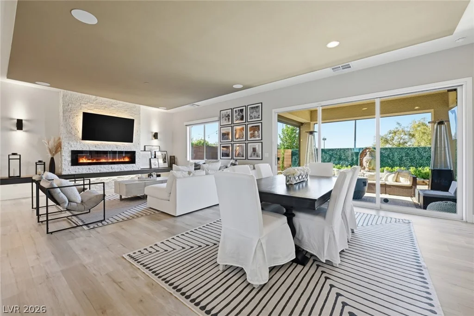
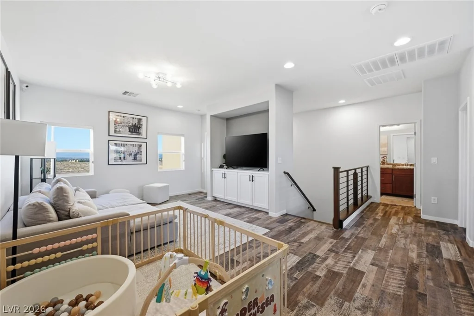
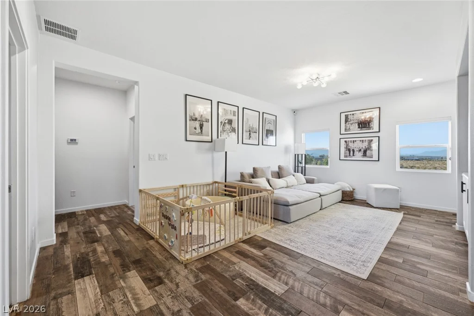
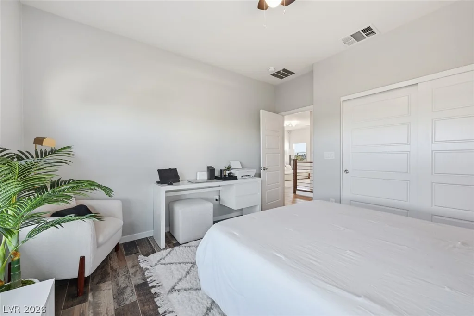
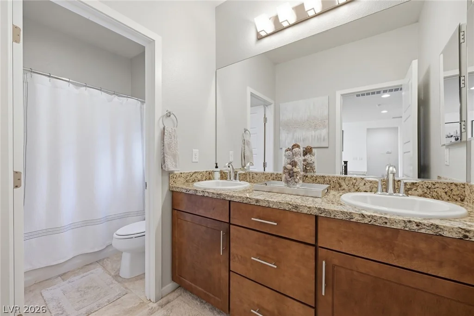
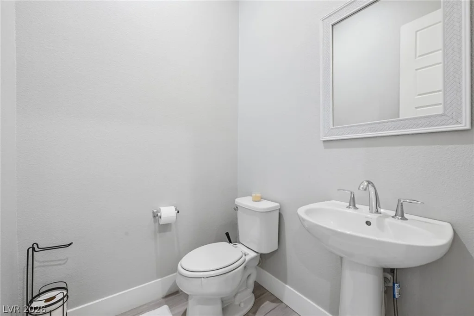
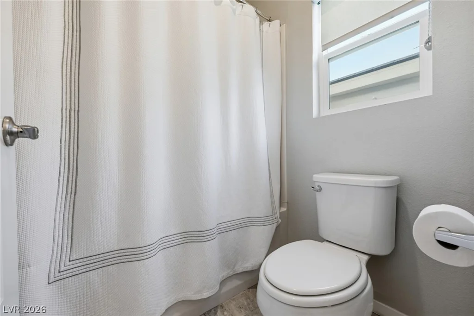
- Single-Family Homes
- 4
- 4
- 3
- 2877 sqft
- 2015
Description
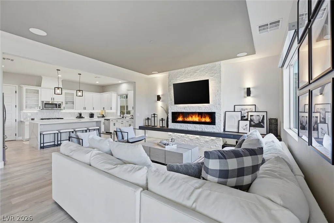
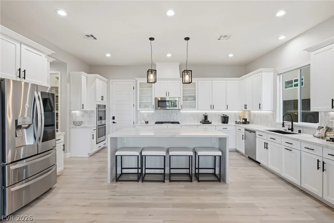
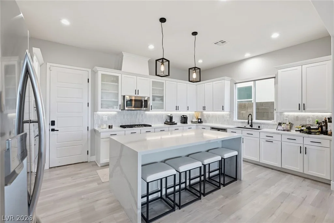
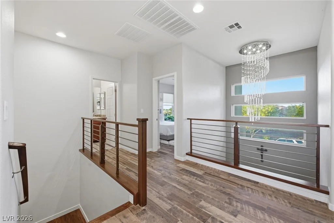
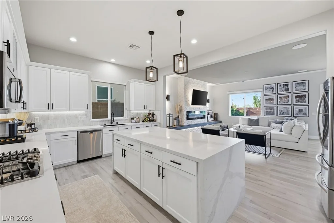
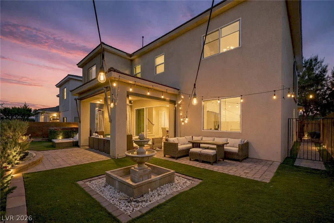
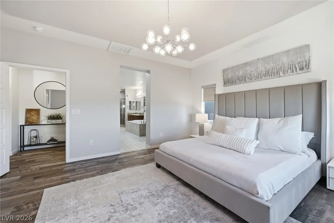
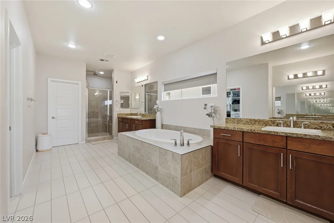
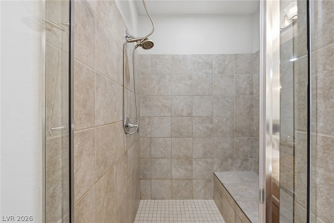
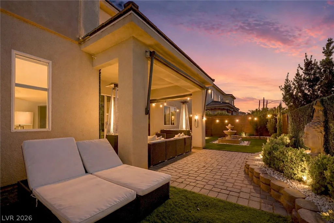
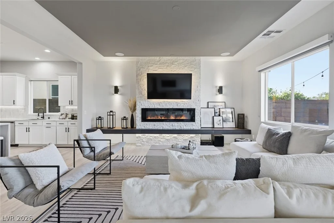
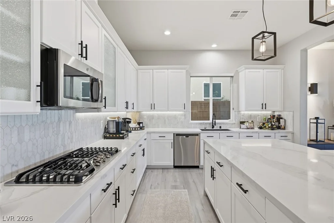
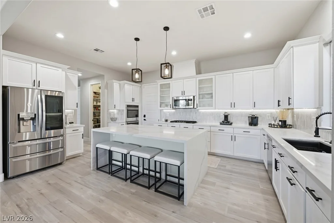
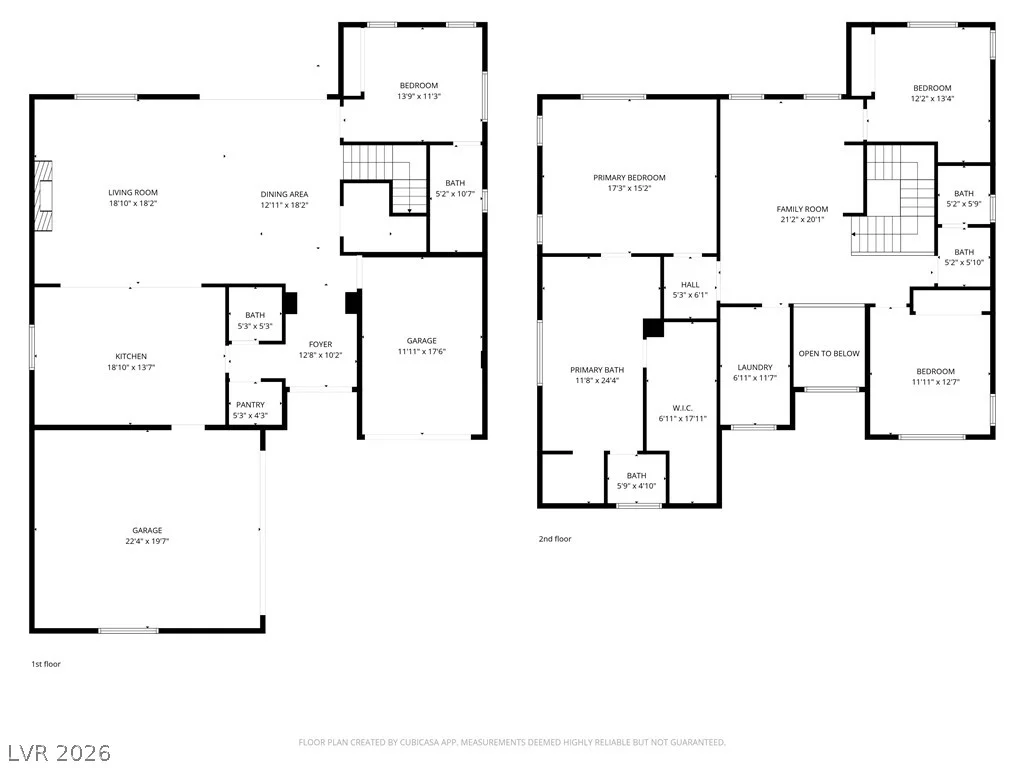
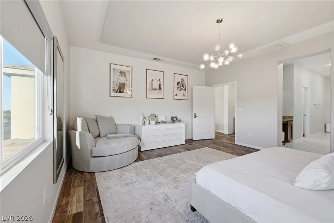
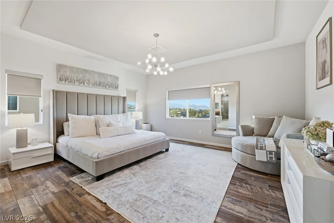
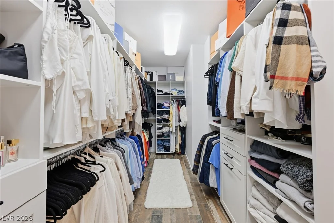
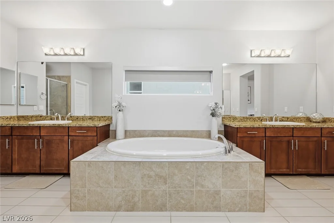
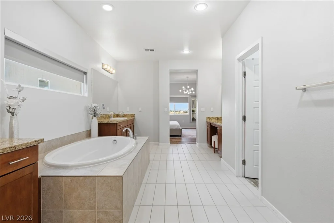
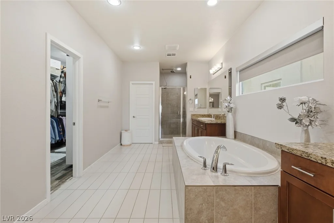
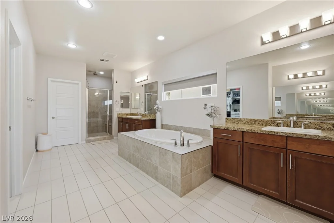
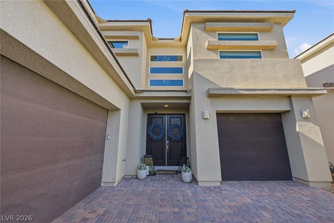
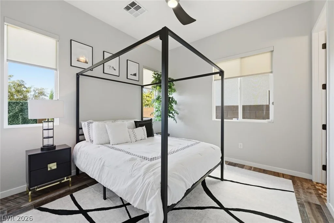
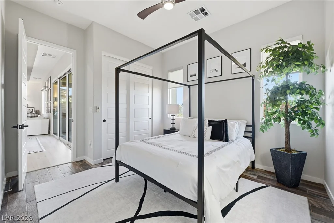
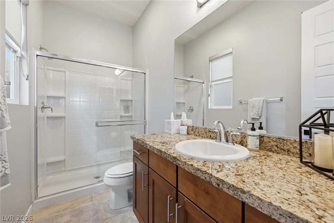
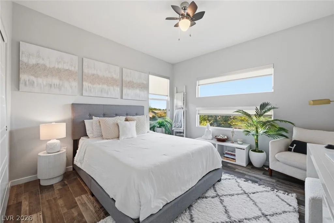
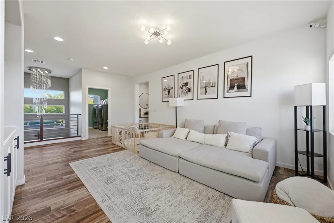
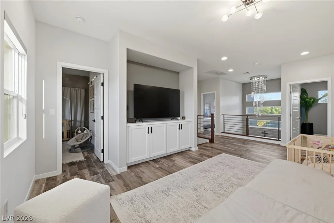
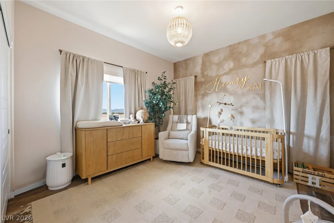
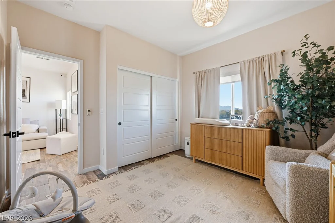
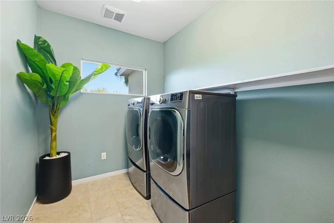
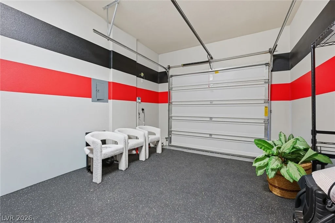
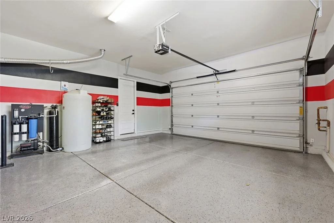
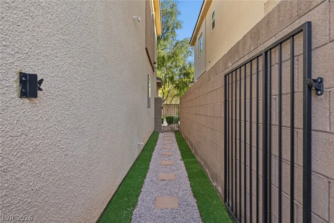
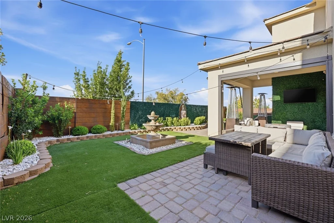
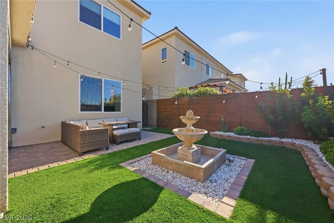
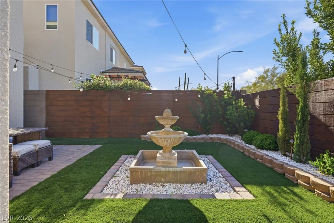
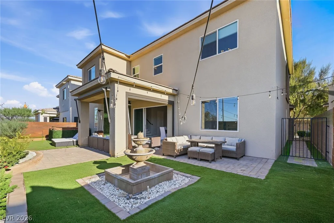
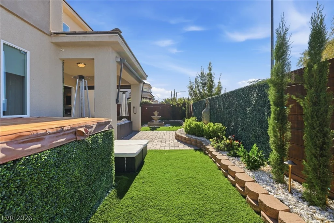
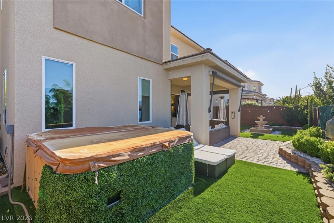
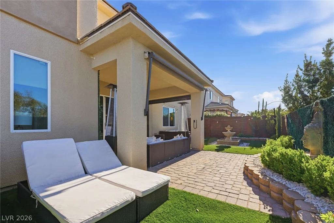
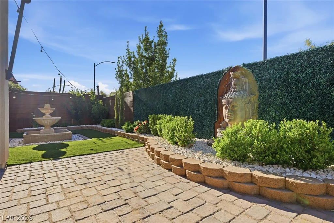
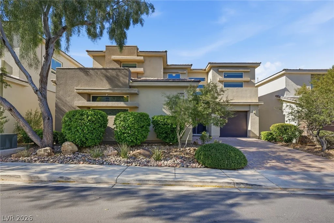
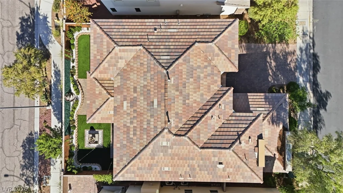
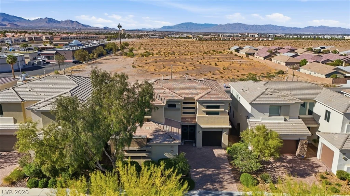
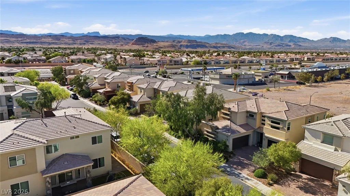
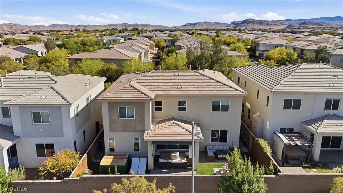
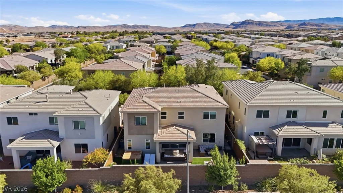
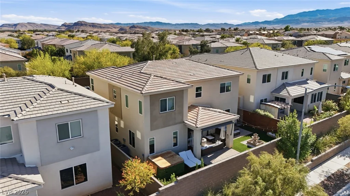
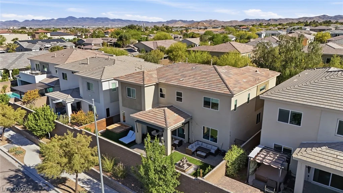
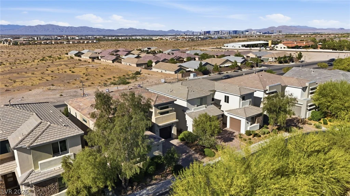
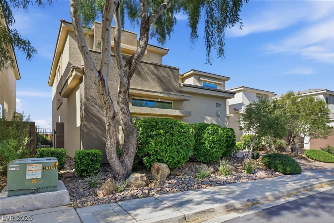
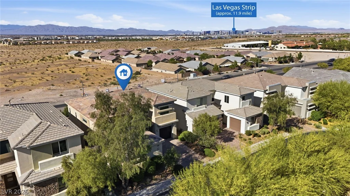
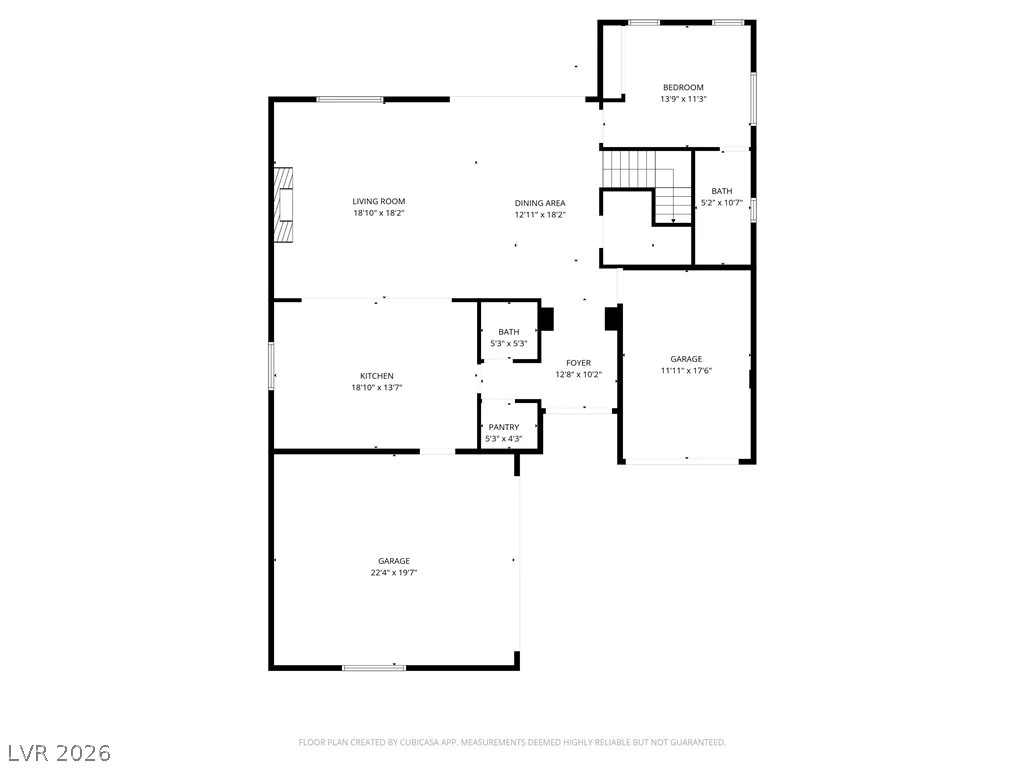
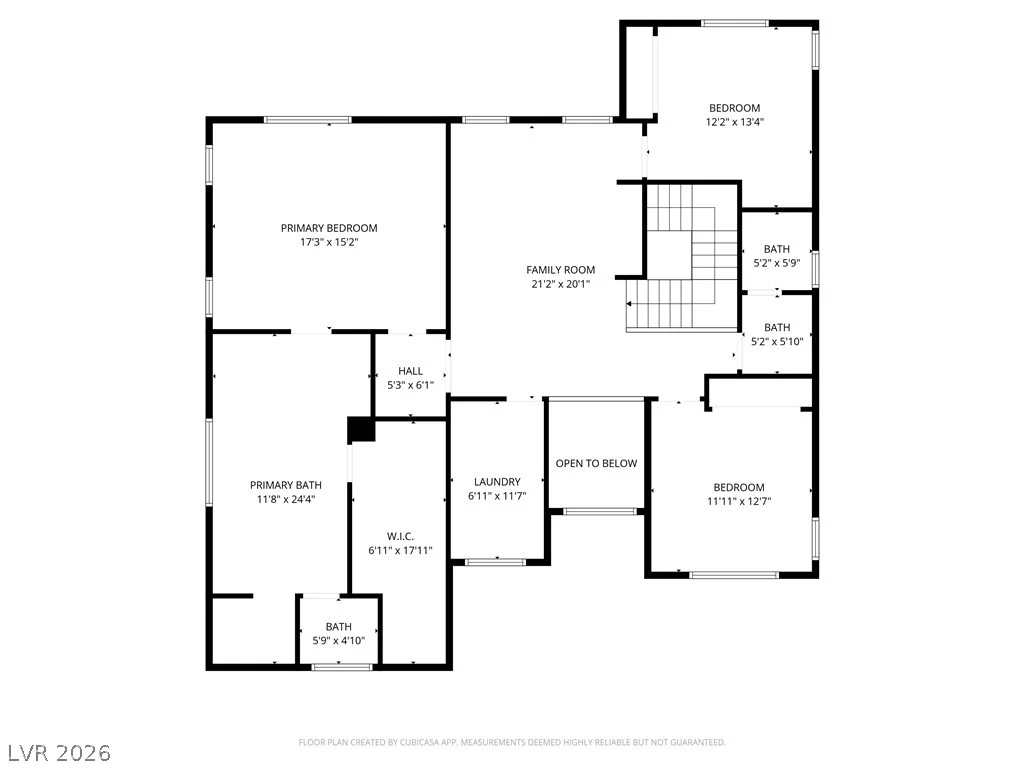
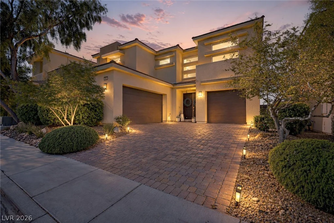
Thoughtfully upgraded modern home in a gated Southwest Las Vegas community offering 4 bedrooms, 3 baths, loft & split 3-car garage. Open-concept floor plan features 10-ft ceilings, wide plank flooring, designer lighting & stunning great room w/ custom floor-to-ceiling stone fireplace wall, linear electric fireplace and built-in surround sound. Gourmet kitchen includes waterfall-edge quartz island, shaker cabinetry, black hardware, double ovens, farmhouse sink & large walk-in pantry. Flexible layout includes full bedroom & bath downstairs for possible generational living plus spacious loft with custom built-ins. Primary suite offers soaking tub, oversized walk-in shower and custom closet system. Backyard retreat features covered patio with rolling shutter, spa area, fountain, synthetic turf, dog run and paver hardscape. Epoxy garage floors, premium whole-home water filtration, tankless water heater and ideal proximity to 215, Durango Resort, shopping, dining & more. Contact us to view.
Address
-
Address: 8568 Foundry Branch Lane
-
City: Las Vegas
-
State/county: NV
-
Zip/Postal Code: 89113
-
Area: Enterprise
Details
Updated on June 15, 2026 at 6:30 pm-
Property ID 2775857
-
Price $735,000
-
Property Size 2877 sqft
-
Land Area 0.14 acres
-
Bedrooms 4
-
Rooms 9
-
Bathrooms 4
-
Garages 3
-
Year Built 2015
-
Type Single-Family Homes
-
Property Status Sold
Additional details
-
Mountain Views Yes
-
Spa / Hot Tub Yes
-
3 Car Garage Yes
-
Loft Yes
-
Open Floor Plan Yes
-
Covered Patio Yes
-
Chef’s Kitchen Yes
-
Walk-in Pantry Yes
Features
360° Virtual Tour
Mortgage Calculator
-
Down Payment
-
Loan Amount
-
Monthly Mortgage Payment
-
Property Tax
-
Home Insurance
-
PMI
-
Monthly HOA Fees
Contact Information
View ListingsSimilar Listings
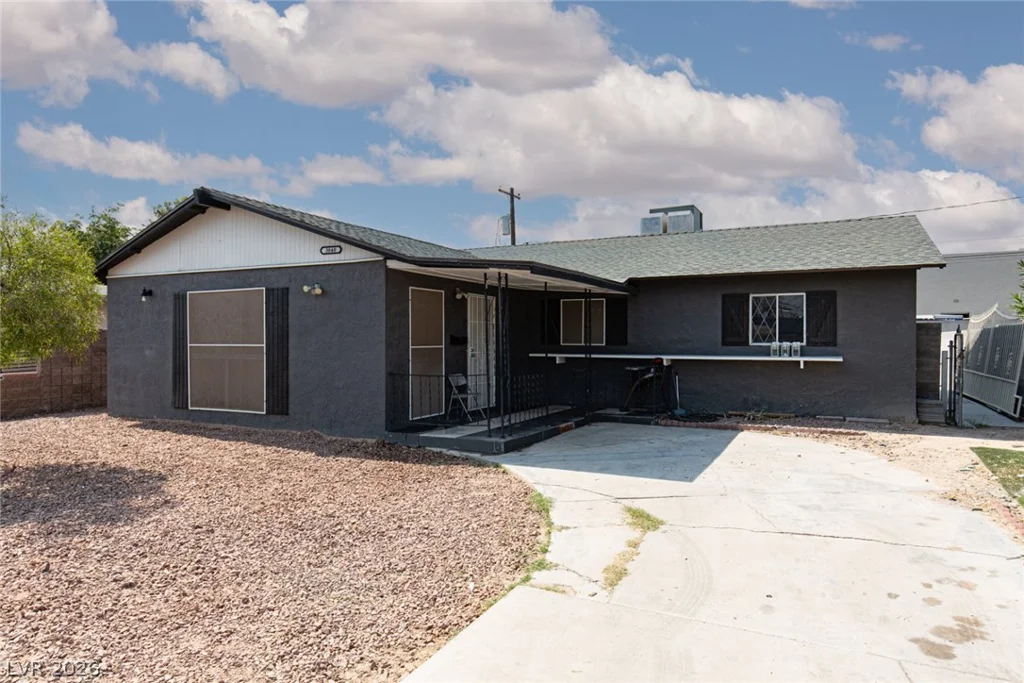
3040 Holly Hill, Las Vegas, NV 89104
- $359,900
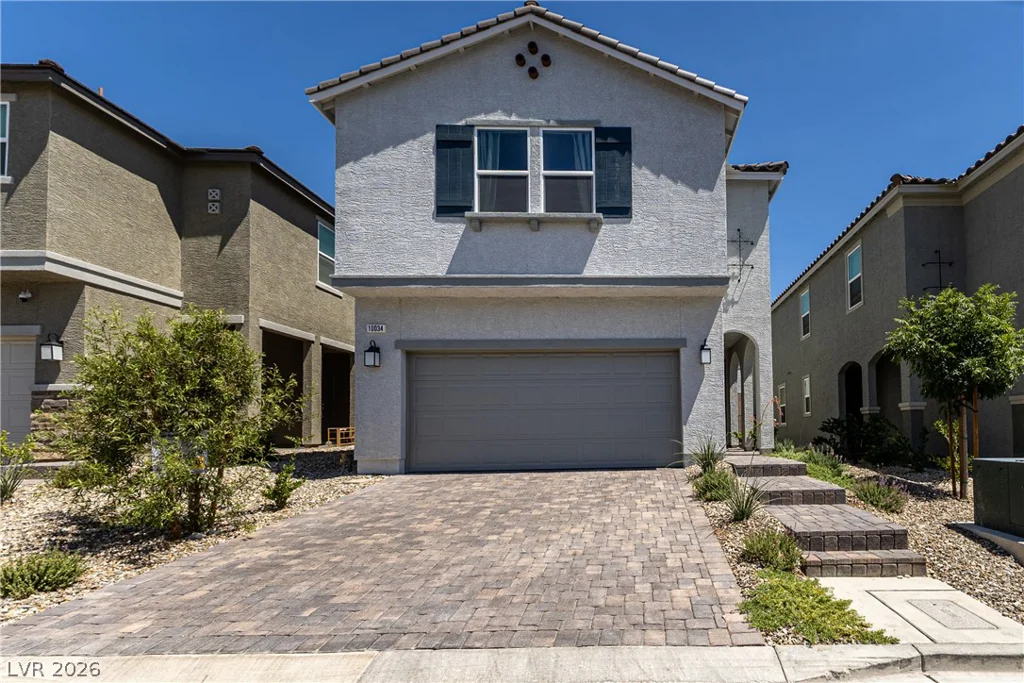
10034 Sir Atlas, Las Vegas, NV 89148
- $595,000
10478 Badger Ravine, Las Vegas, NV 89178
- $374,999