855 Stephanie, Henderson, NV 89014
- $280,000
- Condos
- 2
- 2
- 2
- 1013 sqft
- 2001
Description
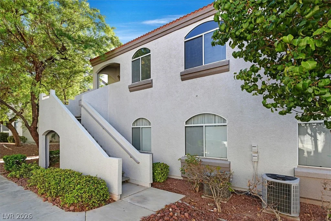
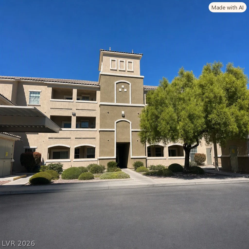
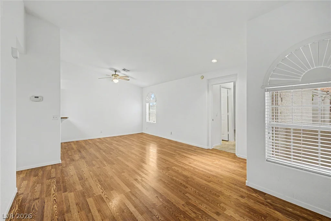
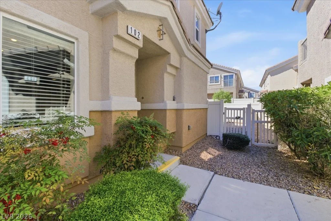
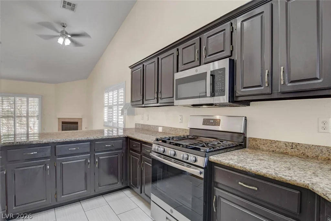
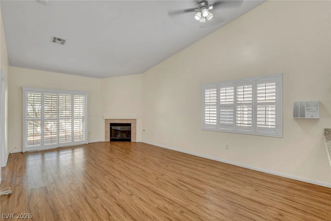
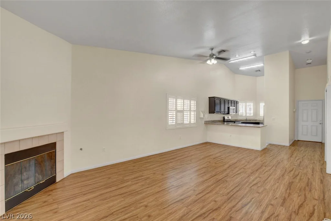
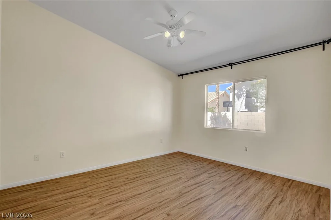
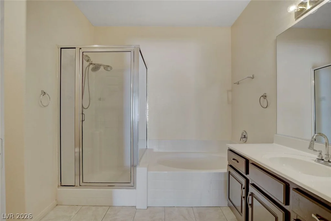
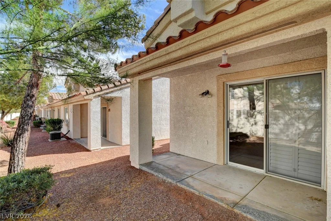
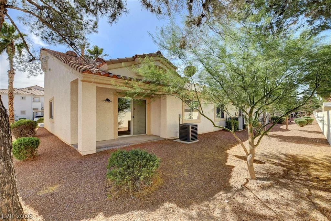
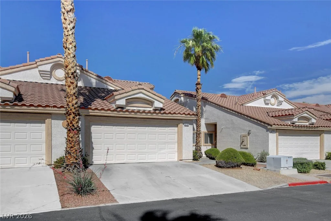
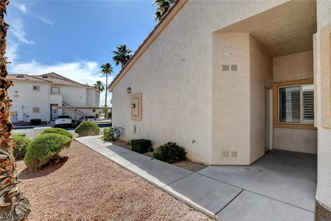
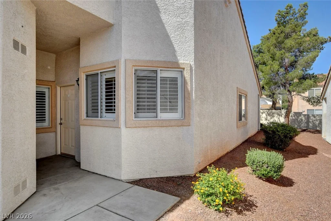
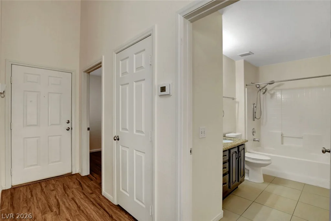
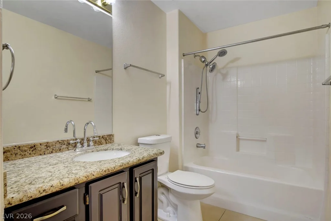
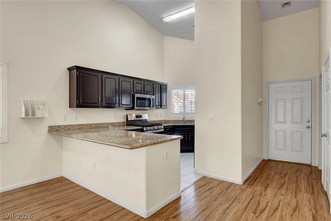
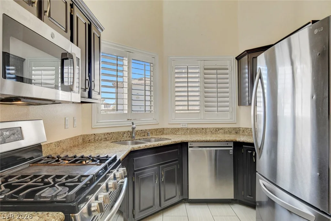
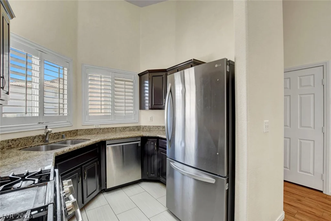
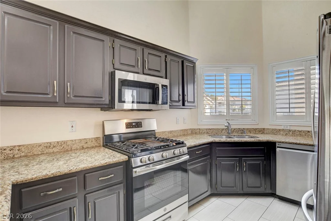
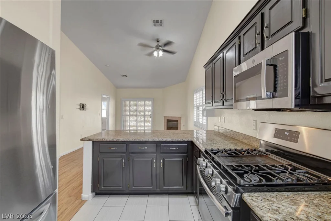
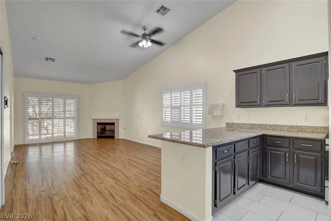
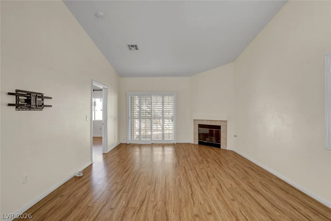
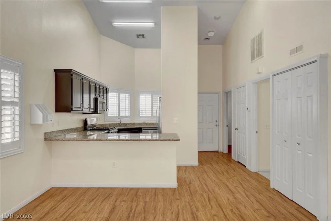
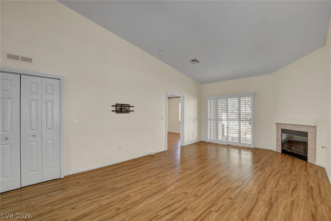
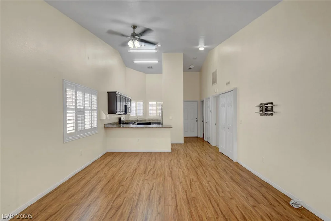
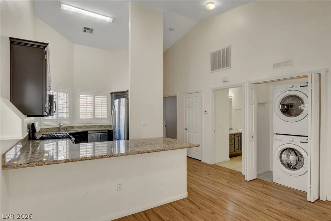
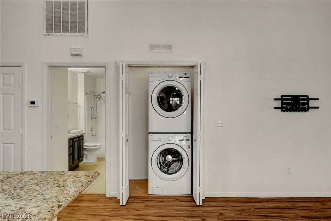
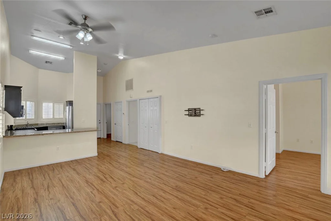
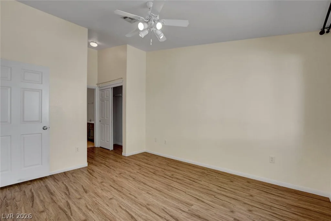
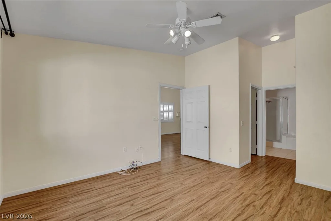
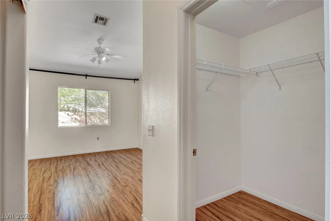
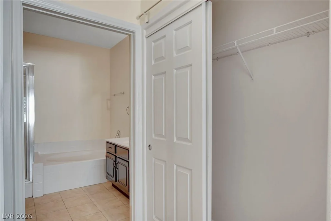
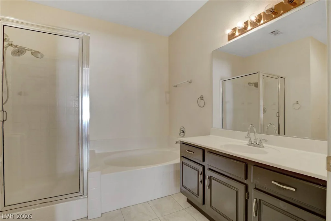
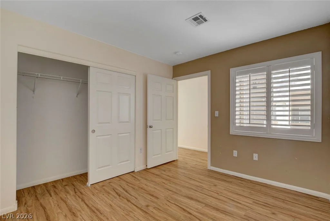
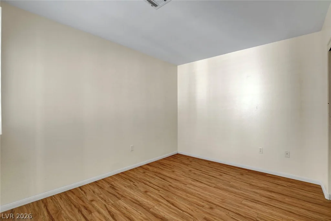
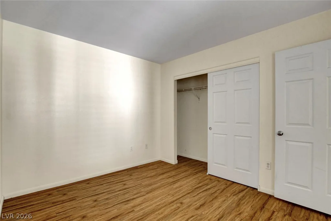
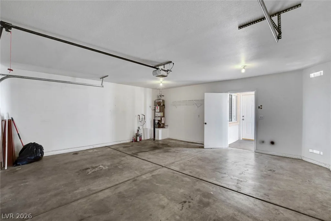
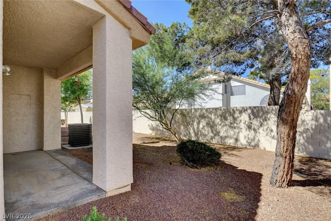
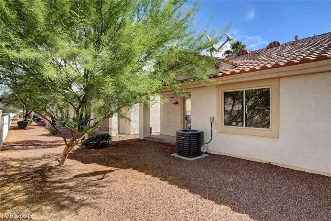
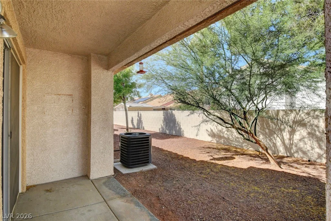
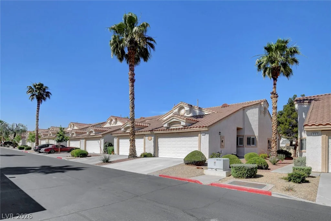
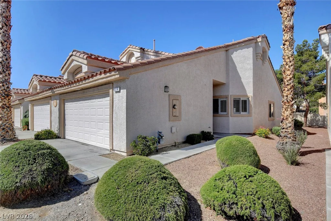
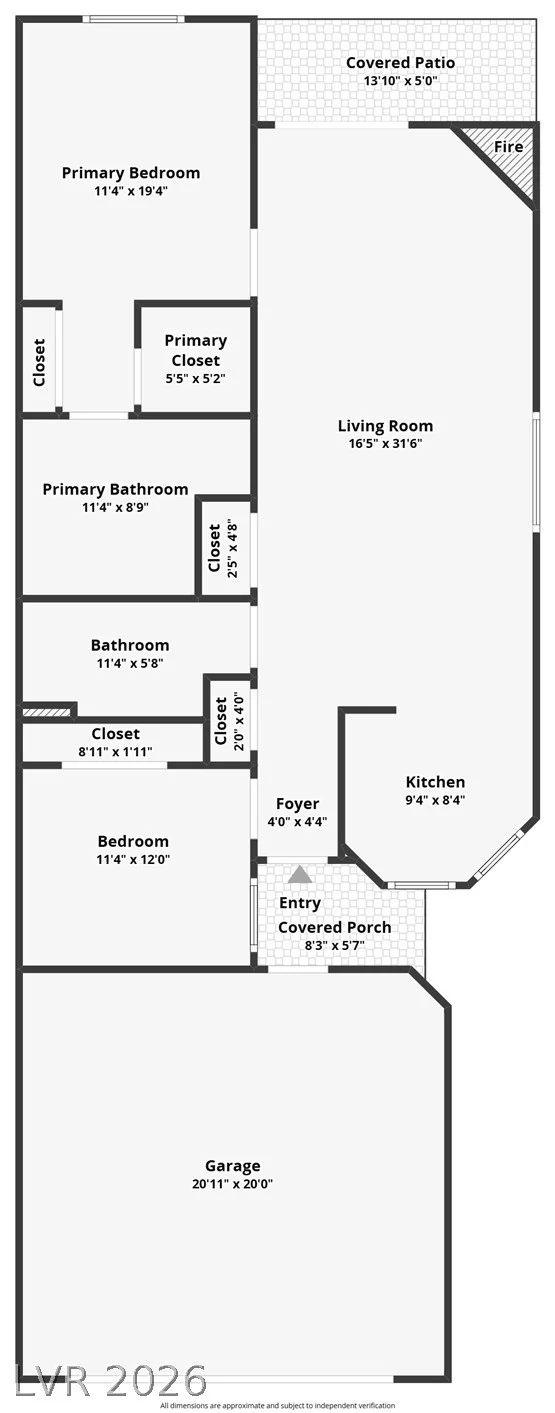
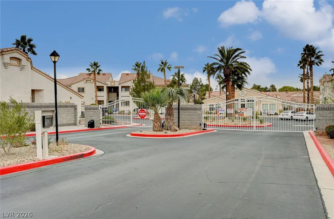
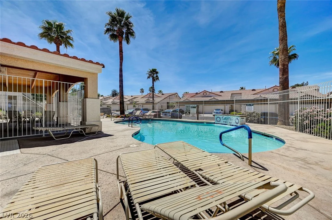
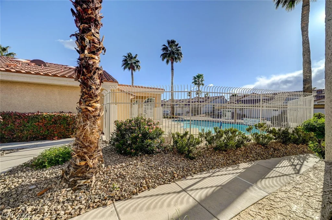
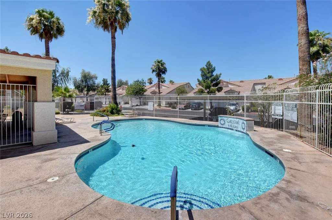
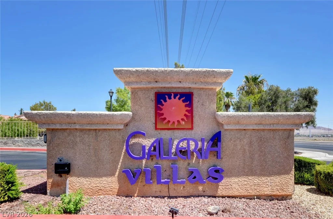
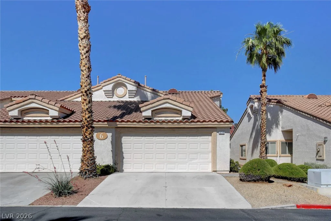
Move-in ready and located in the highly desirable, gated community of Galleria Villas! This well-maintained stunning single-story, 2-bedroom, 2-full bath home features a 2-car garage connected via breezeway. With awe-inspiring vaulted ceilings, this beauty offers the perfect blend of style, comfort, & convenience, located just minutes from shopping, dining, and entertainment. Inside, you’ll find elegant plantation shutters, granite countertops, stainless steel appliances, and a spacious breakfast bar perfect for entertaining. The inviting living area features a cozy fireplace, while the covered patio provides the ideal space to relax and enjoy the outdoors. The primary bedroom features 2 closets. Residents also enjoy access to the community pool, making this home the perfect combination of low-maintenance living and resort-style amenities. Enjoy the convenience of the close proximity to the Galleria Mall and freeway access. Don’t miss this beautifully updated home in a prime location! INVOICES FOR THE FOLLOWING IMPROVEMENTS/UPGRADES CAN BE PROVIDED: 6/26/2018 New GE stove, 9/4/2019 New HVAC by Goettl, 9/21/2021 New garage motor & garage remotes, 1/21/2022 New LG washer + dryer + refrigerator + dishwasher, 5/20/2022 Reinstall kitchen cabinet crown moulding + repair primary closet door + repair sliding patio door, 2/20/2023 New smoke detectors, 3/13/2023 Replaced primary bath posi temp valve, 4/8/2023 New GE microwave
Address
-
Address: 855 Stephanie Street 614
-
City: Henderson
-
State/county: NV
-
Zip/Postal Code: 89014
Details
Updated on June 27, 2026 at 1:35 am-
Property ID 2782899
-
Price $280,000
-
Property Size 1013 sqft
-
Land Area 0.16 acres
-
Bedrooms 2
-
Rooms 5
-
Bathrooms 2
-
Garages 2
-
Year Built 2001
-
Type Condos
-
Property Status Sold
Additional details
-
Gated Community Yes
-
Community Pool Yes
-
Vaulted Ceilings Yes
-
Covered Patio Yes
-
Granite Countertops Yes
-
Stainless Steel Appliances Yes
-
Move-In Ready Yes
Features
360° Virtual Tour
Mortgage Calculator
-
Down Payment
-
Loan Amount
-
Monthly Mortgage Payment
-
Property Tax
-
Home Insurance
-
PMI
-
Monthly HOA Fees
Contact Information
View ListingsSimilar Listings

26 Strada Di Circolo, Henderson, NV 89011
- $380,000