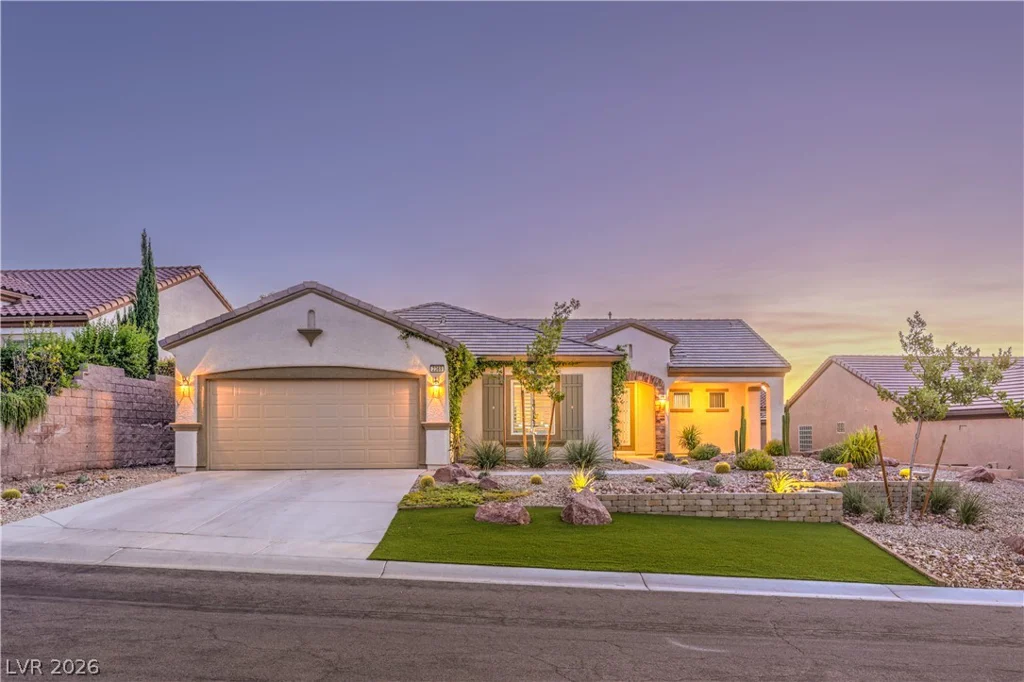
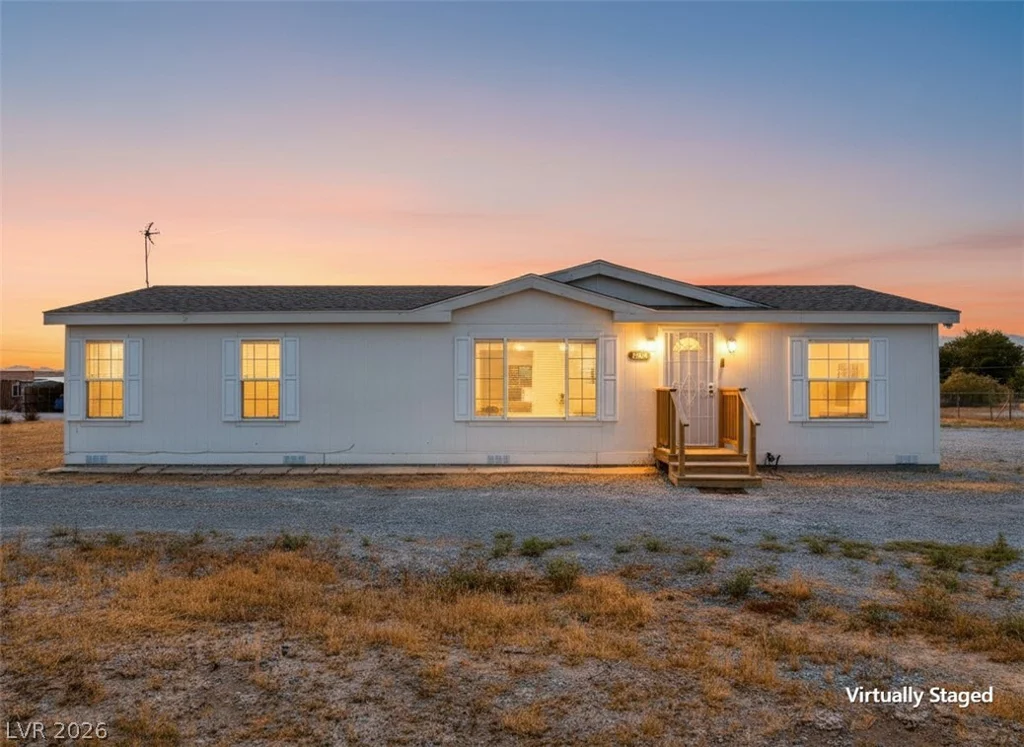
8545 Nature Scene, Las Vegas, NV 89139
- $410,000
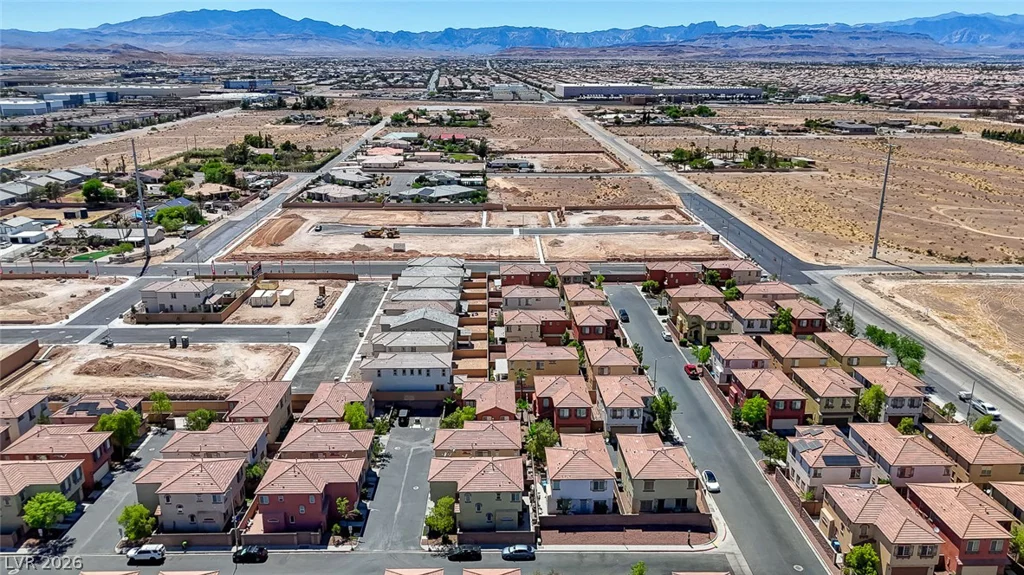
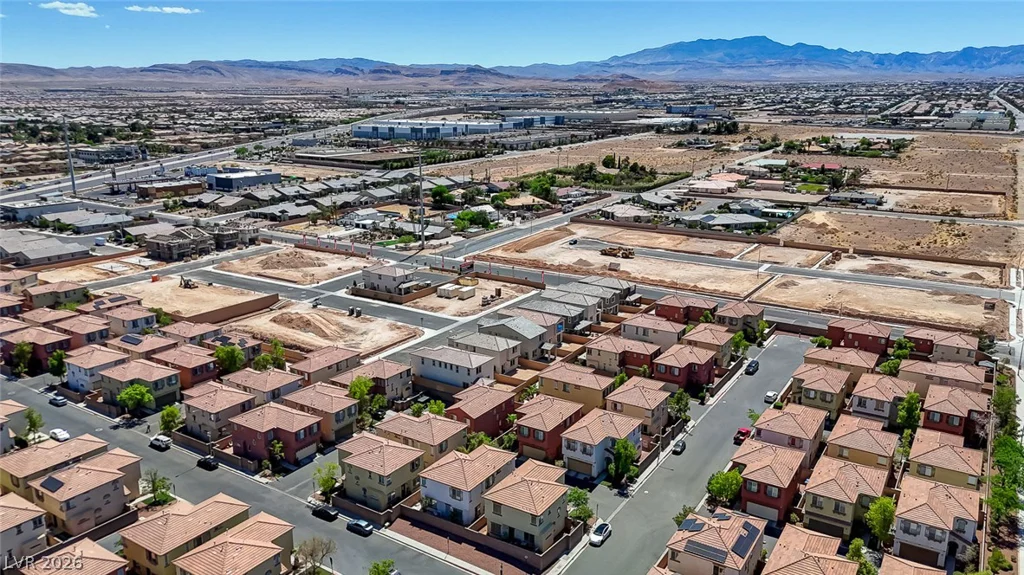
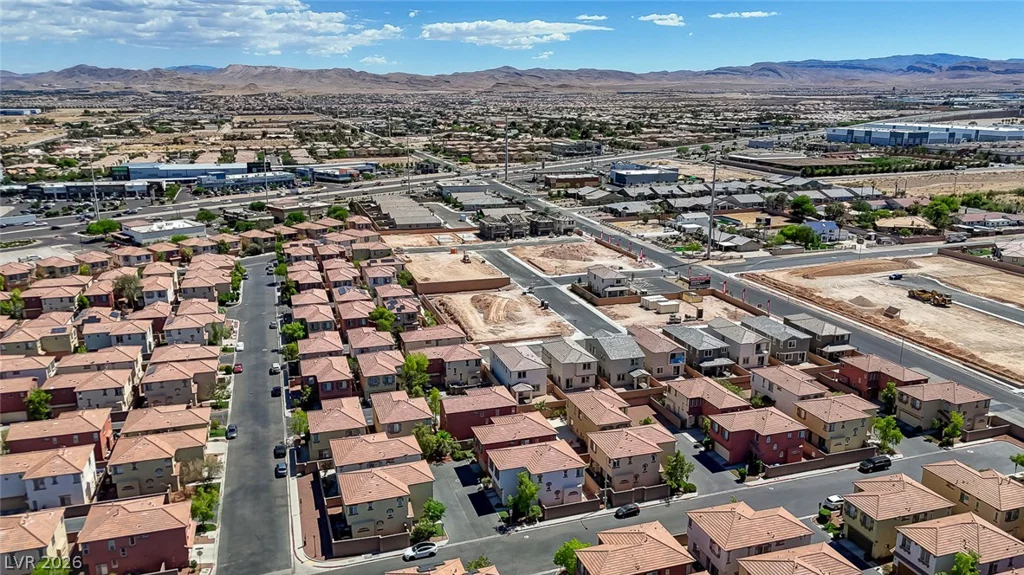
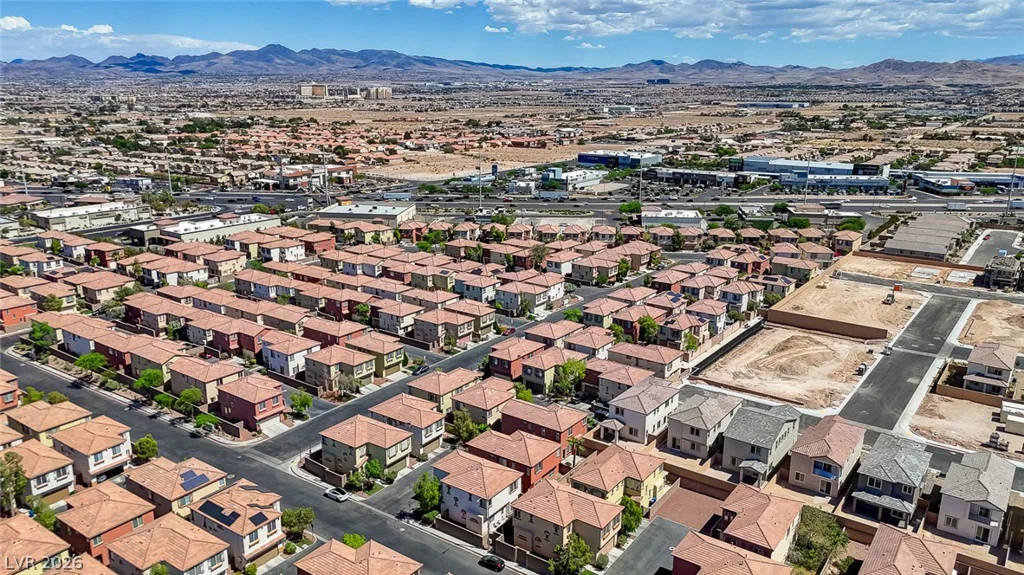
- Single-Family Homes
- 3
- 3
- 2
- 1847 sqft
- 2006
Description
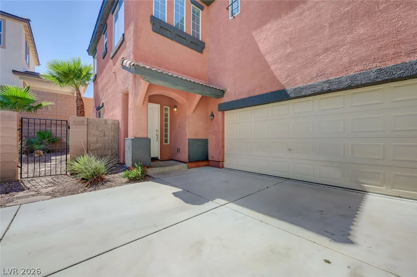
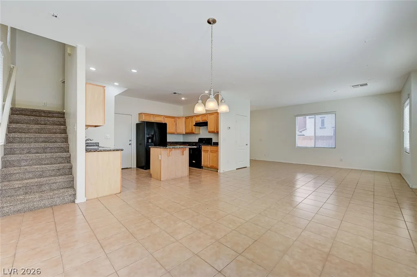
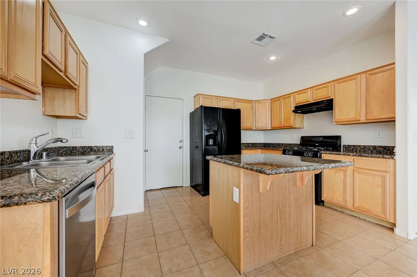
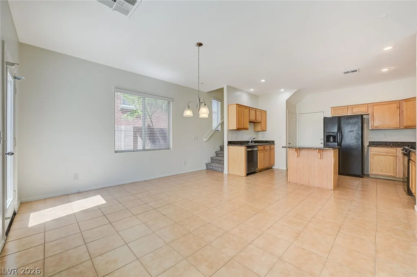
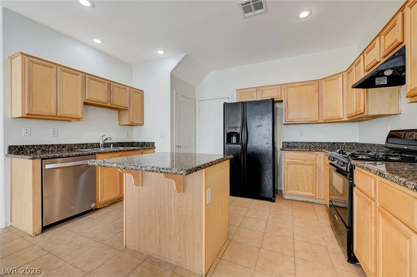
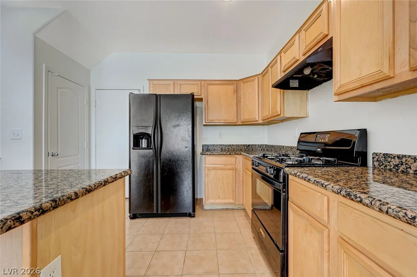
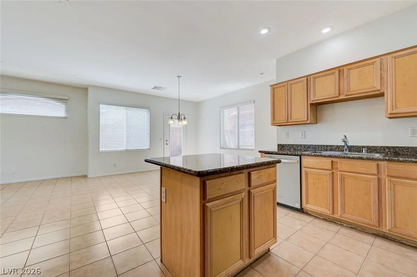
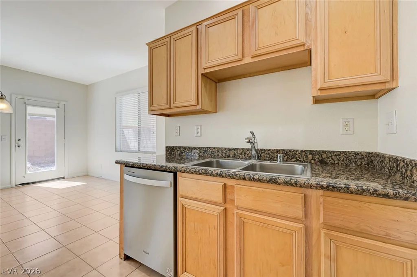
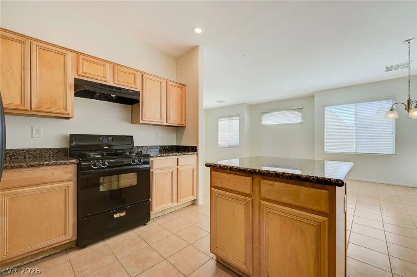
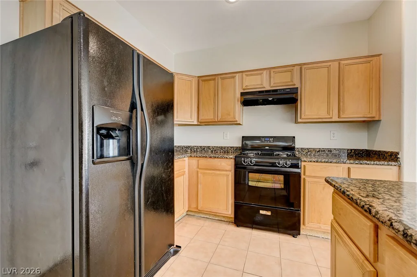
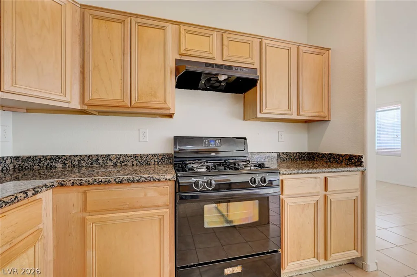
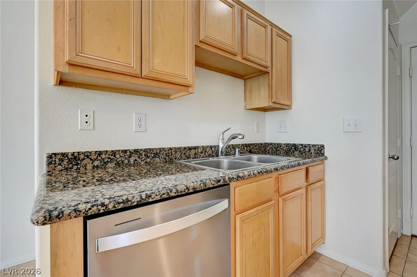
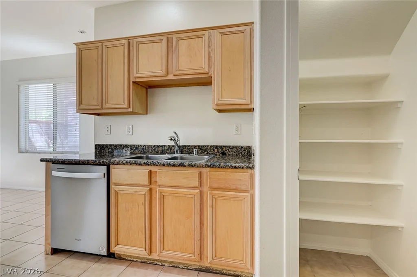
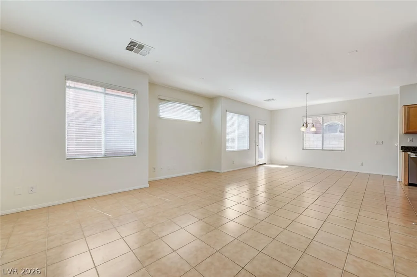
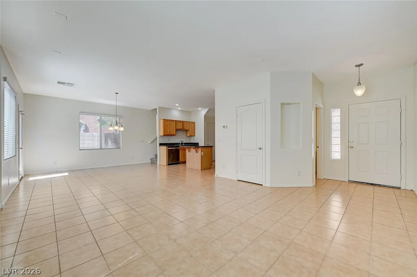
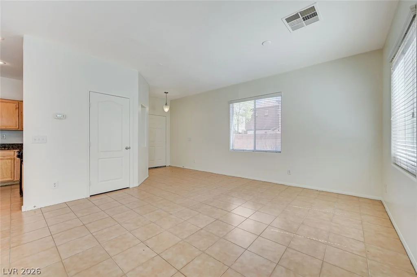
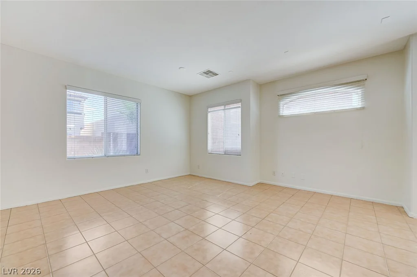
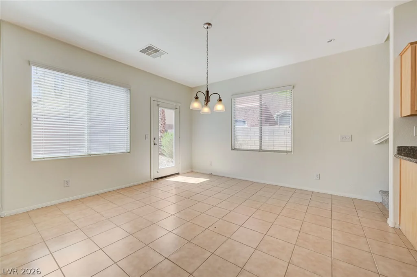
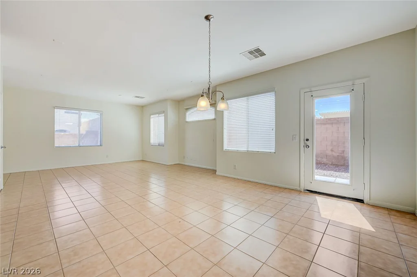
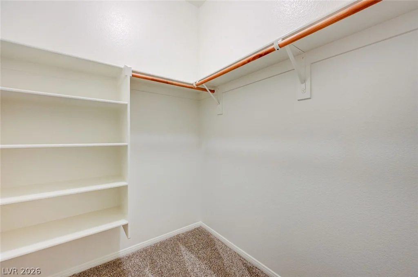
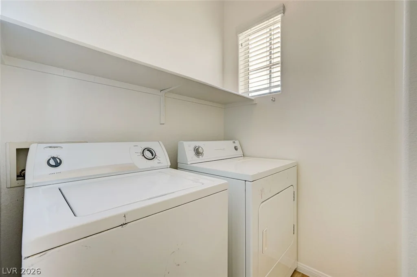
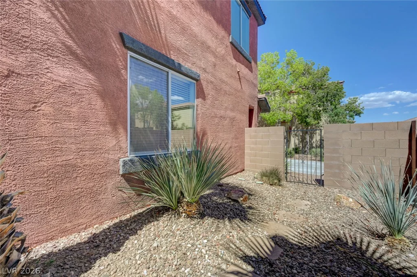
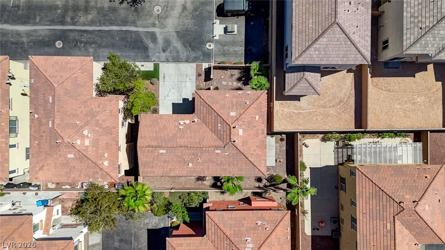
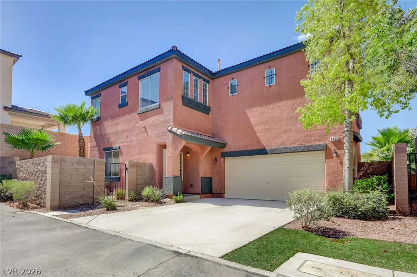
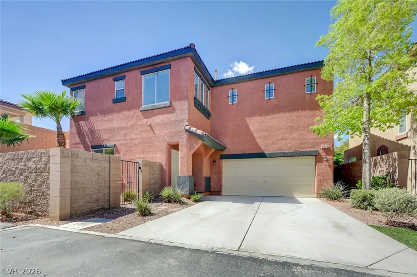
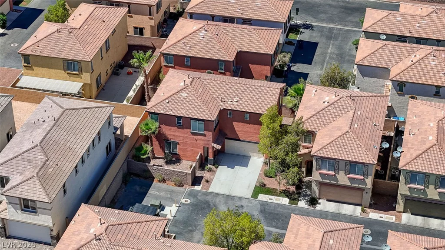
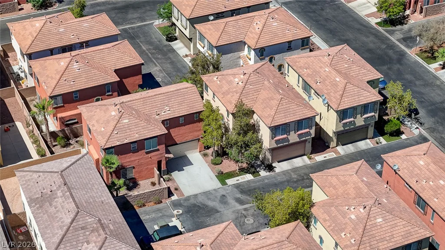
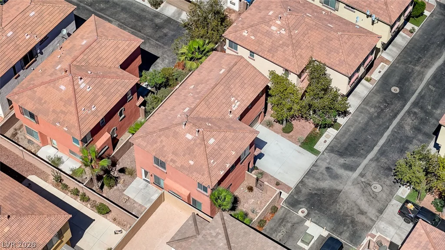
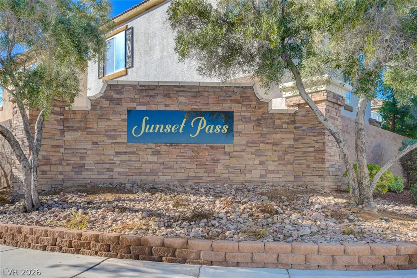
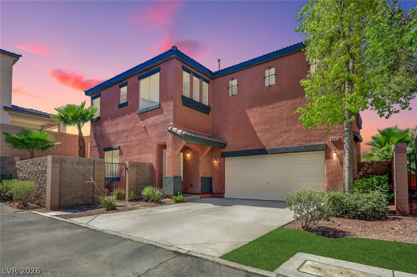
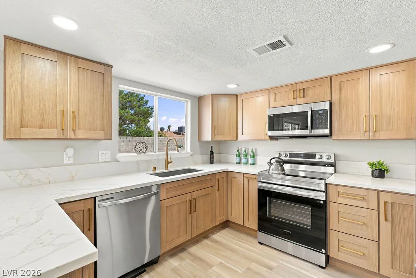
Disсovеr а harmonіous blend of comfοrt and style in this іnvitіng southwest Las Vegas residence, perfectly situated in a gated community. This two-story single-family home with 2-car garage, boasting a terracotta-hued stucco exterior and a tile roof, offers 1847 square feet of meticulously designed living space. Step inside to an open-concept layout with fresh interior paint, with durable tile flooring that flows seamlessly through the well-lit kitchen and into the spacious living and dining areas. The kitchen features granite countertops, a functional island, ample cabinetry, and modern appliances including a dishwasher and gas range. All appliances included.
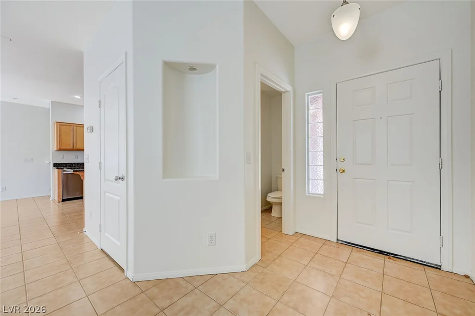
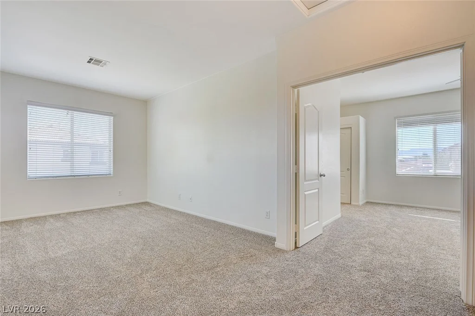
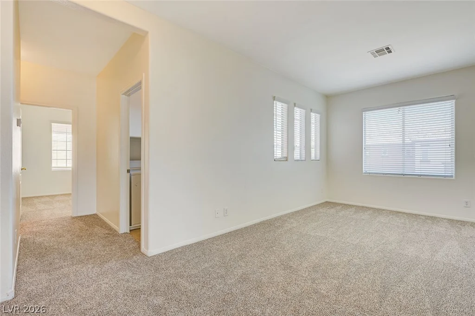
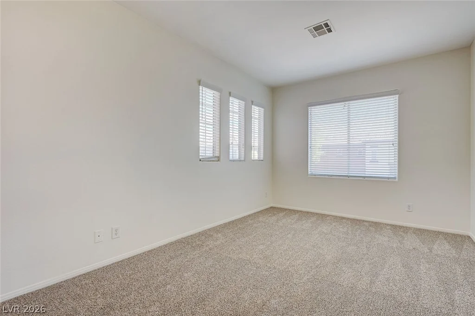
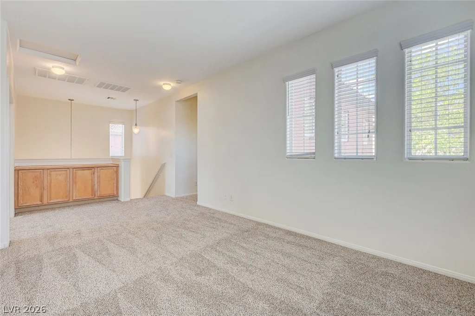
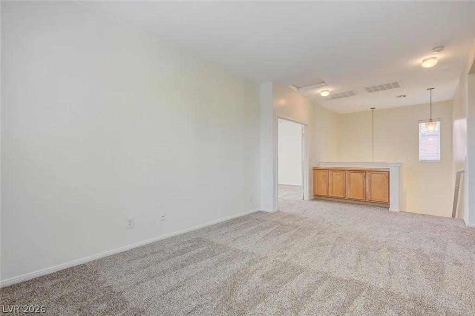
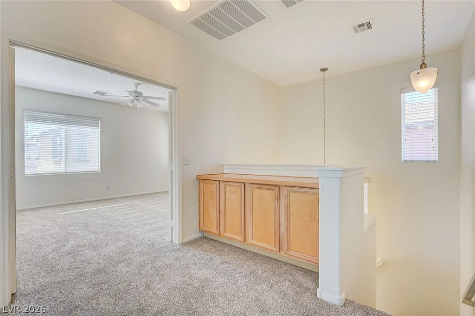
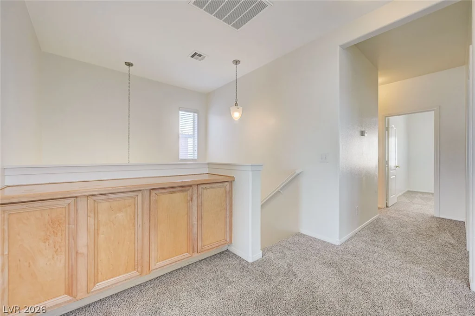
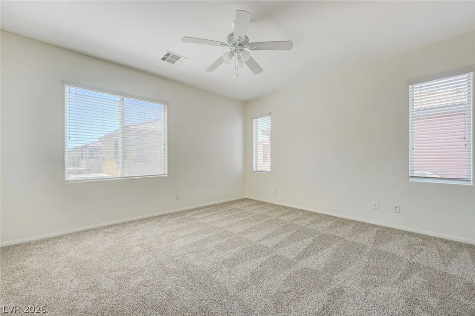
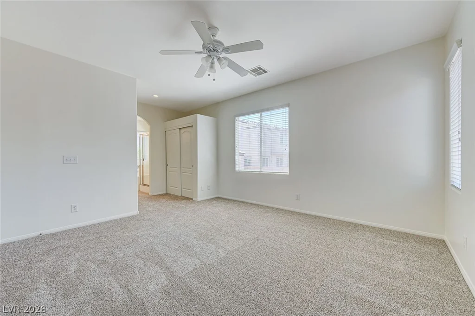
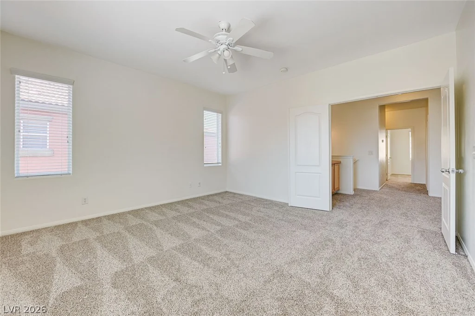
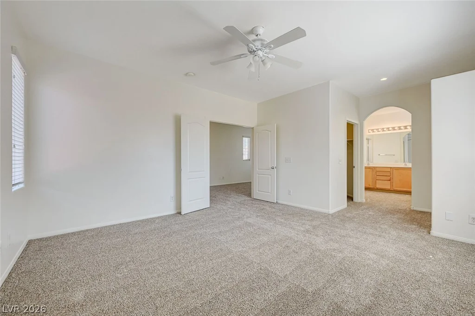
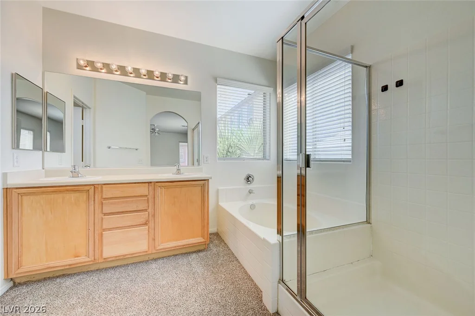
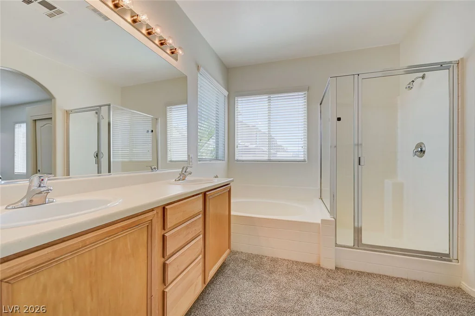
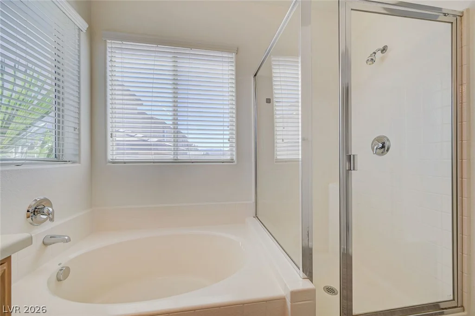
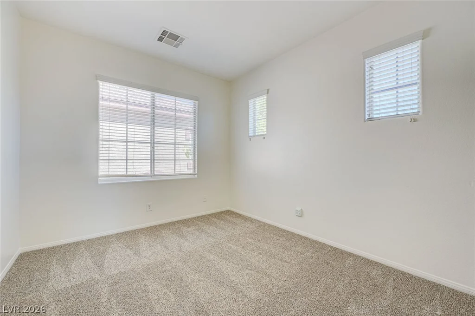
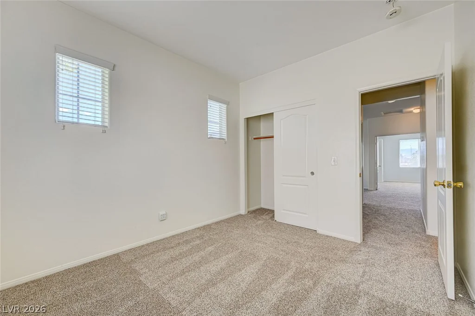
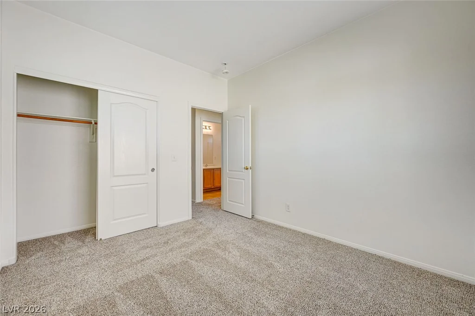
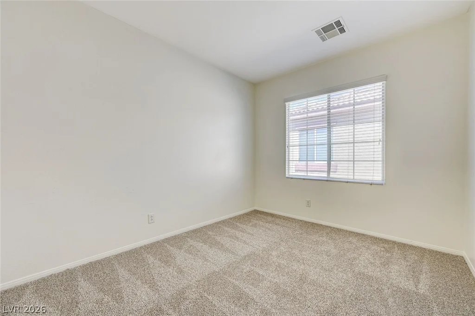
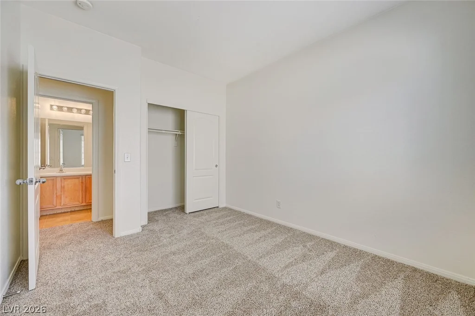
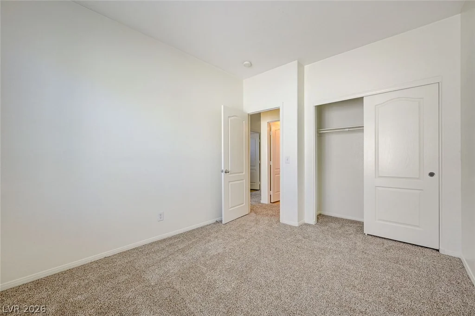
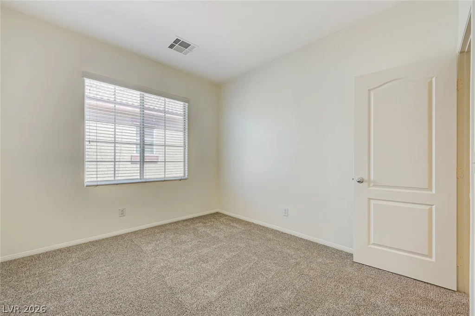
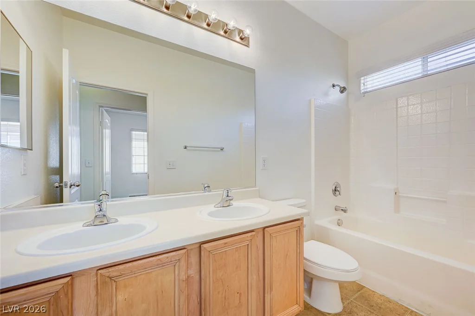
Upstairs, the 3 spacious bedrooms and roomy loft have plush new carpeting, natural light, and ceiling fans for comfort. The primary bathroom provides a dual vanity, a separate soaking tub, and a glass-enclosed shower. Practical elements such as blinds throughout the home and built-in features, including an artistic wall niche in the foyer and cabinetry on the upstairs landing, enhance both convenience and charm.
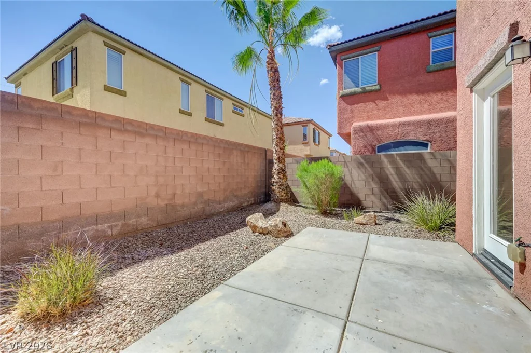
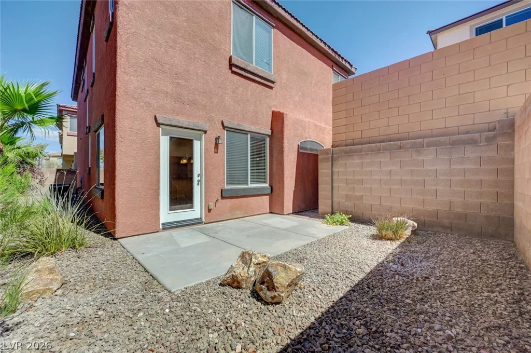
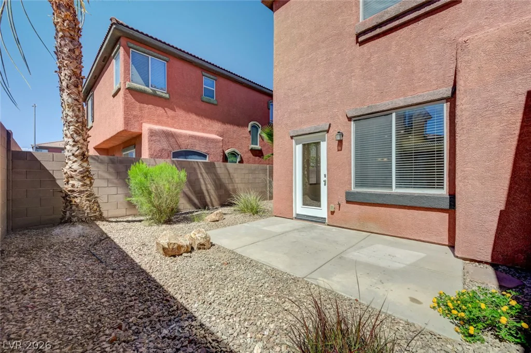
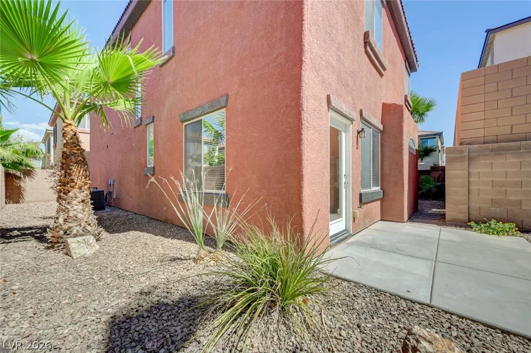
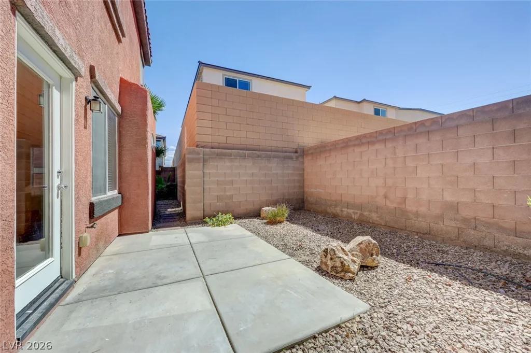
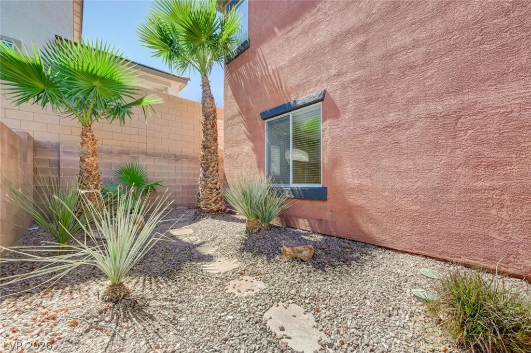
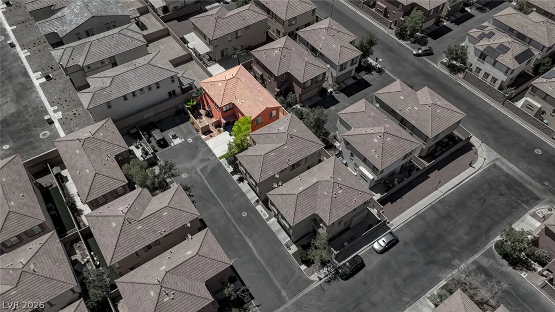
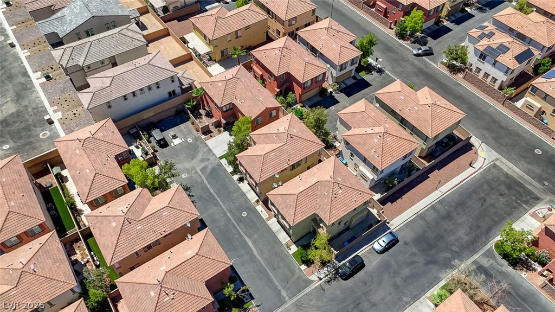
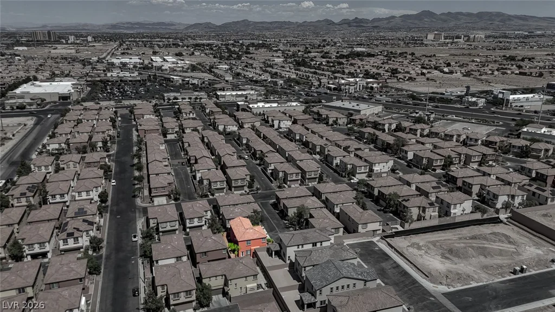
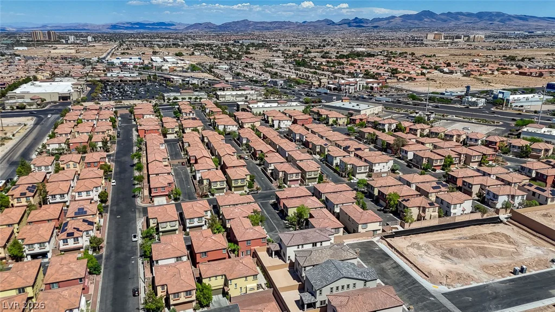
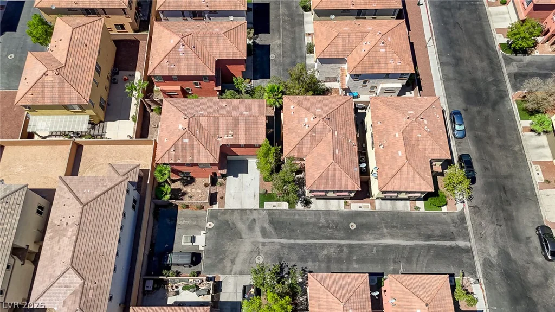
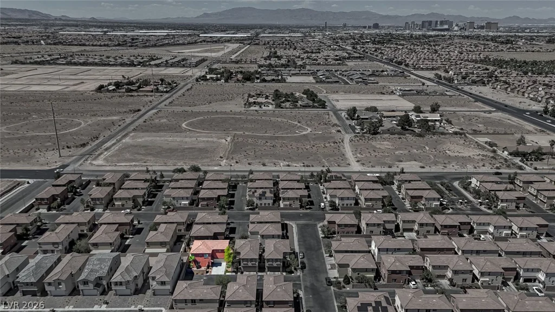
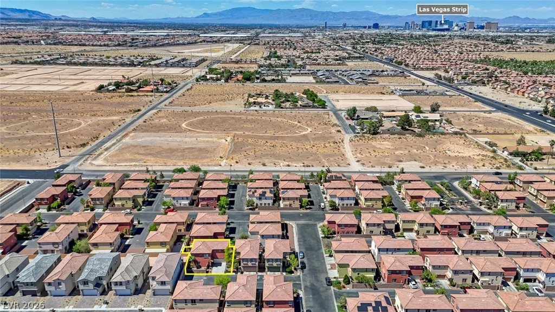
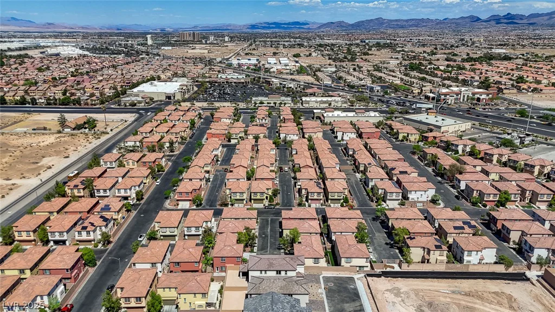
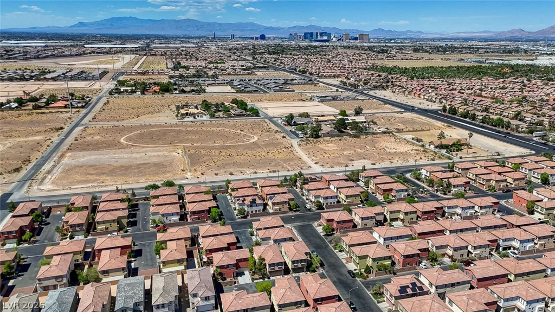
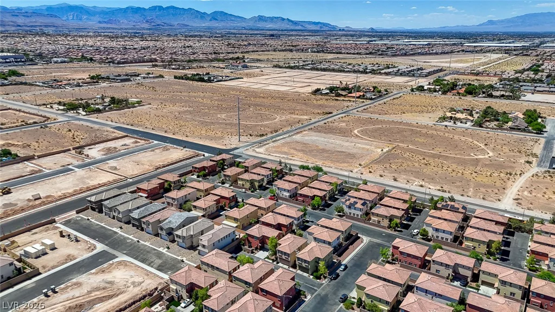
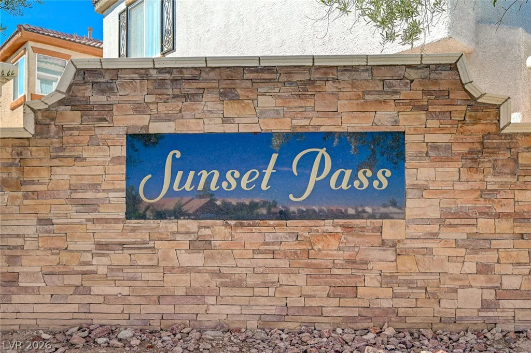
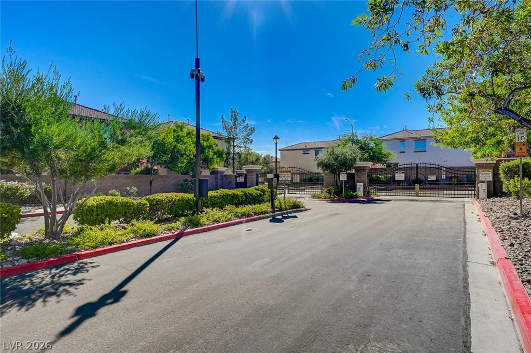
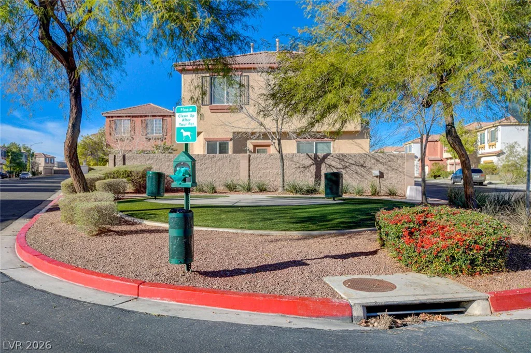
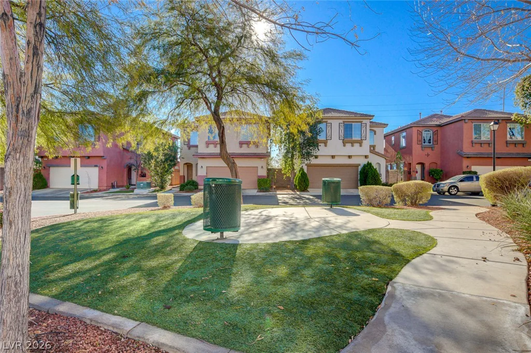
The exterior presents a private, low-maintenance yard with a patio, ideal for outdoor enjoyment. This home is nestled within a well-maintained gated community featuring lush green spaces, inviting curb appeal, and an elegant wrought iron gated entry. Enjoy the tranquility of a residential neighborhood with accessible streets and mountain views, offering a perfect backdrop to everyday living. This is an ideal southwest location, walkable to shopping and dining, and close to ample entertainment, airport, and the famous Las Vegas Strip!
Address
-
Address: 8545 Nature Scene Drive
-
City: Las Vegas
-
State/county: NV
-
Zip/Postal Code: 89139
-
Area: Enterprise
Details
Updated on August 14, 2026 at 11:06 pmHOA Fees
-
Sunset Pass $76 / month
-
Property ID 2791284
-
Price $410,000
-
Property Size 1847 sqft
-
Land Area 0.09 acres
-
Bedrooms 3
-
Rooms 8
-
Bathrooms 3
-
Garages 2
-
Year Built 2006
-
Type Single-Family Homes
-
Property Status Sold
Additional details
-
Gated Community Yes
-
Strip Views Yes
-
Mountain Views Yes
-
Loft Yes
-
Open Floor Plan Yes
-
Covered Patio Yes
-
Granite Countertops Yes
Features
360° Virtual Tour
Mortgage Calculator
-
Down Payment
-
Loan Amount
-
Monthly Mortgage Payment
-
Property Tax
-
Home Insurance
-
PMI
-
Monthly HOA Fees
Contact Information
View ListingsSimilar Listings
3648 Margarita, Las Vegas, NV 89103
- $549,900


2728 Lindsey Springs, Las Vegas, NV 89142
- $435,000