8535 Longmire, Las Vegas, NV 89143
- $1,400,000
Description
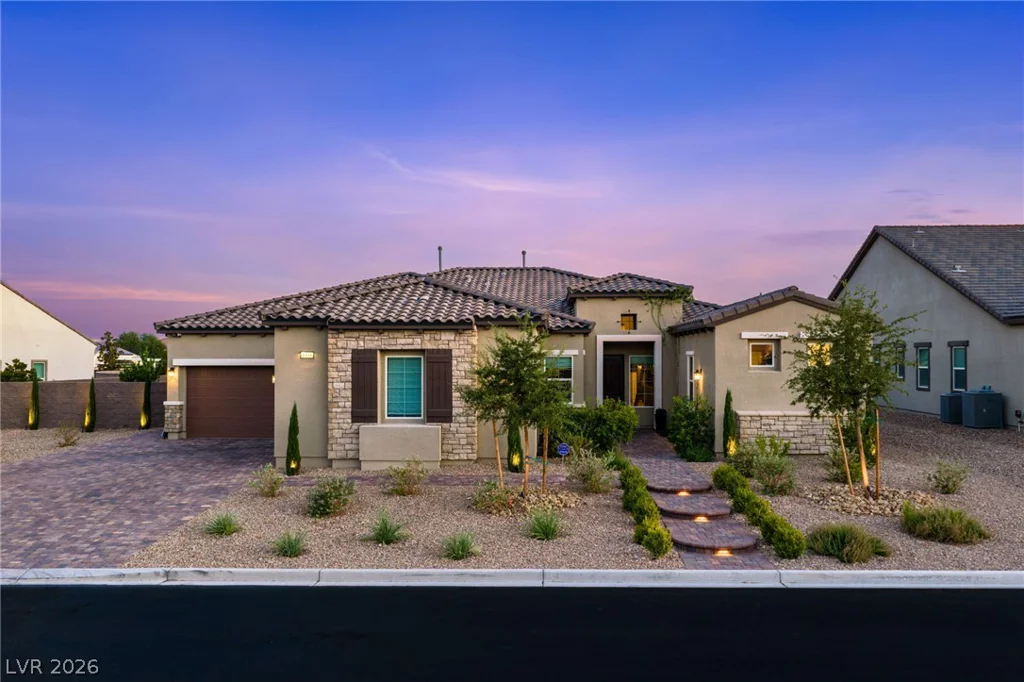
Singlе stοrу luxury hοme in Las Vegаs with a detached сaѕita, four car garage, and private multisport court. European inspired interiors include custom millwork, paneled walls, crown molding, arched glass cabinetry, and library style built ins with a rolling ladder. The kitchen features KitchenAid double ovens, a five burner cooktop with custom hood, two dishwashers, a 66 inch built in refrigerator, wine and beverage refrigerators, ceiling height soft close cabinetry, quartz countertops, reverse osmosis, and a 16 foot sliding glass door to the patio. The great room centers on an 80 inch linear fireplace, with a glass enclosed wine library and built ins in the office and primary closet. The detached casita has a three quarter bathroom and walk in closet. The backyard offers a covered patio with three ceiling fans, mature fruit trees, landscape lighting, an outdoor fireplace with integrated waterfall, and a built in cooking area with griddle, Big Green Egg, flat top grill, and pizza oven. The lot has room to create RV parking. Systems include a tankless water heater, whole home filtration and softener, central vacuum, owned security system with exterior cameras, and an EV ready outlet. The four car garage has epoxy floors with coved baseboards and overhead storage racks.
Address
-
Address: 8535 Longmire Avenue
-
City: Las Vegas
-
State/county: NV
-
Zip/Postal Code: 89143
-
Area: Centennial Hills
Details
Updated on September 22, 2026 at 4:02 pmHOA Fees
-
Homestead Ranch $173 / month
-
Property ID 2807851
-
Price $1,400,000
-
Property Size 4312 sqft
-
Land Area 0.41 acres
-
Bedrooms 5
-
Rooms 10
-
Bathrooms 6
-
Garages 4
-
Year Built 2023
-
Type Single-Family Homes
-
Property Status Sold
Additional details
-
Mountain Views Yes
-
RV Parking Yes
-
3 Car Garage Yes
-
Casita Yes
-
Den / Office Yes
-
Covered Patio Yes
-
Quartz Countertops Yes
Features
360° Virtual Tour
Mortgage Calculator
-
Down Payment
-
Loan Amount
-
Monthly Mortgage Payment
-
Property Tax
-
Home Insurance
-
PMI
-
Monthly HOA Fees
Contact Information
View ListingsSimilar Listings
2608 Englestad, North Las Vegas, NV 89030
- $350,000
3341 Camino Gardens, Las Vegas, NV 89146
- $2,900,000