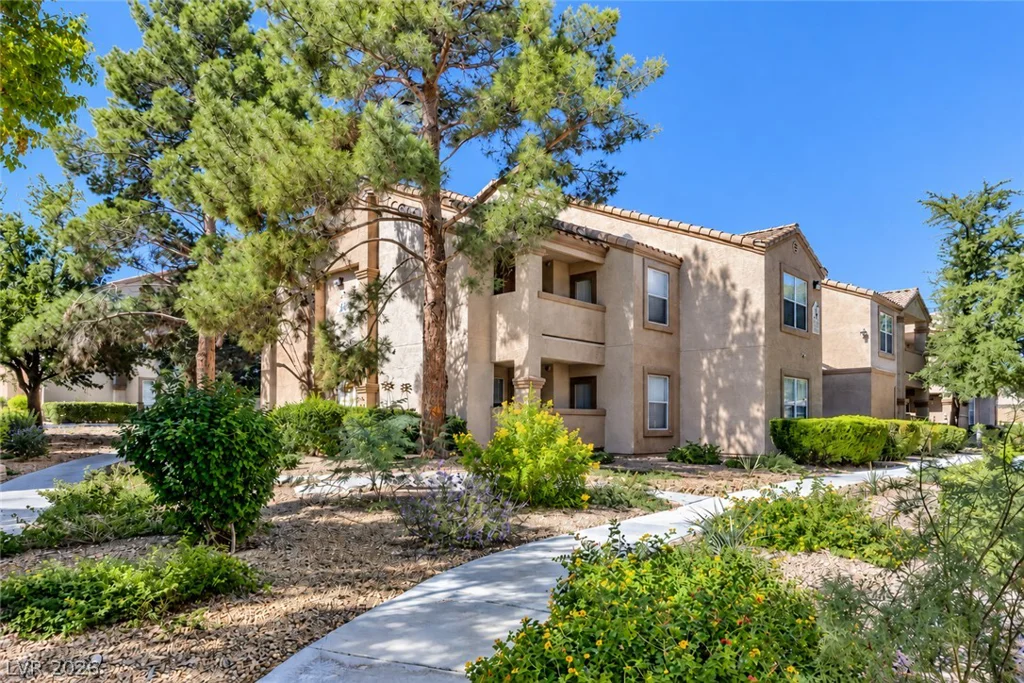
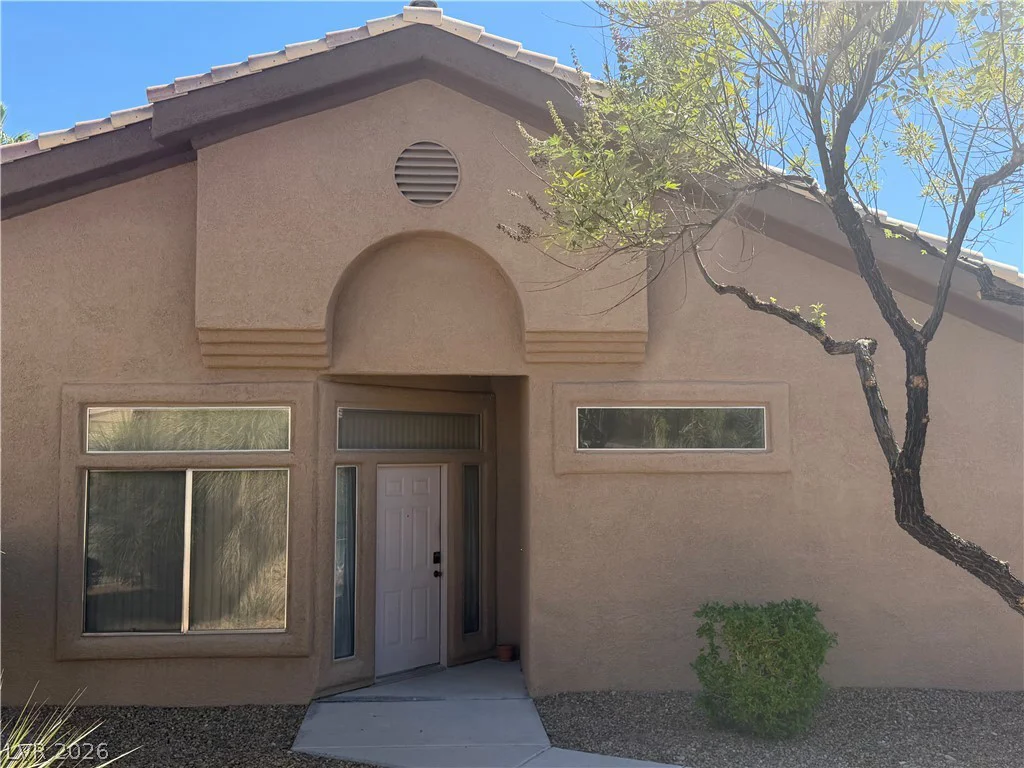
8410 Eldora Avenue, Las Vegas, NV 89117
- $240,000
- Condos
- 2
- 2
- 0
- 1148 sqft
- 1997
Description
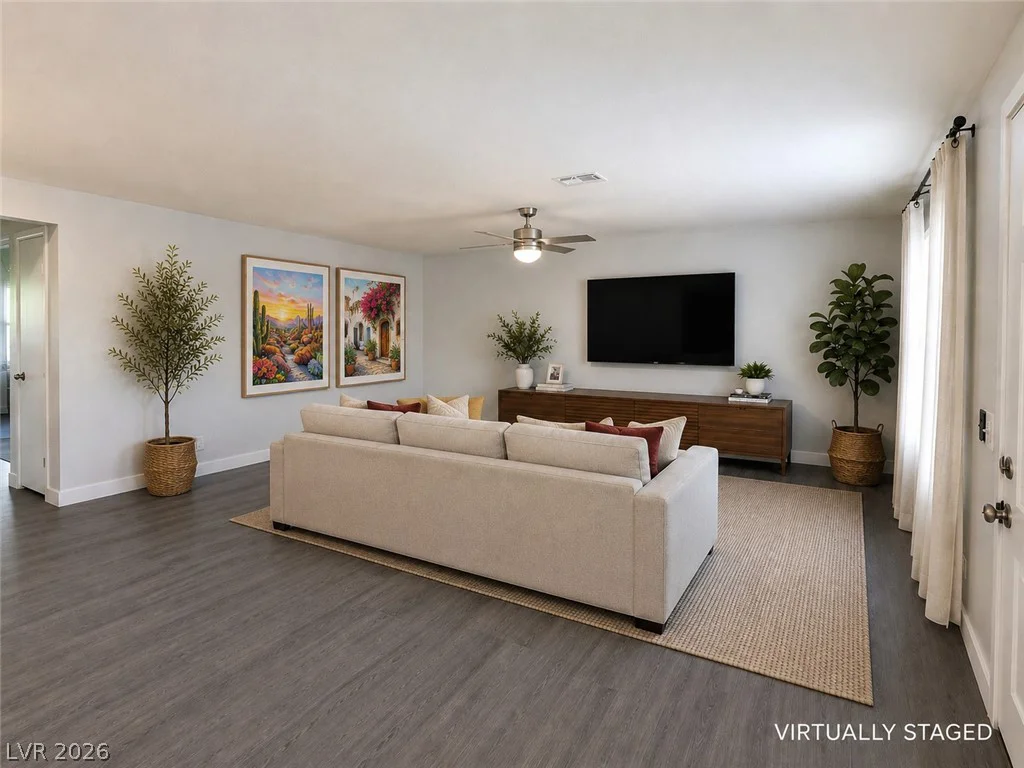
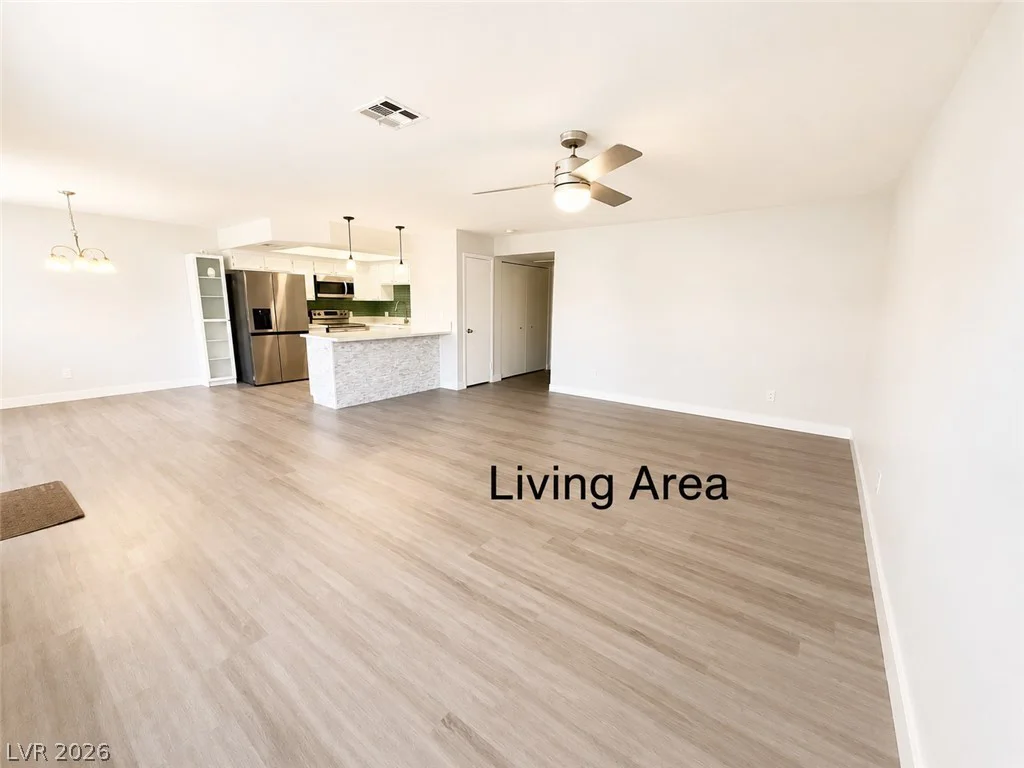
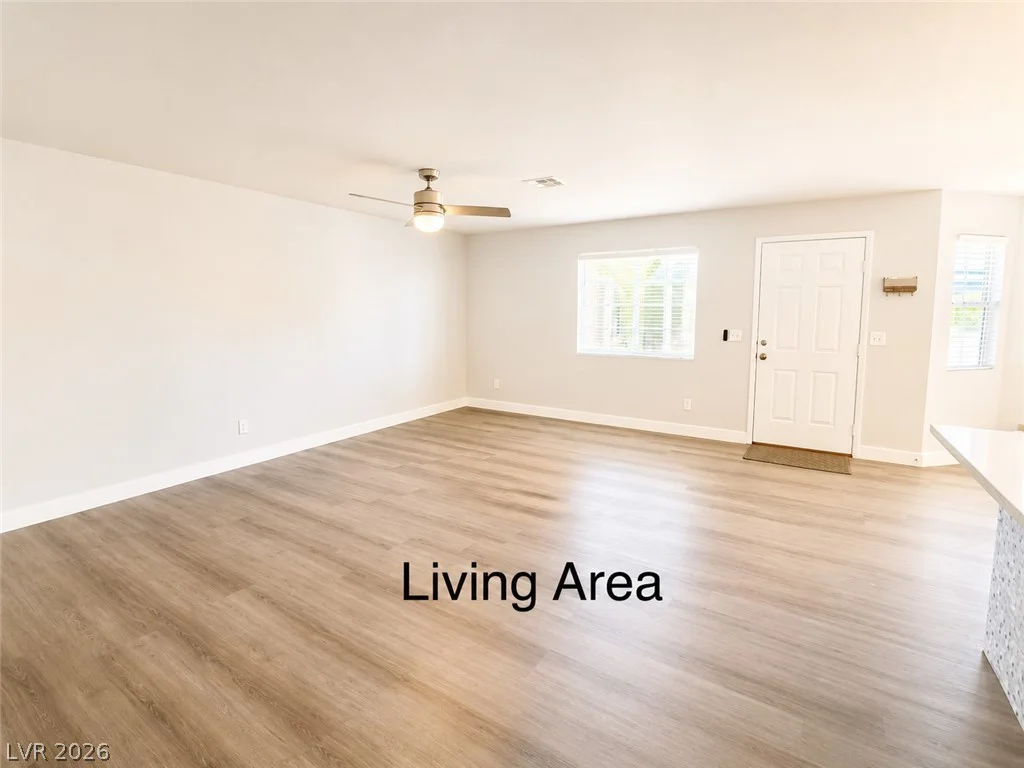
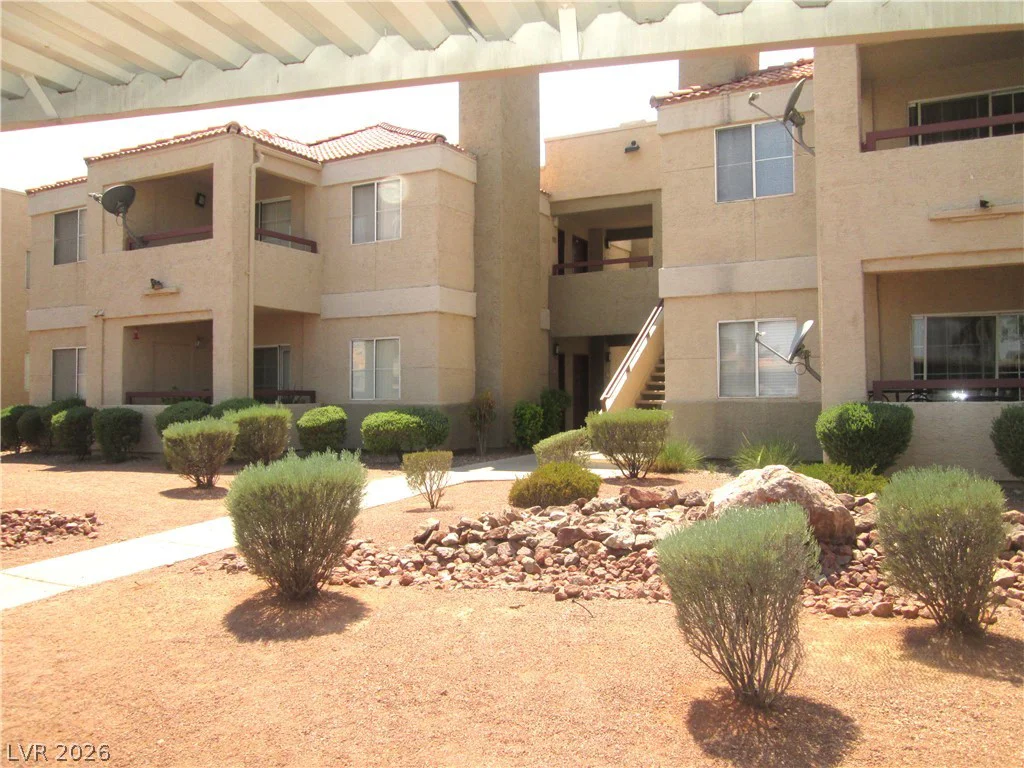
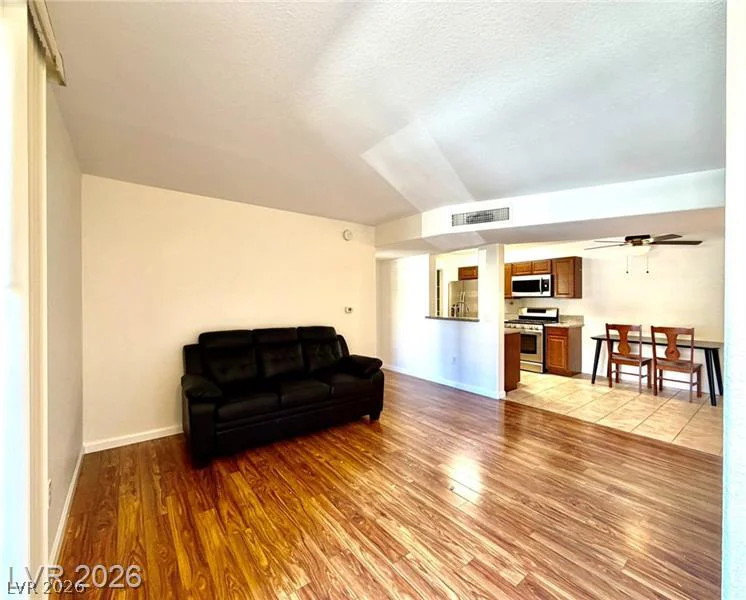
Las Vegas condo featuring a brand-new HVAC system and more than 1,100 square feet of comfortable living space. Located on the second floor, this spacious condo offers an open floor plan, fresh interior paint, updated bathrooms, newer kitchen appliances, and numerous recent improvements throughout.
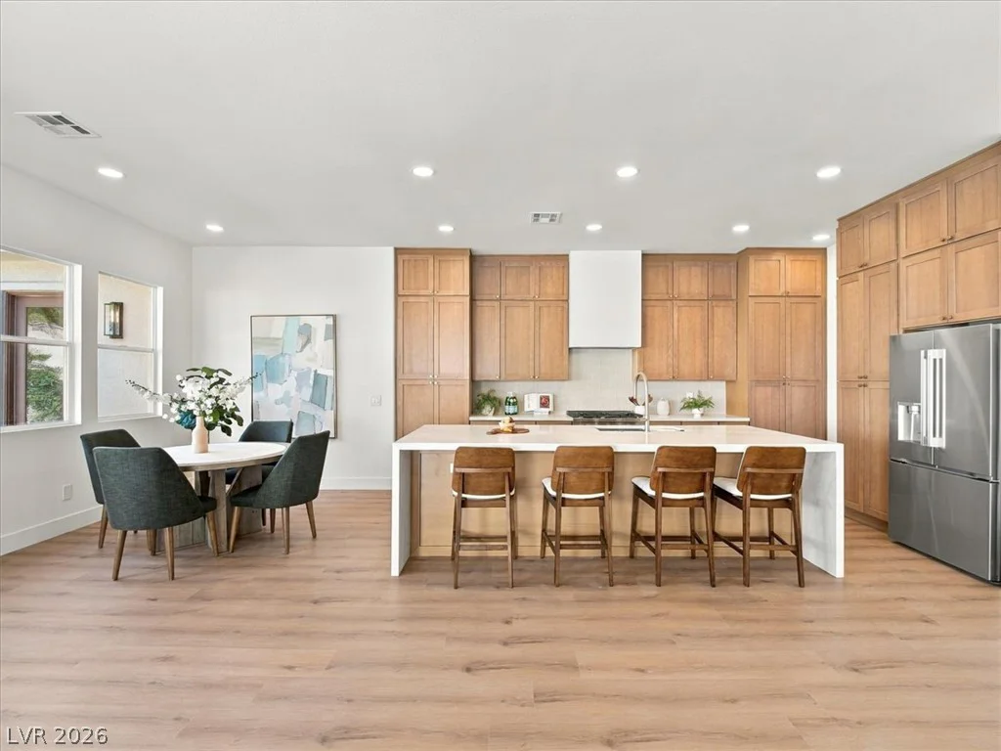
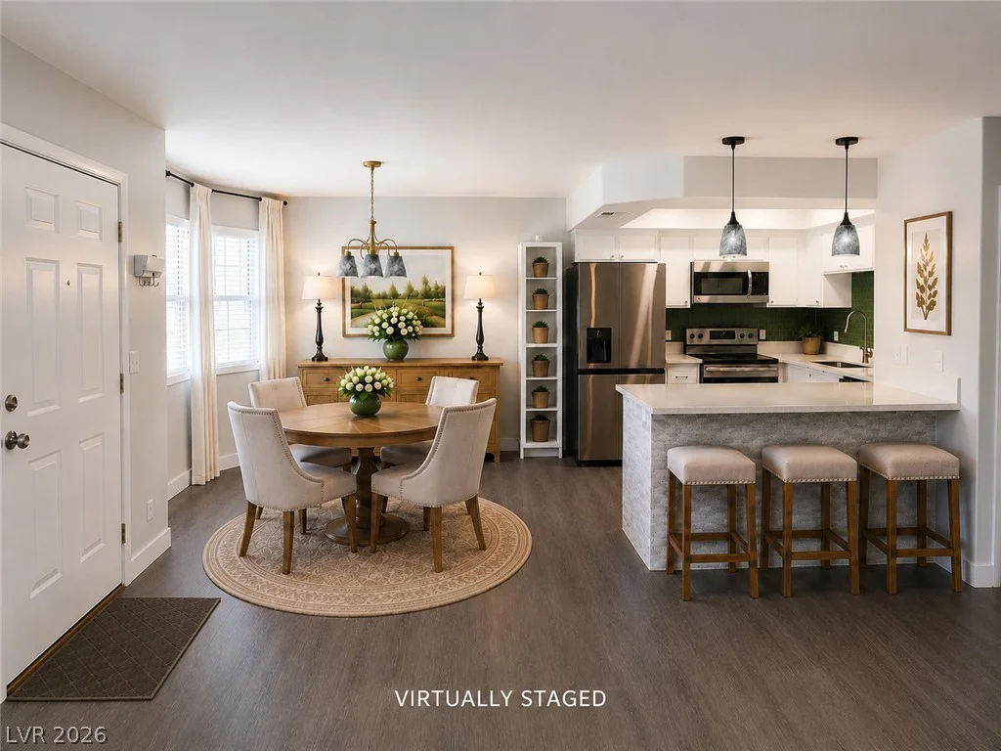
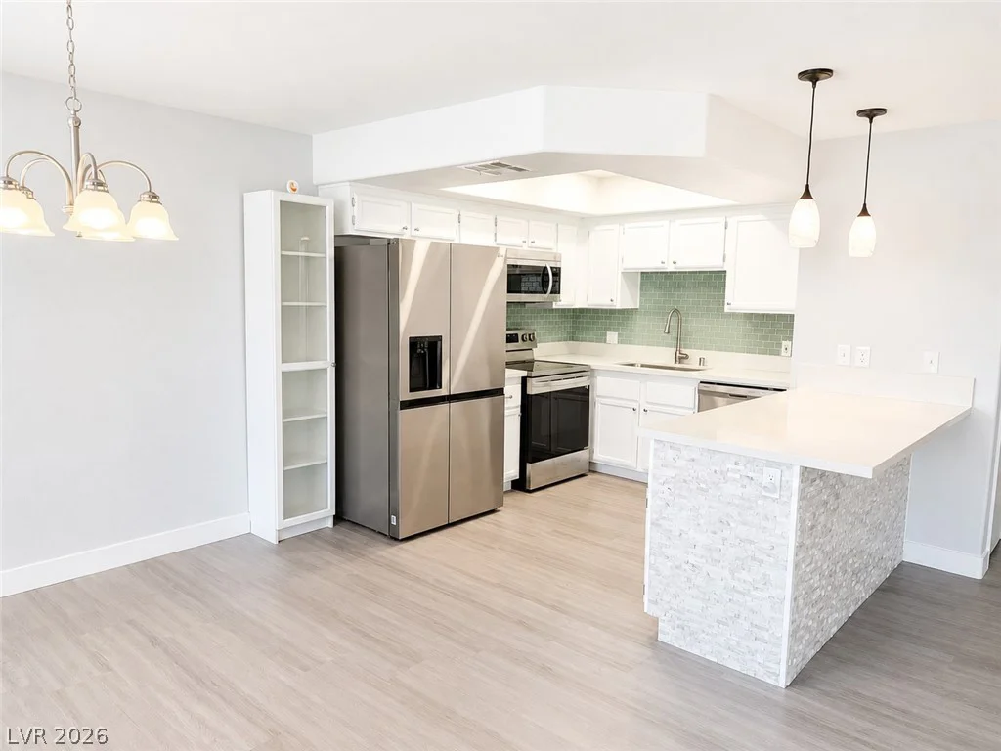
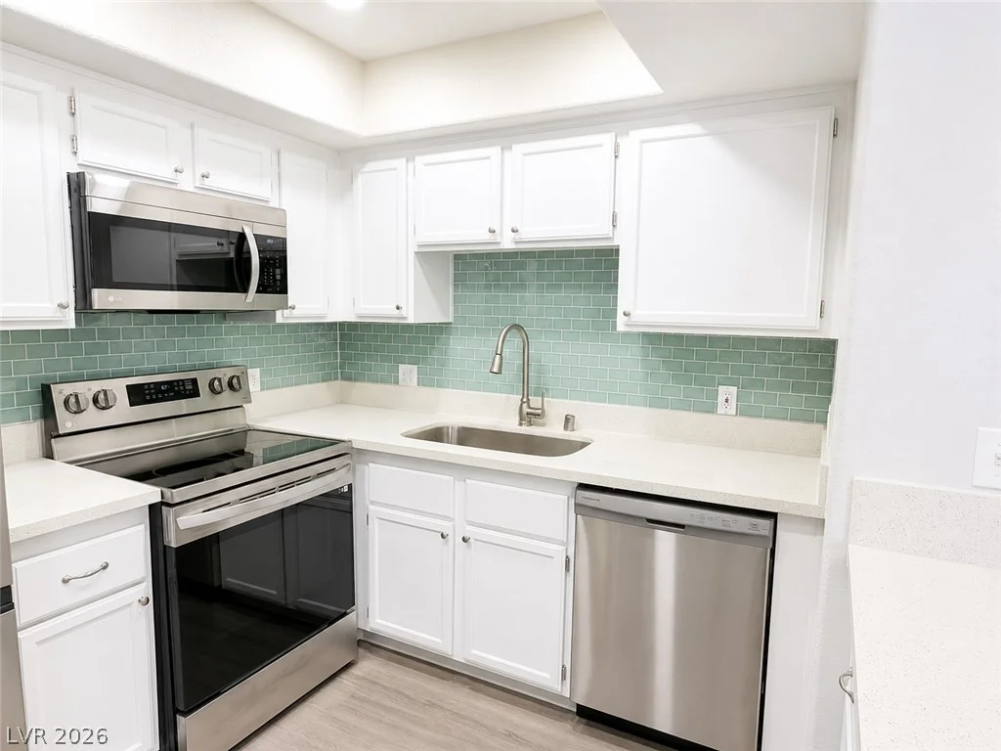
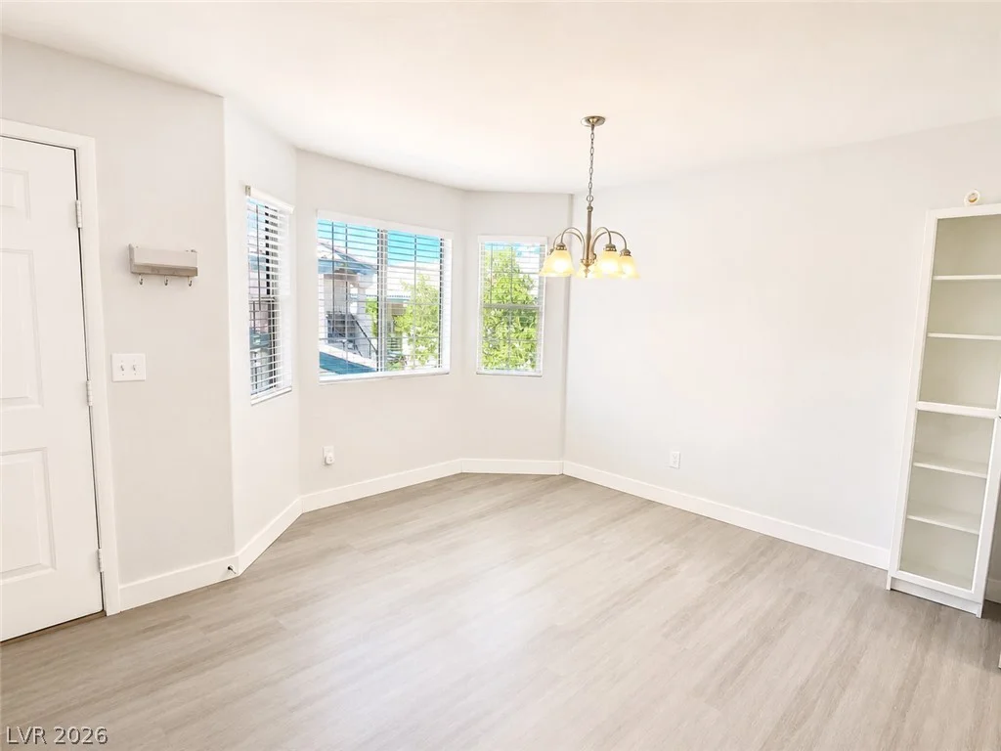
The inviting kitchen opens to the generous living area and features a convenient peninsula with bar-stool seating, decorative rock tile accents, a new backsplash, and newer refrigerator, stove/oven, and microwave. The adjacent dining area is perfect for everyday meals or entertaining and is enhanced by a stylish new chandelier.
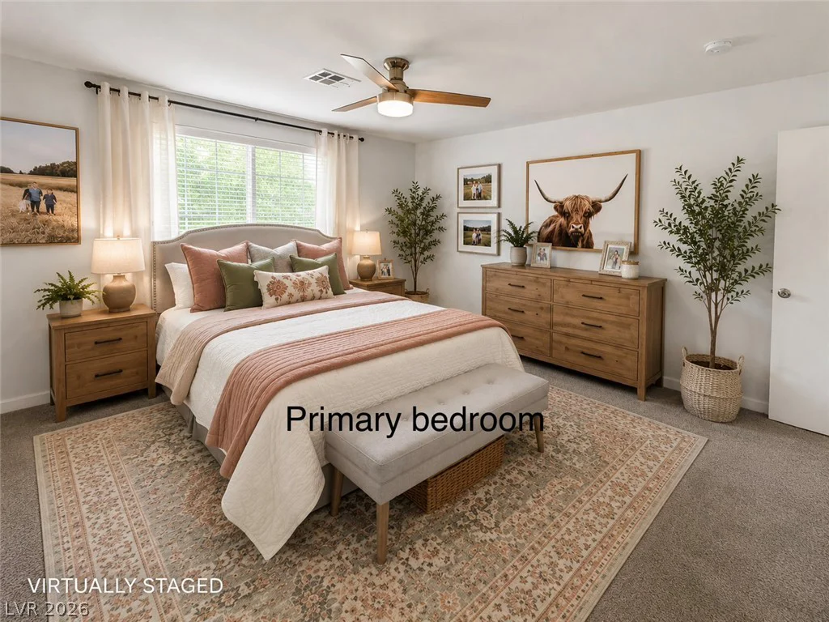
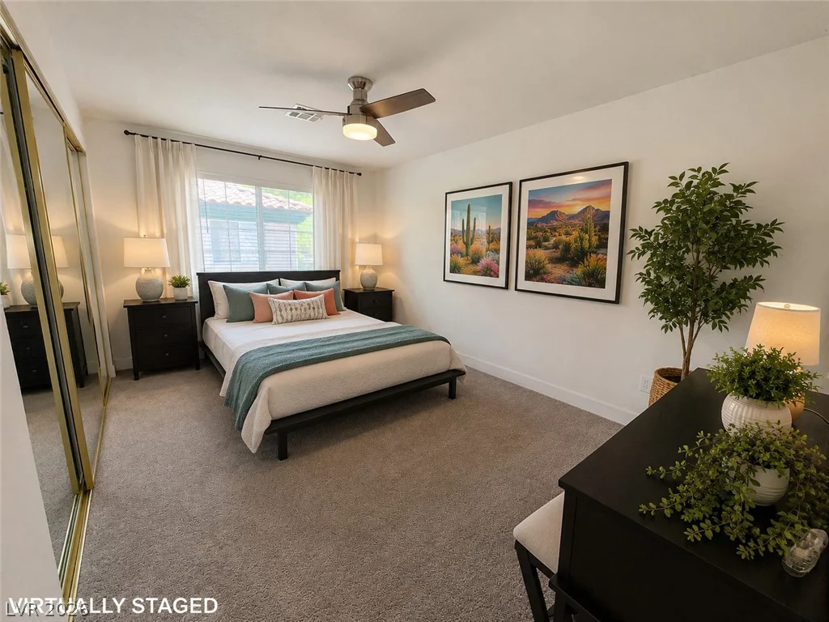
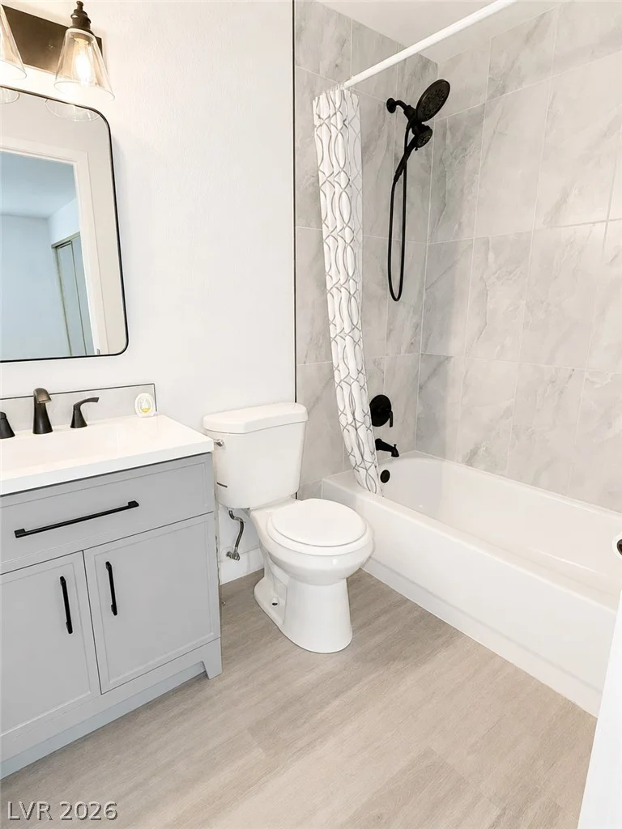
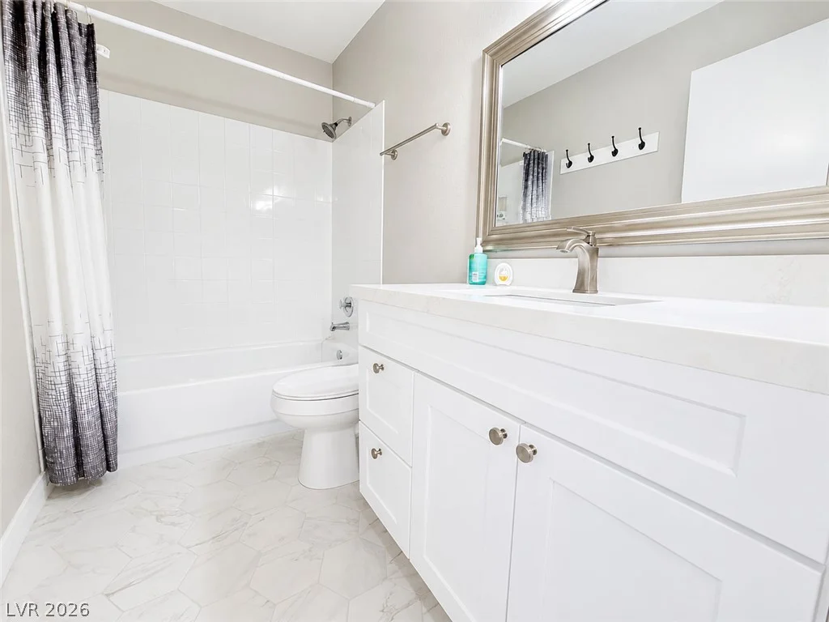
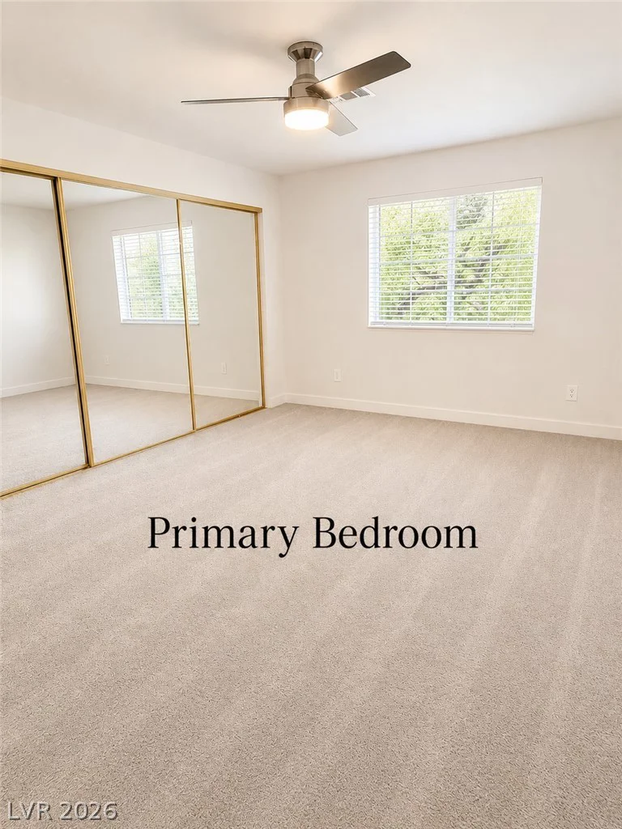
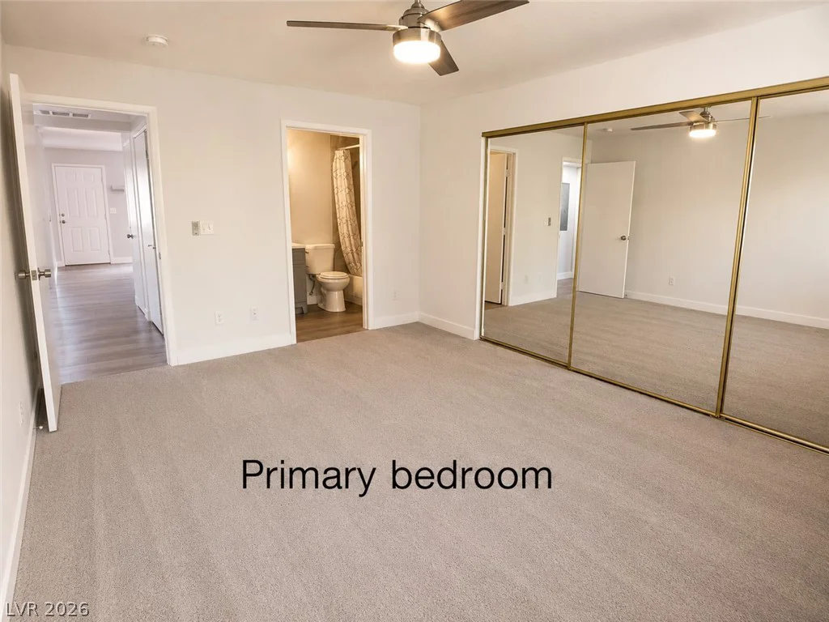
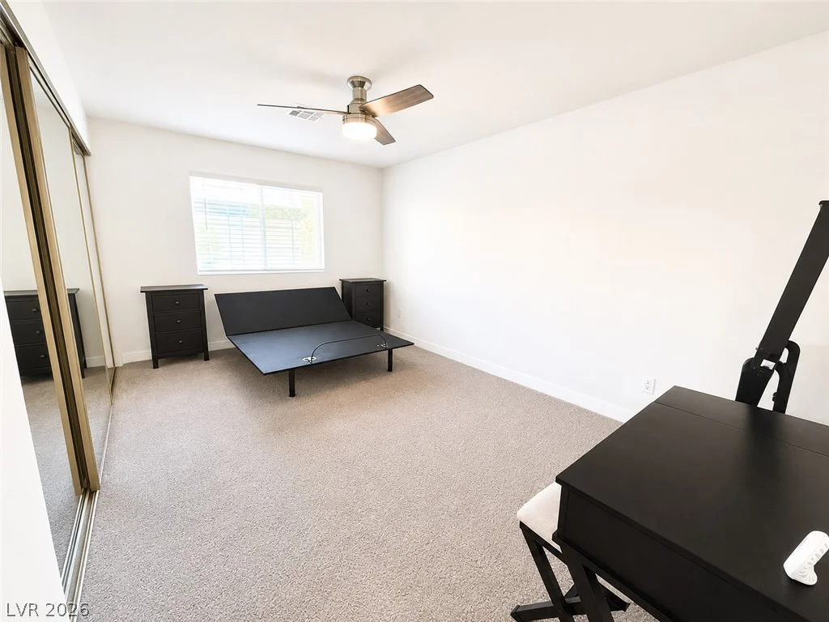
Both bathrooms have been renovated with updated finishes and new tile flooring, with each offering a tub/shower combination. The spacious primary and secondary bedrooms provide ample closet storage with three-panel sliding mirrored doors.
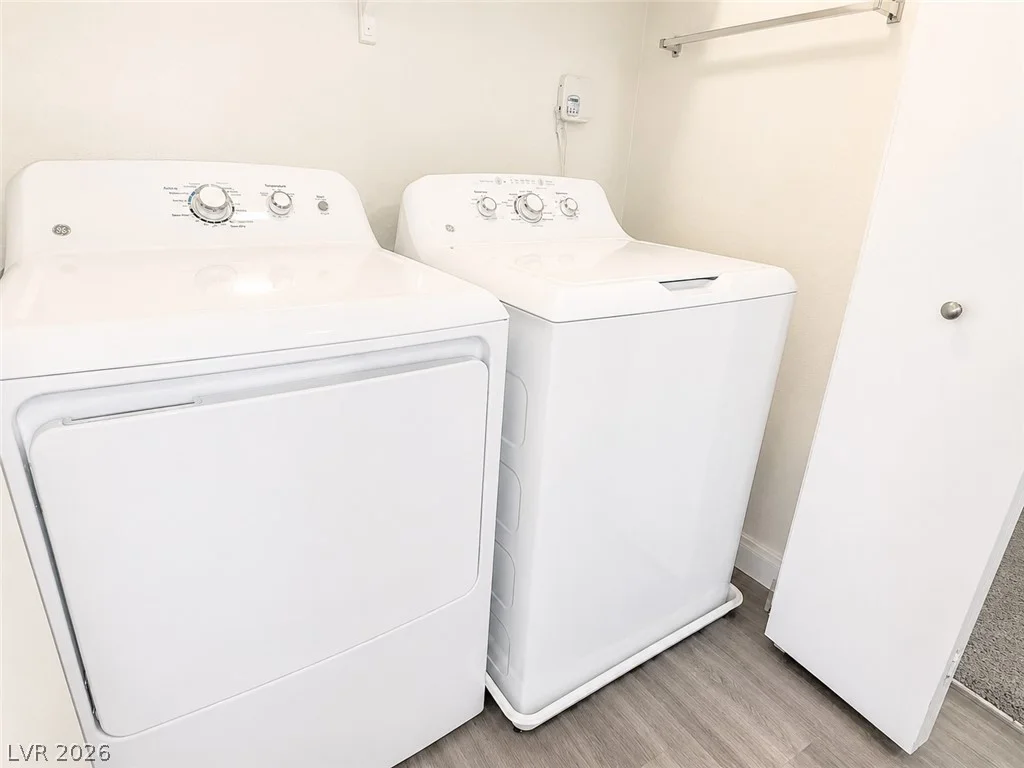



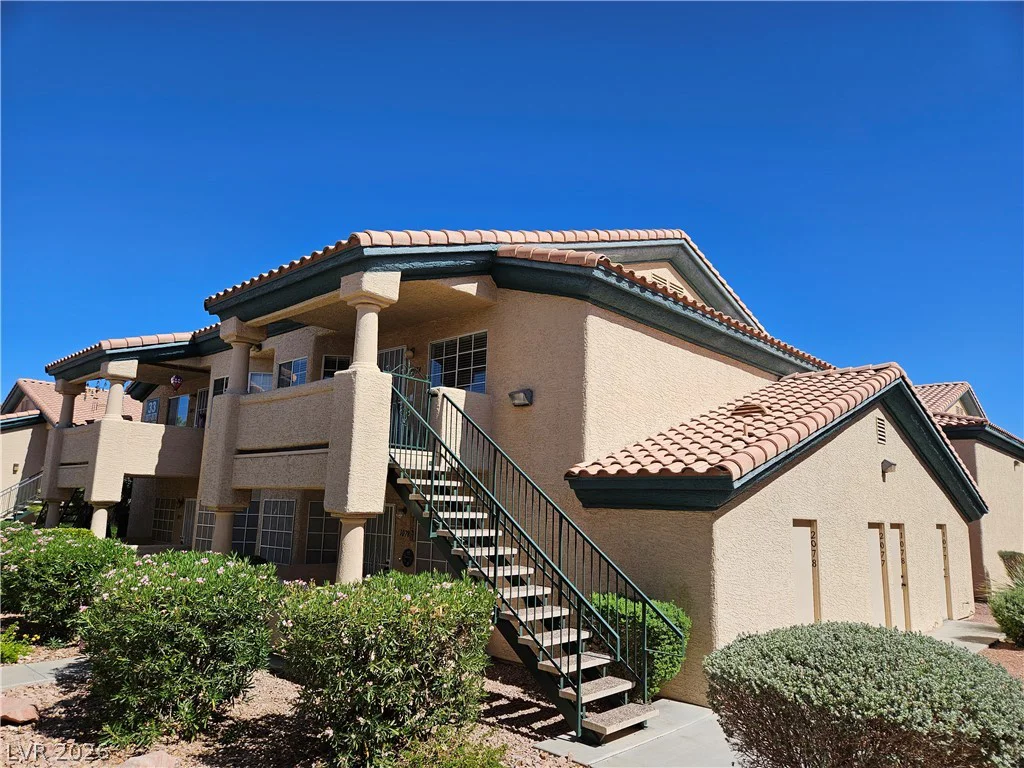
Additional features include an in-unit washer and dryer, along with furniture in the second bedroom that will convey with the property. A rare private storage room, approximately 5′ x 10′, offers valuable additional space and has its own entrance conveniently located just outside the staircase leading to the unit.
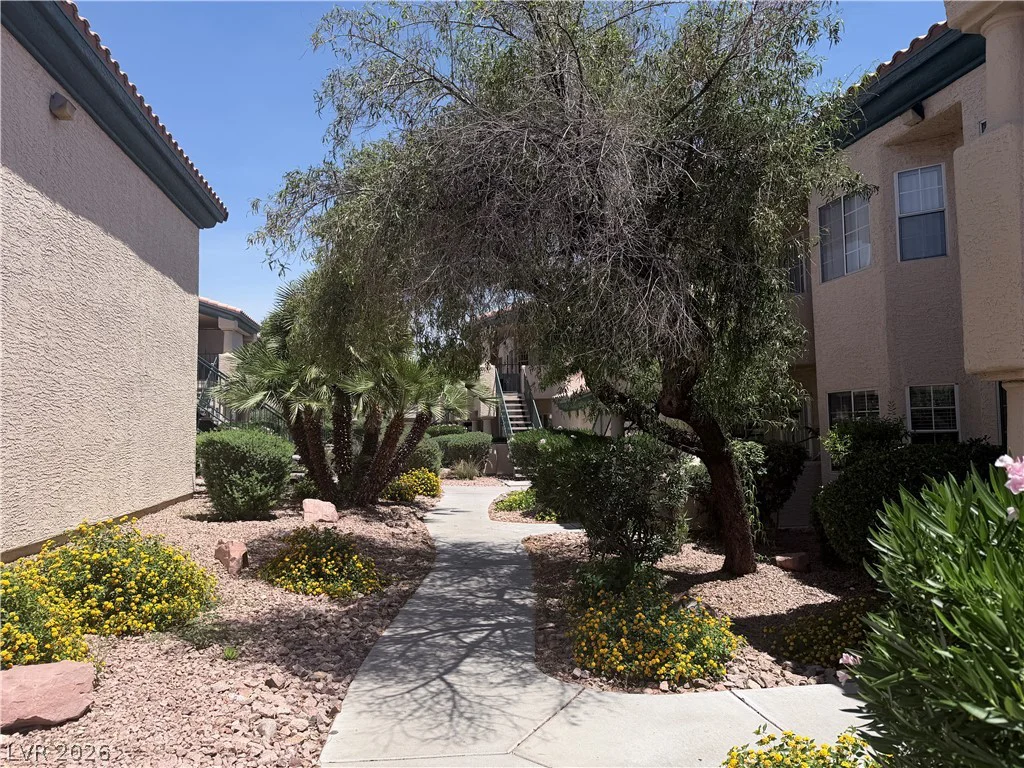
Conveniently located near shopping, dining, entertainment, parks, and major roadways, this well-maintained condo offers the ideal combination of comfort, functionality, and value.
Whether you’re looking for a primary residence, second home, or investment property, this move-in-ready Las Vegas condo is ready for its next owner.
Recent improvements include:
Brand-new HVAC system
Fresh interior paint
Renovated bathrooms
New bathroom tile flooring
New kitchen backsplash
New lighting and chandelier
Newer kitchen appliances
Additional storage
Address
-
Address: 8410 Eldora Avenue 2078
-
City: Las Vegas
-
State/county: NV
-
Zip/Postal Code: 89117
Details
Updated on October 3, 2026 at 7:32 amHOA Fees
-
Rock Springs Vista $200 / month
-
Property ID 2823728
-
Price $240,000
-
Property Size 1148 sqft
-
Bedrooms 2
-
Rooms 5
-
Bathrooms 2
-
Garage 0
-
Year Built 1997
-
Type Condos
-
Property Status For Sale
Additional details
-
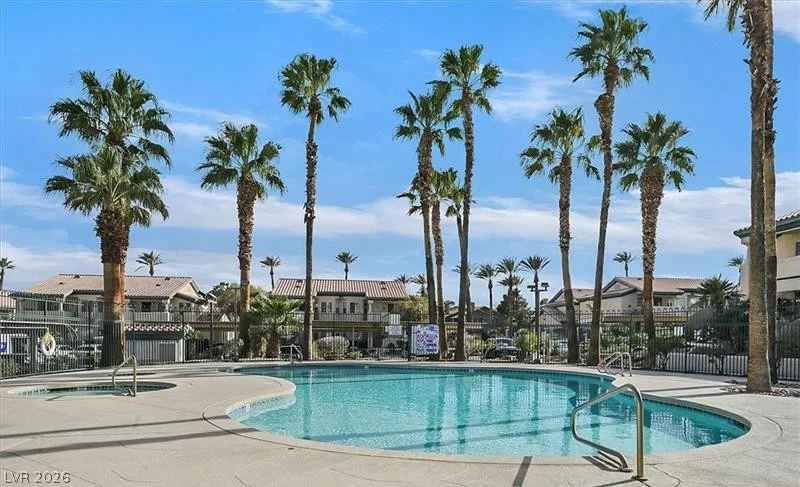
Community Pool Yes
-
Community Spa / Hot Tub Yes
-
Open Floor Plan Yes
-
Covered Patio Yes
-
Balcony Yes
-
Move-In Ready Yes
-
Investment Property Yes
Features
Mortgage Calculator
-
Down Payment
-
Loan Amount
-
Monthly Mortgage Payment
-
Property Tax
-
Home Insurance
-
PMI
-
Monthly HOA Fees
Contact Information
View ListingsSimilar Listings
8600 Charleston, Las Vegas, NV 89117
- $225,000
4200 Valley View, Las Vegas, NV 89103
- $299,999