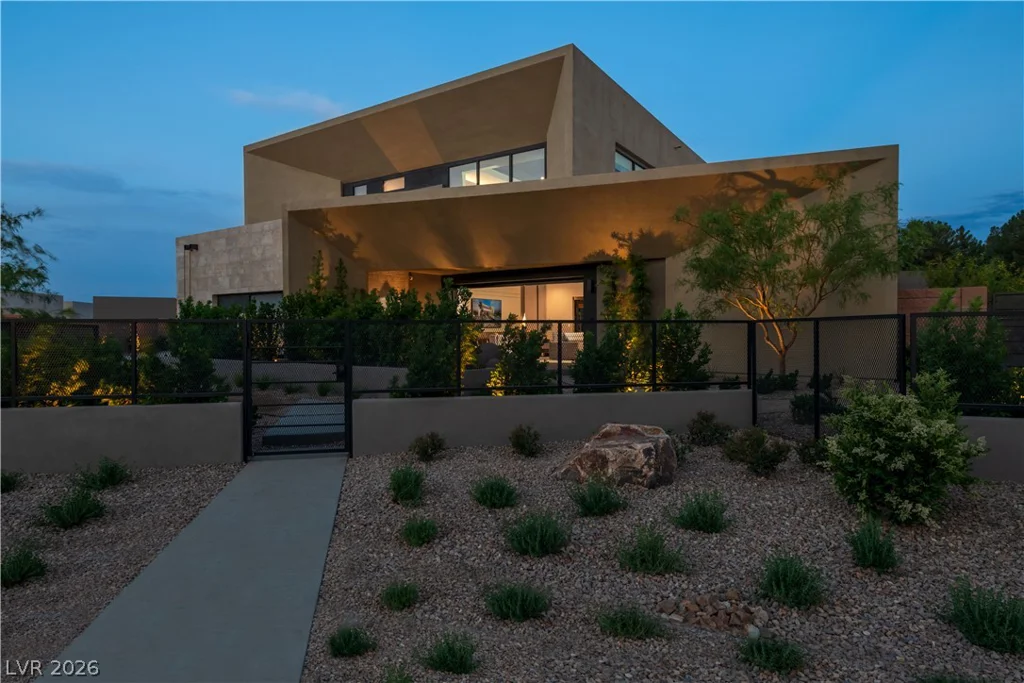
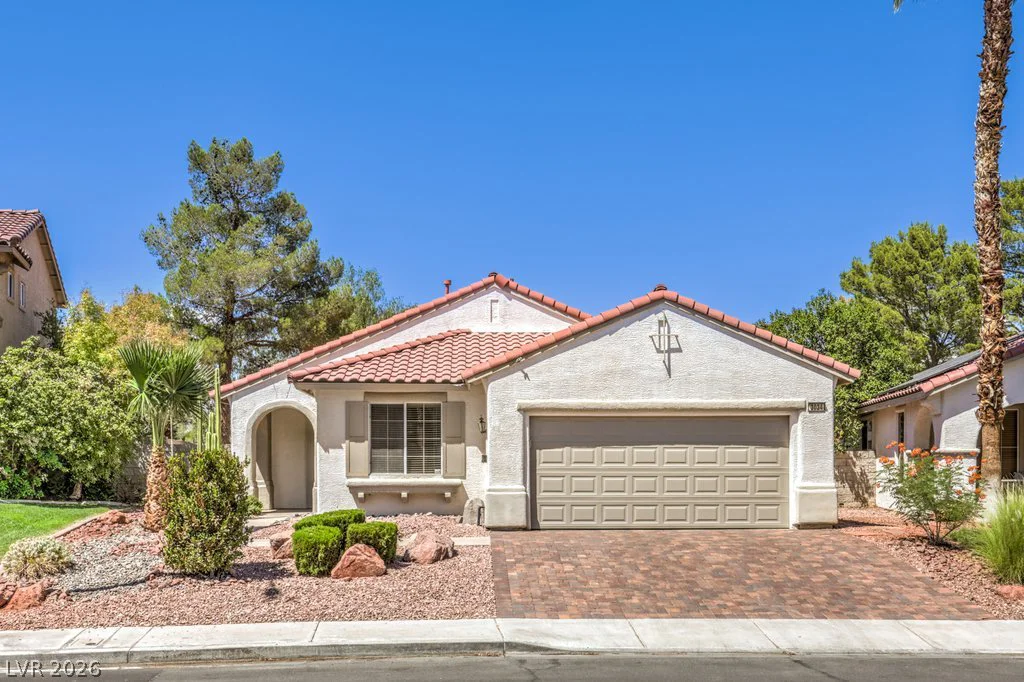
8351 Agave Bloom, Las Vegas, NV 89131
- $1,075,000
- Single-Family Homes
- 5
- 5
- 4
- 4014 sqft
- 2016
Description
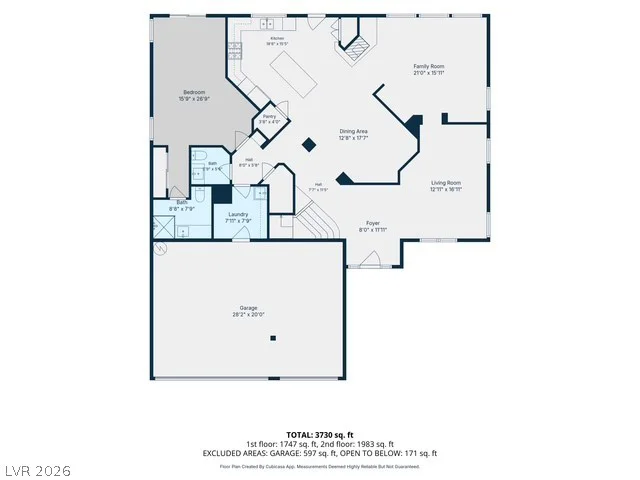
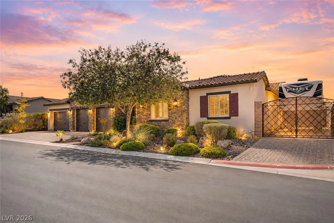
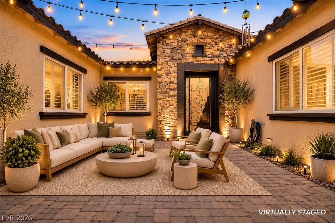
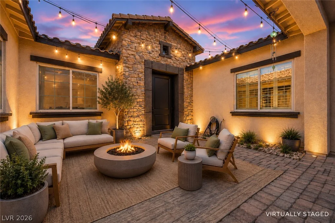
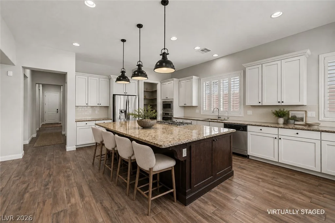
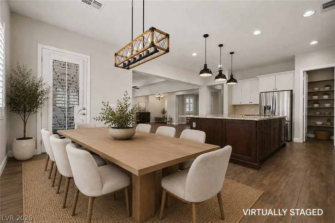
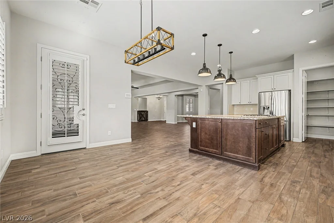
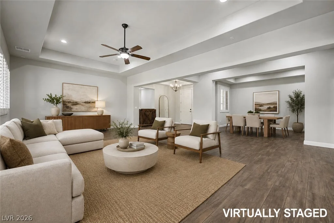
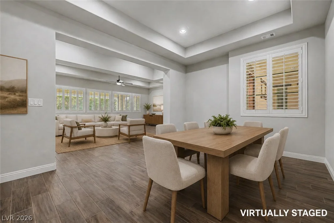
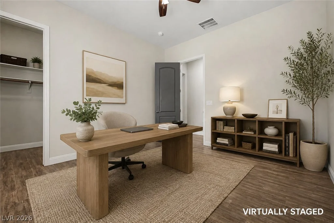
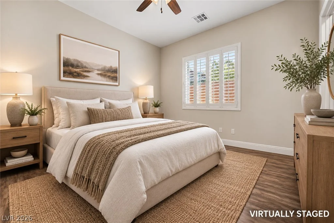
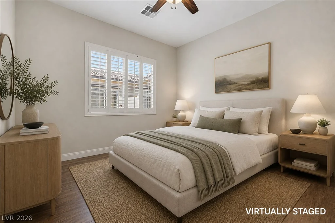

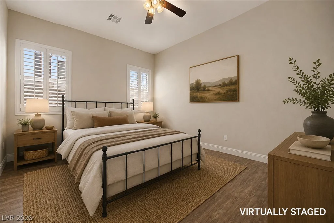
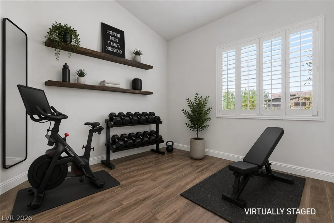
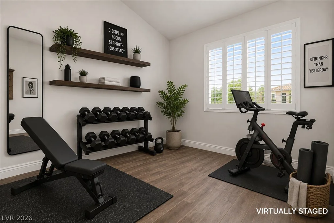
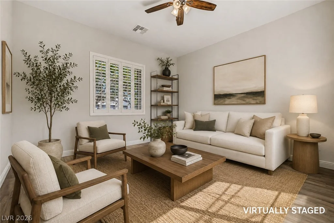
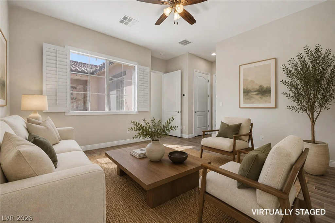
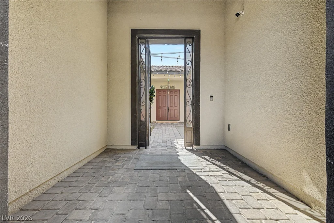
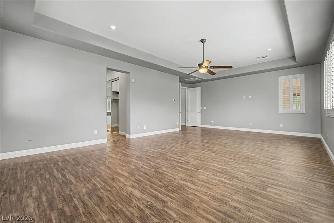
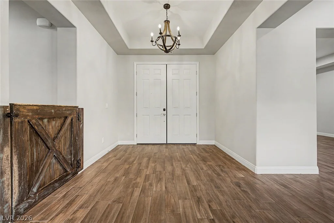
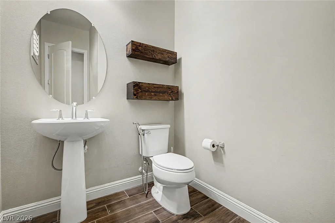
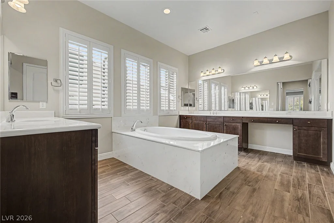
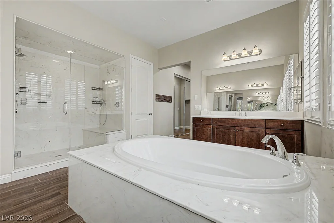
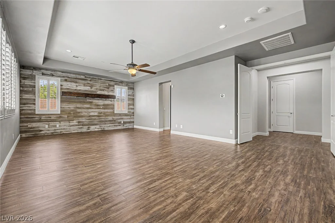
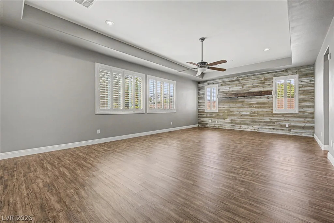
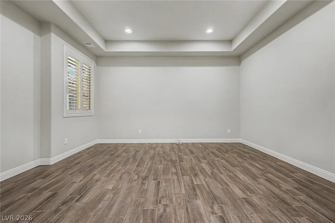
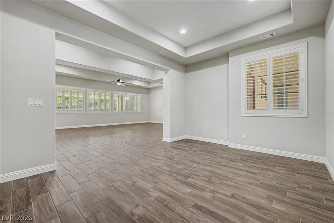
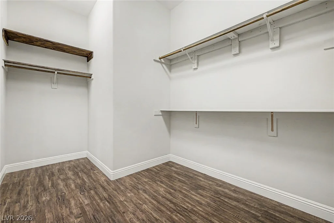
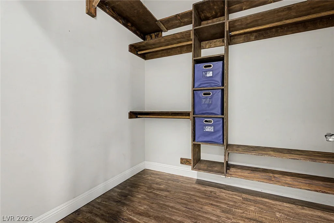
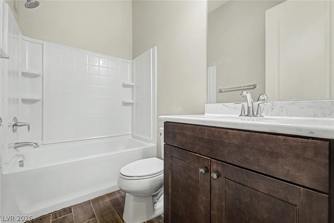
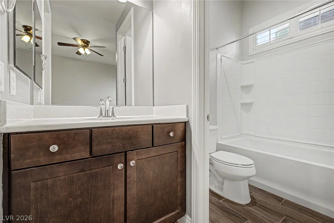
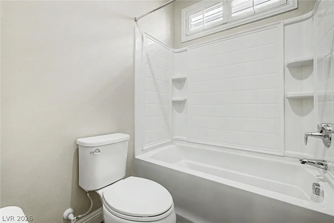
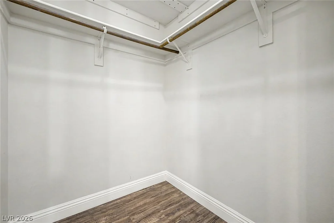
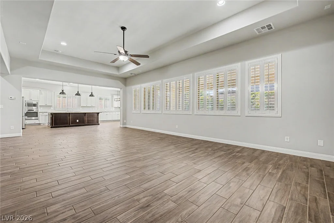
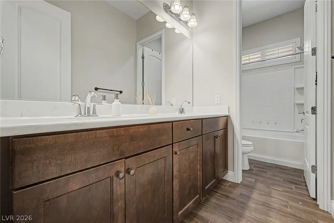
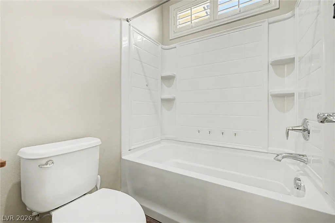

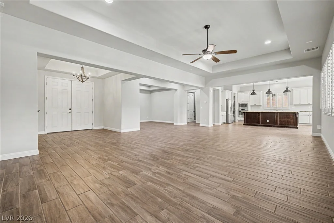
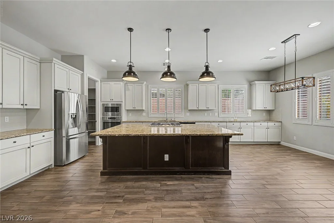
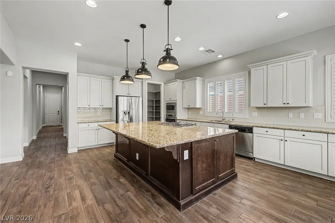
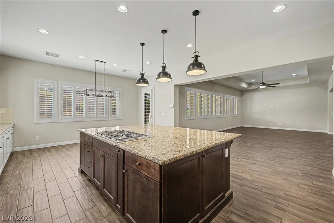
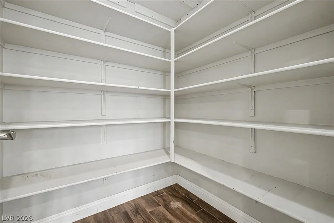
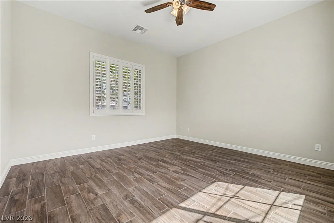
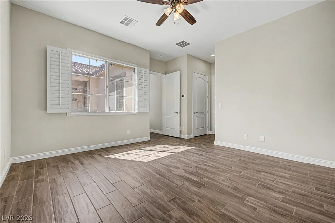
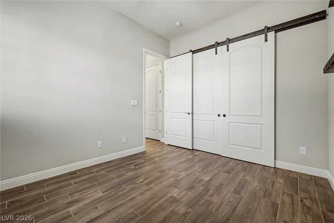
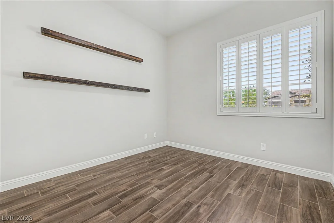
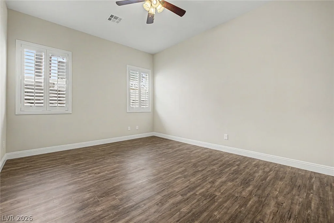
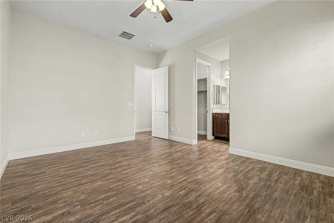
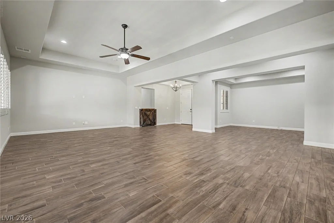
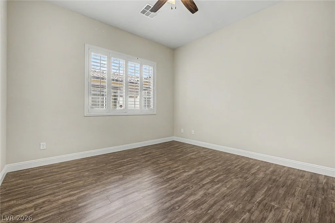
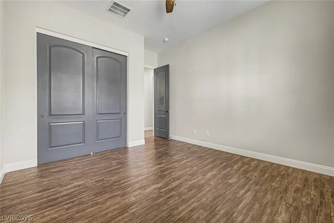
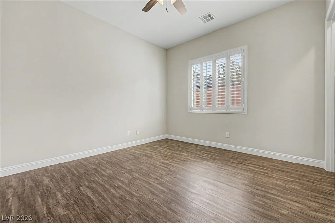
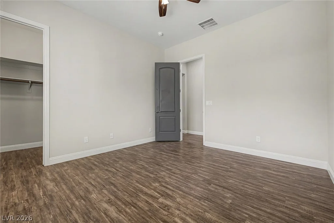
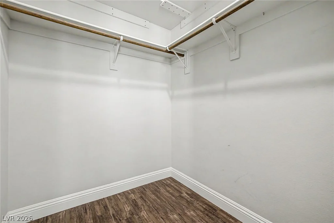
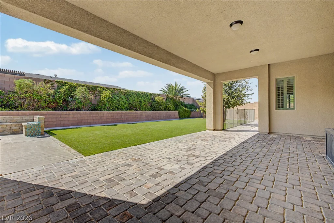
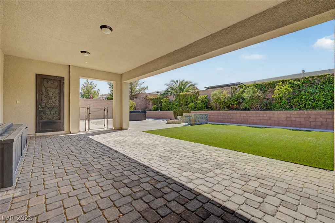
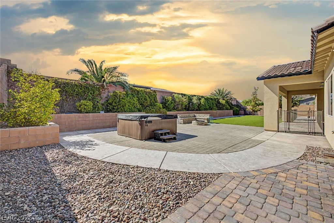
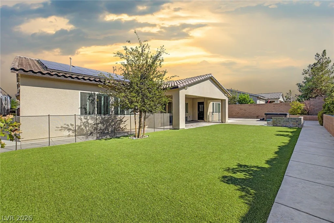
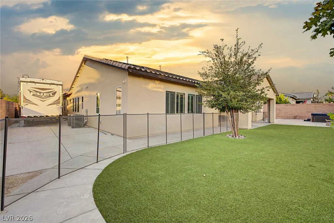
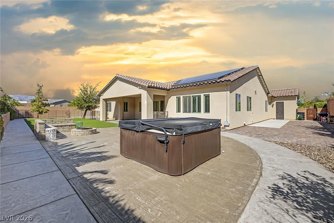
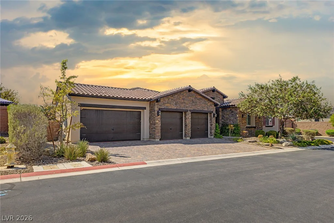
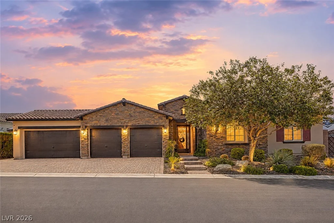
Welcοme tο thіs eхceptional Wіlliam Lyon singlе-ѕtory home in the prestigious gated Estates at Tule Springs! Situated on an expansive .35-acre homesite, this impressive 4,014-square-foot residence offers 5 bedrooms, 4.5 baths, a 4-car garage, and gated, paved RV parking. Upgrades galore, this home has it all. A private gated courtyard welcomes you into a beautifully appointed interior featuring wood-look tile flooring, custom shutters, and generous living spaces designed for both elegant entertaining and everyday comfort. The chef-inspired kitchen is the heart of the home, showcasing granite countertops, stainless steel appliances, an oversized island, a walk-in pantry, and Kinetico water filtration. Retreat to the luxurious primary suite featuring dual closets and a spa-inspired bath with dual vanities, a separate shower, and a relaxing soaking tub. An exceptional Next-Gen suite provides its own private living space, bedroom area, closet, and bath ideal for multigenerational living, extended guests, or a sophisticated private retreat. Complete with abundant garage space and hard-to-find RV accommodations, this exceptional residence combines luxury, versatility, and space in one remarkable Northwest Las Vegas home. This dream home is yours for the taking today. Welcome home!
Address
-
Address: 8351 Agave Bloom Street
-
City: Las Vegas
-
State/county: NV
-
Zip/Postal Code: 89131
-
Area: Centennial Hills
Details
Updated on August 27, 2026 at 9:04 pmHOA Fees
-
Lyon Estates $142 / month
-
Property ID 2811779
-
Price $1,075,000
-
Property Size 4014 sqft
-
Land Area 0.35 acres
-
Bedrooms 5
-
Rooms 10
-
Bathrooms 5
-
Garages 4
-
Year Built 2016
-
Type Single-Family Homes
-
Property Status For Sale
Additional details
-
Spa / Hot Tub Yes
-
RV Parking Yes
-
3 Car Garage Yes
-
Next Gen Suite Yes
-
Covered Patio Yes
-
Courtyard Yes
-
Granite Countertops Yes
-
Stainless Steel Appliances Yes
-
Walk-in Pantry Yes
-
Corner Lot Yes
Features
Mortgage Calculator
-
Down Payment
-
Loan Amount
-
Monthly Mortgage Payment
-
Property Tax
-
Home Insurance
-
PMI
-
Monthly HOA Fees
Contact Information
View ListingsSimilar Listings
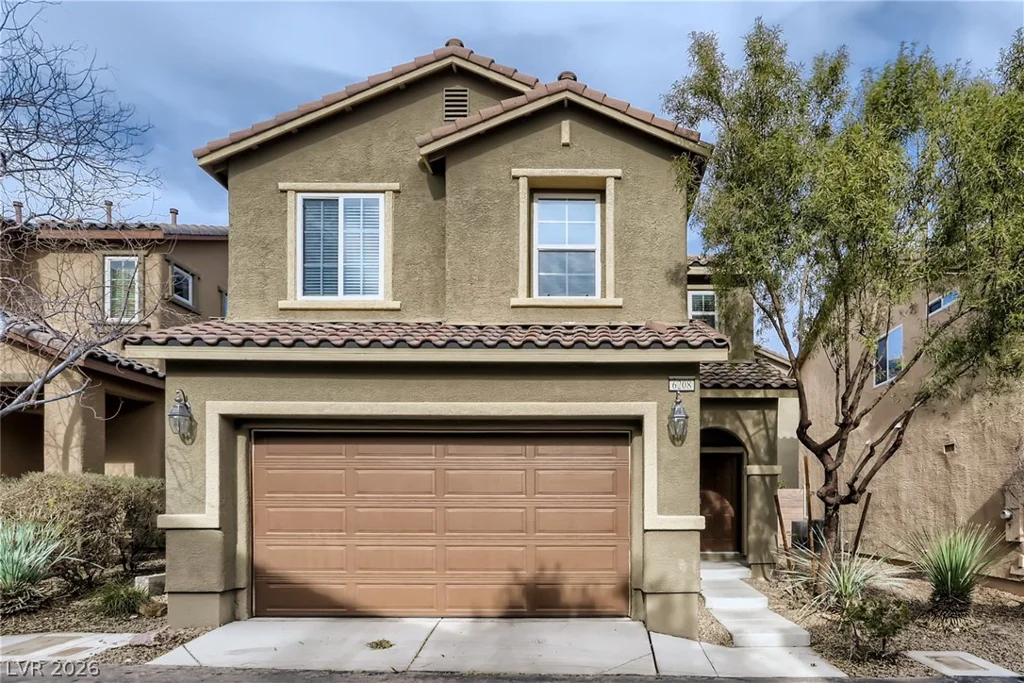
6208 Red Jamboree, Las Vegas, NV 89130
- $379,900
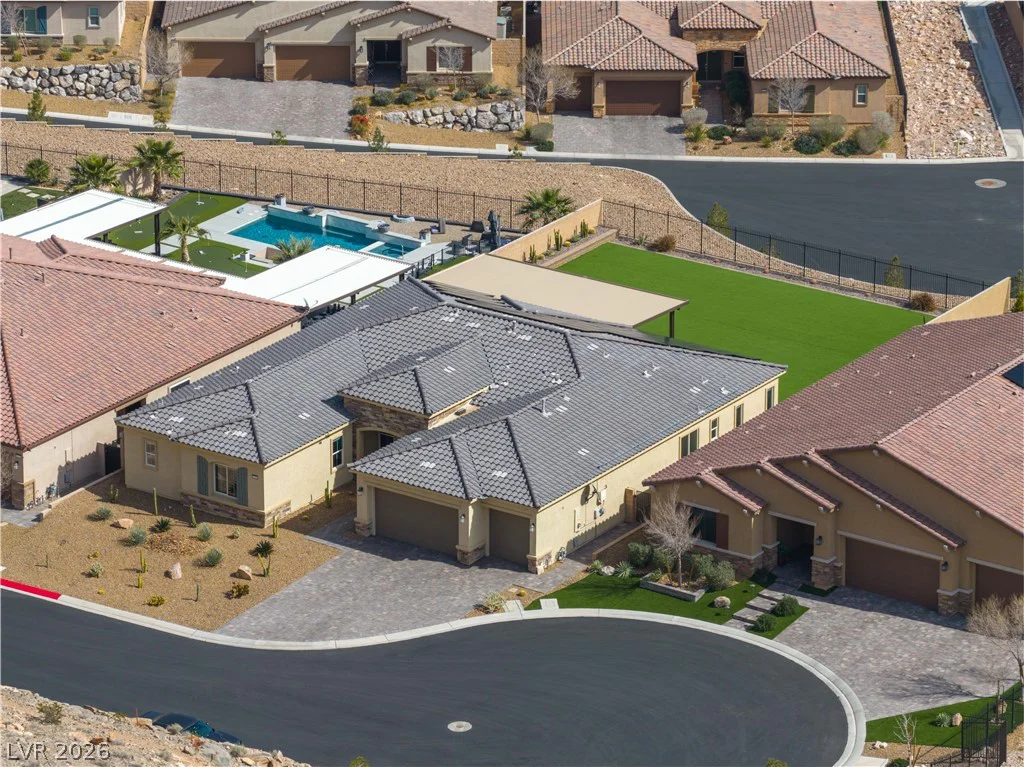
11282 Roman Helmet, Las Vegas, NV 89141
- $1,600,000
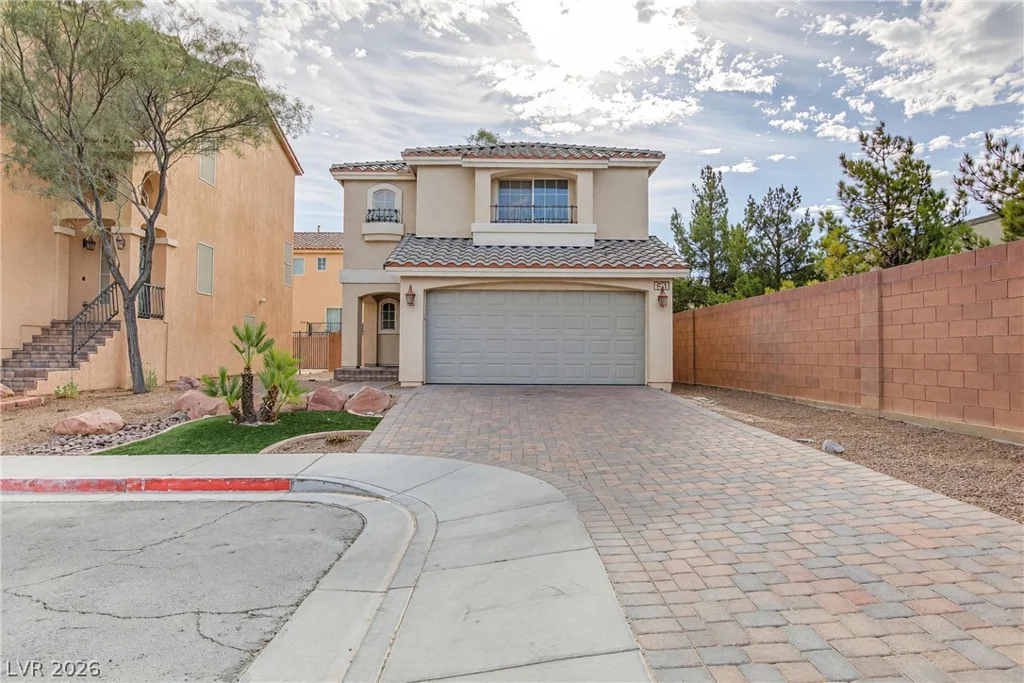
8470 Summers Ranch, Las Vegas, NV 89139
- $399,000