
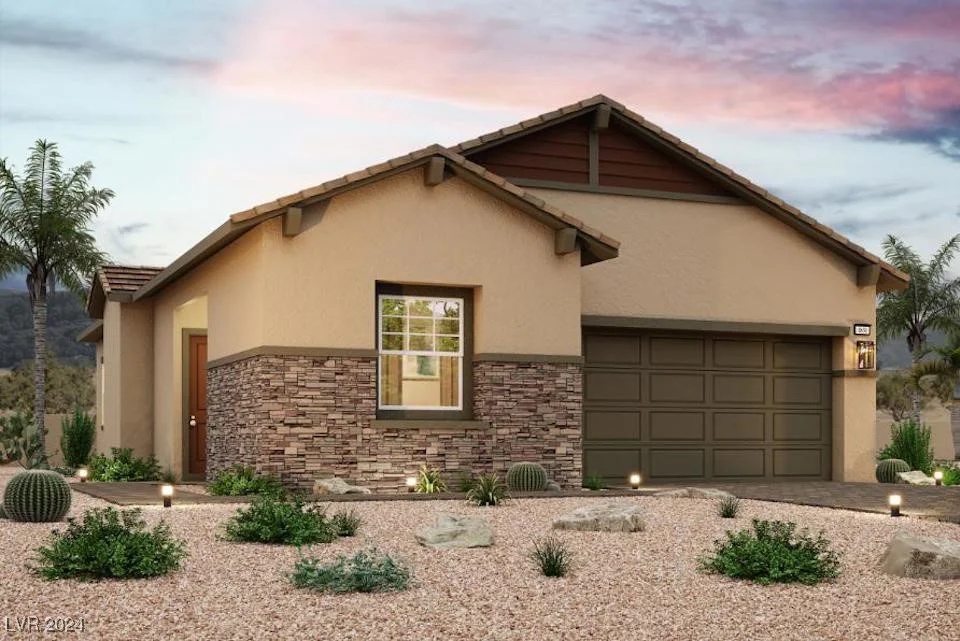
832 Weston Ridge, Henderson, NV 89011
- $576,950
Description
The charming 1831 plan at Glenmore I features a smartly designed layout with plenty of entertaining and private living space. At the heart of the home, an open-concept design includes a wide-open great room plus a spacious kitchen with a large center island. Nestled in the back of the home, the secluded primary suite features a roomy walk-in closet and a private bath with a walk-in shower. Additional features include – stucco patio cover, BBQ stub at backyard, upper cabinets at laundry room, 42″ upper cabinets at kitchen (White), upgraded kitchen appliances, quartz countertops (Ethereal Glow), Reverse Osmosis system, 78″ Electric fireplace at Great Room, upgraded Ravena tile flooring at main living areas, and upgraded carpet at bedrooms.
Address
-
Address: 832 Weston Ridge Street
-
City: Henderson
-
State/county: NV
-
Zip/Postal Code: 89011
-
Area: Cadence
Details
Updated on June 10, 2026 at 7:22 pm-
Property ID 2640073
-
Price $576,950
-
Property Size 1831 sqft
-
Land Area 0.14 acres
-
Bedrooms 4
-
Rooms 7
-
Bathrooms 3
-
Garages 2
-
Year Built 2025
-
Type Single-Family Homes
-
Property Status Sold
Additional details
-
Community Pool Yes
-
Open Floor Plan Yes
-
Covered Patio Yes
-
Quartz Countertops Yes
-
New Construction Yes
Features
Community / HOA / Lifestyle
Condition / Sale Type
Interior / Layout
Kitchen / Finishes
Outdoor / Yard / Pool
Mortgage Calculator
Monthly
-
Down Payment
-
Loan Amount
-
Monthly Mortgage Payment
-
Property Tax
-
Home Insurance
-
PMI
-
Monthly HOA Fees
Contact Information
View ListingsSimilar Listings
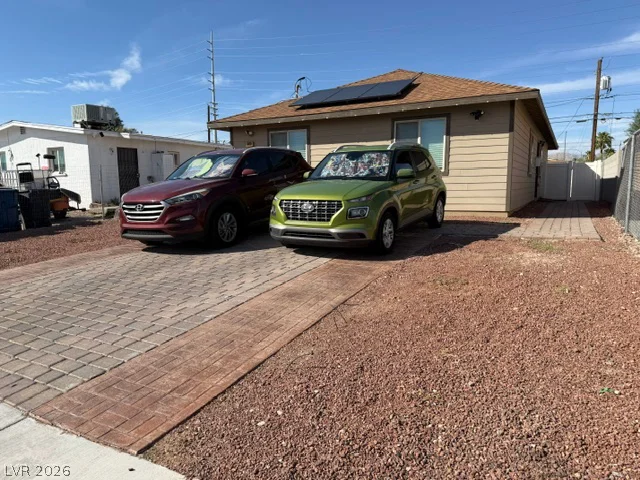
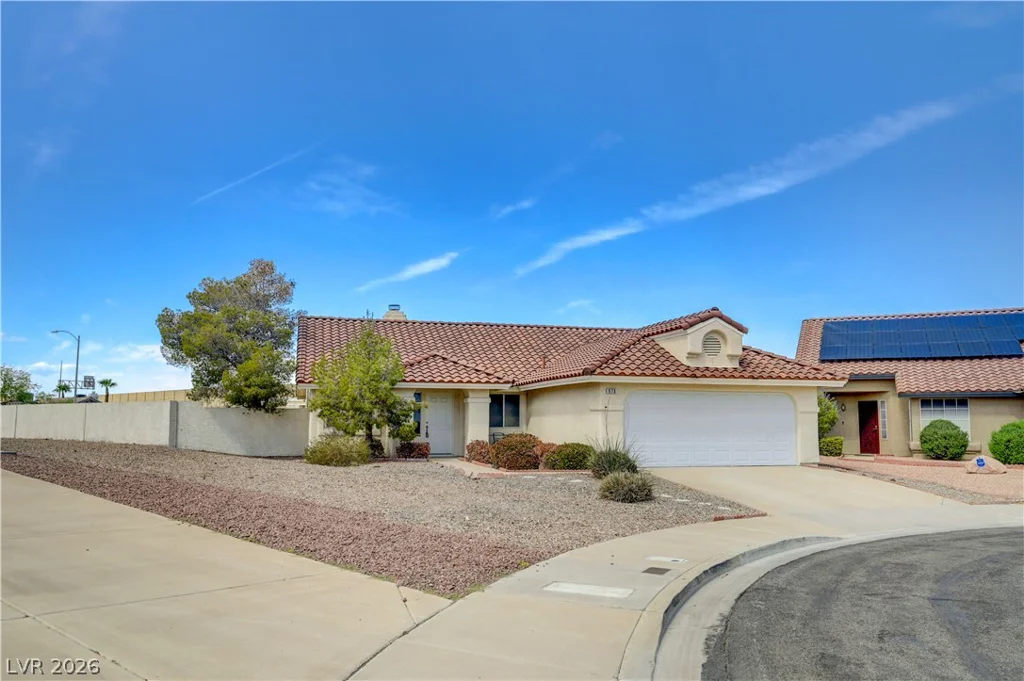
970 Hunters Run, Henderson, NV 89002
- $439,500
54 minutes ago
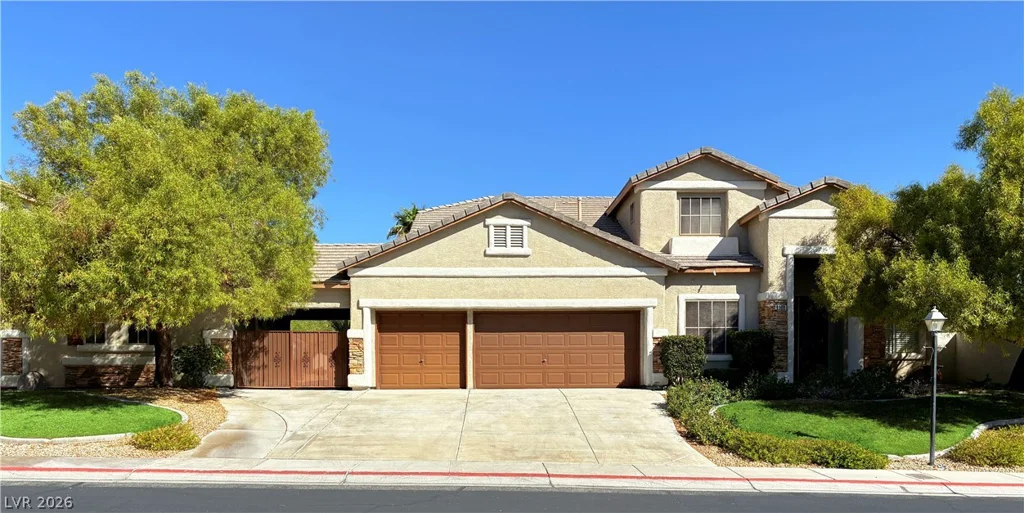
8908 Sheep Ranch, Las Vegas, NV 89143
- $810,000
57 minutes ago
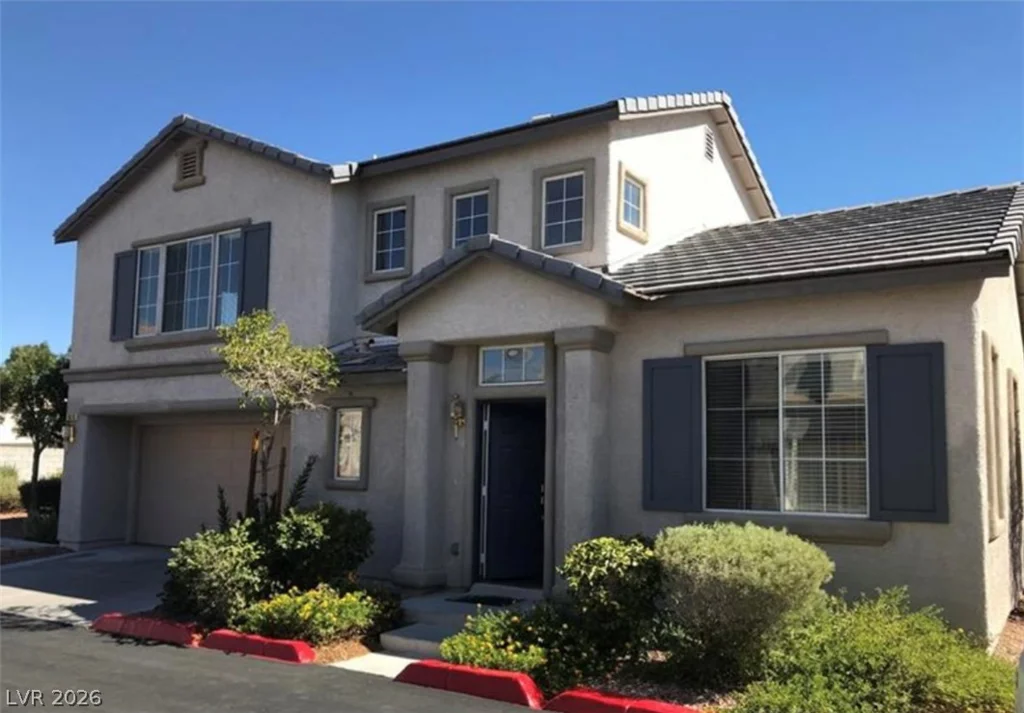
6820 Sweet Pecan, Las Vegas, NV 89149
- $389,900
2 hours ago
Information is deemed reliable but is not guaranteed. Prices, availability, measurements, features, taxes, HOA information, schools, and other property details are subject to change and should be independently verified by the buyer.


