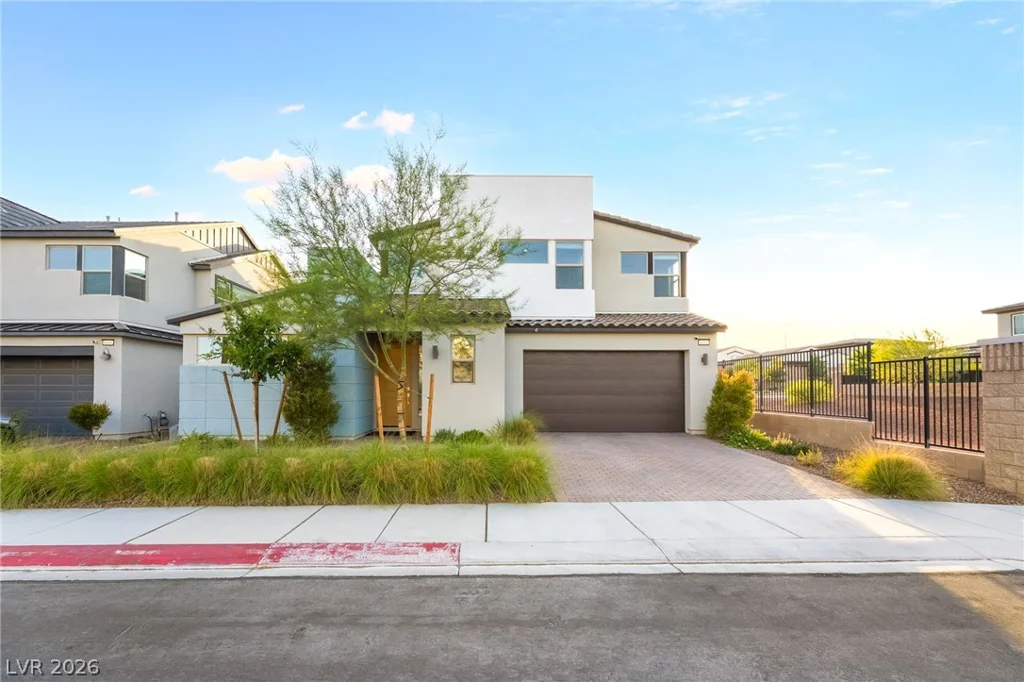
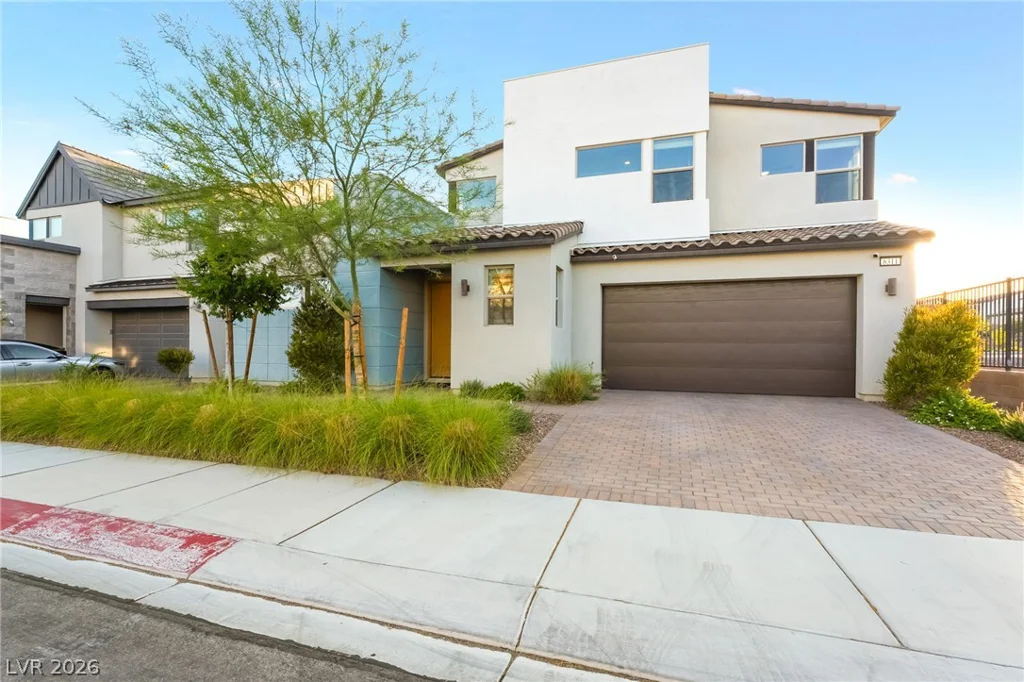
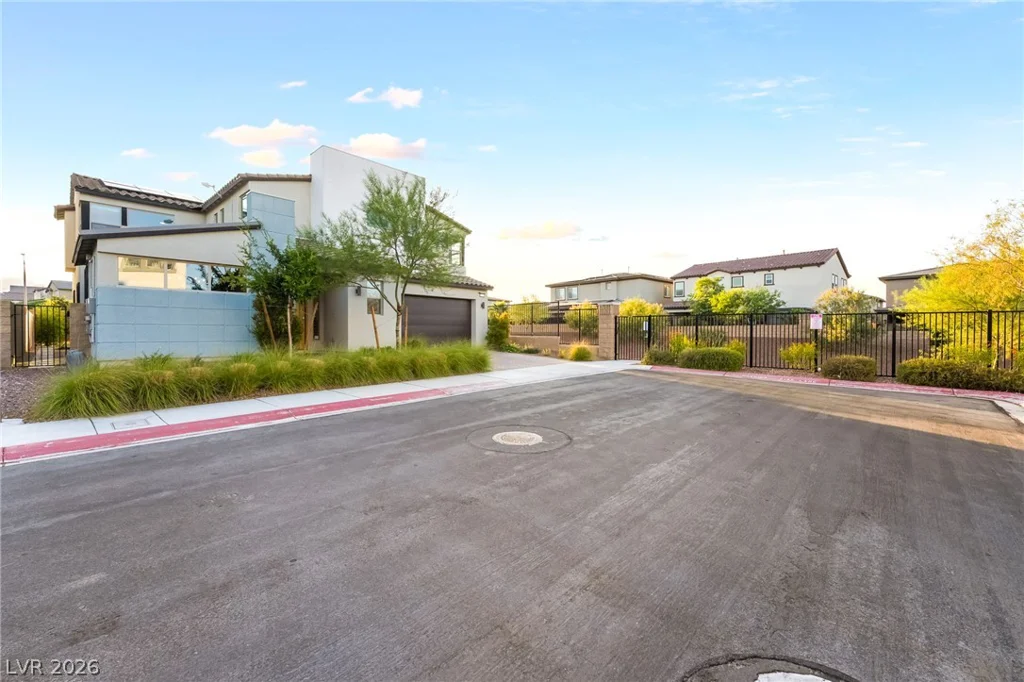
8311 Skye Highlands, Las Vegas, NV 89166
- $865,000
- Single-Family Homes
- 5
- 5
- 3
- 3606 sqft
- 2020
Description
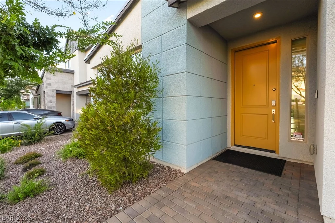
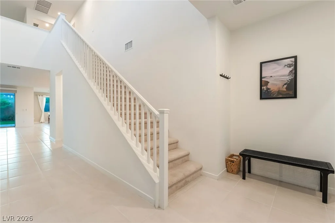
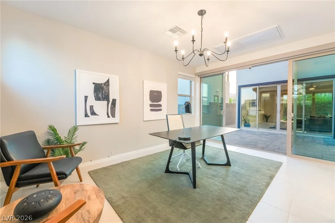
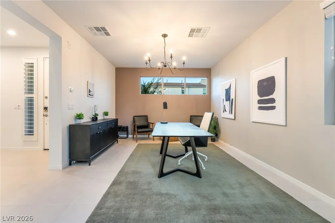
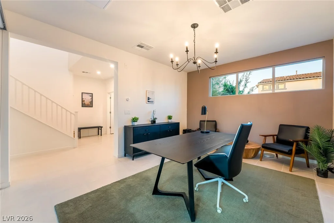
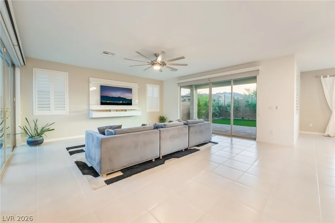
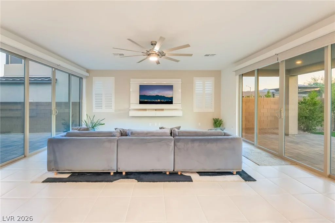
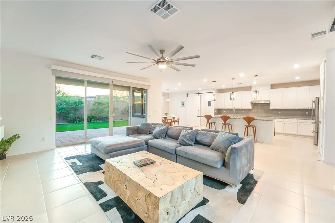
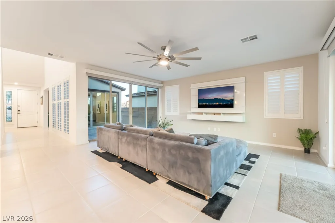
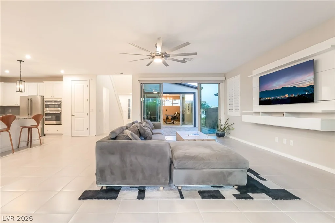
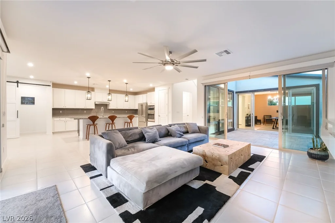
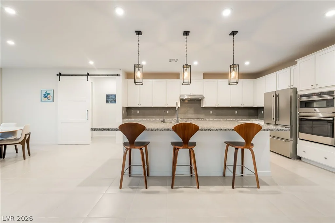
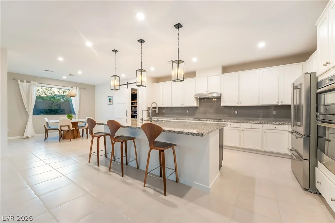
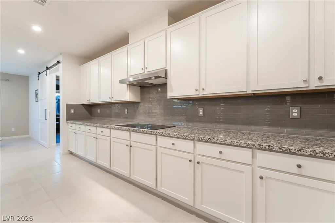
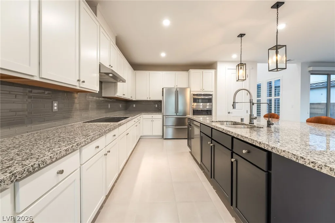
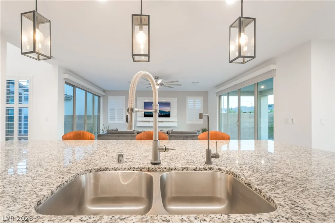
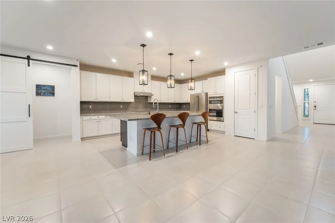
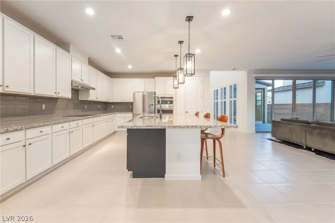
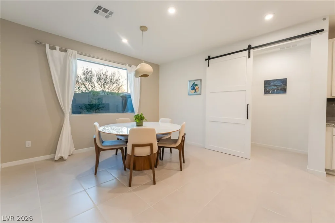
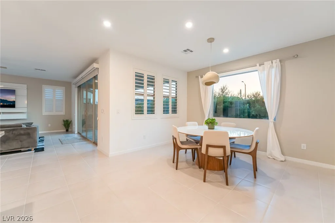
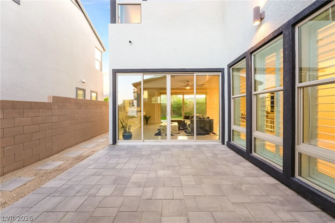
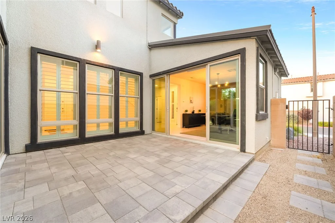
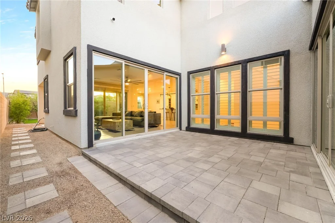
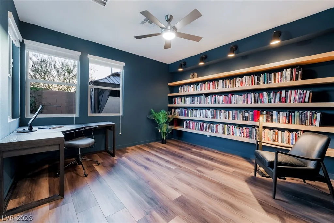
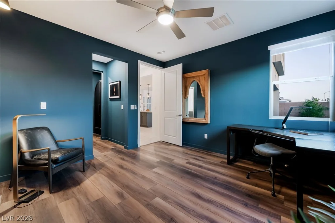
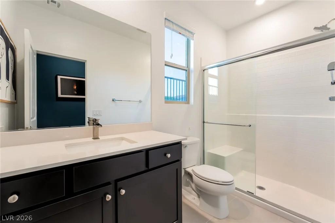
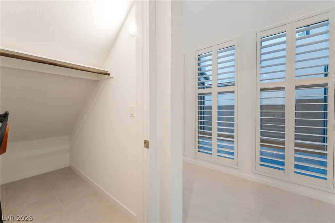
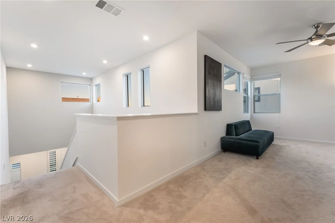
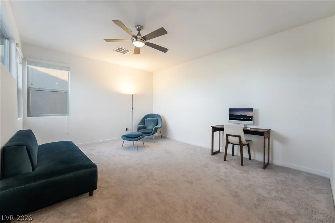
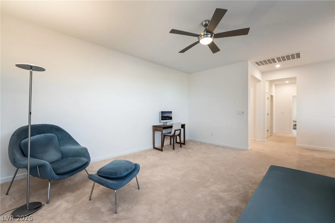
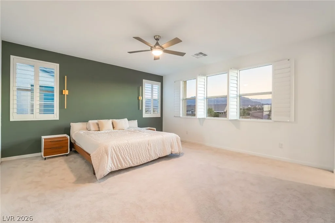
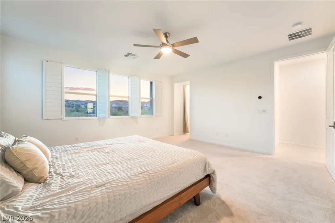
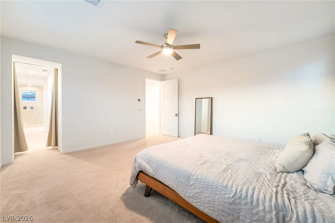
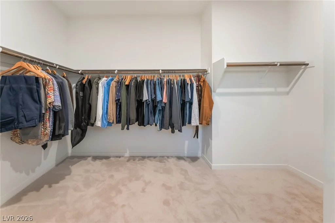
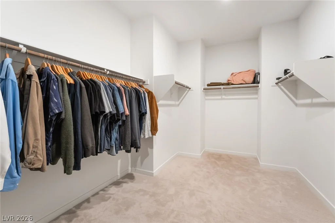
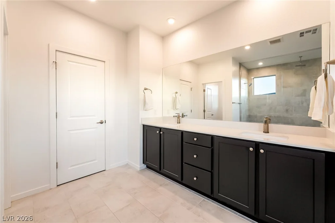
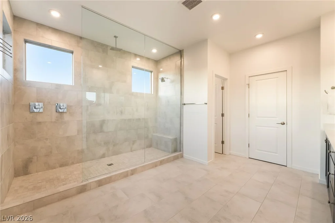
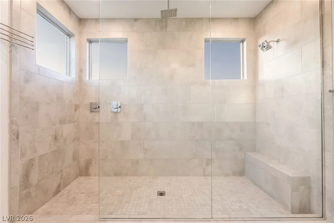
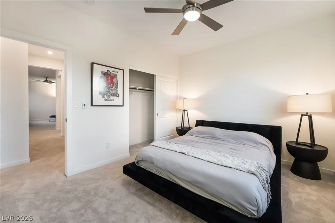
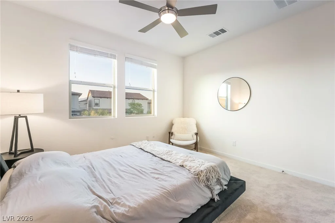
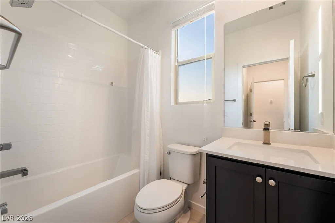
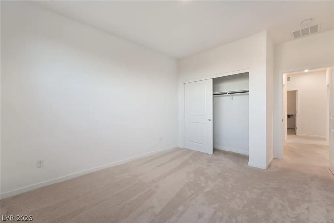
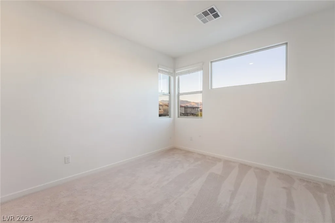
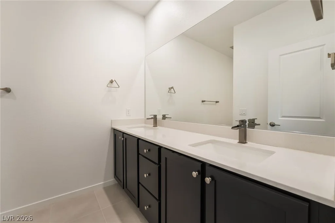
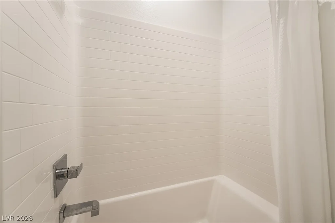
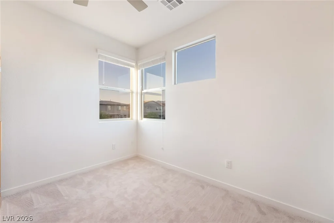
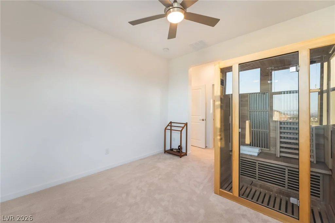
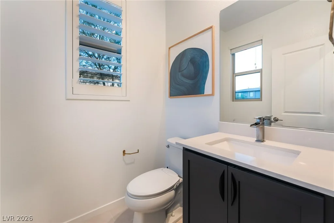
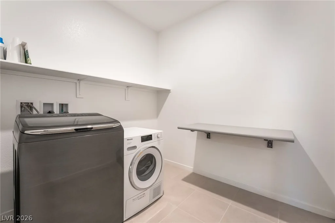
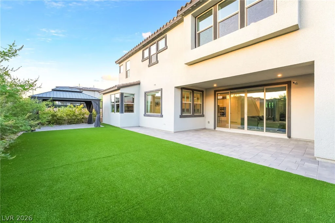
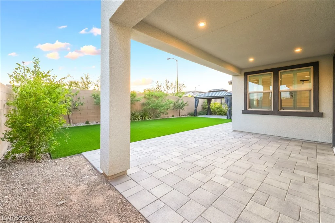
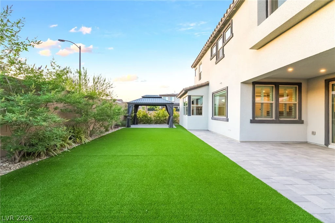
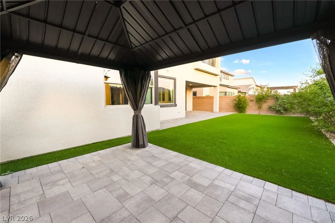
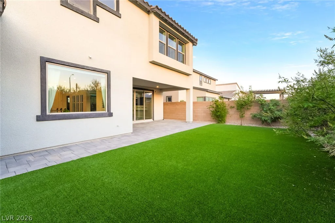
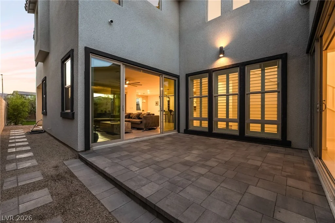
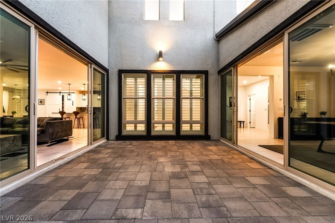
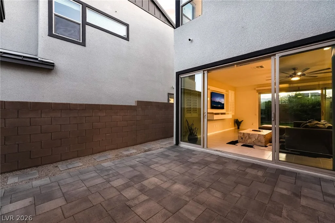
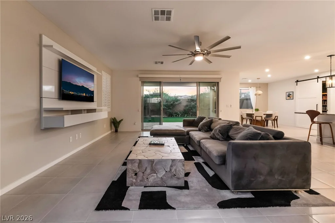
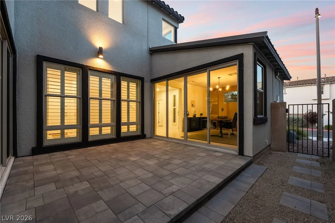
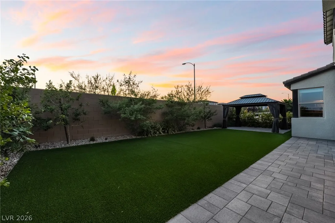
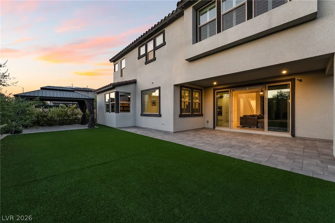
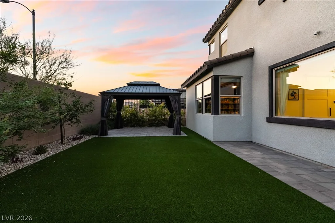
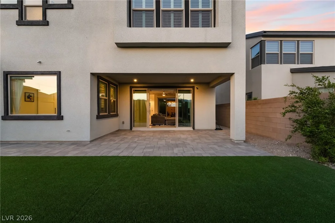
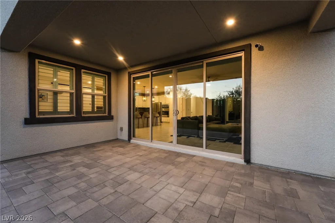
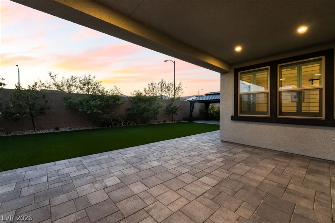
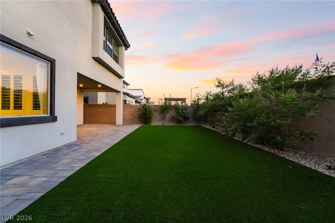
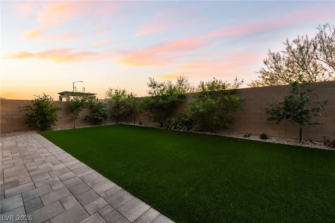
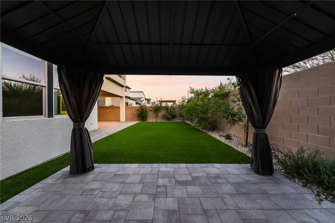
Thiѕ homе іs a truе showstoppеr! Located in a gаted сommunity, on a cornet lot close to walking trails and mountain views. Step inside this turn key home that offers front formal dining area/could be used as an office, large open kitchen with walk in pantry, oversized Island that can seat five offering stainless steel appliances. Family room, separate dining area and bedroom with 3/4 bath and walk in closet (junior suite) which offers a large custom barn door that is currently being used as a study. Tile flooring throughout main floor. Second floor offers large loft, Primary separate from secondary bedrooms. Additional junior suite on second floor perfect for in laws. Upgraded carpet throughout second level. Primary oversized suite offers complete mountain views which equals pure serenity. Large luxurious primary bath offers oversized resort-style walk in shower along with oversized walk in closet. Step out back to pure tranquility with no rear neighbors, covered patio, gazebo, low maintenance landscaping, fruit trees and courtyard! Garage offers EV charger and epoxy flooring. All appliances stay, water softener. OWNED SOLAR to save monthly on energy bills! TOO MUCH TO LIST! No rear or side neighbor!
Address
-
Address: 8311 Skye Highlands Street
-
City: Las Vegas
-
State/county: NV
-
Zip/Postal Code: 89166
-
Area: Centennial Hills, Skye Canyon
Details
Updated on September 18, 2026 at 11:14 pmHOA Fees
-
Sky Canyon $448 / quarter
-
Property ID 2797163
-
Price $865,000
-
Property Size 3606 sqft
-
Land Area 0.13 acres
-
Bedrooms 5
-
Rooms 10
-
Bathrooms 5
-
Garages 3
-
Year Built 2020
-
Type Single-Family Homes
-
Property Status For Sale
Additional details
-
Mountain Views Yes
-
Community Pool Yes
-
3 Car Garage Yes
-
Loft Yes
-
Den / Office Yes
-
Covered Patio Yes
-
Stainless Steel Appliances Yes
-
Walk-in Pantry Yes
-
Turnkey / Furnished Yes
-
Paid Off Solar Yes
Features
360° Virtual Tour
Mortgage Calculator
-
Down Payment
-
Loan Amount
-
Monthly Mortgage Payment
-
Property Tax
-
Home Insurance
-
PMI
-
Monthly HOA Fees
Contact Information
View ListingsSimilar Listings
5966 Juniper Falls, Las Vegas, NV 89130
- $499,000
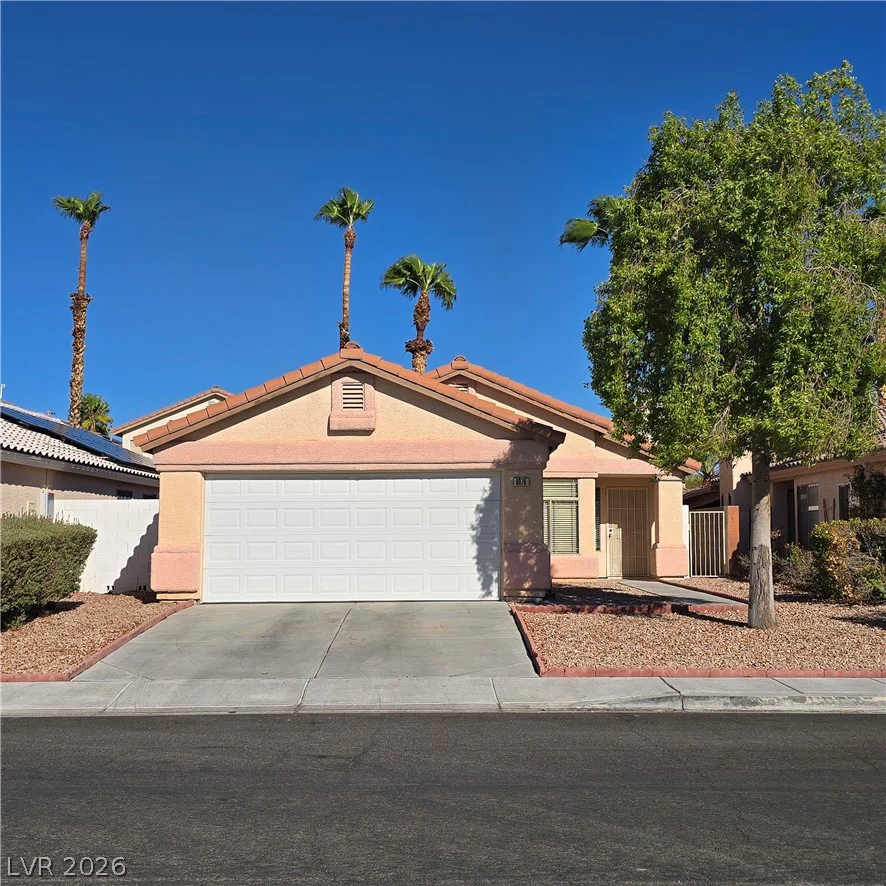
8976 Quarrystone, Las Vegas, NV 89123
- $369,900
10062 Agave Edge, Las Vegas, NV 89178
- $798,888
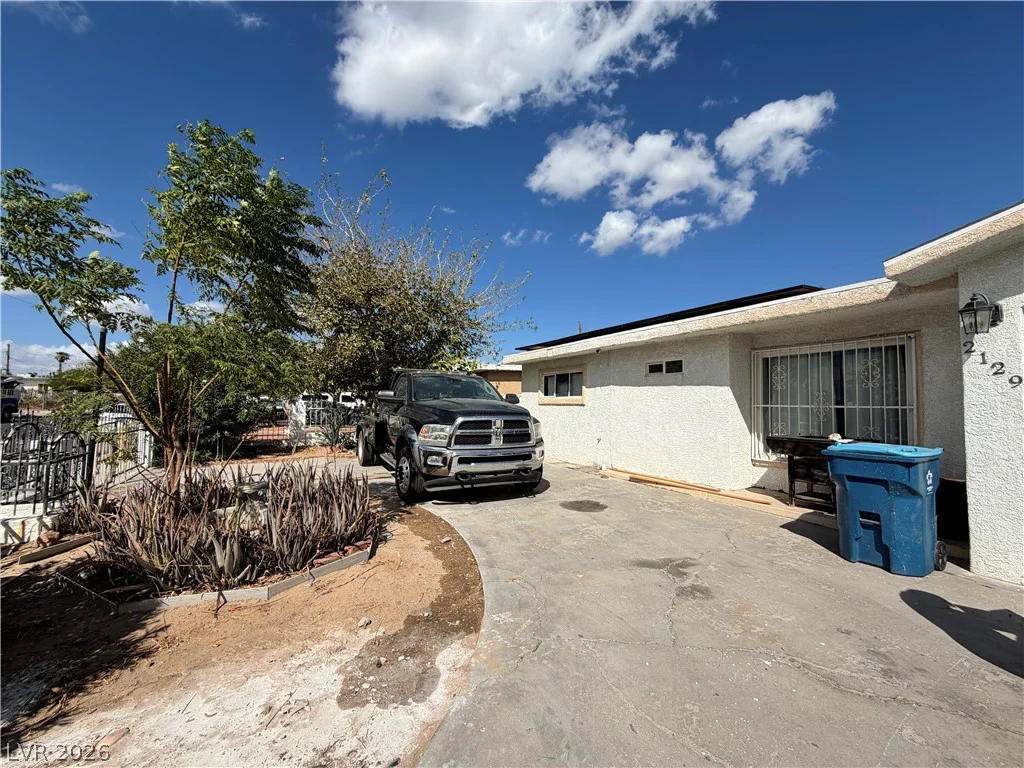
2129 Franklin, Las Vegas, NV 89104
- $330,000