8300 Charleston Peak, Las Vegas, NV 89166
- $610,000
- Single-Family Homes
- 3
- 3
- 2
- 2587 sqft
- 2017
- $610,000
Description
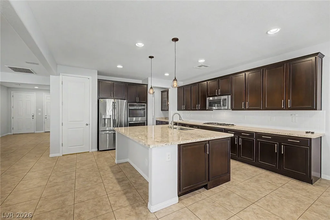
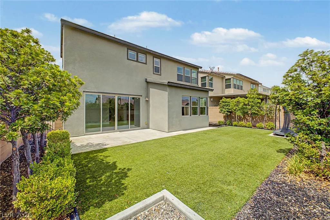
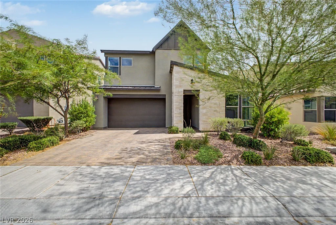
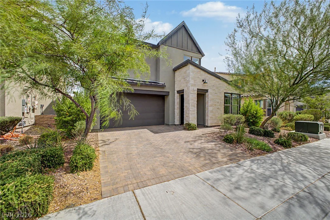
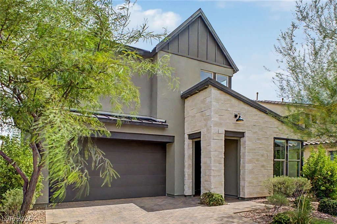
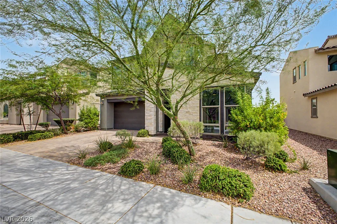
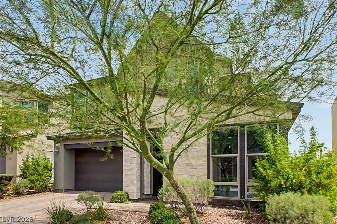
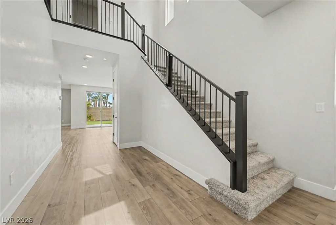
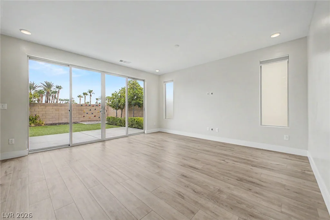
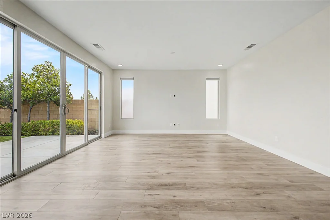
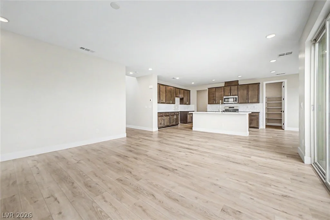
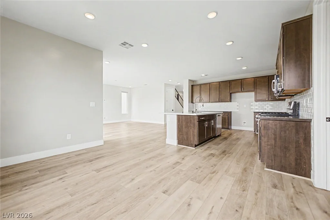
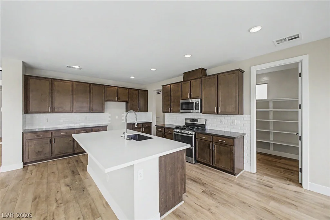
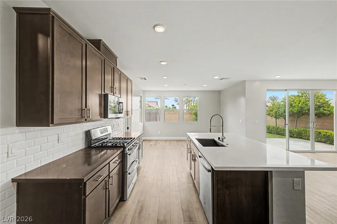
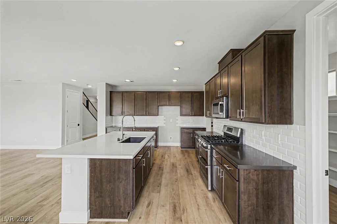
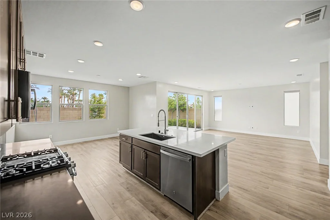
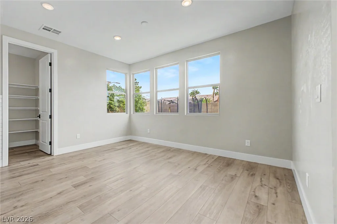
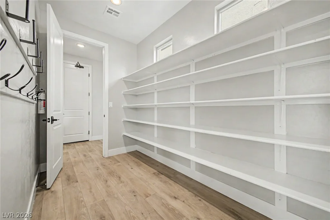
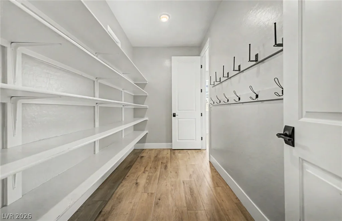
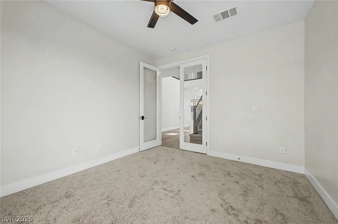
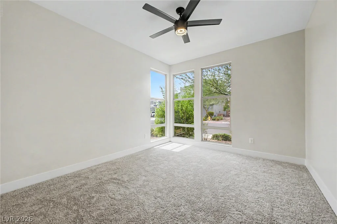
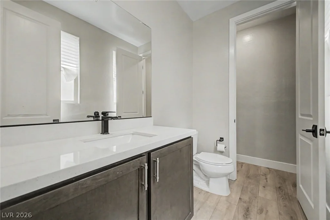
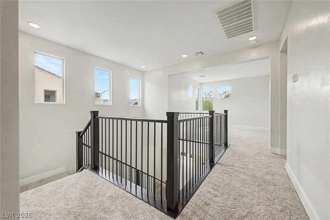
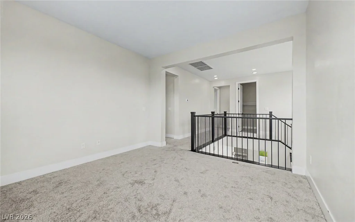
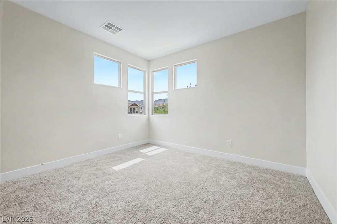
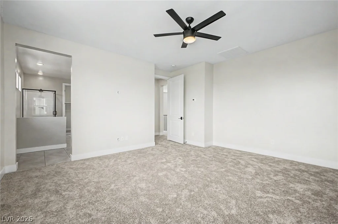
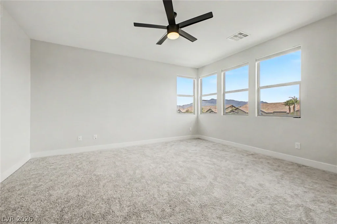
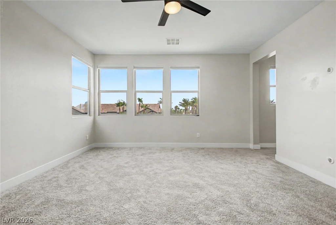
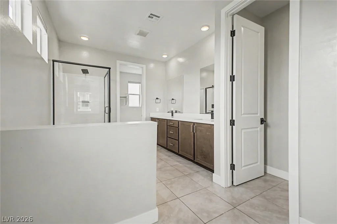
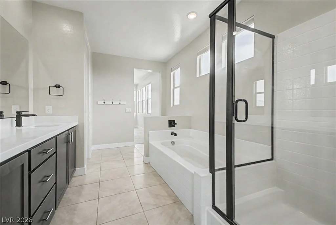
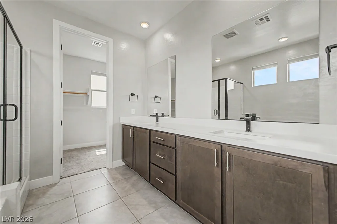
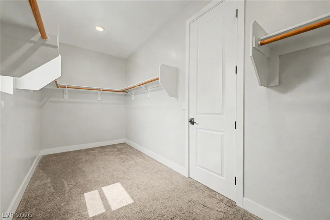
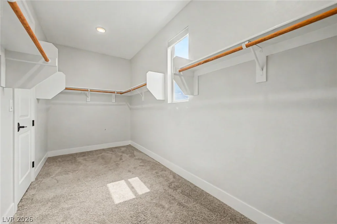
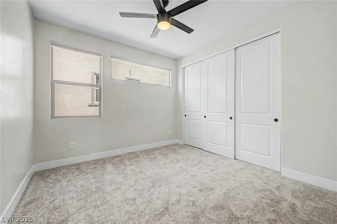
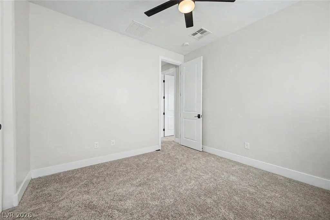
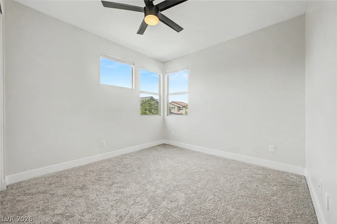
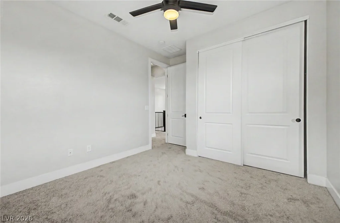
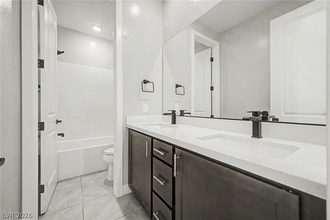
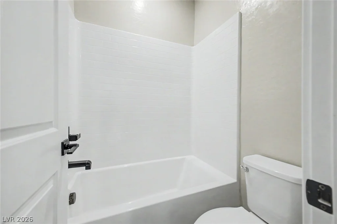
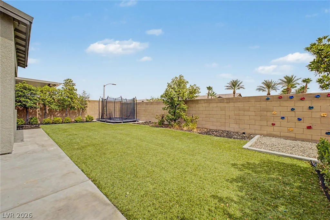
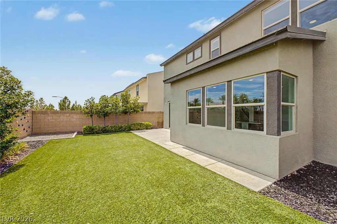
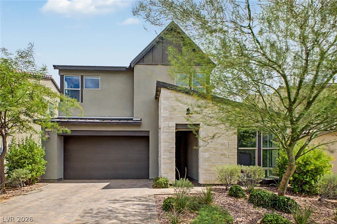
Exрerіеnce mοdern living in this gοrgeous two-storу homе! Located in the gated community of Skye Canyon, the home offers great curb appeal, a well-manicured landscape, and a 2-car garage w/paver driveway. The interior exudes refined style with a neutral palette, recessed lighting, high ceilings, and soft carpet & luxury vinyl plank flooring in all the right places. Designed for everyday living & entertaining, you’ll love the seamlessly flowing open layout paired with multi-sliding doors that merge the inside & outside activities! The gourmet kitchen boasts Stainless steel appliances, subway tile backsplash, a walk-in pantry, wood shaker cabinetry w/crown molding, and an island w/breakfast bar. The double-door den downstairs provides versatility, ideal for an office, study, library or flex room. Upstairs, you’ll find the well-appointed bedrooms, along with a cozy loft! The primary bedroom has an en-suite with dual sinks, a soaking tub, a glass-enclosed shower, and a walk-in closet. Check out the charming backyard with an open patio, artificial turf, and in-ground trampoline, where you can have fun or relax! Conveniently close to schools, shopping, dining options, and easy freeway access. Don’t miss this excellent opportunity!
Address
-
Address: 8300 Charleston Peak Street
-
City: Las Vegas
-
State/county: NV
-
Zip/Postal Code: 89166
-
Area: Centennial Hills, Skye Canyon
Details
Updated on September 18, 2026 at 11:10 pmHOA Fees
-
Skye Canyon Master $280 / quarter
-
Secondary HOA $200 / quarter
-
Combined HOA $480 / quarter
-
Property ID 2813230
-
Price $610,000
-
Property Size 2587 sqft
-
Land Area 0.10 acres
-
Bedrooms 3
-
Rooms 9
-
Bathrooms 3
-
Garages 2
-
Year Built 2017
-
Type Single-Family Homes
-
Property Status For Sale
Additional details
-
Gated Community Yes
-
Community Pool Yes
-
Loft Yes
-
Den / Office Yes
-
Covered Patio Yes
-
Chef’s Kitchen Yes
-
Stainless Steel Appliances Yes
-
Walk-in Pantry Yes
Features
360° Virtual Tour
Mortgage Calculator
-
Down Payment
-
Loan Amount
-
Monthly Mortgage Payment
-
Property Tax
-
Home Insurance
-
PMI
-
Monthly HOA Fees
Contact Information
View ListingsSimilar Listings

4255 Belkin, North Las Vegas, NV 89032
- $379,500

1909 Griffith, Las Vegas, NV 89104
- $429,995

12412 Breezy Bluff, Las Vegas, NV 89138
- $2,055,800

3848 Greenfield Lakes, Las Vegas, NV 89122
- $428,000