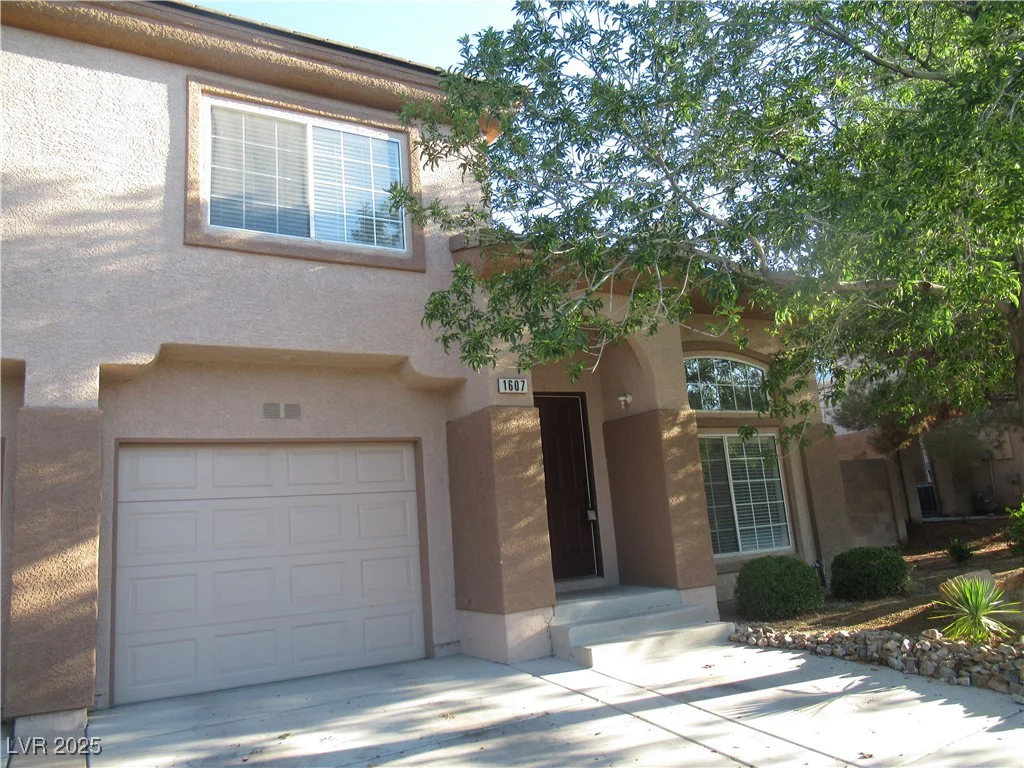
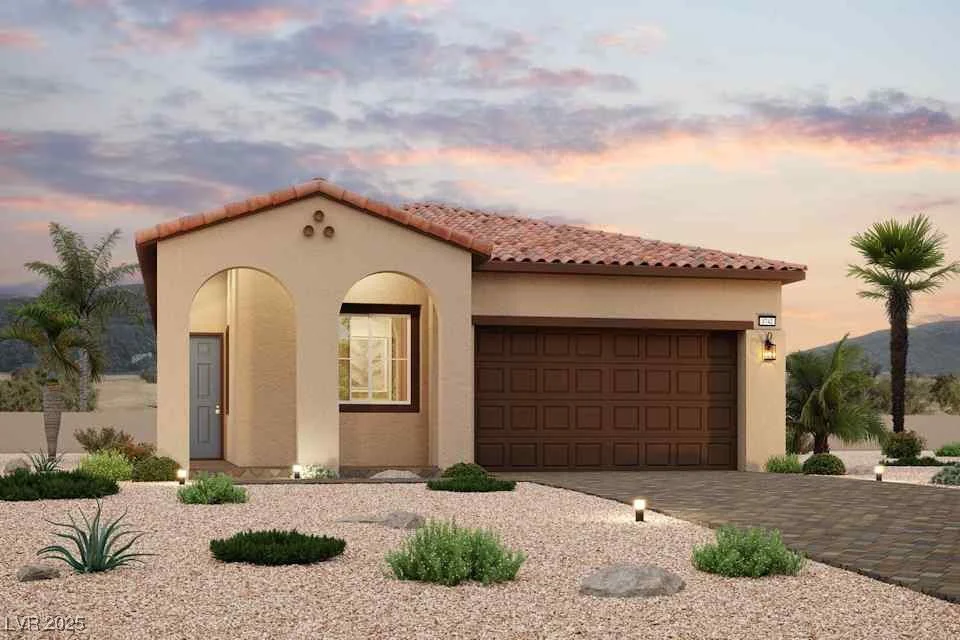
824 Weston Ridge, Henderson, NV 89011
- $561,663
- Single-Family Homes
- 2
- 2
- 2
- 1742 sqft
- 2023
Description
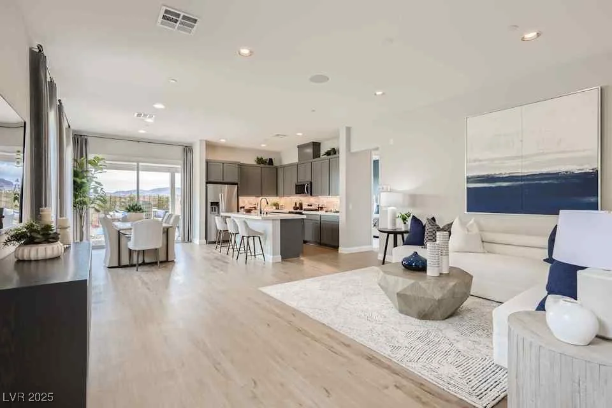
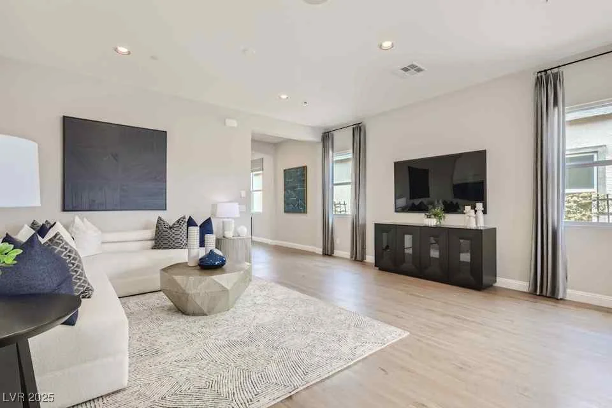
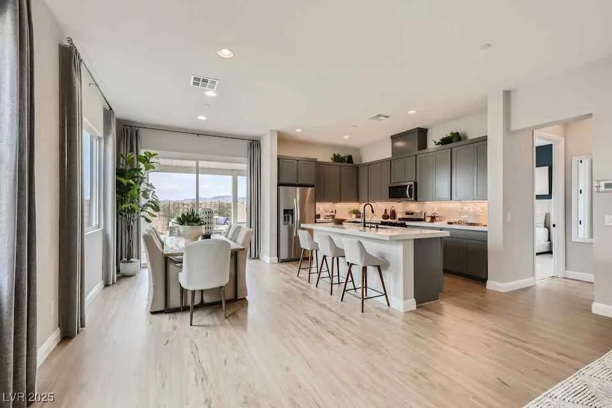
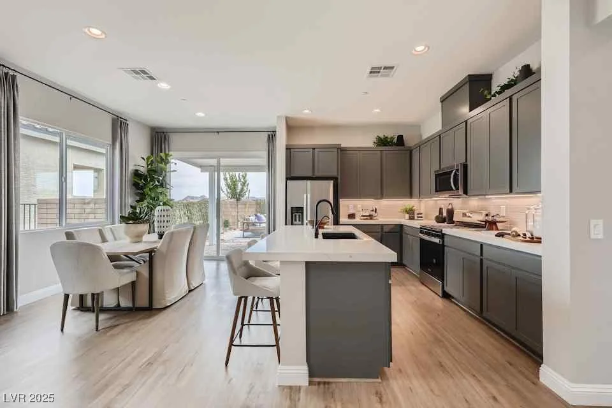
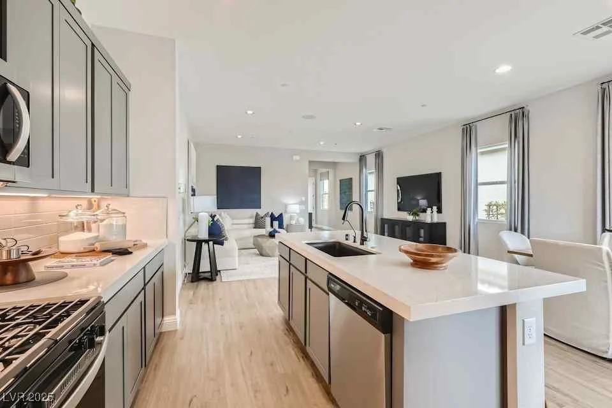
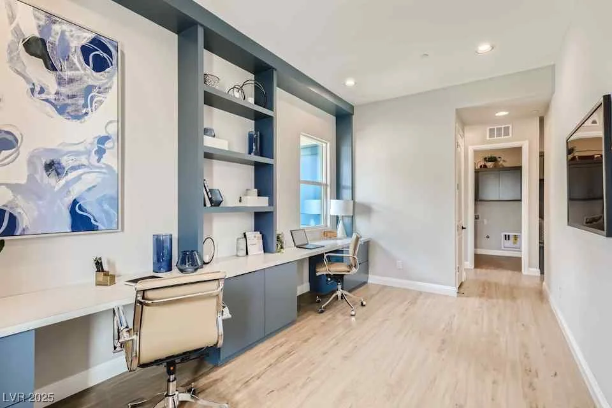
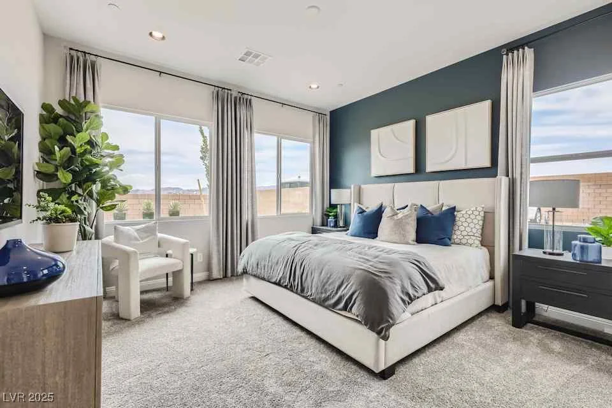
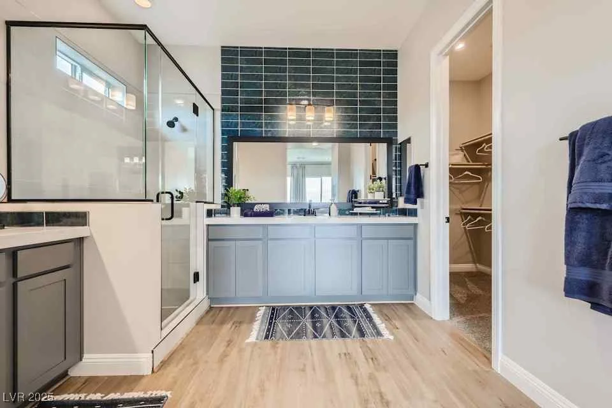
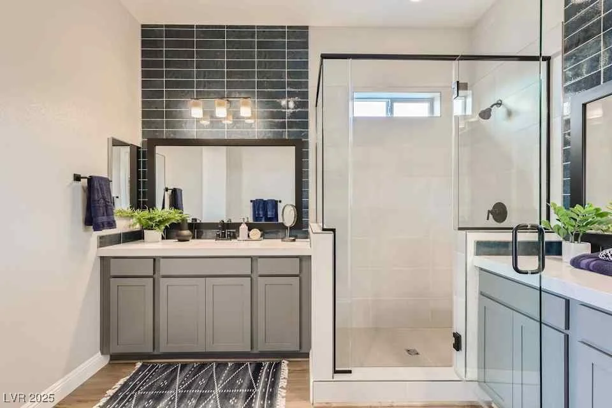
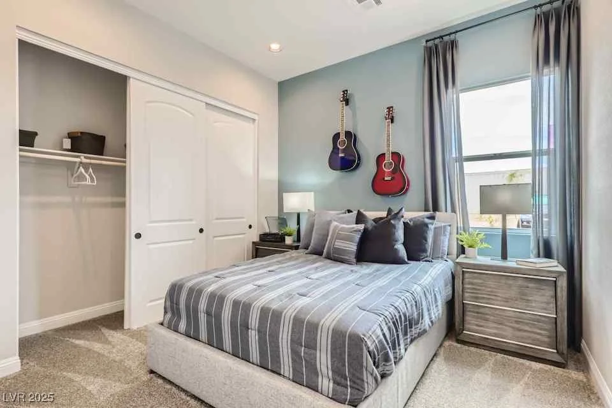
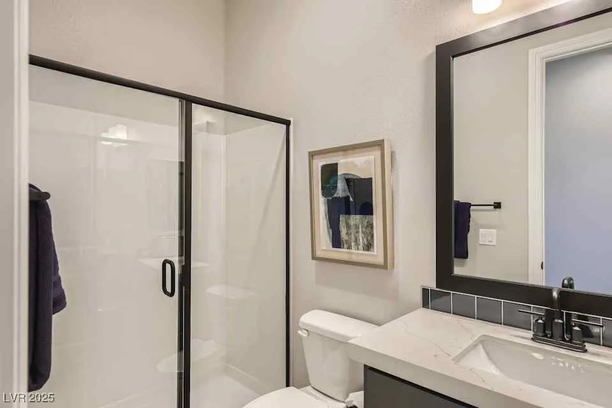
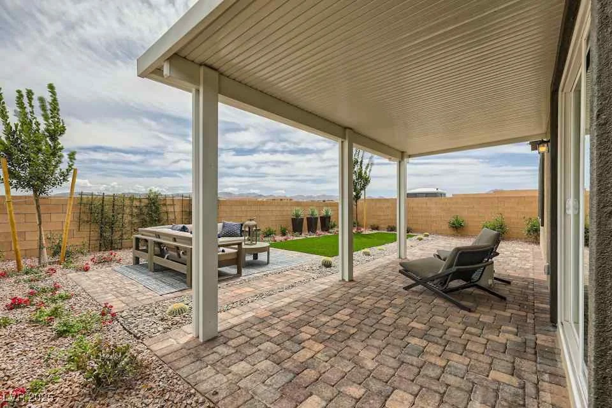
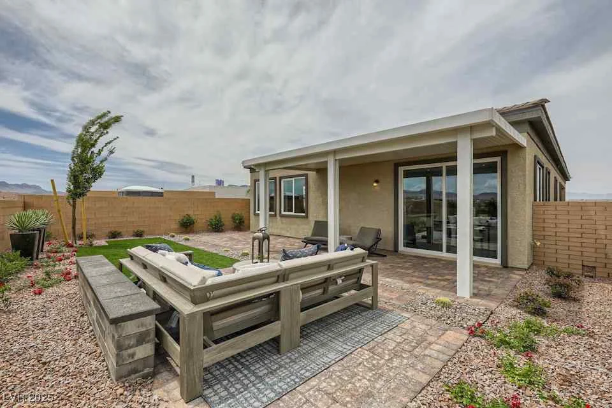
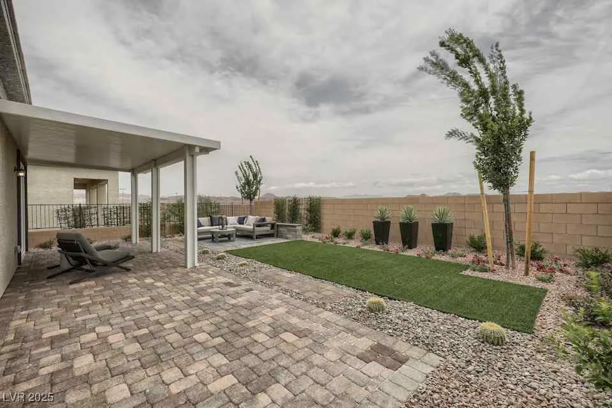
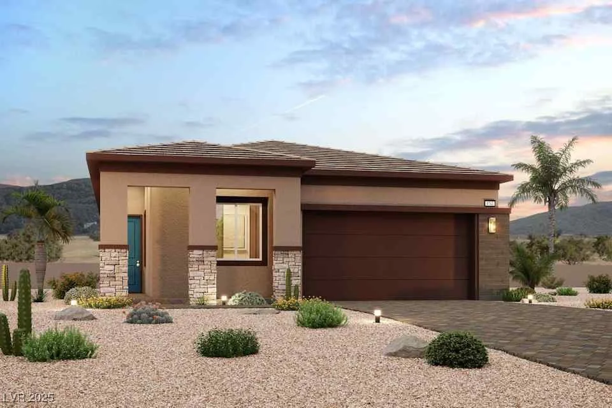
The elegant Model Home one-story – Plan 1742 at Glenmore I offers inspired space, designed to suit your daily living and entertaining needs. In the heart of the home, a wide-open great room overlooks the well-appointed kitchen—boasting a generous center island and a charming breakfast nook. Nestled in the back corner of the home is the private primary suite—showcasing a sizable walk-in closet and a deluxe bathroom with a Luxury walk-in shower. Features include – Beautifully designed interior, Custom backyard landscaping, Alumawood patio cover, BBQ Stub at backyard, 42″ upper cabinets at kitchen (gray), quartz countertops, upper cabinets in Laundry Room, upgraded wood laminate flooring at main living areas, upgraded carpet at bedrooms, and all appliances included!
Address
-
Address: 824 Weston Ridge Street
-
City: Henderson
-
State/county: NV
-
Zip/Postal Code: 89011
-
Area: Cadence
Details
Updated on June 27, 2026 at 8:06 am-
Property ID 2667261
-
Price $561,663
-
Property Size 1742 sqft
-
Land Area 0.12 acres
-
Bedrooms 2
-
Rooms 7
-
Bathrooms 2
-
Garages 2
-
Year Built 2023
-
Type Single-Family Homes
-
Property Status Sold
Additional details
-
Community Pool Yes
-
Covered Patio Yes
-
Quartz Countertops Yes
-
New Construction Yes
Features
360° Virtual Tour
Mortgage Calculator
-
Down Payment
-
Loan Amount
-
Monthly Mortgage Payment
-
Property Tax
-
Home Insurance
-
PMI
-
Monthly HOA Fees
Contact Information
View ListingsSimilar Listings

47 Dryden Park, Las Vegas, NV 89148
- $499,900


3024 Sumter Valley, Henderson, NV 89052
- $799,999